Skip To Content

1901 E Missouri Avenue , #220

Phoenix, AZ 85016
  • $350,000
  • STATUS: Active
  • ON SITE: 67 Days
  • MLS #: 7063300
Price Reduced
UPDATED: 73 min ago
$350,000
  • 2
    BEDS
  • 0.03
    ACRES
  • 2
    BATHS
  • 0
    1/2 BATHS
  • 1,265
    SQFT
  • $277
    $/SQFT
Type:
Single-Family Home
Built:
1963
County:
Area:

School Information

Elementary School:
Middle School:
High School:

Description

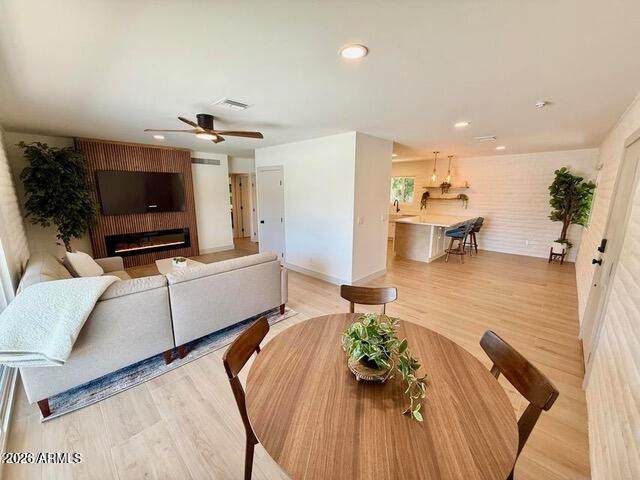
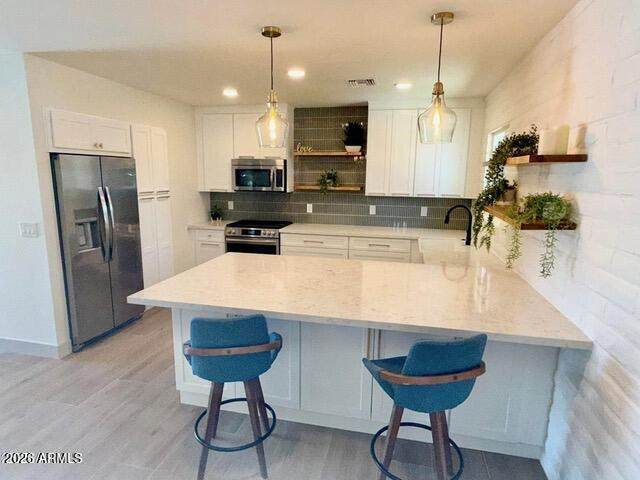
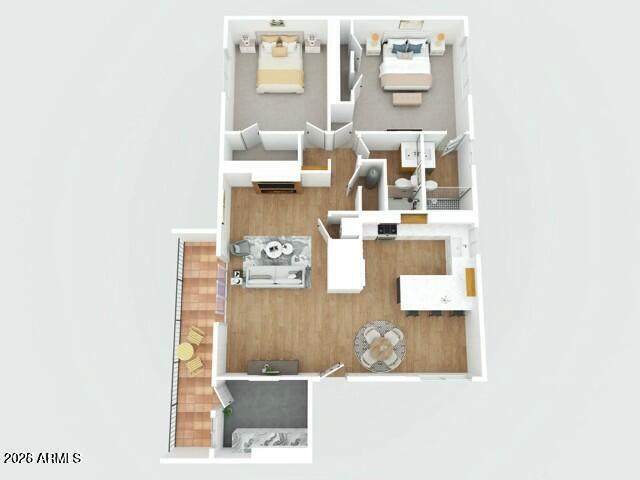
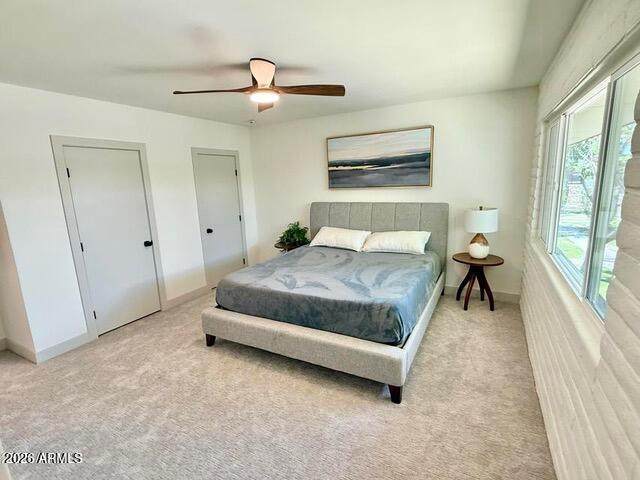
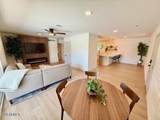
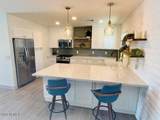
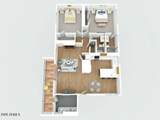
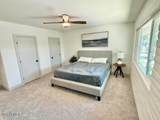
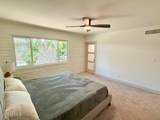
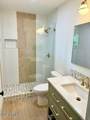
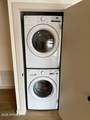
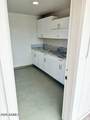
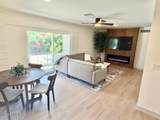
PROFESSIONAL DESIGN & REMODEL MID CENTURY MODERN, MOVE IN READY, 2 BEDROOM & 2 BATHROOM! Nothing was untouched in this remodel! ALL APPLIANCES NEW 1 YEAR AGO. NEWER HVAC system (9 YEAR) Warranty! NEWER GAS water heater, NEWER Dual pane windows. Completely remodeled Kitchen w/ high end 42'' cabinets, huge quartz countertop island, NEW GAS Slide In STOVE, NEWER Refrigerator, & farmhouse sink. NEWER FULL Size LG Washer-Dryer. (ALL) UTILITIES included in HOA fees! Run your new AC all summer long. Large ''Wood'' Porcelain tile flooring. 2 (TWO) parking spots! Smooth Drywall finish w/ new paint T/O. No kidding this turn key. Madison School District. Pizzeria Bianco, Whole Foods, Trader Joe's, Biltmore Fashion Park, Camelback Mountain. Right off the 51 Freeway. Sky Harbor 10 min away

Monthly Payment Calculator


Arizona Regional MLS logo© 2026 Arizona Regional Multiple Listing Service, Inc. All rights reserved. All information should be verified by the recipient and none is guaranteed as accurate by ARMLS. The ARMLS logo indicates a property listed by a real estate brokerage other than The Panozzo Team | HomeSmart. Data last updated 2026-10-13T19:14:03.247.
www.myvalleyhomesearch.com/homes/179857194
Print Image

1901 E Missouri Avenue , #220 Phoenix, AZ 85016

  • Price: $350,000
  • Status: Active
  • On Site: 67 Days
  • Updated: 73 min ago
  • MLS #: 7063300
2
Beds
2
Baths
0
½ Baths
0.03
Acres
1,265
SQFT
$277
$/SQFT
1963
Built
Neighborhood:
Caribbean Gardens Condominium
County:
Maricopa
Area:
Phoenix
Elementary School:
Madison #1 Elementary School
Middle School:
Madison Park School
High School:
Central High School
Property Description
PROFESSIONAL DESIGN & REMODEL MID CENTURY MODERN, MOVE IN READY, 2 BEDROOM & 2 BATHROOM! Nothing was untouched in this remodel! ALL APPLIANCES NEW 1 YEAR AGO. NEWER HVAC system (9 YEAR) Warranty! NEWER GAS water heater, NEWER Dual pane windows. Completely remodeled Kitchen w/ high end 42'' cabinets, huge quartz countertop island, NEW GAS Slide In STOVE, NEWER Refrigerator, & farmhouse sink. NEWER FULL Size LG Washer-Dryer. (ALL) UTILITIES included in HOA fees! Run your new AC all summer long. Large ''Wood'' Porcelain tile flooring. 2 (TWO) parking spots! Smooth Drywall finish w/ new paint T/O. No kidding this turn key. Madison School District. Pizzeria Bianco, Whole Foods, Trader Joe's, Biltmore Fashion Park, Camelback Mountain. Right off the 51 Freeway. Sky Harbor 10 min away
Exterior Features

Architectural Style Mid-Century Modern Attached Garage YN No Building Style Clustered Yes Carport Spaces 2 Construction Materials Brick VeneerPaintedBlock Covered Spaces 2 Exterior Features BalconyStorage Fencing Block Horse Amenities [] Horse YN No Lot Features North/South ExposureSprinklers In RearSprinklers In FrontGrass FrontGrass BackAuto Timer H2O FrontAuto Timer H2O Back Open Parking Spaces 0 Other Structures [] Parking Features Assigned Pool Features [] Pool Private YN No Road Responsibility [] Road Surface Type Asphalt Roof Composition Spa Features None View []

Interior Features

Basement [] Basement YN No Bedrooms Plus 2 Common Walls [] Cooling Central AirCeiling Fan(s)Programmable Thmstat Cooling YN Yes Fireplace Features InsertFamily Room Fireplace YN Yes Heating Natural GasCeiling Heating YN Yes Interior Features Quartz CountertopsHigh Speed InternetEat-in KitchenNo Interior StepsKitchen IslandFull Bth Master Bdrm Laundry Features Inside Plumbing Gas Hot Water Heater Yes Separate Den Office YN No Window Features ScreensLow-Emissivity WindowsDual PaneVinyl Frame

Property Features

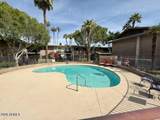
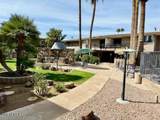
Accessibility Features [] Association Fee 592.2 Association Fee Frequency Monthly Association Fee Includes ElectricityRoof RepairInsuranceSewerPest ControlMaintenance GroundsStreet MaintFront Yard MaintGasAir Cond/HeatingTrashWaterRoof ReplacementMaintenance Exterior Association YN Yes Auction No Builder Name unknown Capmprovement Impact Fee 0 Community Features PoolCommunity Laundry Community Pool YN Yes Current Financing Conventional Disclosures Seller Discl Avail Flooring CarpetTile Green Energy Efficient [] Green Water Conservation [] Land Lease YN No Listing Terms CashConventional Model Mid Century North South Exposure Yes Other Fees HOA 0 Ownership Fee Simple Ownership Fractional YN No PADFee YN2 No Possible Use [] Prepaid Association Fees HOA 1184.4 Property Attached YN Yes Property Condition [] Property Sub Type Apartment Rec Center Fee YN No Security Features [] Sewer Public Sewer Special Assessment HOA No Special Listing Conditions Owner/Agent Special Listing Conditions Owner Agent Yes Tax Annual Amount 1089 Tax Year 2025 Total Monthly Fee 592.2 Unit Style Two Levels Yes Utilities [] Water Source Public

Arizona Regional MLS logo Listing provided by HomeSmart: 602-230-7600. .


Arizona Regional MLS logo© 2026 Arizona Regional Multiple Listing Service, Inc. All rights reserved. All information should be verified by the recipient and none is guaranteed as accurate by ARMLS. The ARMLS logo indicates a property listed by a real estate brokerage other than The Panozzo Team | HomeSmart. Data last updated 2026-10-13T19:14:03.247.
 
https://bt-photos.global.ssl.fastly.net/armls/orig_boomver_1_7063300-2.jpg https://bt-photos.global.ssl.fastly.net/armls/orig_boomver_1_7063300-2.jpg https://bt-photos.global.ssl.fastly.net/armls/orig_boomver_1_7063300-2.jpg
Logo
The Panozzo Team | HomeSmart
8683 E Via De Negocio
Scottsdale AZ, 85258