

















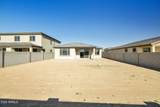
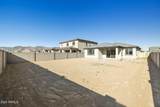
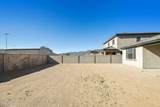
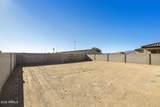
Skip To Content

19027 W Rose Lane

Waddell, AZ 85355
  • $462,410
  • STATUS: Active
  • ON SITE: 63 Days
  • MLS #: 7064982
UPDATED: 22 min ago
$462,410
  • 3
    BEDS
  • 0.16
    ACRES
  • 2
    BATHS
  • 0
    1/2 BATHS
  • 1,589
    SQFT
  • $291
    $/SQFT
Type:
Single-Family Home
Built:
2025
County:
Area:

School Information

Elementary School:
Middle School:

Description

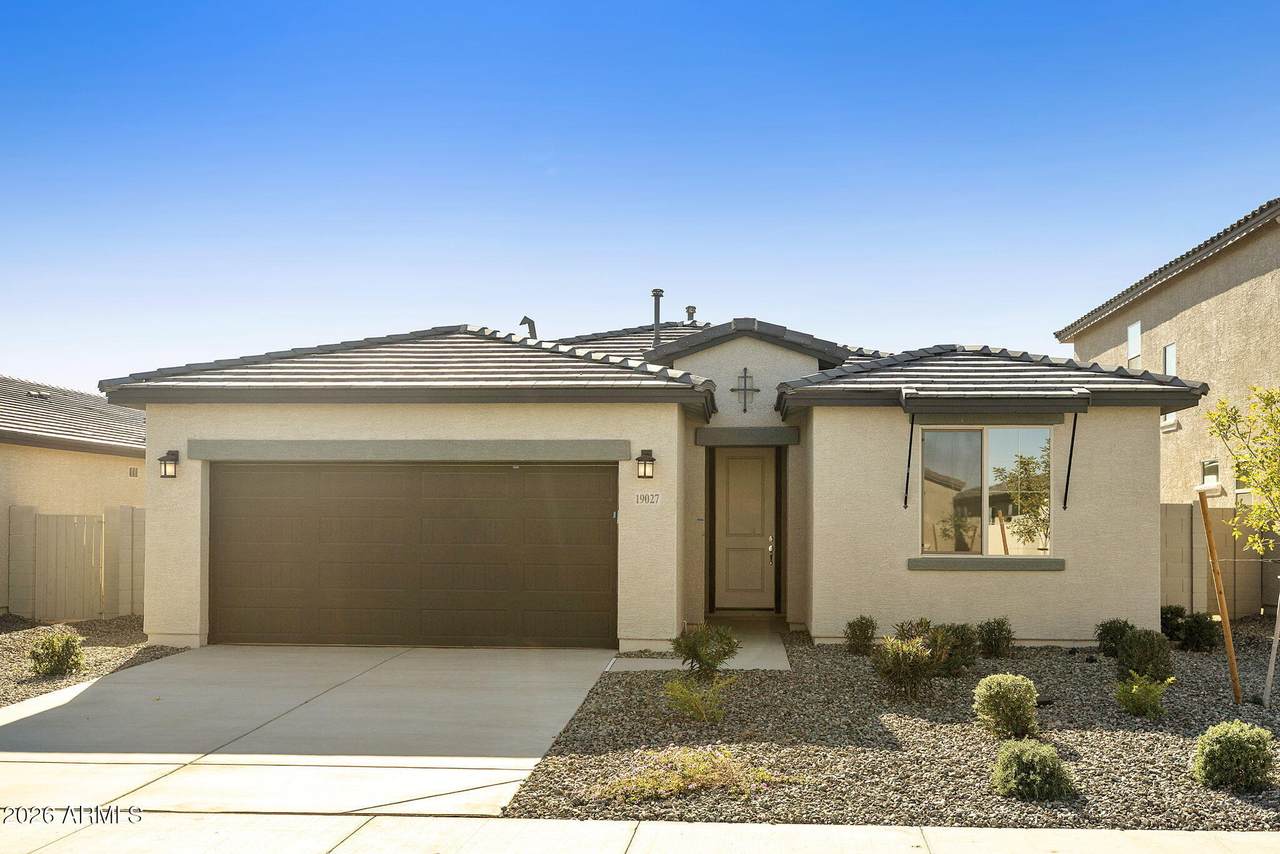
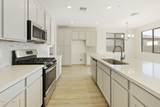
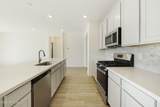
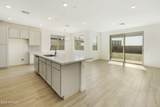
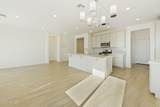
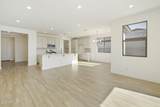
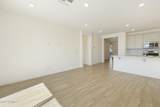
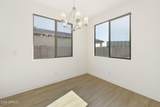
Experience immediate occupancy in this stunning, move-in-ready 3-bedroom, 2-bathroom home, where elegant design meets functional living. Step inside through a spacious entrance with soaring 9-foot ceilings and a sophisticated tray ceiling in the foyer, immediately setting a tone of modern luxury. The open floor plan is accentuated by durable, extended ceramic tile flooring in a stylish wood plank design, guiding you toward a beautifully designed kitchen. This culinary haven features premium painted 42-inch Harbor cabinets with elegant crown molding, a convenient trash pullout, and a tiled backsplash. Anchoring the space is an oversized quartz center island with a single-bowl undermount sink, complemented by top-tier stainless steel appliances, including a gas range.

Monthly Payment Calculator


Arizona Regional MLS logo© 2026 Arizona Regional Multiple Listing Service, Inc. All rights reserved. All information should be verified by the recipient and none is guaranteed as accurate by ARMLS. The ARMLS logo indicates a property listed by a real estate brokerage other than The Panozzo Team | HomeSmart. Data last updated 2026-10-13T21:13:17.043.
www.myvalleyhomesearch.com/homes/180010521
Print Image

19027 W Rose Lane Waddell, AZ 85355

  • Price: $462,410
  • Status: Active
  • On Site: 63 Days
  • Updated: 22 min ago
  • MLS #: 7064982
3
Beds
2
Baths
0
½ Baths
0.16
Acres
1,589
SQFT
$291
$/SQFT
2025
Built
Neighborhood:
Zanjero Trails Parcel 31B
County:
Maricopa
Area:
Waddell
Elementary School:
L. Thomas Heck Middle School
Middle School:
Verrado Middle School
High School:
Canyon View High School
Property Description
Experience immediate occupancy in this stunning, move-in-ready 3-bedroom, 2-bathroom home, where elegant design meets functional living. Step inside through a spacious entrance with soaring 9-foot ceilings and a sophisticated tray ceiling in the foyer, immediately setting a tone of modern luxury. The open floor plan is accentuated by durable, extended ceramic tile flooring in a stylish wood plank design, guiding you toward a beautifully designed kitchen. This culinary haven features premium painted 42-inch Harbor cabinets with elegant crown molding, a convenient trash pullout, and a tiled backsplash. Anchoring the space is an oversized quartz center island with a single-bowl undermount sink, complemented by top-tier stainless steel appliances, including a gas range.
Exterior Features

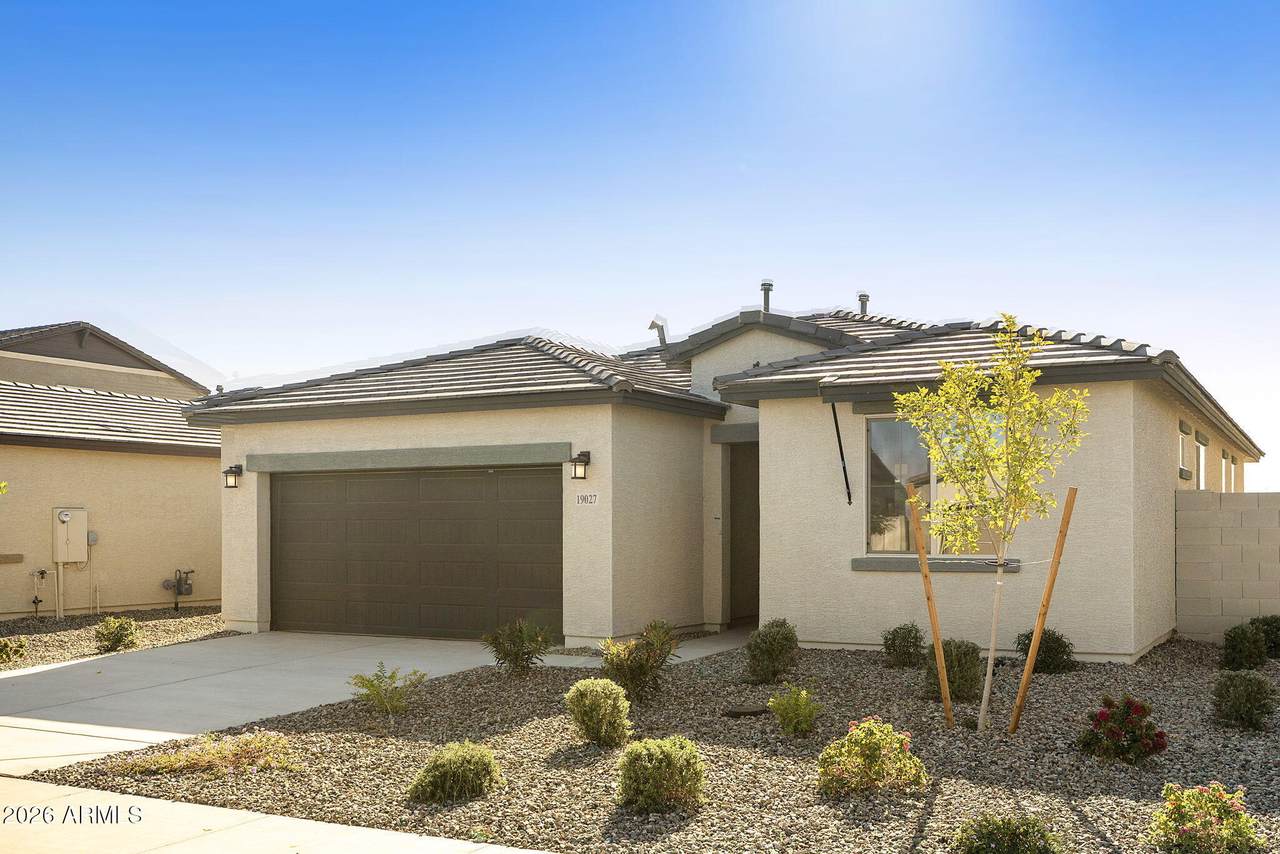
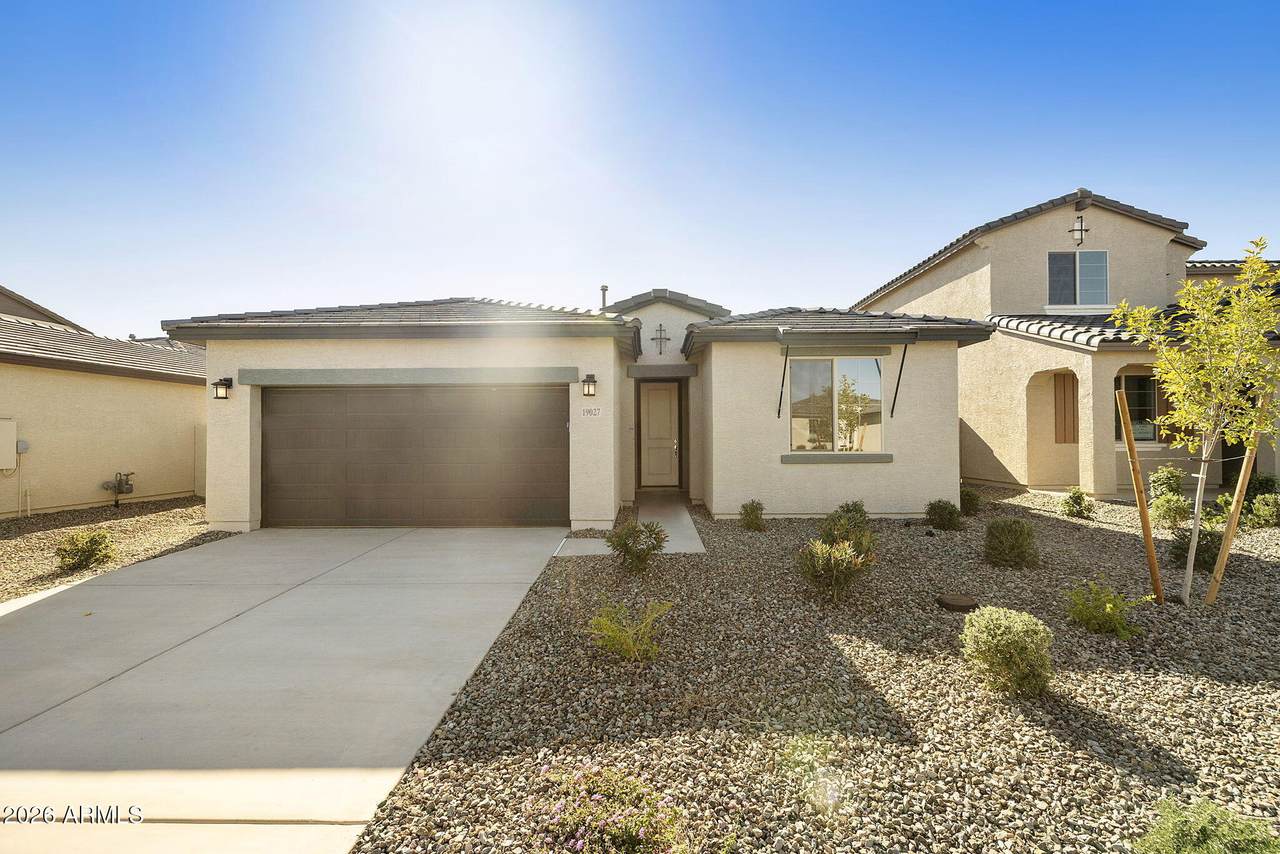
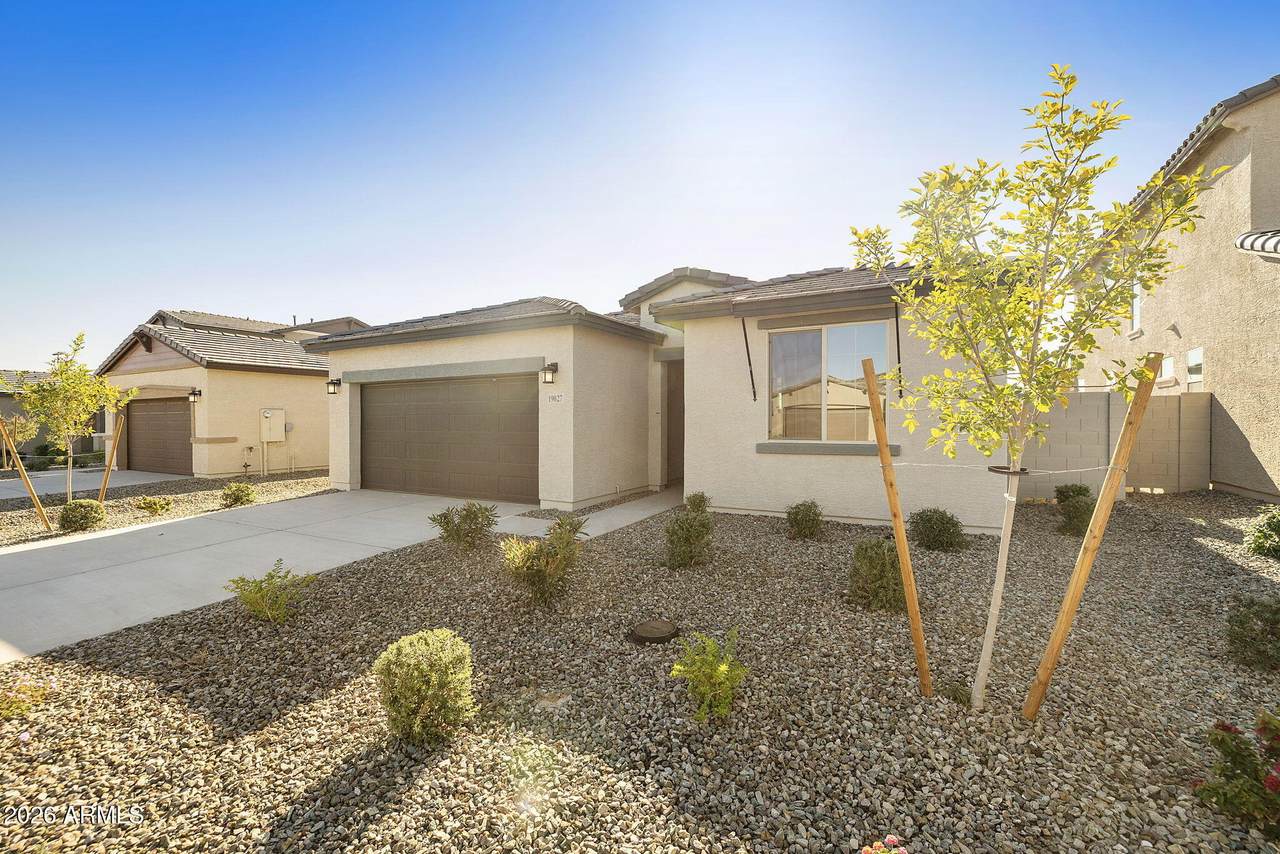
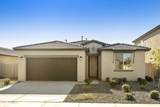
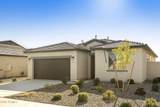
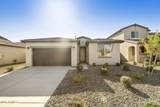
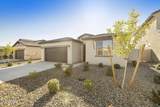
Architectural Style Ranch Attached Garage YN No Carport Spaces 0 Construction Materials StuccoWood FrameLow VOC PaintPaintedLow VOC Insulation Covered Spaces 2 Exterior Features [] Fencing Block Horse Amenities [] Horse YN No Lot Features North/South ExposureDesert Front Open Parking Spaces 2 Other Structures [] Parking Features Garage Door Opener Pool Features [] Pool Private YN No Road Responsibility [] Road Surface Type [] Roof Tile Spa Features None View []

Interior Features

Basement [] Basement YN No Bedrooms Plus 3 Common Walls [] Cooling Central AirProgrammable Thmstat Cooling YN Yes Fireplace Features [] Fireplace YN No Heating Natural Gas Heating YN Yes Interior Features Double VanityBreakfast BarKitchen IslandPantry3/4 Bath Master Bdrm Laundry Features Engy Star (See Rmks)Wshr/Dry HookUp Only Master Bedroom Split Yes Pantry Yes Plumbing Gas Hot Water Heater Yes Separate Den Office YN No Window Features Low-Emissivity WindowsSolar ScreensDual PaneENERGY STAR Qualified WindowsTinted WindowsVinyl Frame

Property Features

Accessibility Features [] Association Fee 84 Association Fee Frequency Monthly Association Fee Includes Maintenance Grounds Association YN Yes Auction No Builder Name Homes by Towne Capmprovement Impact Fee 252 Community Features [] Community Pool YN No Current Financing [] Disclosures Other (See Remarks) Flood Zone No Flooring CarpetTile Green Energy Efficient [] Green Water Conservation [] Land Lease YN No Listing Terms VA LoanCashConventionalFHA Model 1589 New Construction YN No North South Exposure Yes Other Fees HOA 0 Ownership Fee Simple Ownership Fractional YN No PADFee YN2 No Possible Use [] Prepaid Association Fees HOA 267 Property Attached YN No Property Condition Complete Spec Home Property Sub Type Single Family Residence Rec Center Fee YN No Security Features [] Sewer Private Sewer Special Assessment HOA No Special Listing Conditions N/A Special Listing Conditions None Yes Tax Annual Amount 352 Tax Year 2025 Total Monthly Fee 84 Utilities [] Water Source Pvt Water Company

Arizona Regional MLS logo Listing provided by Towne Brokerage Services, Inc: 602-996-3800. .


Arizona Regional MLS logo© 2026 Arizona Regional Multiple Listing Service, Inc. All rights reserved. All information should be verified by the recipient and none is guaranteed as accurate by ARMLS. The ARMLS logo indicates a property listed by a real estate brokerage other than The Panozzo Team | HomeSmart. Data last updated 2026-10-13T21:13:17.043.
 
https://bt-photos.global.ssl.fastly.net/armls/1280_boomver_1_7064982-2.jpg https://bt-photos.global.ssl.fastly.net/armls/1280_boomver_1_7064982-2.jpg https://bt-photos.global.ssl.fastly.net/armls/1280_boomver_1_7064982-2.jpg
Logo
The Panozzo Team | HomeSmart
8683 E Via De Negocio
Scottsdale AZ, 85258