
Skip To Content

19836 N Regents Park Drive

Surprise, AZ 85387
  • $679,000
  • STATUS: Active
  • ON SITE: 66 Days
  • MLS #: 7062588
$679,000
  • 2
    BEDS
  • 0.24
    ACRES
  • 2
    BATHS
  • 1
    1/2 BATHS
  • 2,483
    SQFT
  • $273
    $/SQFT
Type:
Single-Family Home
Built:
2003
County:
Area:

School Information

Elementary School:
Middle School:
High School:

Description

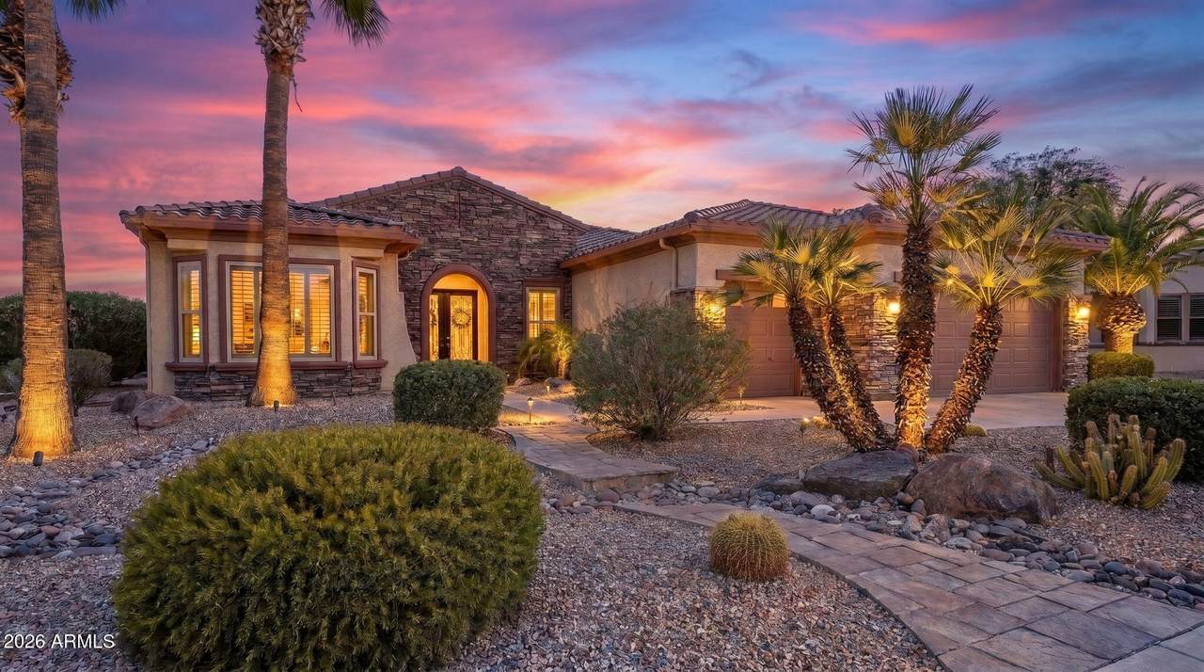
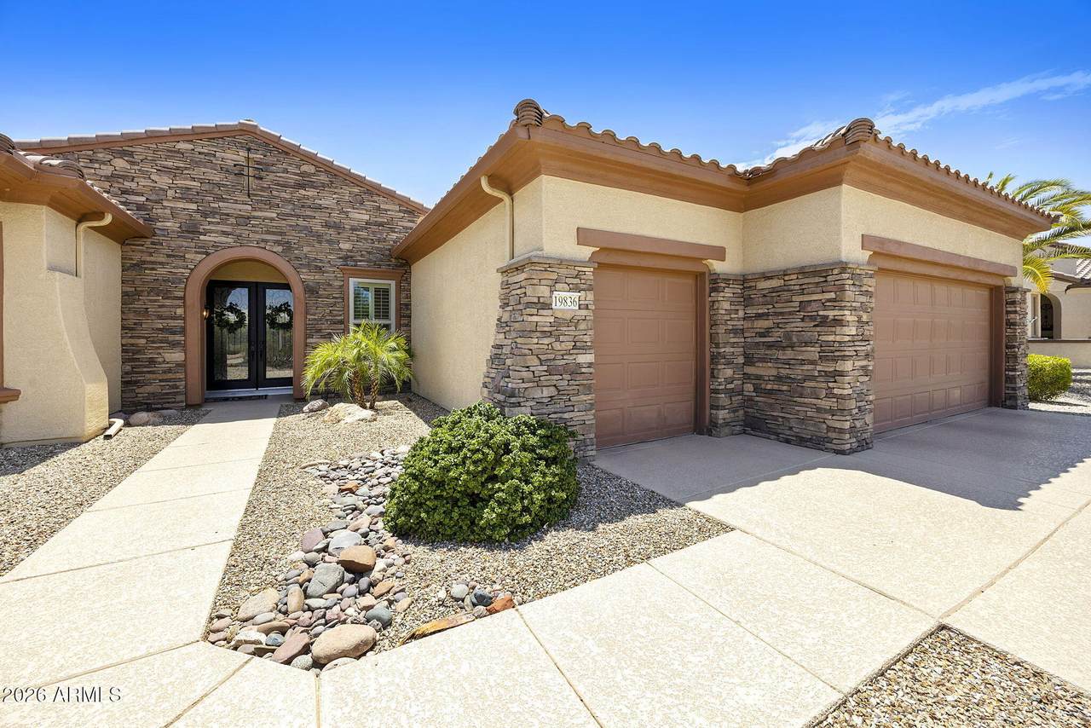
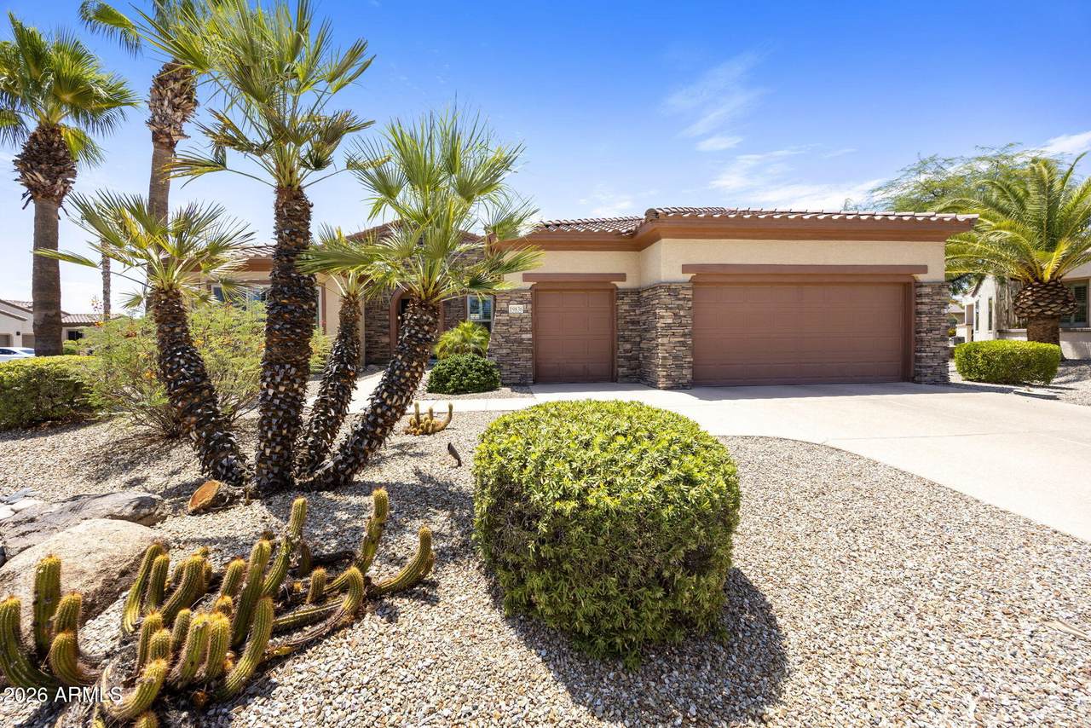
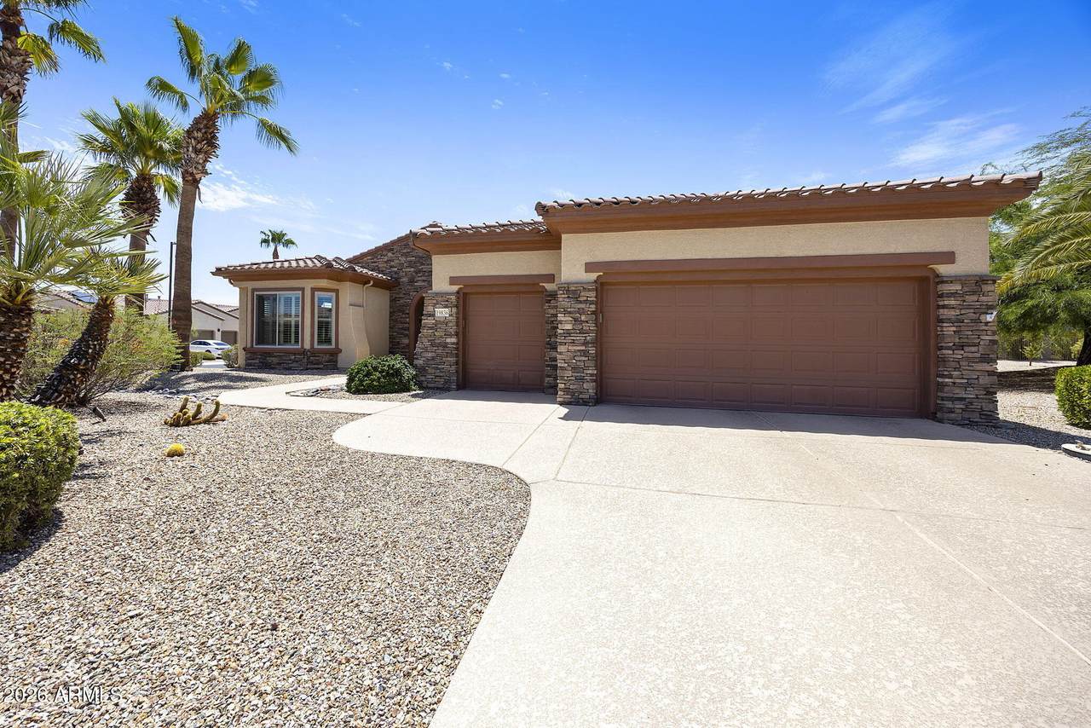
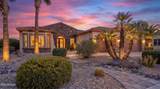
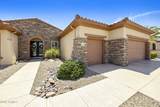
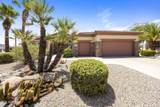
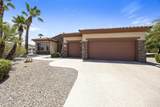
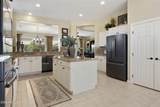
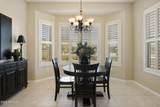
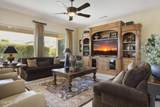
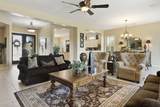
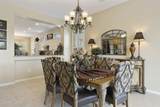
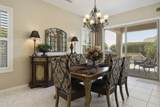
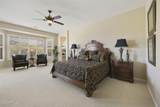
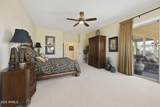
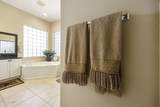
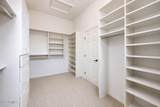
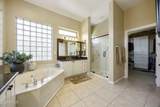
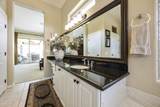
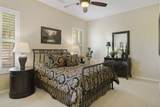
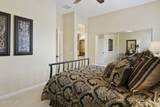
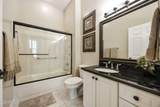
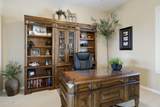
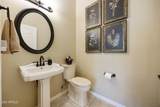
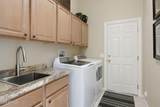
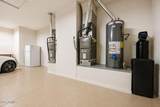
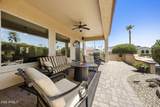
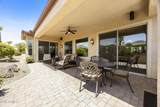
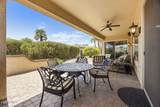
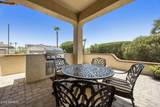
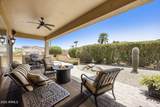
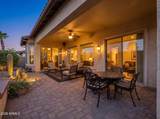
This stunning Ashbury is more than a home, It is an experience! An executives personal residence that has been professionally designed and decorated with no expense spared. This estate conveys furnished! Can be sold unfurnished as well. Nesled on an oversized cul-de-sac lot in the Regent, this estate delivers Arizona lifestyle in luxury! NEW Vinyl frame windows t/o, NEW HVAC, NEW roof underlayment 4 years. This is the best maintained and quality Ashbury available. An open kitchen flows effortlessly into the dining area, living room, and back patio. The spacious primary bedroom includes a walk-in closet with organizers and a bright, open bathroom with a soaking tub. 2nd bed is en suite. Office is generous in size and light. The extended paver patio with fans and a BBQ area is ideal for quiet evenings at home or entertaining guests. The 2.5-car garage with upgraded flooring provides ample room for vehicles, plus extra space for a golf cart, bikes, or storage (there are built in cabinets as well). It's an easy walk to the Cimarron Center, where you can enjoy pickleball, golf, the fitness center, pools, spa, and activities.

Monthly Payment Calculator


Arizona Regional MLS logo© 2026 Arizona Regional Multiple Listing Service, Inc. All rights reserved. All information should be verified by the recipient and none is guaranteed as accurate by ARMLS. The ARMLS logo indicates a property listed by a real estate brokerage other than The Panozzo Team | HomeSmart. Data last updated 2026-10-11T00:13:19.64.
www.myvalleyhomesearch.com/homes/179782812
Print Image

19836 N Regents Park Drive Surprise, AZ 85387

  • Price: $679,000
  • Status: Active
  • On Site: 66 Days
  • MLS #: 7062588
2
Beds
2
Baths
1
½ Baths
0.24
Acres
2,483
SQFT
$273
$/SQFT
2003
Built
Neighborhood:
Sun City Grand The Regent
County:
Maricopa
Area:
Surprise
Elementary School:
Adult
Middle School:
Adult
High School:
Adult
Property Description
This stunning Ashbury is more than a home, It is an experience! An executives personal residence that has been professionally designed and decorated with no expense spared. This estate conveys furnished! Can be sold unfurnished as well. Nesled on an oversized cul-de-sac lot in the Regent, this estate delivers Arizona lifestyle in luxury! NEW Vinyl frame windows t/o, NEW HVAC, NEW roof underlayment 4 years. This is the best maintained and quality Ashbury available. An open kitchen flows effortlessly into the dining area, living room, and back patio. The spacious primary bedroom includes a walk-in closet with organizers and a bright, open bathroom with a soaking tub. 2nd bed is en suite. Office is generous in size and light. The extended paver patio with fans and a BBQ area is ideal for quiet evenings at home or entertaining guests. The 2.5-car garage with upgraded flooring provides ample room for vehicles, plus extra space for a golf cart, bikes, or storage (there are built in cabinets as well). It's an easy walk to the Cimarron Center, where you can enjoy pickleball, golf, the fitness center, pools, spa, and activities.
Exterior Features

Architectural Style Other Attached Garage YN No Carport Spaces 0 Construction Materials StuccoWood FramePaintedStone Covered Spaces 2.5 Exterior Features Rain GuttersPrivate Street(s)Private YardStorageBuilt-in Barbecue Fencing None Horse Amenities [] Horse YN No Lot Features Corner LotDesert BackDesert FrontAuto Timer H2O FrontAuto Timer H2O Back Open Parking Spaces 3 Other Structures [] Parking Features Attached GarageGarage Door OpenerExtended Length GarageDirect AccessAttch'd Gar CabinetsGolf Cart Garage Pool Features [] Pool Private YN No Road Responsibility Private Maintained RoadCity Maintained Road Road Surface Type Asphalt Roof Tile Spa Features None View []

Interior Features

Additional Bedroom Walk In Closet Yes Basement [] Basement YN No Bedrooms Plus 4 Common Walls [] Cooling Central AirCeiling Fan(s) Cooling YN Yes Family Room Yes Fireplace Features [] Fireplace YN No Great Room Yes Heating Natural Gas Heating YN Yes Interior Features High Speed InternetGranite CountersDouble VanityEat-in KitchenFurnished(See Rmrks)No Interior StepsKitchen IslandPantryFull Bth Master Bdrm Laundry Features [] Pantry Yes Plumbing Gas Hot Water Heater Yes Separate Den Office YN Yes Window Features Skylight(s)Low-Emissivity WindowsDual PaneTinted WindowsVinyl Frame

Property Features

Accessibility Features Accessible Door 32in+ WideMltpl Entries/ExitsLever HandlesBath Raised ToiletBath Grab Bars Association Fee 1921 Association Fee Frequency Annually Association Fee Includes Maintenance Grounds Association YN Yes Auction No Builder Name Del Webb Building Area Total 2483 Capmprovement Impact Fee 5000 Community Features PoolGolfCommunity Spa HtdCommunity Media RoomTennis Court(s)Biking/Walking PathFitness Center Community Pool YN Yes Current Financing [] Disclosures Seller Discl AvailVicinity of an Airport Flooring CarpetTile Green Energy Efficient [] Green Water Conservation [] Land Lease YN No Listing Terms VA LoanCashConventional1031 ExchangeFHA Other Fees Description Architectural R Other Fees HOA 170 Ownership Fee Simple Ownership Fractional YN No PADFee YN2 No Possible Use [] Prepaid Association Fees HOA 0 Property Attached YN No Property Condition [] Property Sub Type Single Family Residence Rec Center Fee YN No Security Features [] Sewer Public Sewer Special Assessment HOA No Special Listing Conditions Age Restricted (See Remarks) Special Listing Conditions Age Restricted Yes Tax Annual Amount 3237 Tax Year 2025 Total Monthly Fee 160.08 Utilities [] Water Source Pvt Water Company

Arizona Regional MLS logo Listing provided by West USA Realty: 480-948-5554. .


Arizona Regional MLS logo© 2026 Arizona Regional Multiple Listing Service, Inc. All rights reserved. All information should be verified by the recipient and none is guaranteed as accurate by ARMLS. The ARMLS logo indicates a property listed by a real estate brokerage other than The Panozzo Team | HomeSmart. Data last updated 2026-10-11T00:13:19.64.
 
https://bt-photos.global.ssl.fastly.net/armls/1280_boomver_1_7062588-2.jpg https://bt-photos.global.ssl.fastly.net/armls/1280_boomver_1_7062588-2.jpg https://bt-photos.global.ssl.fastly.net/armls/1280_boomver_1_7062588-2.jpg
Logo
The Panozzo Team | HomeSmart
8683 E Via De Negocio
Scottsdale AZ, 85258