



















Skip To Content

20142 N 260TH Drive

Buckeye, AZ 85396
  • $359,000
  • STATUS: Active
  • ON SITE: 63 Days
  • MLS #: 7065095
Price Reduced
UPDATED: 51 min ago
$359,000
  • 4
    BEDS
  • 0.18
    ACRES
  • 2
    BATHS
  • 0
    1/2 BATHS
  • 2,032
    SQFT
  • $177
    $/SQFT
Type:
Single-Family Home
Built:
2018
County:
Area:

Description

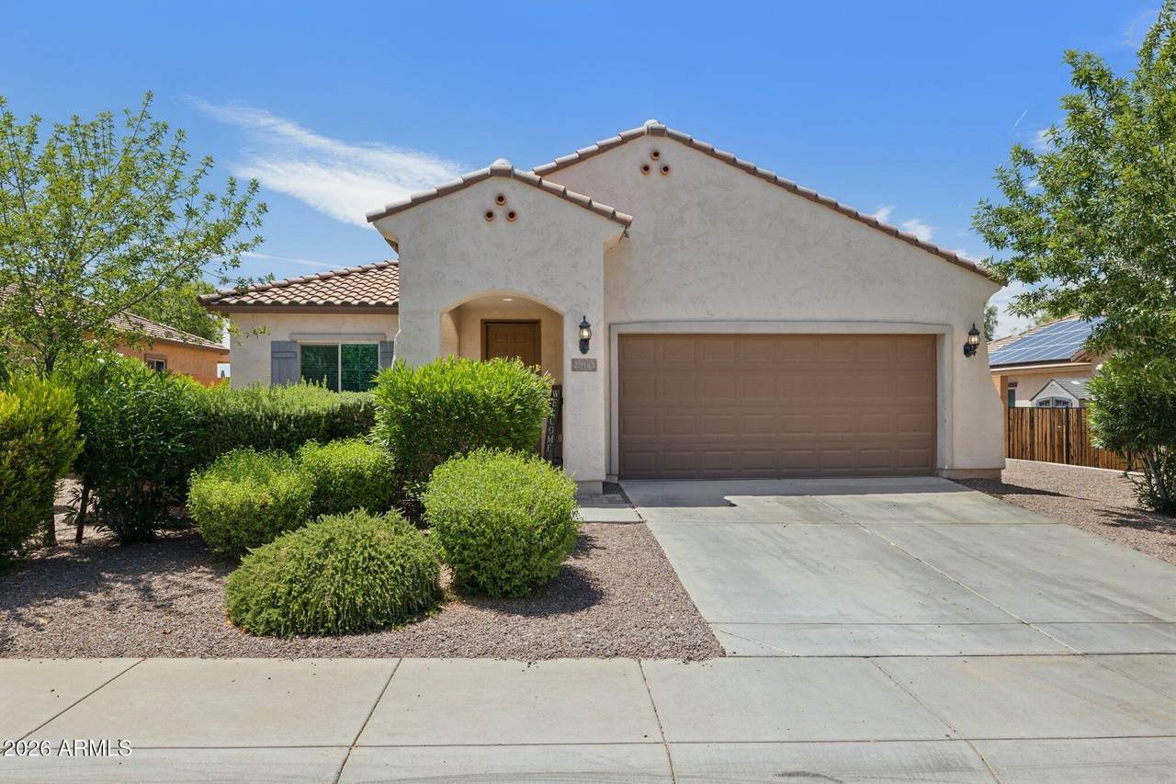
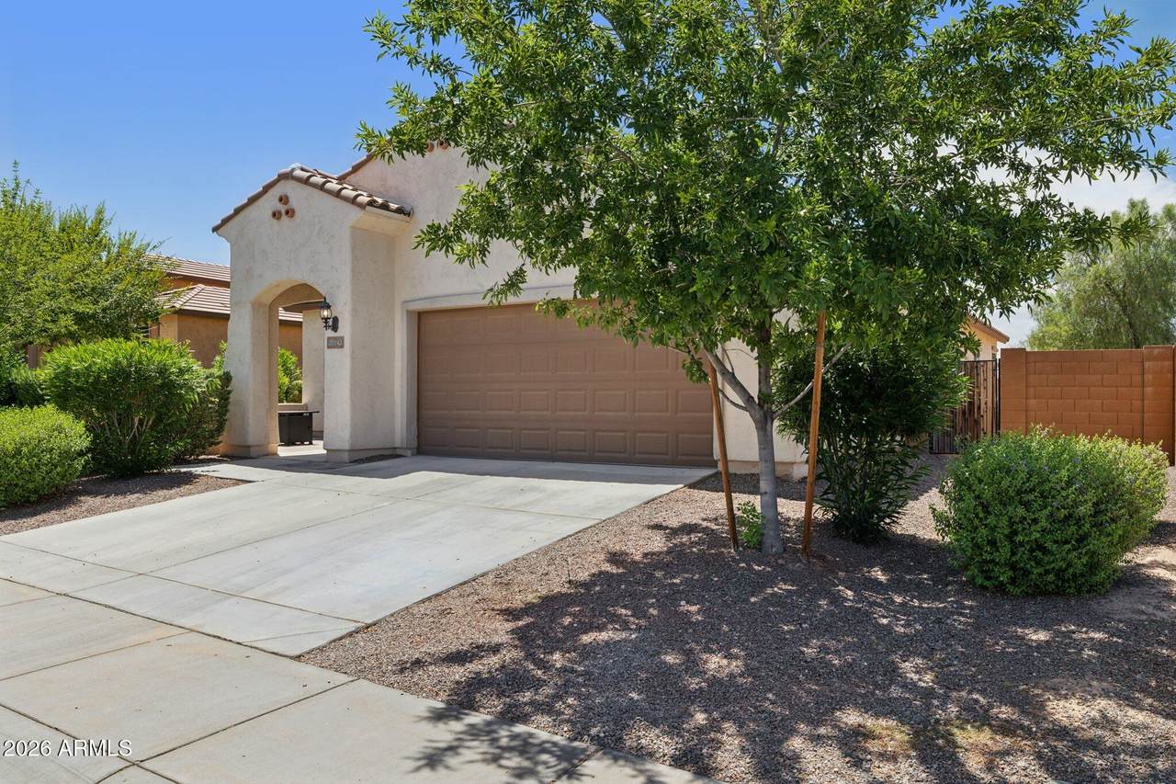
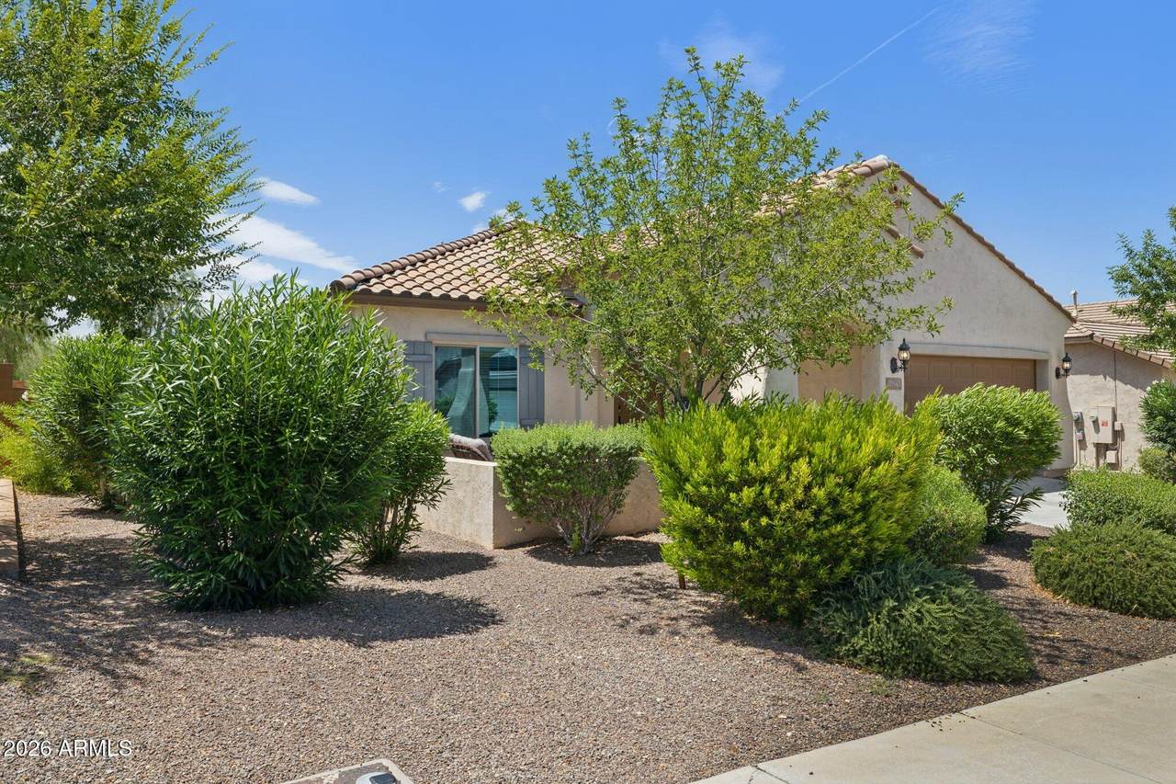
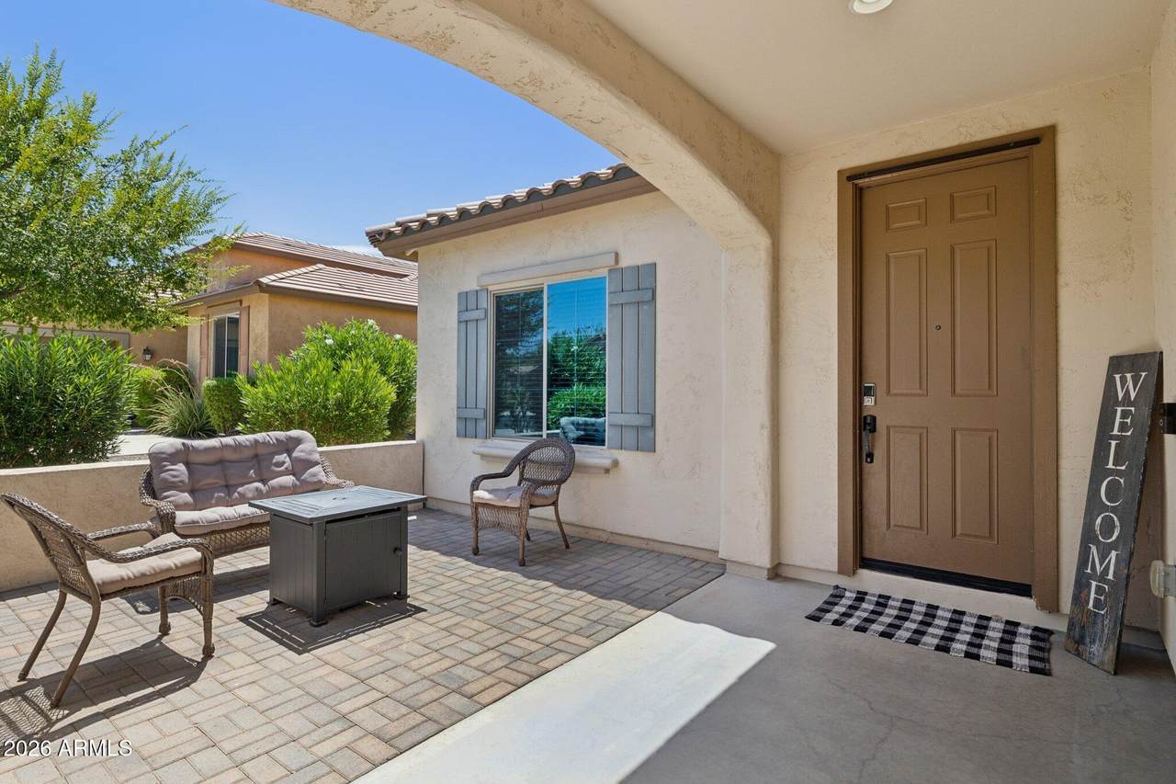
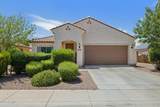
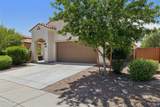
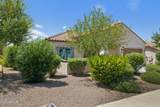
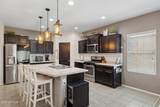
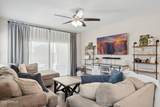
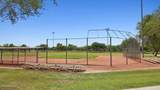
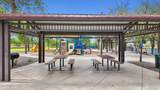
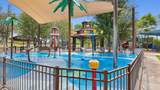
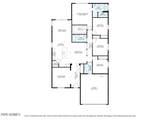
GET 2% CONCESSIONS TO BUY DOWN THE RATE. Stunning 4-bedroom, 2-bath home on a peaceful cul-de-sac! Move-in ready and beautifully maintained, this home offers an inviting open floor plan with elegant 9-ft flat ceilings and a beautiful blend of flooring throughout. The heart of the home is the spacious kitchen, featuring a large center island, walk-in pantry, abundant counter space and plenty of cabinetry, perfect for everyday living and entertaining. The kitchen flows seamlessly into the family and great room, creating a warm, open space for gathering and relaxing. Step outside and enjoy the wonderful neighborhood amenities! Just a short 2-minute walk away, you'll find an elementary school, parks and splash pads, offering convenience and plenty of opportunities to enjoy the outdoors.

Monthly Payment Calculator


Arizona Regional MLS logo© 2026 Arizona Regional Multiple Listing Service, Inc. All rights reserved. All information should be verified by the recipient and none is guaranteed as accurate by ARMLS. The ARMLS logo indicates a property listed by a real estate brokerage other than The Panozzo Team | HomeSmart. Data last updated 2026-10-14T14:14:49.237.
www.myvalleyhomesearch.com/homes/180033738
Print Image

20142 N 260TH Drive Buckeye, AZ 85396

  • Price: $359,000
  • Status: Active
  • On Site: 63 Days
  • Updated: 51 min ago
  • MLS #: 7065095
4
Beds
2
Baths
0
½ Baths
0.18
Acres
2,032
SQFT
$177
$/SQFT
2018
Built
Neighborhood:
Festival Foothills Phase 1 Lts 1 Thru 23 And Tct A
County:
Maricopa
Area:
Buckeye
Elementary School:
Festival Foothills Elementary School
Middle School:
Festival Foothills Elementary School
High School:
Wickenburg High School
Property Description
GET 2% CONCESSIONS TO BUY DOWN THE RATE. Stunning 4-bedroom, 2-bath home on a peaceful cul-de-sac! Move-in ready and beautifully maintained, this home offers an inviting open floor plan with elegant 9-ft flat ceilings and a beautiful blend of flooring throughout. The heart of the home is the spacious kitchen, featuring a large center island, walk-in pantry, abundant counter space and plenty of cabinetry, perfect for everyday living and entertaining. The kitchen flows seamlessly into the family and great room, creating a warm, open space for gathering and relaxing. Step outside and enjoy the wonderful neighborhood amenities! Just a short 2-minute walk away, you'll find an elementary school, parks and splash pads, offering convenience and plenty of opportunities to enjoy the outdoors.
Exterior Features

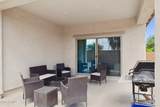
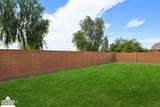
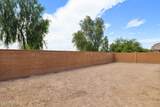
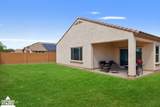
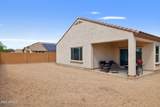
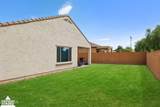
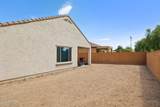
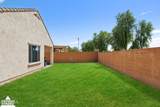
Architectural Style [] Attached Garage YN No Carport Spaces 0 Construction Materials StuccoWood FramePainted Covered Spaces 2 Exterior Features Private Yard Fencing Back YardBlock Horse Amenities [] Horse YN No Lot Features East/West ExposureDesert FrontDirt Back Open Parking Spaces 2 Other Structures [] Parking Features Garage Door Opener Pool Features [] Pool Private YN No Road Responsibility [] Road Surface Type [] Roof Tile Spa Features None View []

Interior Features

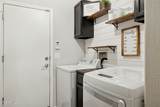
Basement [] Basement YN No Bedrooms Plus 5 Common Walls [] Cooling Central AirCeiling Fan(s)ENERGY STAR Qualified Equipment Cooling YN Yes Fireplace Features [] Fireplace YN No Formal Dining Yes Great Room Yes Heating ENERGY STAR Qualified EquipmentNatural GasCeiling Heating YN Yes Interior Features Walk-in PantryHigh Speed InternetDouble VanityBreakfast BarPantry3/4 Bath Master Bdrm Laundry Features InsideGas Dryer HookupWshr/Dry HookUp Only Pantry Yes Plumbing Tankless Hot Water Heat Yes Separate Den Office YN Yes Walk In Pantry Yes Window Features []

Property Features

Accessibility Features [] Association Fee 125 Association Fee Frequency Monthly Association Fee Includes Maintenance Grounds Association YN Yes Auction No Builder Name Creosote Capmprovement Impact Fee 470 City Services Yes Community Features PlaygroundBiking/Walking Path Community Pool YN No Current Financing [] Disclosures Agency Discl ReqSeller Discl Avail Flooring CarpetVinylTile Green Energy Efficient [] Green Water Conservation Tankless Ht Wtr Heat Land Lease YN No Listing Terms VA LoanCashConventional1031 ExchangeFHA Other Fees Description Ownership start up fee Other Fees HOA 100 Ownership Fee Simple Ownership Fractional YN No PADFee YN2 No Possible Use [] Prepaid Association Fees HOA 250 Property Attached YN No Property Condition [] Property Sub Type Single Family Residence Rec Center Fee YN No Security Features [] Sewer Public Sewer Special Assessment HOA No Special Listing Conditions N/A Special Listing Conditions None Yes Tax Annual Amount 2488 Tax Year 2025 Total Monthly Fee 125 Utilities [] Water Source Public

Arizona Regional MLS logo Listing provided by HomeSmart: 602-230-7600. .


Arizona Regional MLS logo© 2026 Arizona Regional Multiple Listing Service, Inc. All rights reserved. All information should be verified by the recipient and none is guaranteed as accurate by ARMLS. The ARMLS logo indicates a property listed by a real estate brokerage other than The Panozzo Team | HomeSmart. Data last updated 2026-10-14T14:14:49.237.
 
https://bt-photos.global.ssl.fastly.net/armls/1280_boomver_1_7065095-2.jpg https://bt-photos.global.ssl.fastly.net/armls/1280_boomver_1_7065095-2.jpg https://bt-photos.global.ssl.fastly.net/armls/1280_boomver_1_7065095-2.jpg
Logo
The Panozzo Team | HomeSmart
8683 E Via De Negocio
Scottsdale AZ, 85258