














Skip To Content

20266 W Mulberry Drive

Buckeye, AZ 85396
  • $864,900
  • STATUS: Active
  • ON SITE: 94 Days
  • MLS #: 7051905
UPDATED: 46 min ago
$864,900
  • 4
    BEDS
  • 0.29
    ACRES
  • 3
    BATHS
  • 1
    1/2 BATHS
  • 3,192
    SQFT
  • $271
    $/SQFT
Type:
Single-Family Home
Built:
2025
County:
Area:

School Information

Elementary School:
Middle School:
High School:

Description

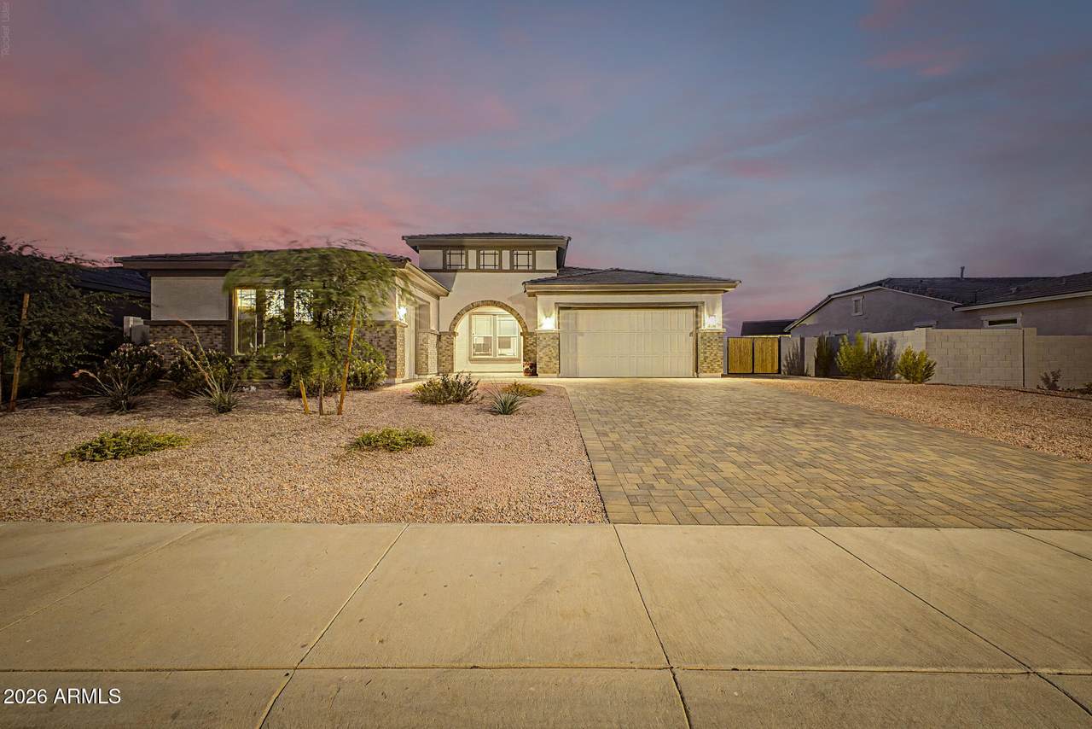
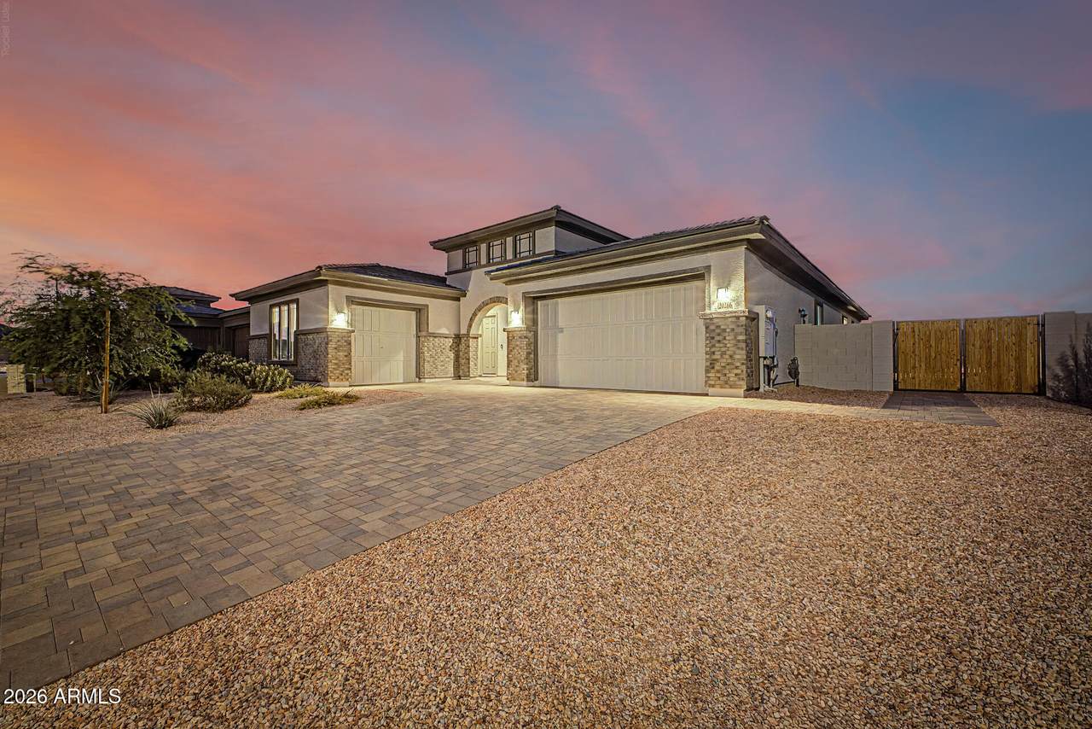
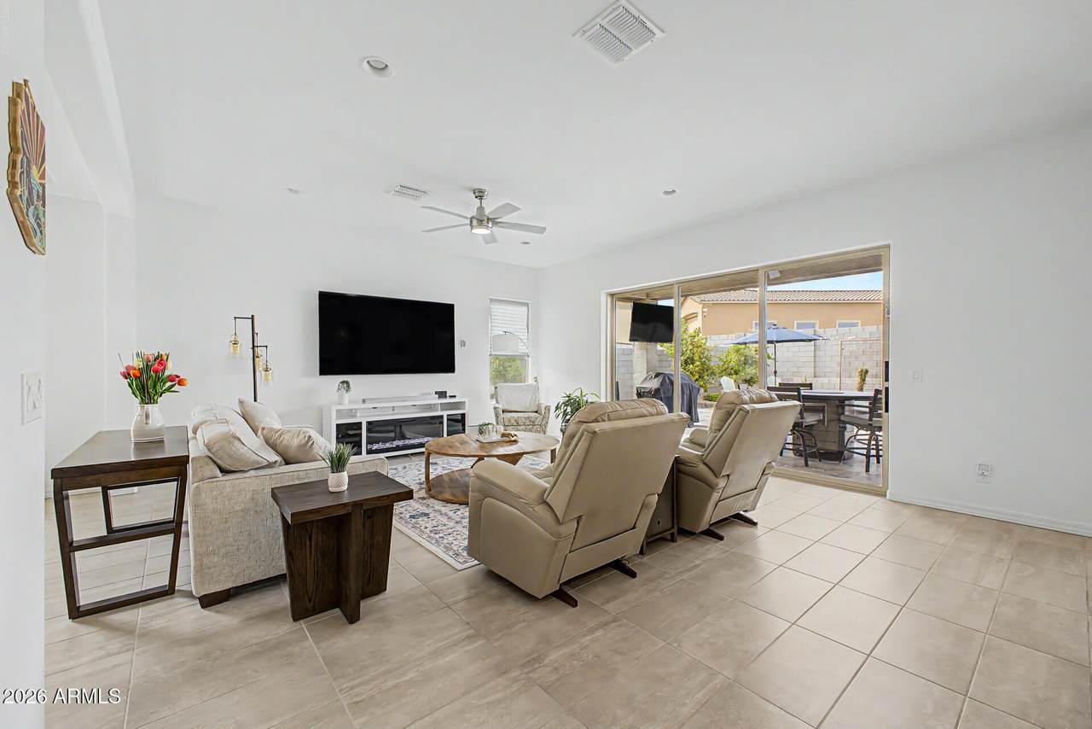
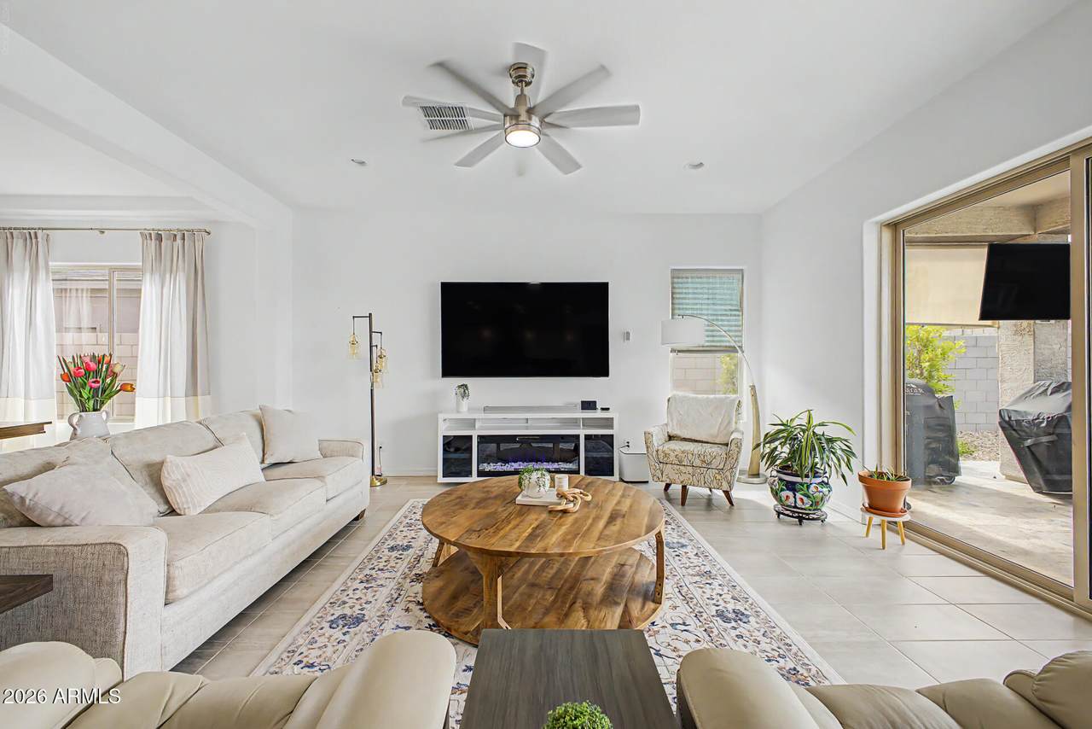
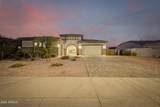
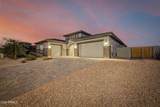
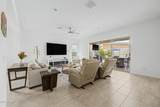
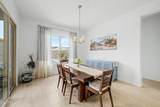
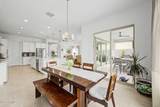
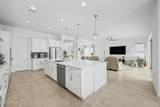
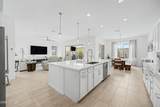
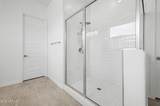
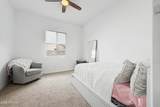
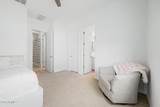
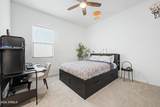
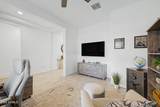
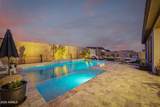
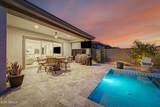
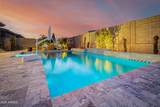
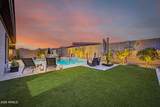
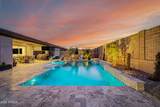
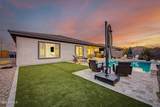
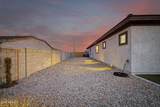
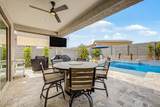
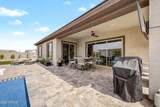
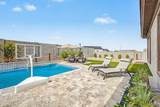
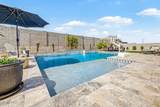
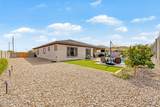
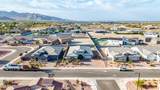
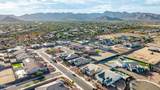
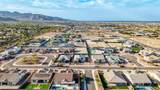
Stunning 2025-built home with $150,000+ investment in the resort-style backyard (heated pool, state-of-the-art in-floor filtration system, travertine pavers, synthetic turf, and lush landscaping) with mountain views. Large lot and side yard with space for an RV & other toys. The spacious kitchen is equipped with a full appliance suite, abundant cabinetry with 42-inch upper cabinets, granite countertops, and an oversized island that provides plenty of prep space and seating. Satin nickel hardware, 8-foot interior doors, and upgraded baseboards add timeless style throughout the interior. A rare and highly coveted design, every bedroom is thoughtfully appointed with an en-suite bathroom and walk-in closet, delivering the perfect balance of luxury, privacy, and functionality. A $5,000 investment was made in a complete water filtration system for the entire house (inside and out).

Monthly Payment Calculator


Arizona Regional MLS logo© 2026 Arizona Regional Multiple Listing Service, Inc. All rights reserved. All information should be verified by the recipient and none is guaranteed as accurate by ARMLS. The ARMLS logo indicates a property listed by a real estate brokerage other than The Panozzo Team | HomeSmart. Data last updated 2026-10-12T08:12:32.15.
www.myvalleyhomesearch.com/homes/178629500
Print Image

20266 W Mulberry Drive Buckeye, AZ 85396

  • Price: $864,900
  • Status: Active
  • On Site: 94 Days
  • Updated: 46 min ago
  • MLS #: 7051905
4
Beds
3
Baths
1
½ Baths
0.29
Acres
3,192
SQFT
$271
$/SQFT
2025
Built
Neighborhood:
Arroyo Seco North Village 2 Unit 9
County:
Maricopa
Area:
Buckeye
Elementary School:
Verrado Elementary School
Middle School:
Verrado Middle School
High School:
Verrado High School
Property Description
Stunning 2025-built home with $150,000+ investment in the resort-style backyard (heated pool, state-of-the-art in-floor filtration system, travertine pavers, synthetic turf, and lush landscaping) with mountain views. Large lot and side yard with space for an RV & other toys. The spacious kitchen is equipped with a full appliance suite, abundant cabinetry with 42-inch upper cabinets, granite countertops, and an oversized island that provides plenty of prep space and seating. Satin nickel hardware, 8-foot interior doors, and upgraded baseboards add timeless style throughout the interior. A rare and highly coveted design, every bedroom is thoughtfully appointed with an en-suite bathroom and walk-in closet, delivering the perfect balance of luxury, privacy, and functionality. A $5,000 investment was made in a complete water filtration system for the entire house (inside and out).
Exterior Features

Architectural Style [] Attached Garage YN No Carport Spaces 0 Construction Materials StuccoWood FramePainted Covered Spaces 3 Exterior Features [] Fencing Block Horse Amenities [] Horse YN No Lot Features Desert FrontGravel/Stone FrontGravel/Stone BackAuto Timer H2O FrontAuto Timer H2O Back Open Parking Spaces 3 Other Structures [] Parking Features RV Access/ParkingGarage Door OpenerDirect AccessSide Vehicle Entry Pool Features Variable Speed PumpOutdoorHeated Pool Private YN Yes Road Responsibility [] Road Surface Type [] Roof Tile Spa Features None View Mountain(s)

Interior Features

Basement [] Basement YN No Bedrooms Plus 5 Common Walls [] Cooling Central AirCeiling Fan(s)Programmable Thmstat Cooling YN Yes Fireplace Features [] Fireplace YN No Great Room Yes Heating Natural Gas Heating YN Yes Interior Features Walk-in PantryHigh Speed InternetGranite CountersDouble VanityEat-in Kitchen9+ Flat CeilingsFull Bth Master BdrmSeparate Shwr & Tub Laundry Features InsideWshr/Dry HookUp Only Master Bedroom Walk In Closet Yes Plumbing Gas Hot Water Heater Yes Separate Den Office YN Yes Walk In Pantry Yes Window Features ENERGY STAR Qualified Windows

Property Features

Accessibility Features [] Association Fee 95.9 Association Fee Frequency Monthly Association Fee Includes Maintenance Grounds Association YN Yes Auction No Builder Name Brightland Homes Building Area Total 3192 Cap Improvement Impact Fee2 191 Capmprovement Impact Fee 191 Community Features PlaygroundBiking/Walking Path Community Pool YN No Current Financing [] Disclosures Seller Discl Avail Flooring CarpetTile Green Energy Efficient Multi-Zones Green Water Conservation [] Land Lease YN No Listing Terms VA LoanCashConventional Model Seville Other Fees Description New Owner start up fee Other Fees HOA 50 Ownership Fee Simple Ownership Fractional YN No PADFee YN2 No Possible Use [] Prepaid Association Fees HOA 191 Property Attached YN No Property Condition [] Property Sub Type Single Family Residence Rec Center Fee YN No Security Features [] Sewer Public Sewer Special Assessment HOA No Special Listing Conditions N/A Special Listing Conditions None Yes Tax Annual Amount 368 Tax Year 2025 Total Monthly Fee 95.9 Utilities [] Water Source Public

Arizona Regional MLS logo Listing provided by Redfin Corporation: 602-483-4919. .


Arizona Regional MLS logo© 2026 Arizona Regional Multiple Listing Service, Inc. All rights reserved. All information should be verified by the recipient and none is guaranteed as accurate by ARMLS. The ARMLS logo indicates a property listed by a real estate brokerage other than The Panozzo Team | HomeSmart. Data last updated 2026-10-12T08:12:32.15.
 
https://bt-photos.global.ssl.fastly.net/armls/1280_boomver_1_7051905-2.jpg https://bt-photos.global.ssl.fastly.net/armls/1280_boomver_1_7051905-2.jpg https://bt-photos.global.ssl.fastly.net/armls/1280_boomver_1_7051905-2.jpg
Logo
The Panozzo Team | HomeSmart
8683 E Via De Negocio
Scottsdale AZ, 85258