Skip To Content

20270 N 82ND Lane

Peoria, AZ 85382
  • $2,000/mo.
  • STATUS: Active
  • ON SITE: 36 Days
  • MLS #: 7092600
Rental
UPDATED: 15 min ago
$2,000/mo.
Rental
  • 3
    BEDS
  • 0.13
    ACRES
  • 2
    BATHS
  • 0
    1/2 BATHS
  • 1,536
    SQFT
Type:
Rentals
Built:
2000
County:
Area:

School Information

Description

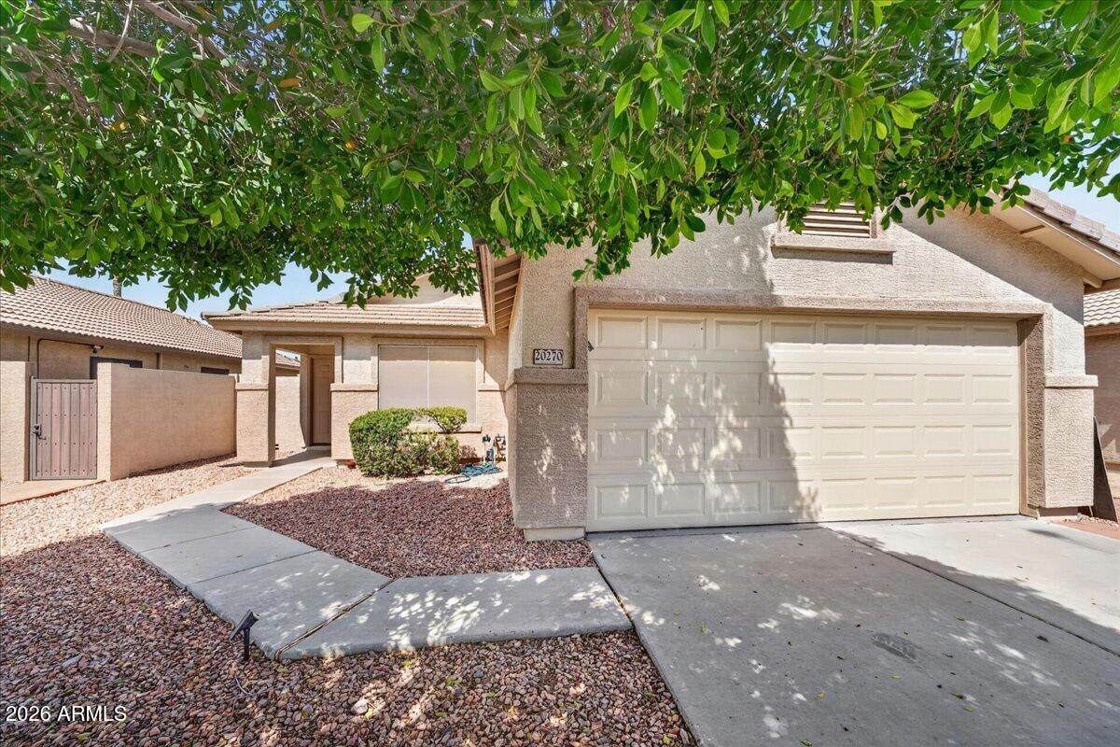
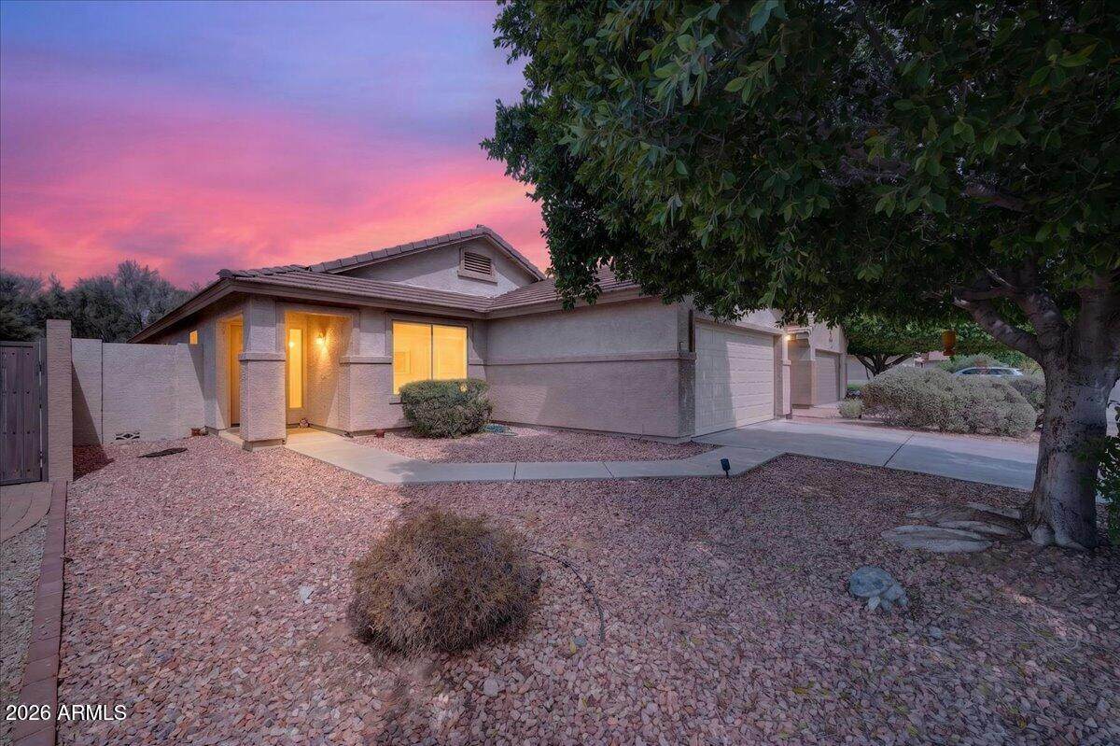
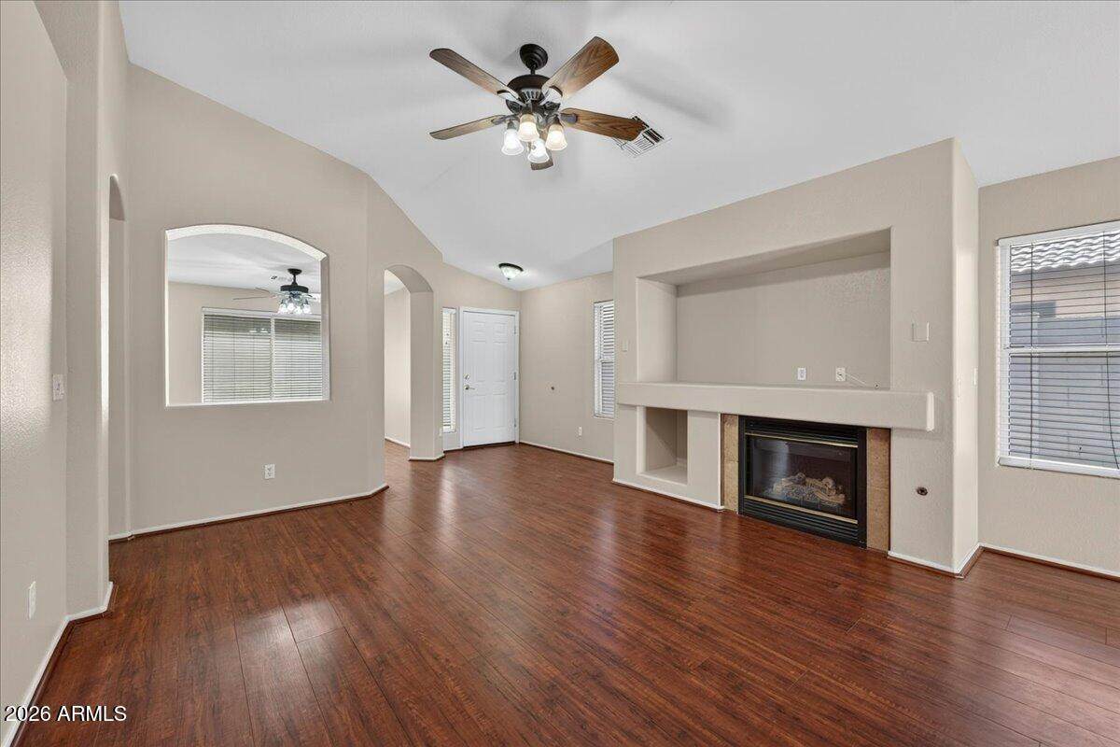
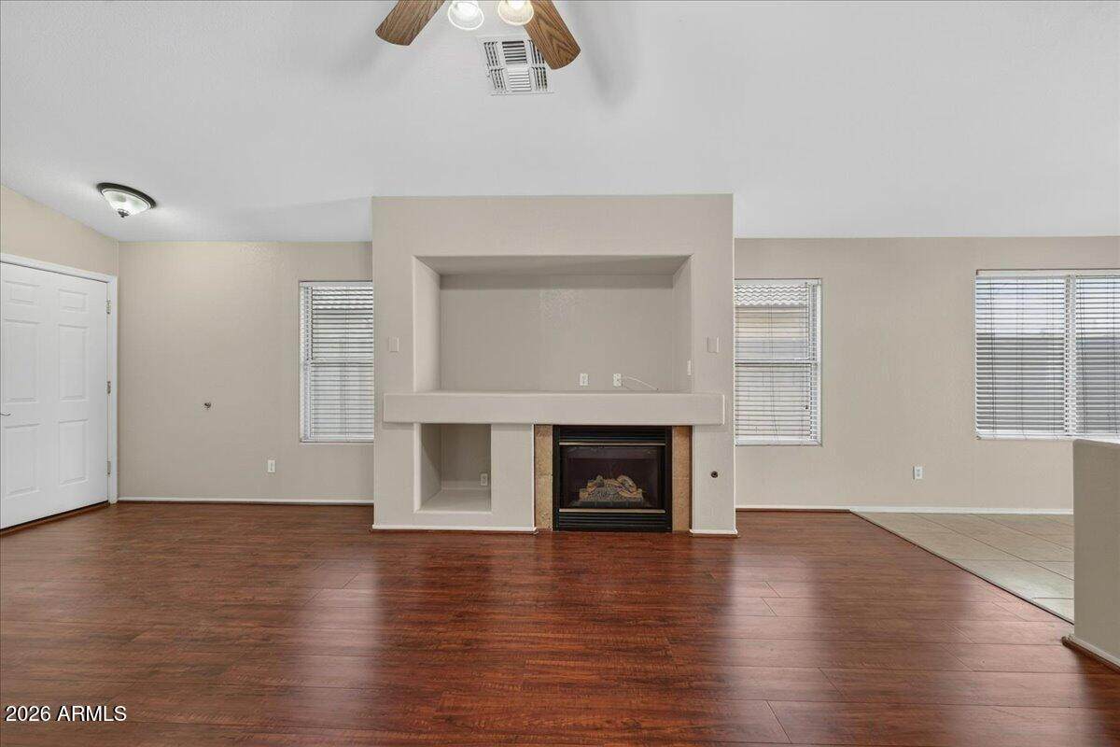
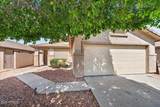
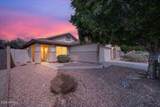
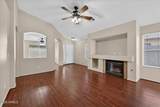
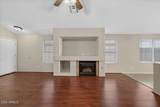
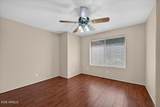
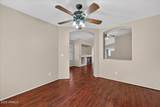
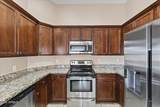
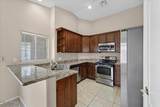
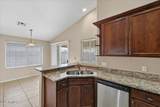
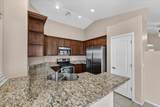
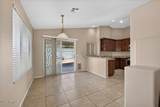
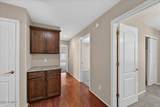
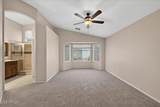
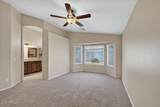
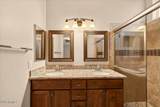
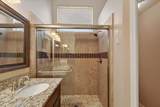
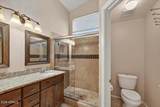
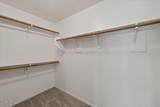
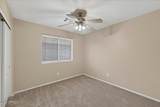
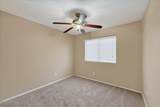
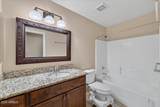
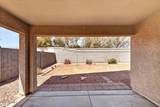
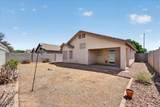
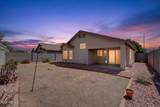
MOVE IN READY! Freshly painted interior and new carpet installed July 2026! This pristine single-level home is located in the highly desirable Fletcher Heights community. Offering 3 bedrooms, den (office or easy conversion to 4th bedroom) 2 full bathrooms! Features updated flooring and an open, functional floor plan perfect for everyday living and entertaining. The updated kitchen showcases granite countertops, a breakfast bar, and seamless flow into the main living areas. The spacious primary suite includes a walk-in closet and an ensuite bath with dual sinks, a soaking tub, and a separate shower. A spacious backyard with opportunities galore! Conveniently located near the Loop 101, shopping, dining, parks, and entertainment. Also available for sale.



Arizona Regional MLS logo© 2026 Arizona Regional Multiple Listing Service, Inc. All rights reserved. All information should be verified by the recipient and none is guaranteed as accurate by ARMLS. The ARMLS logo indicates a property listed by a real estate brokerage other than The Panozzo Team | HomeSmart. Data last updated 2026-11-17T17:13:49.413.
www.myvalleyhomesearch.com/homes/182044881
Print Image

20270 N 82ND Lane Peoria, AZ 85382

  • Price: $2,000/mo.
  • Status: Active
  • On Site: 36 Days
  • Updated: 15 min ago
  • MLS #: 7092600
3
Beds
2
Baths
0
½ Baths
0.13
Acres
1,536
SQFT
2000
Built
Neighborhood:
Fletcher Heights Phase 1C
County:
Maricopa
Area:
Peoria
Elementary School:
Frontier Elementary School
Middle School:
Frontier Elementary School
High School:
Sunrise Mountain High School
Property Description
MOVE IN READY! Freshly painted interior and new carpet installed July 2026! This pristine single-level home is located in the highly desirable Fletcher Heights community. Offering 3 bedrooms, den (office or easy conversion to 4th bedroom) 2 full bathrooms! Features updated flooring and an open, functional floor plan perfect for everyday living and entertaining. The updated kitchen showcases granite countertops, a breakfast bar, and seamless flow into the main living areas. The spacious primary suite includes a walk-in closet and an ensuite bath with dual sinks, a soaking tub, and a separate shower. A spacious backyard with opportunities galore! Conveniently located near the Loop 101, shopping, dining, parks, and entertainment. Also available for sale.
Exterior Features

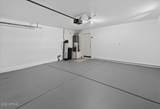
Architectural Style [] Carport Spaces 0 Construction Materials StuccoWood FramePainted Covered Spaces 2 Exterior Features [] Fencing Back YardBlock Horse Amenities [] Horse YN No Lot Features Desert BackDesert Front Open Parking Spaces 0 Other Structures [] Parking Features [] Pool Features [] Pool Private YN No Roof Tile Spa Features None View []

Interior Features

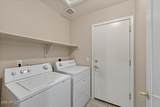
Basement [] Basement YN No Bedrooms Plus 4 Common Walls [] Cooling Ceiling Fan(s) Cooling YN Yes Fireplace Features [] Furnished Unfurnished Heating Electric Heating YN Yes Interior Features Eat-in Kitchen3/4 Bath Master Bdrm Laundry Features Inside Separate Den Office YN Yes Window Features Blinds

Property Features

Accessibility Features [] Association YN Yes Builder Name UNKNOWN Community Features [] Community Pool YN No Disclosures Agency Discl Req Flooring [] Green Energy Efficient [] Green Water Conservation [] Pets Allowed Lessor Approval Property Attached YN No Property Condition [] Property Sub Type Single Family Residence Rent Includes [] Security Features [] Sewer Public Sewer Special Listing Conditions N/A Special Listing Conditions None Yes Structure Type [] Utilities [] Water Source Public

Arizona Regional MLS logo Listing provided by Our Community Real Estate LLC: 602-882-5956. .


Arizona Regional MLS logo© 2026 Arizona Regional Multiple Listing Service, Inc. All rights reserved. All information should be verified by the recipient and none is guaranteed as accurate by ARMLS. The ARMLS logo indicates a property listed by a real estate brokerage other than The Panozzo Team | HomeSmart. Data last updated 2026-11-17T17:13:49.413.
 
https://bt-photos.global.ssl.fastly.net/armls/orig_boomver_1_7092600-2.jpg https://bt-photos.global.ssl.fastly.net/armls/orig_boomver_1_7092600-2.jpg https://bt-photos.global.ssl.fastly.net/armls/orig_boomver_1_7092600-2.jpg
Logo
The Panozzo Team | HomeSmart
8683 E Via De Negocio
Scottsdale AZ, 85258