








Skip To Content

20697 W Delaney Drive

Buckeye, AZ 85396
  • $629,900
  • STATUS: Active
  • ON SITE: 68 Days
  • MLS #: 7063308
UPDATED: 71 min ago
$629,900
  • 5
    BEDS
  • 0.18
    ACRES
  • 5
    BATHS
  • 1
    1/2 BATHS
  • 3,248
    SQFT
  • $194
    $/SQFT
Neighborhood:
Type:
Single-Family Home
Built:
2010
County:
Area:

School Information

Elementary School:
Middle School:
High School:

Description

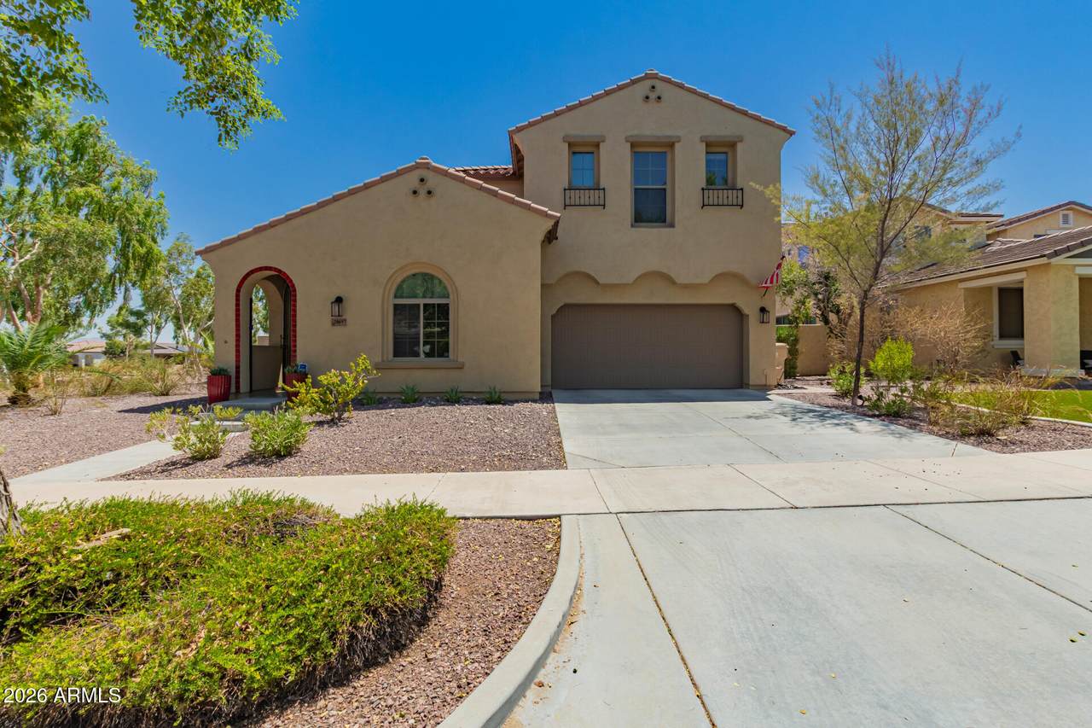
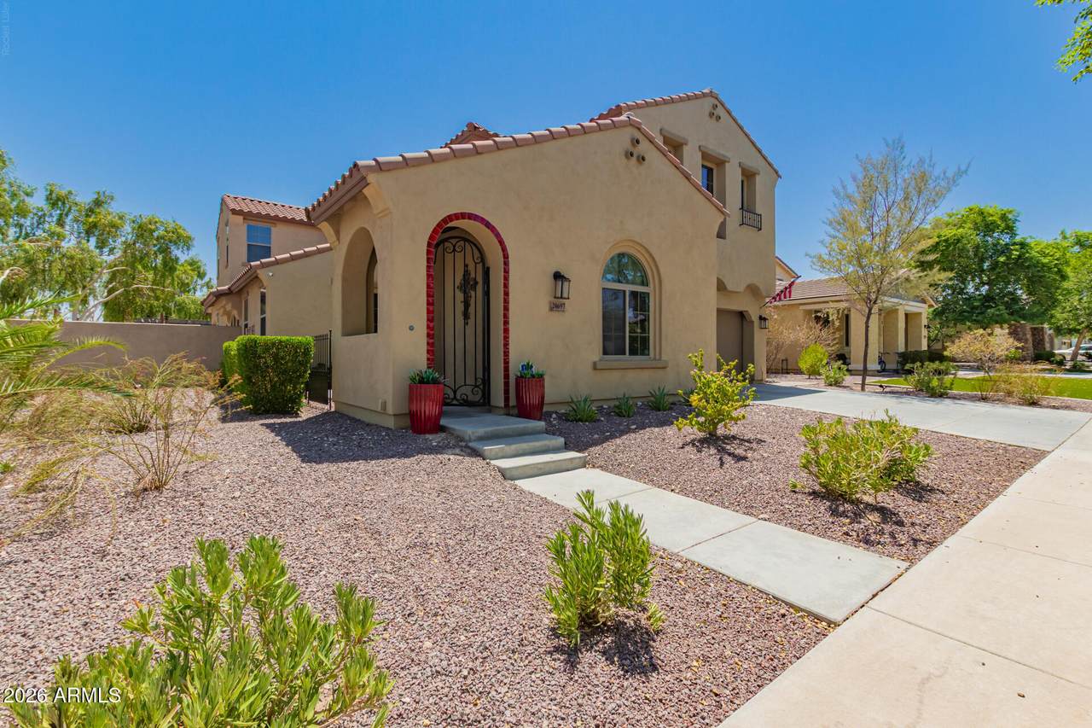
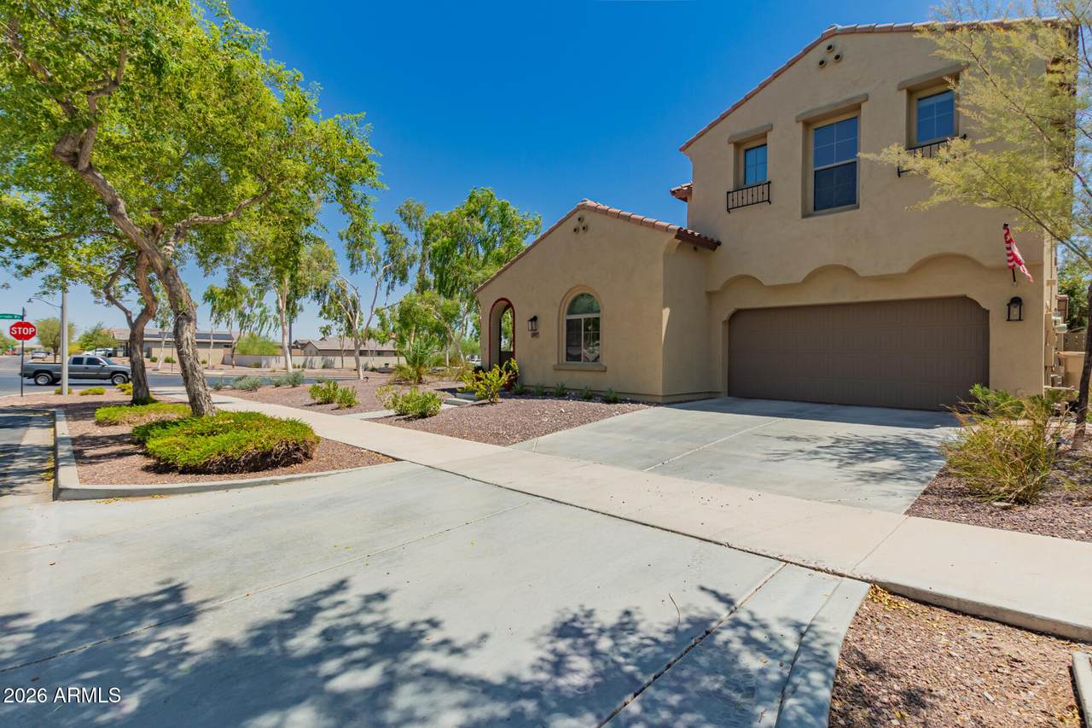
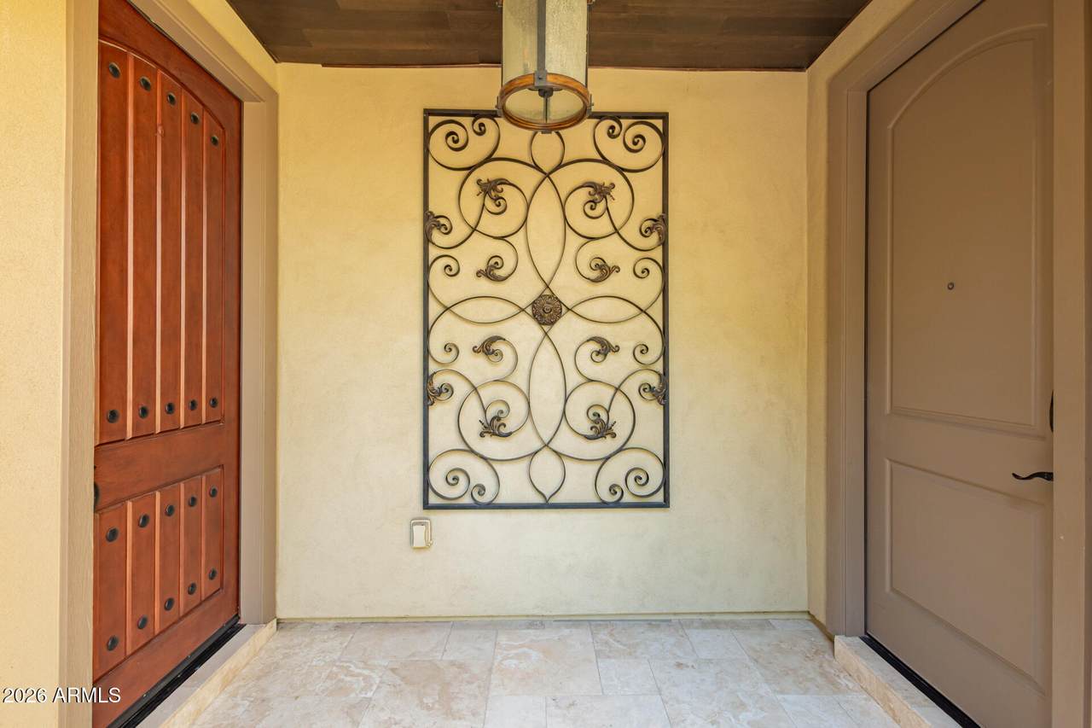
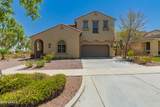
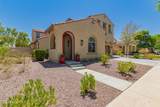
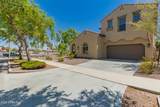
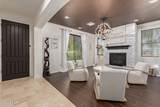
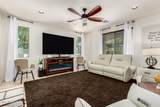
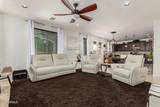
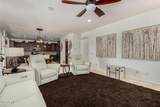
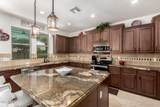
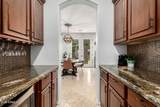
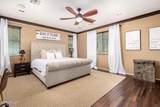
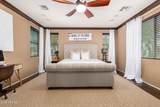
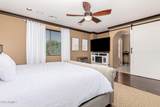
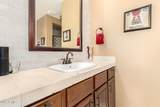
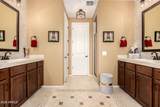
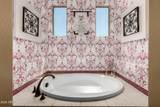
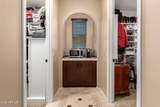
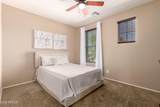
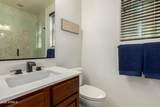
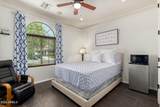
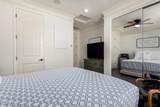
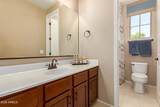
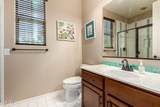
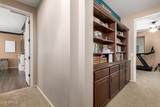
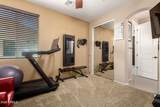
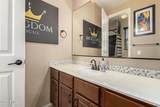
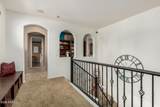
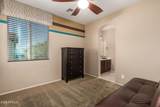
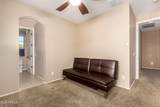
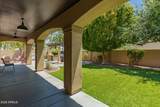
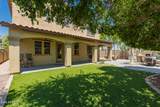
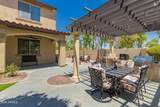
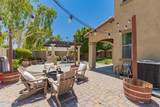
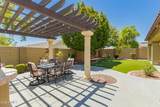
FULLY OWNED SOLAR & DETACHED CASITA! Welcome home to this exceptional 5-bedroom, 5-bathroom former model home situated on a prime corner lot in the highly sought-after Verrado community. Offering the ultimate in energy efficiency, convenience, and flexibility, this property is a rare find just 2 minutes from I-10 and a brief walk to the new Buckeye Marketplace (Target, Costco, Harkins, and more).THE CASITA (Renovated 2024): Perfect for multi-generational living, long-term guests, a private home office, or rental income! This beautifully updated detached space features its own private entrance, durable porcelain tile, and a fully remodeled bathroom with a spacious walk-in shower and elegant travertine flooring. Space, location, and la lot of updates--this home is ready for the next owner! Get ready for weekend gatherings and relaxing evenings in the backyard, complete with a covered patio ideal for morning coffee, a built-in BBQ, and a pergola, perfect for entertaining. Hurry up, this one won't last!

Monthly Payment Calculator


Arizona Regional MLS logo© 2026 Arizona Regional Multiple Listing Service, Inc. All rights reserved. All information should be verified by the recipient and none is guaranteed as accurate by ARMLS. The ARMLS logo indicates a property listed by a real estate brokerage other than The Panozzo Team | HomeSmart. Data last updated 2026-10-14T14:14:49.237.
www.myvalleyhomesearch.com/homes/179861390
Print Image

20697 W Delaney Drive Buckeye, AZ 85396

  • Price: $629,900
  • Status: Active
  • On Site: 68 Days
  • Updated: 71 min ago
  • MLS #: 7063308
5
Beds
5
Baths
1
½ Baths
0.18
Acres
3,248
SQFT
$194
$/SQFT
2010
Built
Neighborhood:
Verrado Parcel 3.401
County:
Maricopa
Area:
Buckeye
Elementary School:
Verrado Elementary School
Middle School:
Verrado Middle School
High School:
Verrado High School
Property Description
FULLY OWNED SOLAR & DETACHED CASITA! Welcome home to this exceptional 5-bedroom, 5-bathroom former model home situated on a prime corner lot in the highly sought-after Verrado community. Offering the ultimate in energy efficiency, convenience, and flexibility, this property is a rare find just 2 minutes from I-10 and a brief walk to the new Buckeye Marketplace (Target, Costco, Harkins, and more).THE CASITA (Renovated 2024): Perfect for multi-generational living, long-term guests, a private home office, or rental income! This beautifully updated detached space features its own private entrance, durable porcelain tile, and a fully remodeled bathroom with a spacious walk-in shower and elegant travertine flooring. Space, location, and la lot of updates--this home is ready for the next owner! Get ready for weekend gatherings and relaxing evenings in the backyard, complete with a covered patio ideal for morning coffee, a built-in BBQ, and a pergola, perfect for entertaining. Hurry up, this one won't last!
Exterior Features

Architectural Style Spanish Attached Garage YN No Carport Spaces 0 Construction Materials StuccoWood FramePainted Covered Spaces 3 Exterior Features Built-in Barbecue Fencing Block Horse Amenities [] Horse YN No Lot Features North/South ExposureCorner LotGravel/Stone FrontGravel/Stone BackSynthetic Grass Back Open Parking Spaces 2 Other Structures Gazebo Parking Features Garage Door OpenerDirect Access Pool Features [] Pool Private YN No Road Responsibility City Maintained Road Road Surface Type Paved Roof Tile Spa Features None View City

Interior Features

Basement [] Basement YN No Bedrooms Plus 6 Common Walls [] Cooling Central AirCeiling Fan(s) Cooling YN Yes Family Room Yes Fireplace Features Living RoomGas Fireplace YN Yes Formal Dining Yes Heating Natural Gas Heating YN Yes Interior Features High Speed InternetGranite CountersDouble VanityUpstairsEat-in KitchenBreakfast Bar9+ Flat CeilingsKitchen IslandPantryFull Bth Master BdrmSeparate Shwr & Tub Laundry Features Wshr/Dry HookUp Only Loft Yes Master Bedroom Upstairs Yes Master Bedroom Walk In Closet Yes Pantry Yes Separate Den Office YN No Window Features Dual PaneVinyl Frame

Property Features

Accessibility Features Lever HandlesBath Lever Faucets Association Fee 146 Association Fee Frequency Monthly Association Fee Includes Maintenance GroundsStreet Maint Association YN Yes Auction No Builder Name K HOVNANIAN HOMES Capmprovement Impact Fee 0 City Services Yes Community Features PoolGolfCommunity Spa HtdCommunity Media RoomPlaygroundBiking/Walking PathFitness Center Community Pool YN Yes Current Financing [] Disclosures Agency Discl ReqSeller Discl Avail Flood Zone No Flooring CarpetVinylTile Green Energy Efficient Solar Panels Green Water Conservation [] Land Lease YN No Listing Terms CashConventionalFHA North South Exposure Yes Other Fees HOA 0 Ownership Fee Simple Ownership Fractional YN No PADFee YN2 No Possible Use None Prepaid Association Fees HOA 0 Property Attached YN No Property Condition [] Property Sub Type Single Family Residence Rec Center Fee YN No Security Features [] Sewer Private Sewer Special Assessment HOA No Special Listing Conditions N/A Special Listing Conditions None Yes Tax Annual Amount 3686 Tax Year 2025 Total Monthly Fee 146 Utilities [] Water Source Pvt Water Company

Arizona Regional MLS logo Listing provided by Realty ONE Group: 623-552-3773. .


Arizona Regional MLS logo© 2026 Arizona Regional Multiple Listing Service, Inc. All rights reserved. All information should be verified by the recipient and none is guaranteed as accurate by ARMLS. The ARMLS logo indicates a property listed by a real estate brokerage other than The Panozzo Team | HomeSmart. Data last updated 2026-10-14T14:14:49.237.
 
https://bt-photos.global.ssl.fastly.net/armls/1280_boomver_1_7063308-2.jpg https://bt-photos.global.ssl.fastly.net/armls/1280_boomver_1_7063308-2.jpg https://bt-photos.global.ssl.fastly.net/armls/1280_boomver_1_7063308-2.jpg
Logo
The Panozzo Team | HomeSmart
8683 E Via De Negocio
Scottsdale AZ, 85258