
Skip To Content

2102 E Orangewood Avenue

Phoenix, AZ 85020
  • $1,995,000
  • STATUS: Active
  • ON SITE: 66 Days
  • MLS #: 7063367
UPDATED: 60 min ago
$1,995,000
  • 4
    BEDS
  • 0.26
    ACRES
  • 4
    BATHS
  • 1
    1/2 BATHS
  • 3,063
    SQFT
  • $651
    $/SQFT
Neighborhood:
Type:
Single-Family Home
Built:
1973
County:
Area:

School Information

Description

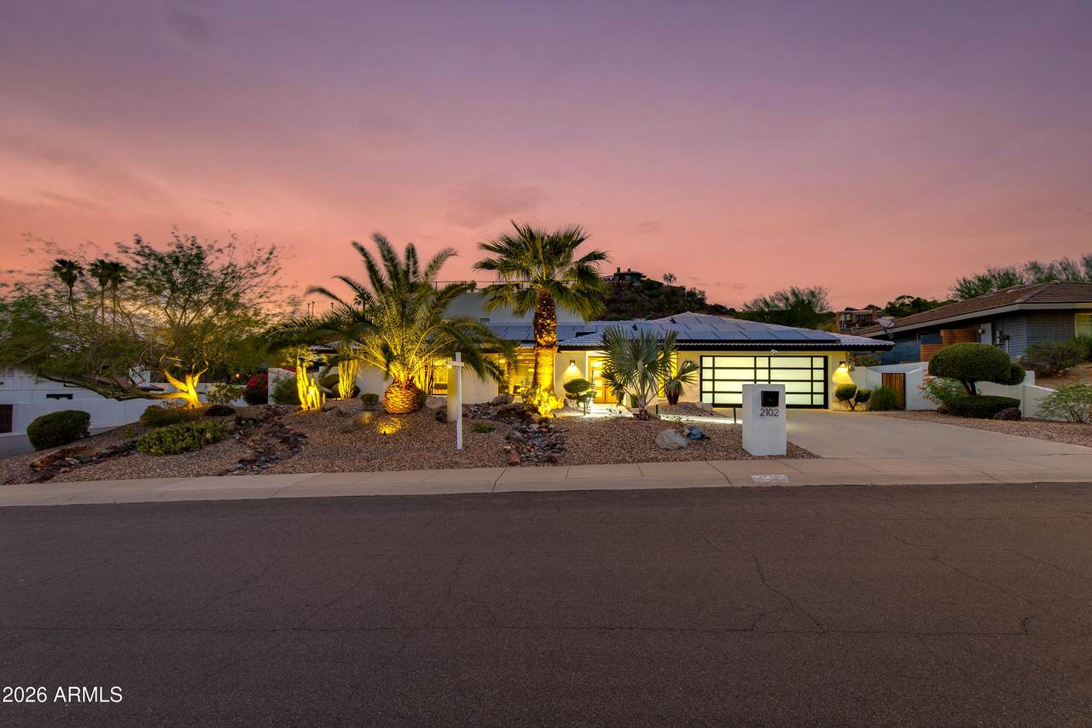
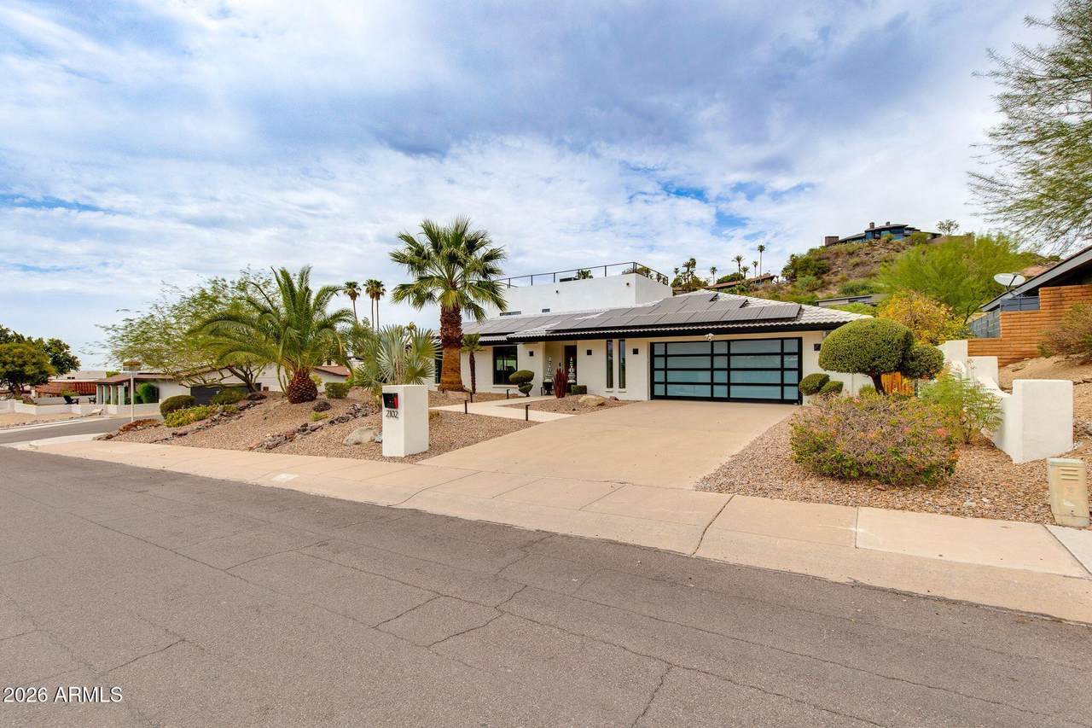
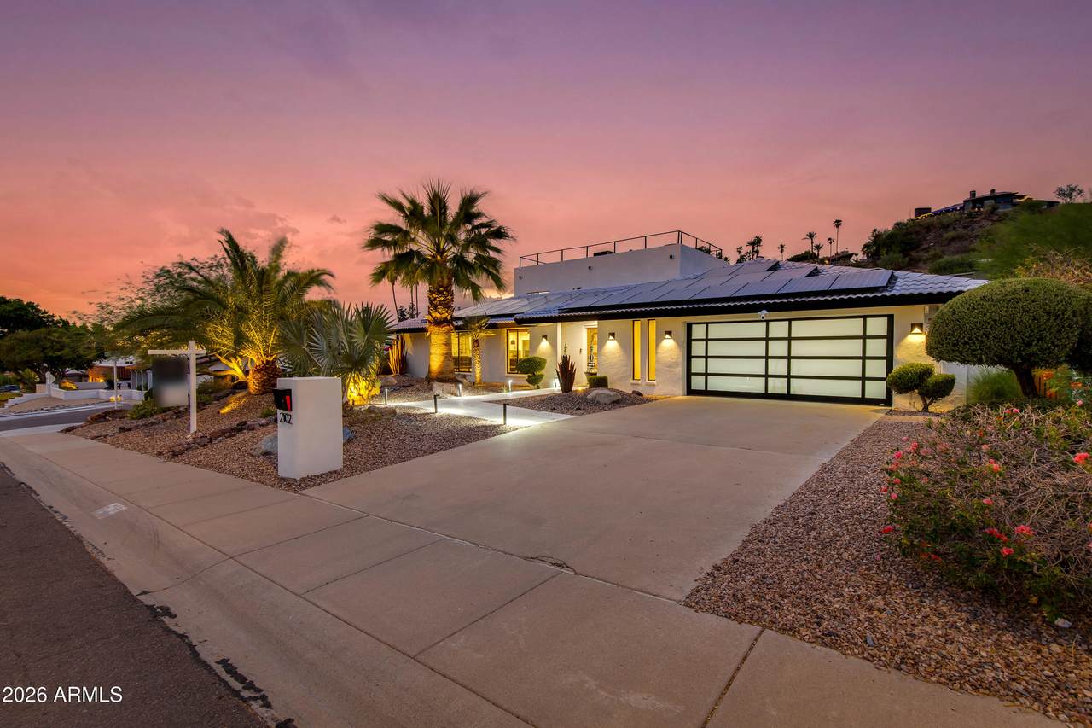
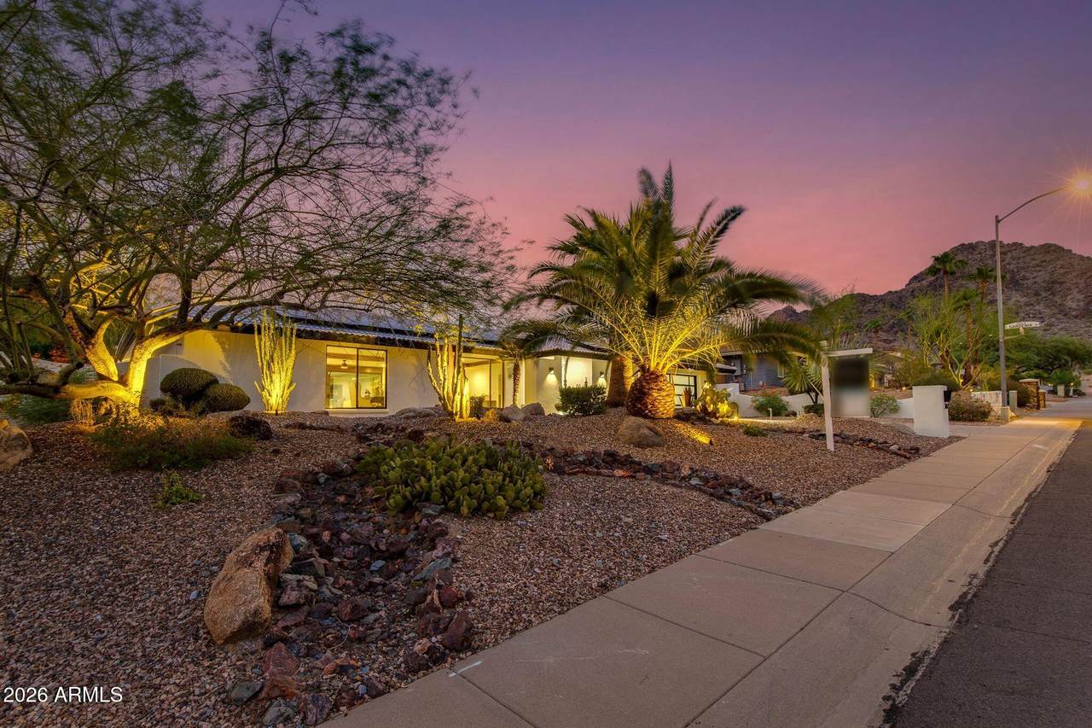
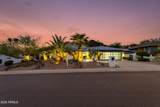
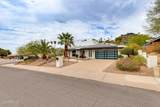
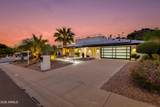
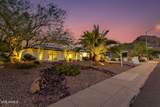
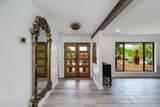
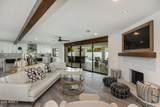
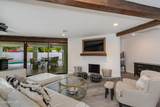
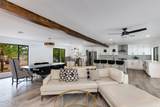
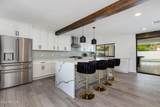
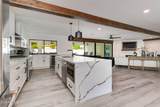
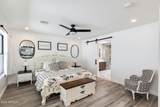
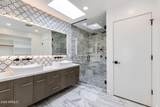
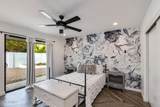
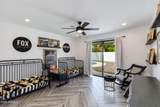
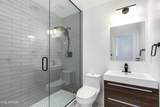
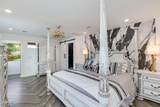
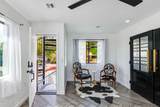
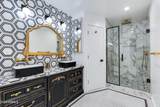
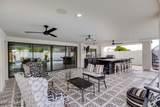
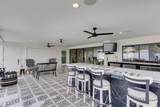
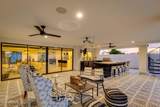
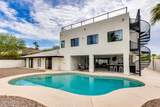
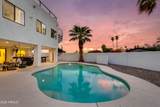
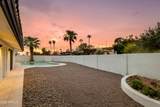
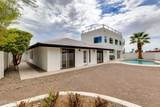
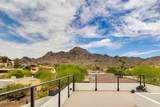
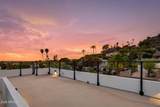
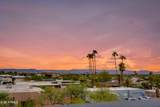
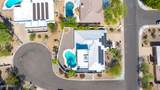
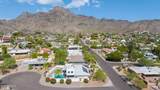
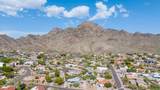
Welcome to this beautifully updated home in the hidden gem community of Biltmore Highlands. Offering 4 bedrooms and 4.5 bathrooms, this thoughtfully designed residence features two spacious primary suites, including one with an adjoining flex room ideal for a home office, gym, nursery, or sitting area. The expansive rooftop deck showcases breathtaking views of the Phoenix skyline and Piestewa Peak, perfect for relaxing or entertaining. Designed for seamless indoor-outdoor living, the backyard features a large island, built-in grill, and inviting gathering spaces. Just minutes from SR-51, premier dining, luxury shopping, golf, and hiking, this exceptional home offers the perfect blend of luxury, comfort, and convenience.

Monthly Payment Calculator


Arizona Regional MLS logo© 2026 Arizona Regional Multiple Listing Service, Inc. All rights reserved. All information should be verified by the recipient and none is guaranteed as accurate by ARMLS. The ARMLS logo indicates a property listed by a real estate brokerage other than The Panozzo Team | HomeSmart. Data last updated 2026-10-12T08:12:32.15.
www.myvalleyhomesearch.com/homes/179865222
Print Image

2102 E Orangewood Avenue Phoenix, AZ 85020

  • Price: $1,995,000
  • Status: Active
  • On Site: 66 Days
  • Updated: 60 min ago
  • MLS #: 7063367
4
Beds
4
Baths
1
½ Baths
0.26
Acres
3,063
SQFT
$651
$/SQFT
1973
Built
Neighborhood:
Biltmore Highlands
County:
Maricopa
Area:
Phoenix
Elementary School:
Madison Heights Elementary School
Middle School:
Madison #1 Elementary School
High School:
Camelback High School
Property Description
Welcome to this beautifully updated home in the hidden gem community of Biltmore Highlands. Offering 4 bedrooms and 4.5 bathrooms, this thoughtfully designed residence features two spacious primary suites, including one with an adjoining flex room ideal for a home office, gym, nursery, or sitting area. The expansive rooftop deck showcases breathtaking views of the Phoenix skyline and Piestewa Peak, perfect for relaxing or entertaining. Designed for seamless indoor-outdoor living, the backyard features a large island, built-in grill, and inviting gathering spaces. Just minutes from SR-51, premier dining, luxury shopping, golf, and hiking, this exceptional home offers the perfect blend of luxury, comfort, and convenience.
Exterior Features

Architectural Style Spanish Attached Garage YN No Carport Spaces 0 Construction Materials StuccoBlock Covered Spaces 2 Exterior Features Built-in Barbecue Fencing Back YardBlock Horse Amenities [] Horse YN No Lot Features North/South ExposureDesert BackDesert FrontGravel/Stone BackAuto Timer H2O FrontAuto Timer H2O Back Open Parking Spaces 2 Other Structures [] Parking Features Garage Door OpenerDirect Access Pool Features Outdoor Pool Private YN Yes Road Responsibility City Maintained Road Road Surface Type Asphalt Roof TileFoam Spa Features None View CityCity LightsMountain(s)

Interior Features

Basement [] Basement YN No Bedrooms Plus 5 Common Walls [] Cooling Central Air Cooling YN Yes Fireplace Features Gas Fireplace YN Yes Heating Forced Air Heating YN Yes Interior Features Walk-in PantryHigh Speed InternetBreakfast BarKitchen IslandFull Bth Master Bdrm Laundry Features Wshr/Dry HookUp Only Master Bedroom Split Yes Separate Den Office YN Yes Walk In Pantry Yes Window Features Skylight(s)

Property Features

Accessibility Features [] Association Fee Includes No Fees Association YN No Auction No Builder Name unknown Building Area Total 3063 City Services Yes Community Features [] Community Pool YN No Current Financing [] Disclosures Agency Discl ReqSeller Discl Avail Flood Zone No Flooring TileWood Green Energy Efficient Solar Panels Green Water Conservation [] Land Lease YN No Listing Terms VA LoanCashConventionalFHA North South Exposure Yes Ownership Fee Simple Ownership Fractional YN No PADFee YN2 No Possible Use [] Property Attached YN No Property Condition [] Property Sub Type Single Family Residence Security Features [] Sewer Public Sewer Special Listing Conditions N/A Special Listing Conditions None Yes Tax Annual Amount 6448.58 Tax Year 2025 Total Monthly Fee 0 Unit Style Two Levels Yes Utilities [] Water Source Public

Arizona Regional MLS logo Listing provided by The Brokery: . .


Arizona Regional MLS logo© 2026 Arizona Regional Multiple Listing Service, Inc. All rights reserved. All information should be verified by the recipient and none is guaranteed as accurate by ARMLS. The ARMLS logo indicates a property listed by a real estate brokerage other than The Panozzo Team | HomeSmart. Data last updated 2026-10-12T08:12:32.15.
 
https://bt-photos.global.ssl.fastly.net/armls/1280_boomver_1_7063367-2.jpg https://bt-photos.global.ssl.fastly.net/armls/1280_boomver_1_7063367-2.jpg https://bt-photos.global.ssl.fastly.net/armls/1280_boomver_1_7063367-2.jpg
Logo
The Panozzo Team | HomeSmart
8683 E Via De Negocio
Scottsdale AZ, 85258