

Skip To Content

21132 E Sparrow Drive

Queen Creek, AZ 85142
  • $795,000
  • STATUS: Active
  • ON SITE: 64 Days
  • MLS #: 7063610
Open House
$795,000
  • 4
    BEDS
  • 0.22
    ACRES
  • 3
    BATHS
  • 0
    1/2 BATHS
  • 2,903
    SQFT
  • $274
    $/SQFT
Neighborhood:
Type:
Single-Family Home
Built:
2021
County:
Area:

School Information

Description

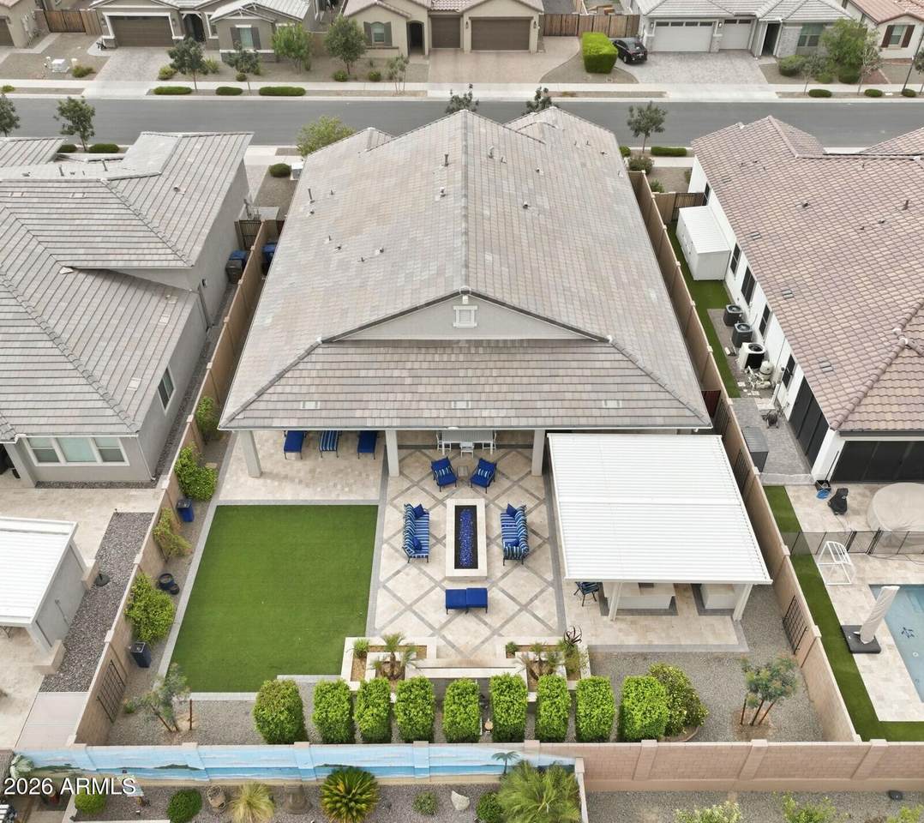
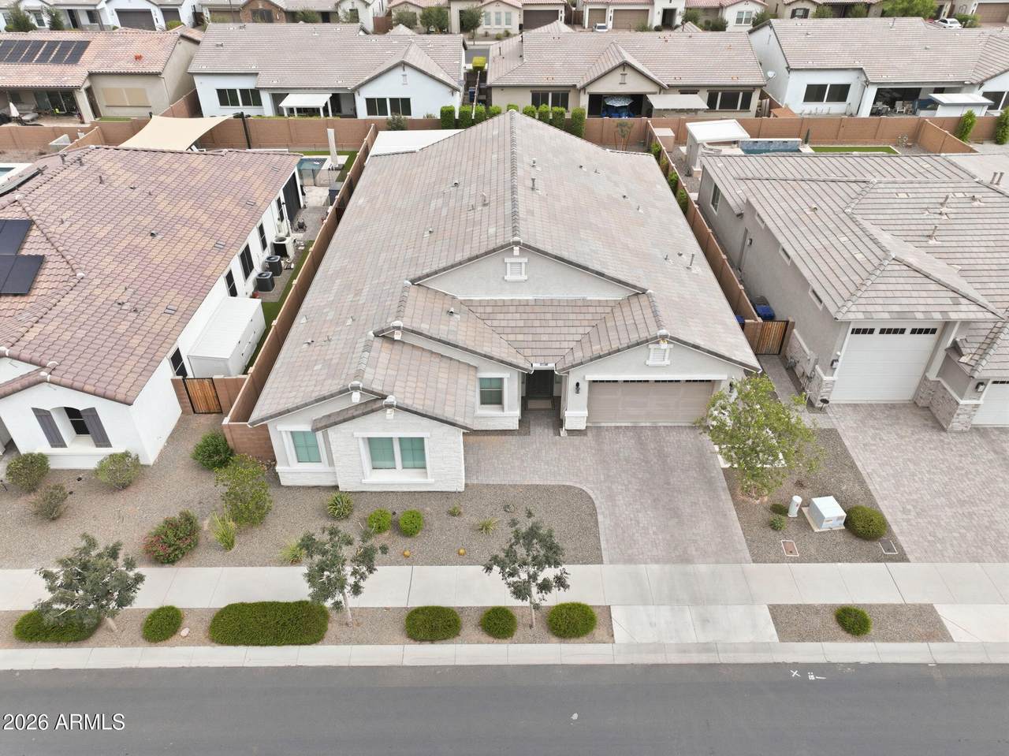
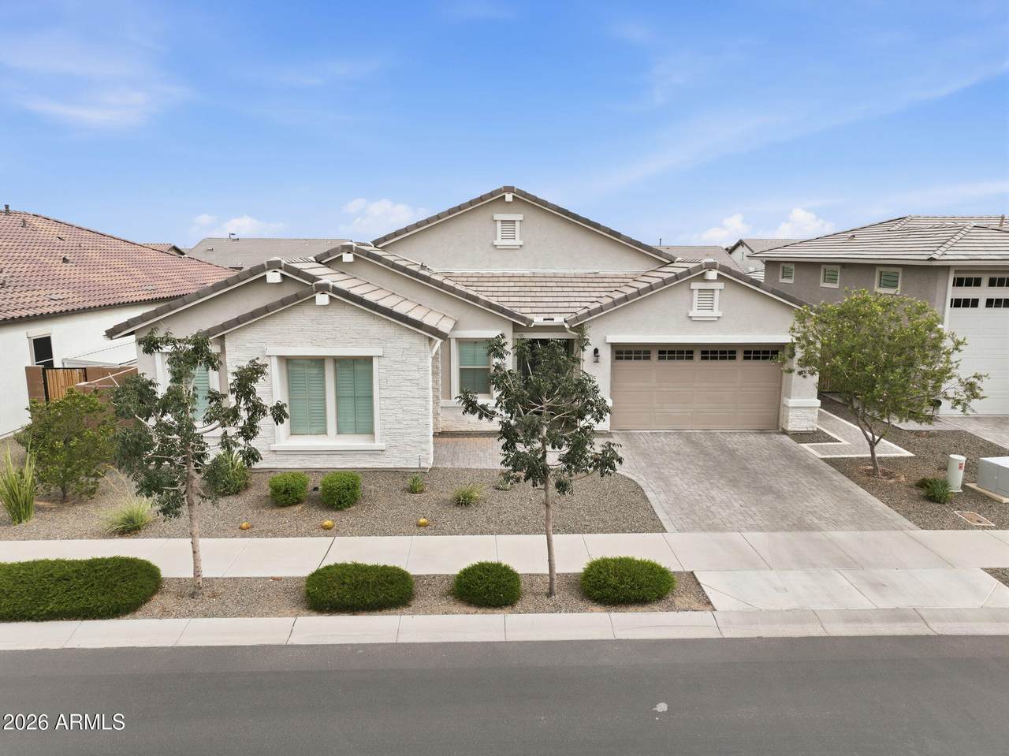
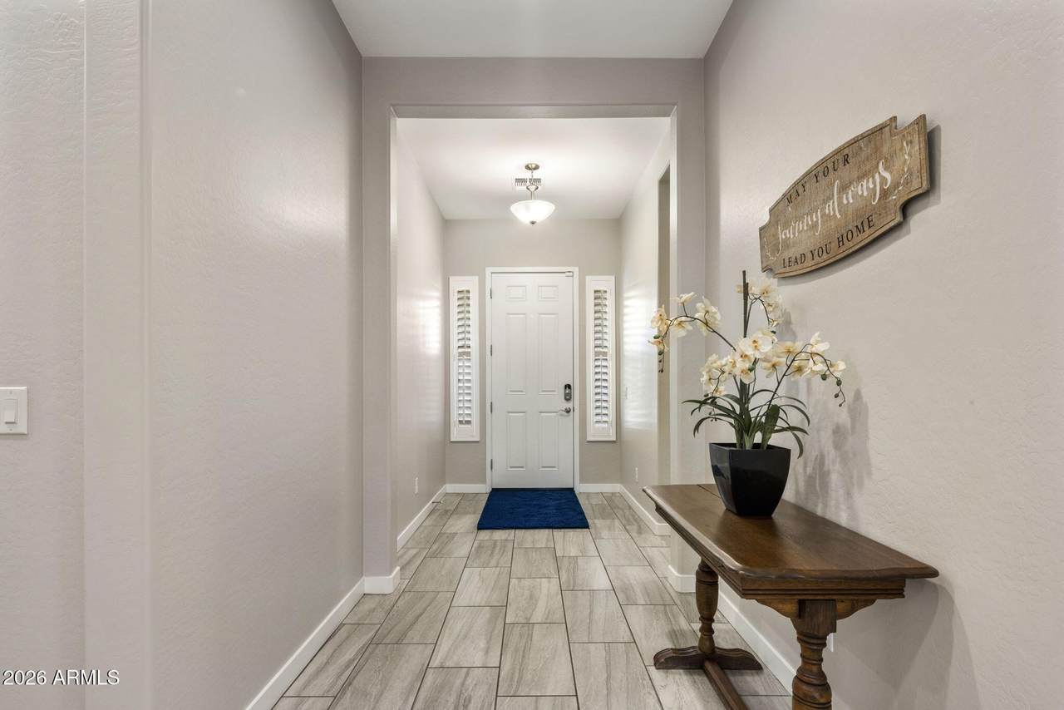
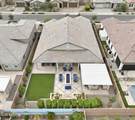
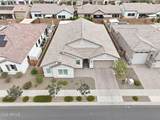
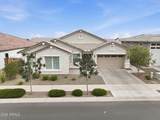
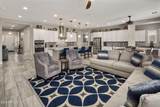
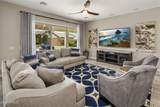
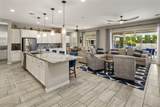
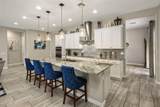
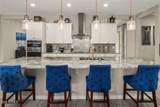
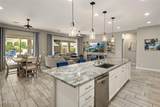
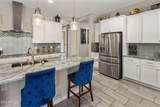
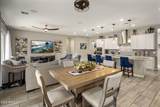
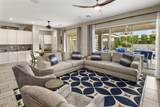
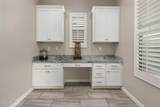
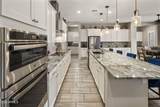
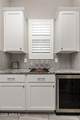
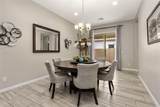
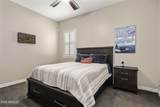
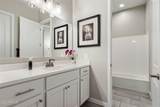
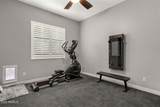
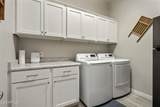
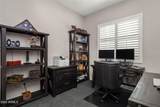
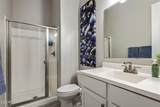
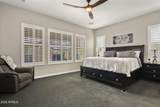
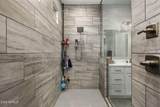
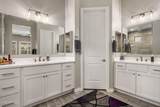
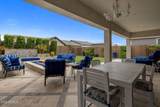
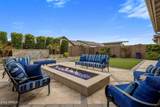
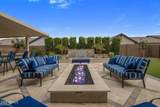
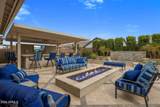
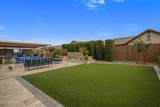
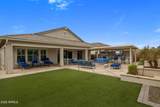
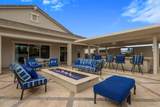
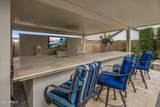
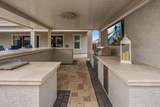
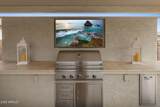
Elegant single-story home with a desirable split floor plan, thoughtfully designed and beautifully upgraded throughout. Over $125,000 has been invested in creating a stunning, resort-style, low-maintenance backyard that's perfect for relaxing or entertaining. Inside, the open-concept layout offers effortless flow and modern functionality. The immaculate gourmet kitchen is the heart of the home, featuring an oversized granite island, custom tile backsplash, induction cooktop, upgraded appliances, a walk-in pantry, and a built-in beverage station. A versatile flex space provides endless possibilities for a home office, media room, or play area. The dedicated formal dining room opens to its own private patio, creating a seamless indoor-outdoor entertaining experience. The spacious primary suite overlooks the backyard oasis and offers a luxurious ensuite bath with dual vanities, a walk-in shower, and an oversized walk-in closet. Step outside to your private retreat, complete with custom shade, a built-in gas grill, and a striking glass fire pit--ideal for year-round Arizona living. Conveniently located with easy freeway access and close to shopping, dining, parks, and everyday amenities, this exceptional home perfectly blends luxury, comfort, and convenience.

Monthly Payment Calculator


Arizona Regional MLS logo© 2026 Arizona Regional Multiple Listing Service, Inc. All rights reserved. All information should be verified by the recipient and none is guaranteed as accurate by ARMLS. The ARMLS logo indicates a property listed by a real estate brokerage other than The Panozzo Team | HomeSmart. Data last updated 2026-10-11T00:13:19.64.
www.myvalleyhomesearch.com/homes/179885884
Print Image

21132 E Sparrow Drive Queen Creek, AZ 85142

  • Price: $795,000
  • Status: Active
  • On Site: 64 Days
  • MLS #: 7063610
4
Beds
3
Baths
0
½ Baths
0.22
Acres
2,903
SQFT
$274
$/SQFT
2021
Built
Neighborhood:
Gateway Quarter Parcel 5
County:
Maricopa
Area:
Queen Creek
Elementary School:
Jack Barnes Elementary School
Middle School:
Queen Creek Junior High School
High School:
Queen Creek High School
Property Description
Elegant single-story home with a desirable split floor plan, thoughtfully designed and beautifully upgraded throughout. Over $125,000 has been invested in creating a stunning, resort-style, low-maintenance backyard that's perfect for relaxing or entertaining. Inside, the open-concept layout offers effortless flow and modern functionality. The immaculate gourmet kitchen is the heart of the home, featuring an oversized granite island, custom tile backsplash, induction cooktop, upgraded appliances, a walk-in pantry, and a built-in beverage station. A versatile flex space provides endless possibilities for a home office, media room, or play area. The dedicated formal dining room opens to its own private patio, creating a seamless indoor-outdoor entertaining experience. The spacious primary suite overlooks the backyard oasis and offers a luxurious ensuite bath with dual vanities, a walk-in shower, and an oversized walk-in closet. Step outside to your private retreat, complete with custom shade, a built-in gas grill, and a striking glass fire pit--ideal for year-round Arizona living. Conveniently located with easy freeway access and close to shopping, dining, parks, and everyday amenities, this exceptional home perfectly blends luxury, comfort, and convenience.
Exterior Features

Architectural Style [] Attached Garage YN No Carport Spaces 0 Construction Materials StuccoWood FrameBlown CellulosePaintedStone Covered Spaces 3 Exterior Features [] Fencing Back YardBlock Horse Amenities [] Horse YN No Lot Features North/South ExposureDesert BackDesert FrontSynthetic Grass BackAuto Timer H2O FrontAuto Timer H2O BackIrrigation FrontIrrigation Back Open Parking Spaces 2 Other Structures Gazebo Parking Features Attached GarageGarage Door Opener Pool Features [] Pool Private YN No Road Responsibility [] Road Surface Type Paved Roof Tile Spa Features None View []

Interior Features

Basement [] Basement YN No Bedrooms Plus 4 Common Walls [] Cooling HVAC SEER RatingGasCentral AirCeiling Fan(s)Programmable Thmstat Cooling YN Yes Family Room Yes Fireplace Features [] Fireplace YN No Formal Dining Yes Heating Forced AirNatural Gas Heating YN Yes Interior Features Walk-in PantryHigh Speed InternetGranite CountersDouble VanityEat-in Kitchen9+ Flat CeilingsKitchen IslandFull Bth Master Bdrm Laundry Features Inside Master Bedroom Split Yes Plumbing Gas Hot Water Heater Yes Separate Den Office YN No Walk In Pantry Yes Window Features []

Property Features

Accessibility Features [] Association Fee 351 Association Fee Frequency Quarterly Association Fee Includes Maintenance Grounds Association YN Yes Auction No Builder Name Richmond American Homes Building Area Total 2903 Capmprovement Impact Fee 234 City Services Yes Community Features Near Bus StopPlaygroundBiking/Walking Path Community Pool YN No Current Financing [] Disclosures Agency Discl ReqOther (See Remarks)Seller Discl Avail Flood Zone No Flooring CarpetTile Green Energy Efficient [] Green Water Conservation [] Land Lease YN No Listing Terms VA LoanCashConventional1031 ExchangeFHA Model Julia North South Exposure Yes Other Fees Description Reserve Contribution Other Fees HOA 234 Ownership Fee Simple Ownership Fractional YN No PADFee YN2 No Possible Use None Prepaid Association Fees HOA 0 Property Attached YN No Property Condition [] Property Sub Type Single Family Residence Rec Center Fee YN No Security Features Security System Owned Sewer Public Sewer Special Assessment HOA No Special Listing Conditions N/A Special Listing Conditions None Yes Tax Annual Amount 3076 Tax Year 2025 Total Monthly Fee 117 Unit Style All On One Level Yes Utilities [] Water Source Public

Arizona Regional MLS logo Listing provided by eXp Realty: 480-722-9800. .


Arizona Regional MLS logo© 2026 Arizona Regional Multiple Listing Service, Inc. All rights reserved. All information should be verified by the recipient and none is guaranteed as accurate by ARMLS. The ARMLS logo indicates a property listed by a real estate brokerage other than The Panozzo Team | HomeSmart. Data last updated 2026-10-11T00:13:19.64.
 
https://bt-photos.global.ssl.fastly.net/armls/1280_boomver_1_7063610-2.jpg https://bt-photos.global.ssl.fastly.net/armls/1280_boomver_1_7063610-2.jpg https://bt-photos.global.ssl.fastly.net/armls/1280_boomver_1_7063610-2.jpg
Logo
The Panozzo Team | HomeSmart
8683 E Via De Negocio
Scottsdale AZ, 85258