Skip To Content

219 W Estate Lane

Payson, AZ 85541
  • $379,000
  • STATUS: Active
  • ON SITE: 69 Days
  • MLS #: 7061724
Open House
UPDATED: 159 min ago
$379,000
  • 3
    BEDS
  • 0.2
    ACRES
  • 2
    BATHS
  • 0
    1/2 BATHS
  • 1,550
    SQFT
  • $245
    $/SQFT
Neighborhood:
Type:
Single-Family Home
Built:
2026
County:
Area:

School Information

Elementary School:
Middle School:
High School:

Description

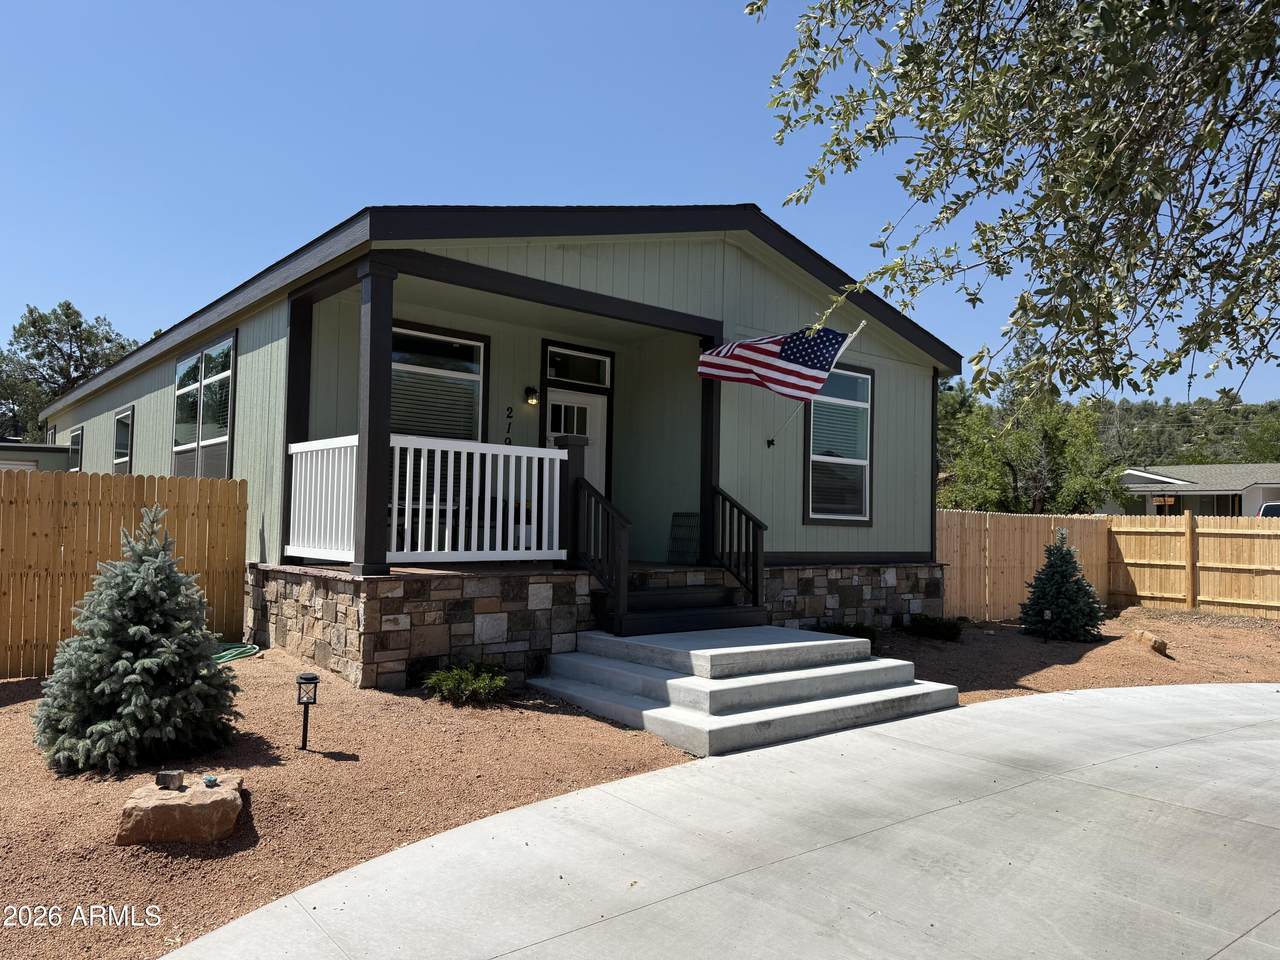
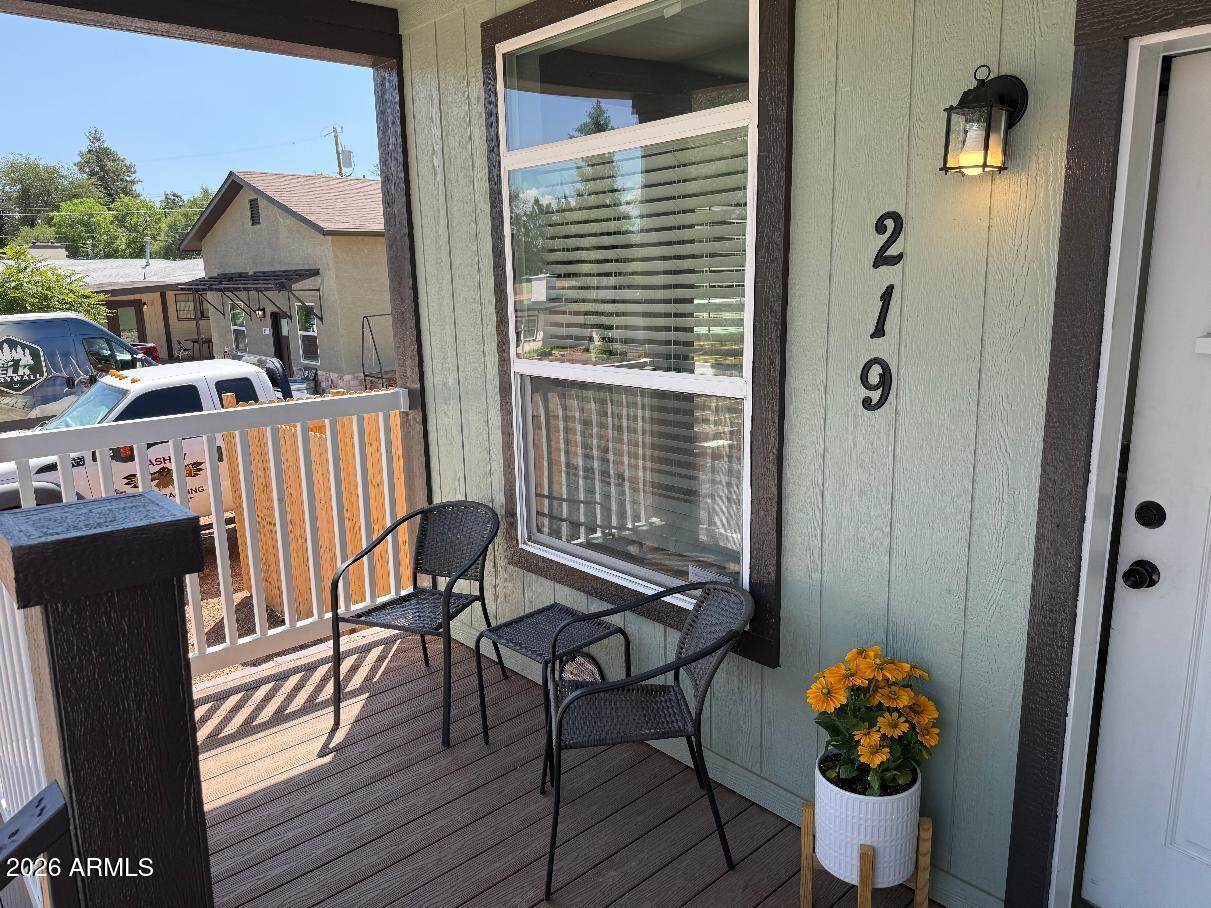
Discover this stunning new construction home featuring 3 spacious bedrooms and 2 full bathrooms in a thoughtfully designed open floor plan perfect for both everyday living and entertaining. The heart of the home flows seamlessly from the living area to the kitchen and dining space, creating an airy, connected feel throughout.Retreat to the expansive primary suite, offering a private oasis away from the everyday hustle. Three additional highlights make this home truly special: a generous side yard ideal for outdoor gatherings or gardening, an attached garage with built-in storage for all your organizational needs, and an elegant circle driveway that provides both curb appeal and effortless guest parking.Location is everything, and this home delivers -- with nearby trails perfect for morning walks or weekend adventures, and a wealth of restaurants and shopping just moments away, you'll have everything you need right at your fingertips.This move-in ready home combines quality craftsmanship with an unbeatable location. Schedule your showing today!

Monthly Payment Calculator


Arizona Regional MLS logo© 2026 Arizona Regional Multiple Listing Service, Inc. All rights reserved. All information should be verified by the recipient and none is guaranteed as accurate by ARMLS. The ARMLS logo indicates a property listed by a real estate brokerage other than The Panozzo Team | HomeSmart. Data last updated 2026-10-12T09:12:25.463.
www.myvalleyhomesearch.com/homes/179688132
Print Image

219 W Estate Lane Payson, AZ 85541

  • Price: $379,000
  • Status: Active
  • On Site: 69 Days
  • Updated: 159 min ago
  • MLS #: 7061724
3
Beds
2
Baths
0
½ Baths
0.2
Acres
1,550
SQFT
$245
$/SQFT
2026
Built
Neighborhood:
Wooded Estates Amended
County:
Gila
Area:
Payson
Elementary School:
Julia Randall Elementary School
Middle School:
Rim Country Middle School
High School:
Payson High School
Property Description
Discover this stunning new construction home featuring 3 spacious bedrooms and 2 full bathrooms in a thoughtfully designed open floor plan perfect for both everyday living and entertaining. The heart of the home flows seamlessly from the living area to the kitchen and dining space, creating an airy, connected feel throughout.Retreat to the expansive primary suite, offering a private oasis away from the everyday hustle. Three additional highlights make this home truly special: a generous side yard ideal for outdoor gatherings or gardening, an attached garage with built-in storage for all your organizational needs, and an elegant circle driveway that provides both curb appeal and effortless guest parking.Location is everything, and this home delivers -- with nearby trails perfect for morning walks or weekend adventures, and a wealth of restaurants and shopping just moments away, you'll have everything you need right at your fingertips.This move-in ready home combines quality craftsmanship with an unbeatable location. Schedule your showing today!
Exterior Features

Architectural Style [] Carport Spaces 0 Construction Materials Wood FramePainted Covered Spaces 0 Exterior Features [] Fencing Back YardWood Horse Amenities [] Horse YN No Lot Features Gravel/Stone Front Open Parking Spaces 3 Other Structures [] Parking Features [] Pool Features [] Pool Private YN No Road Responsibility [] Road Surface Type [] Roof Composition Spa Features None View []

Interior Features

Basement [] Basement YN No Bedrooms Plus 3 Common Walls [] Cooling Central Air Cooling YN Yes Fireplace Features [] Fireplace YN No Heating Electric Heating YN Yes Interior Features Double VanityEat-in KitchenBreakfast Bar Laundry Features Wshr/Dry HookUp Only Separate Den Office YN No Window Features []

Property Features

Accessibility Features [] Association Fee Includes No Fees Association YN No Auction No Builder Name N/A Community Features [] Community Pool YN No Current Financing Conventional Disclosures Seller Discl Avail Flooring [] Green Energy Efficient [] Green Water Conservation [] Land Lease YN No Listing Terms VA LoanCashConventionalFHA Ownership Fee Simple Ownership Fractional YN No PADFee YN2 No Possible Use [] Property Attached YN No Property Condition [] Property Sub Type Single Family Residence Security Features [] Sewer Public Sewer Special Listing Conditions N/A Special Listing Conditions None Yes Tax Annual Amount 618 Tax Year 2025 Total Monthly Fee 0 Utilities [] Water Source Public

Arizona Regional MLS logo Listing provided by HomeSmart: 602-230-7600. .


Arizona Regional MLS logo© 2026 Arizona Regional Multiple Listing Service, Inc. All rights reserved. All information should be verified by the recipient and none is guaranteed as accurate by ARMLS. The ARMLS logo indicates a property listed by a real estate brokerage other than The Panozzo Team | HomeSmart. Data last updated 2026-10-12T09:12:25.463.
 
https://bt-photos.global.ssl.fastly.net/armls/1280_boomver_3_7061724-2.jpg https://bt-photos.global.ssl.fastly.net/armls/1280_boomver_3_7061724-2.jpg https://bt-photos.global.ssl.fastly.net/armls/1280_boomver_3_7061724-2.jpg
Logo
The Panozzo Team | HomeSmart
8683 E Via De Negocio
Scottsdale AZ, 85258