Skip To Content

2208 E Hearn Road

Phoenix, AZ 85022
  • $475,000
  • STATUS: Active
  • ON SITE: 72 Days
  • MLS #: 7060606
Price Reduced
UPDATED: 45 min ago
$475,000
  • 4
    BEDS
  • 0.17
    ACRES
  • 2
    BATHS
  • 0
    1/2 BATHS
  • 1,353
    SQFT
  • $351
    $/SQFT
Neighborhood:
Type:
Single-Family Home
Built:
1982
County:
Area:

School Information

Elementary School:
Middle School:

Description

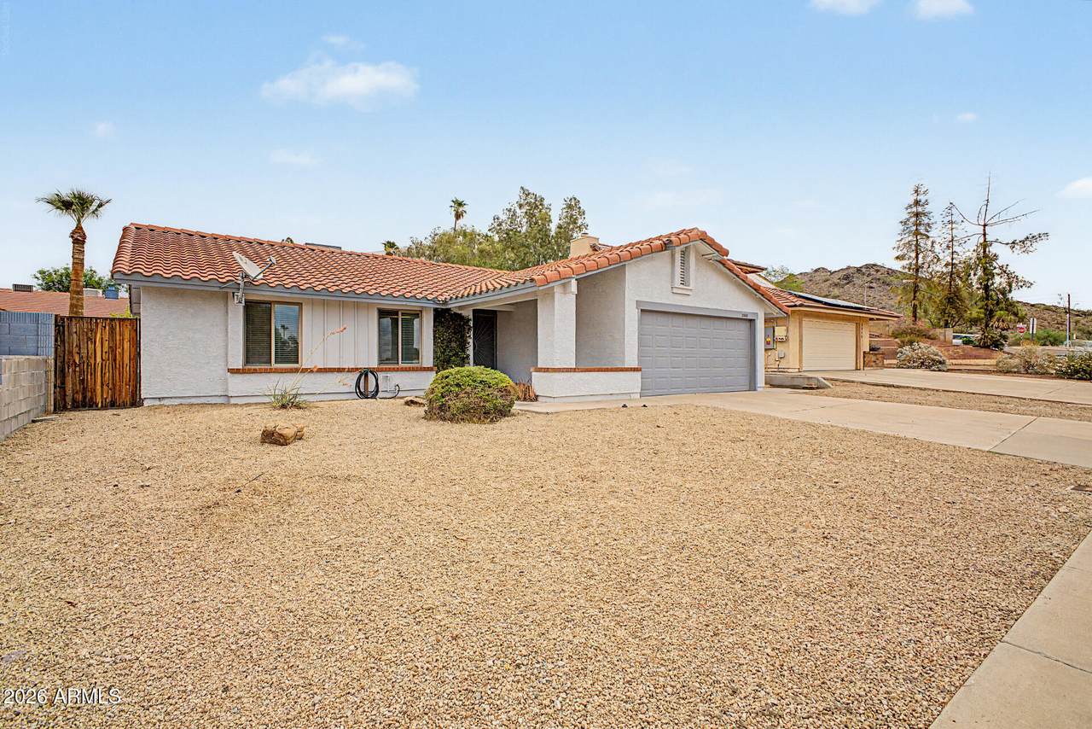
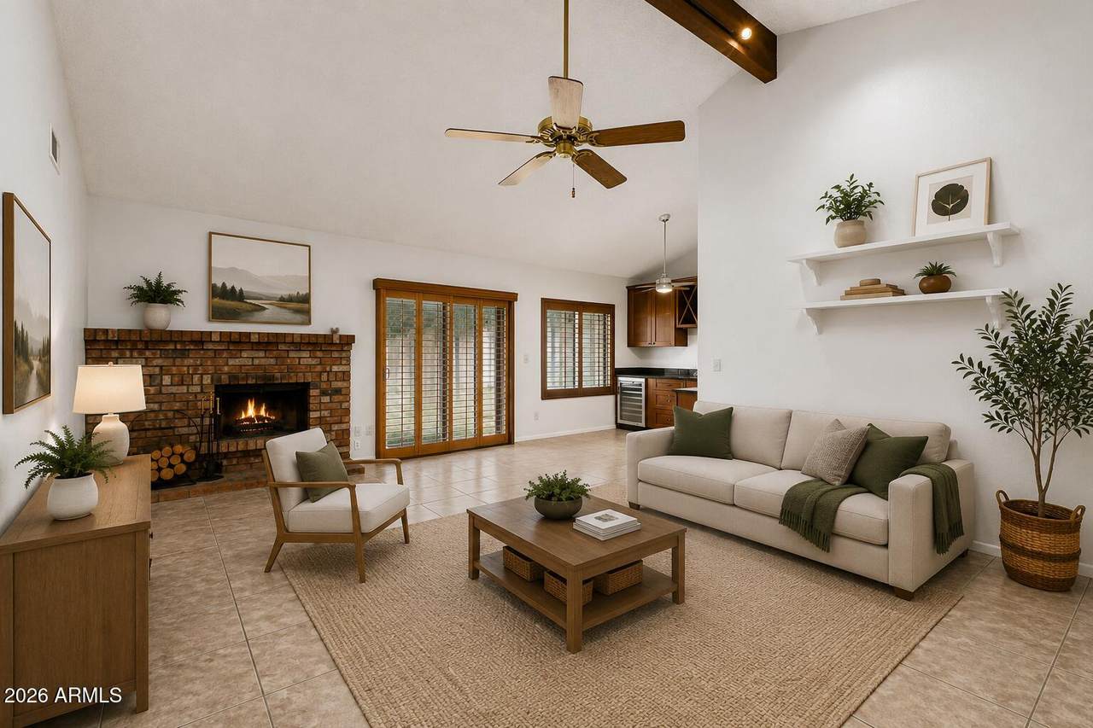
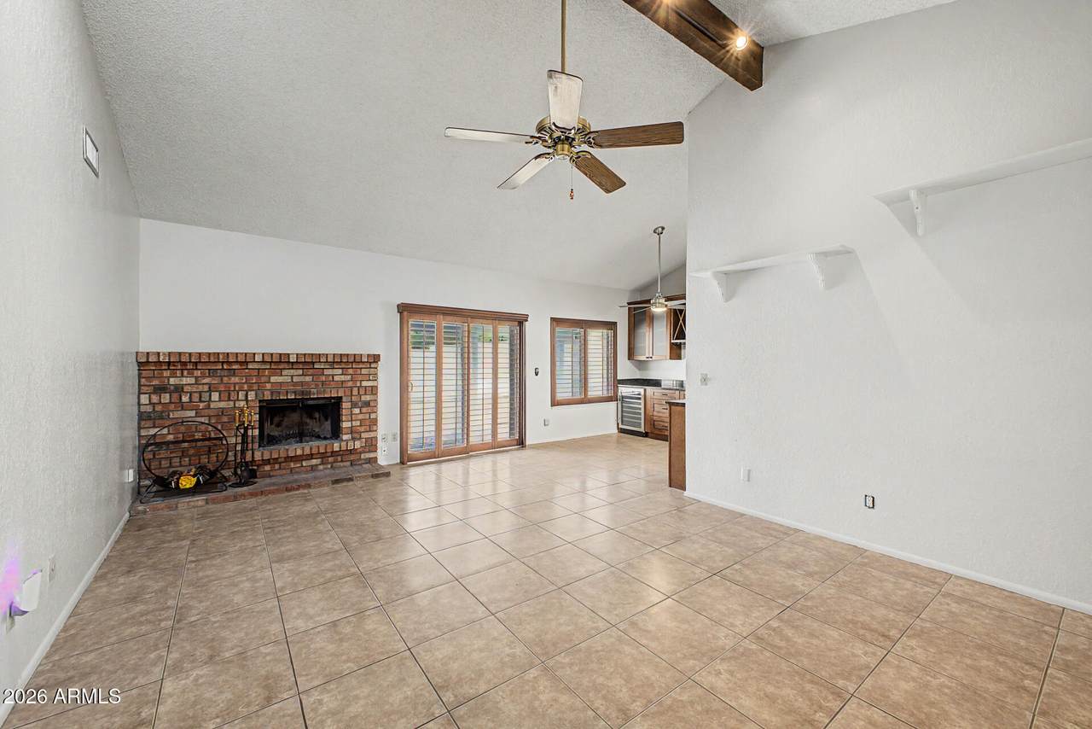
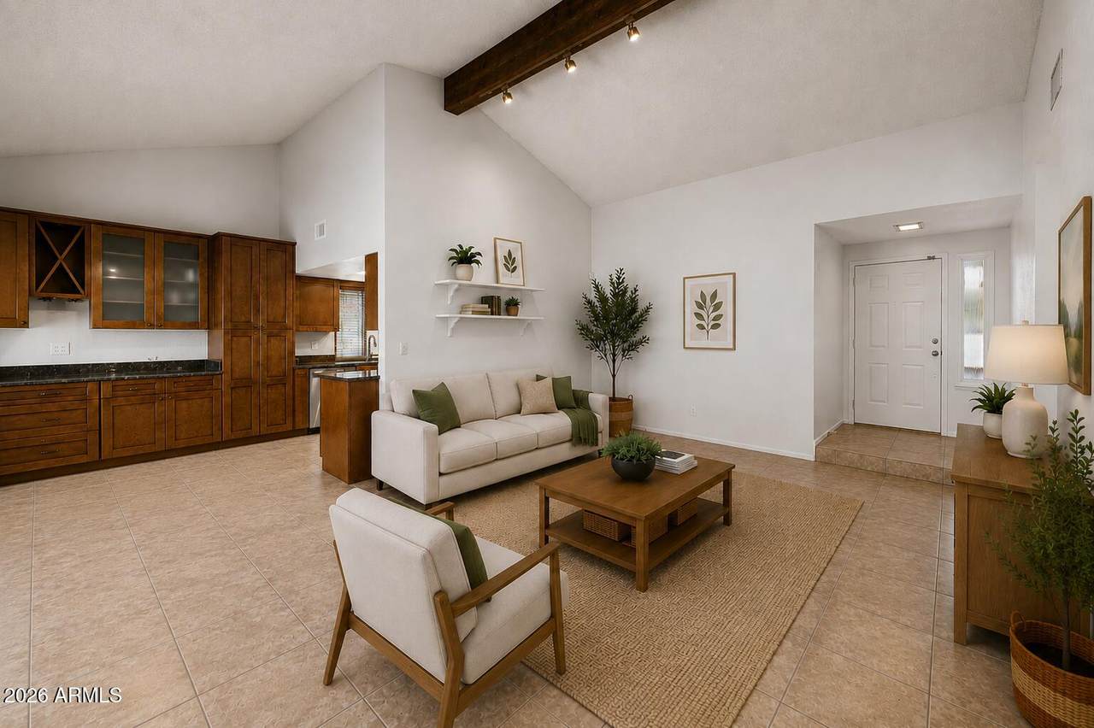
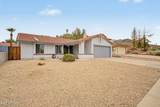
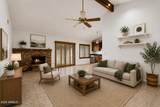
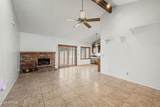
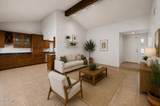
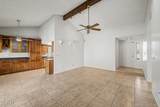
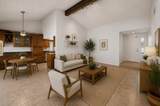
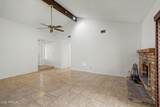
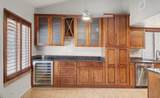
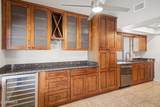
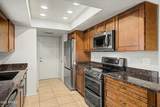
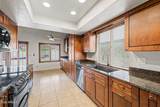
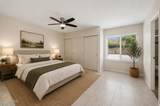
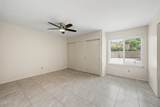
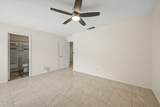
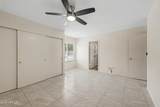
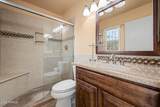
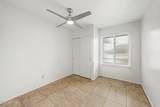
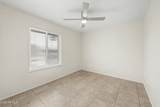
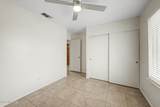
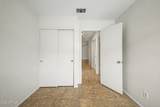
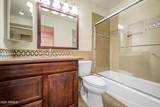
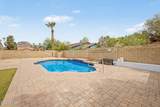
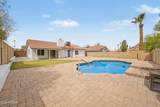
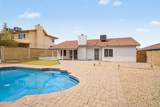
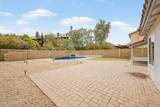
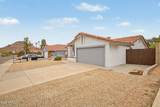
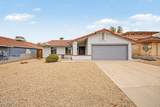
$24,000 BUYER CREDIT to use towards CLOSING COSTS and BUY DOWN interest rate. Ready to fall in love with this beautiful home? POOL! RV GATE! NO HOA! Many updates to mention, new exterior and interior paint, quality kitchen cabinets 2018, tile floors t/out, recently resurfaced pool and pool pump, dual pane windows installed throughout, AC and water heater 2021, duct seal and insulation 2021, new door hardware and light fixtures, updated bathrooms. This home has been diligently maintained. Enjoy this open-concept floor plan that was updated to impress w/wine cooler, ample wood shaker cabinets, granite counters, a pantry, and recessed lighting. Spacious main bedroom has a triple-wide closet & a private bathroom. Your oasis is ready for you to move in! Secure your private tour today!

Monthly Payment Calculator


Arizona Regional MLS logo© 2026 Arizona Regional Multiple Listing Service, Inc. All rights reserved. All information should be verified by the recipient and none is guaranteed as accurate by ARMLS. The ARMLS logo indicates a property listed by a real estate brokerage other than The Panozzo Team | HomeSmart. Data last updated 2026-10-11T22:12:39.753.
www.myvalleyhomesearch.com/homes/179471394
Print Image

2208 E Hearn Road Phoenix, AZ 85022

  • Price: $475,000
  • Status: Active
  • On Site: 72 Days
  • Updated: 45 min ago
  • MLS #: 7060606
4
Beds
2
Baths
0
½ Baths
0.17
Acres
1,353
SQFT
$351
$/SQFT
1982
Built
Neighborhood:
Cave Creek Unit 1
County:
Maricopa
Area:
Phoenix
Elementary School:
Hidden Hills Elementary School
Middle School:
Shea Middle School
High School:
Shadow Mountain High School
Property Description
$24,000 BUYER CREDIT to use towards CLOSING COSTS and BUY DOWN interest rate. Ready to fall in love with this beautiful home? POOL! RV GATE! NO HOA! Many updates to mention, new exterior and interior paint, quality kitchen cabinets 2018, tile floors t/out, recently resurfaced pool and pool pump, dual pane windows installed throughout, AC and water heater 2021, duct seal and insulation 2021, new door hardware and light fixtures, updated bathrooms. This home has been diligently maintained. Enjoy this open-concept floor plan that was updated to impress w/wine cooler, ample wood shaker cabinets, granite counters, a pantry, and recessed lighting. Spacious main bedroom has a triple-wide closet & a private bathroom. Your oasis is ready for you to move in! Secure your private tour today!
Exterior Features

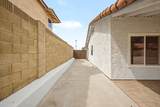
Architectural Style Ranch Attached Garage YN No Carport Spaces 0 Construction Materials Brick VeneerStuccoWood FrameBlown CellulosePaintedDucts Professionally Air-Sealed Covered Spaces 2 Exterior Features [] Fencing Back YardBlock Horse Amenities [] Horse YN No Lot Features North/South ExposureGravel/Stone FrontGravel/Stone BackSynthetic Grass Back Open Parking Spaces 2 Other Structures [] Parking Features Attached GarageRV Access/ParkingRV GatedGarage Door OpenerDirect Access Pool Features Variable Speed PumpOutdoorFenced Pool Private YN Yes Road Responsibility City Maintained Road Road Surface Type Paved Roof Tile Spa Features None View Mountain(s)

Interior Features

Basement [] Basement YN No Bedrooms Plus 4 Common Walls [] Cooling Central Air Cooling YN Yes Fireplace Features Wood BurningLiving Room Fireplace YN Yes Heating WoodHeat PumpForced Air Heating YN Yes Interior Features High Speed InternetGranite CountersEat-in KitchenVaulted Ceiling(s)Pantry3/4 Bath Master Bdrm Laundry Features InsideWshr/Dry HookUp Only Pantry Yes Separate Den Office YN No Window Features Dual Pane

Property Features

Accessibility Features [] Association Fee Includes No Fees Association YN No Auction No Builder Name ELLIOTT HOMES City Services Yes Community Features Biking/Walking Path Community Pool YN No Current Financing [] Disclosures Agency Discl Req Flooring Tile Green Energy Efficient [] Green Water Conservation [] Land Lease YN No Listing Terms CashConventionalFHAVA Loan North South Exposure Yes Ownership Fee Simple Ownership Fractional YN No PADFee YN2 No Possible Use None Property Attached YN No Property Condition [] Property Sub Type Single Family Residence Rec Center Fee YN No Security Features [] Sewer Public Sewer Special Listing Conditions N/A Special Listing Conditions None Yes Tax Annual Amount 1642 Tax Year 2025 Total Monthly Fee 0 Utilities [] Water Source Public

Arizona Regional MLS logo Listing provided by Realty ONE Group: 623-236-1414. .


Arizona Regional MLS logo© 2026 Arizona Regional Multiple Listing Service, Inc. All rights reserved. All information should be verified by the recipient and none is guaranteed as accurate by ARMLS. The ARMLS logo indicates a property listed by a real estate brokerage other than The Panozzo Team | HomeSmart. Data last updated 2026-10-11T22:12:39.753.
 
https://bt-photos.global.ssl.fastly.net/armls/1280_boomver_1_7060606-2.jpg https://bt-photos.global.ssl.fastly.net/armls/1280_boomver_1_7060606-2.jpg https://bt-photos.global.ssl.fastly.net/armls/1280_boomver_1_7060606-2.jpg
Logo
The Panozzo Team | HomeSmart
8683 E Via De Negocio
Scottsdale AZ, 85258