











Skip To Content

22406 N 101ST Avenue

Peoria, AZ 85383
  • $680,000
  • STATUS: Active
  • ON SITE: 66 Days
  • MLS #: 7063760
UPDATED: 67 min ago
$680,000
  • 4
    BEDS
  • 0.14
    ACRES
  • 3
    BATHS
  • 0
    1/2 BATHS
  • 2,387
    SQFT
  • $285
    $/SQFT
Neighborhood:
Type:
Single-Family Home
Built:
2018
County:
Area:

School Information

Description

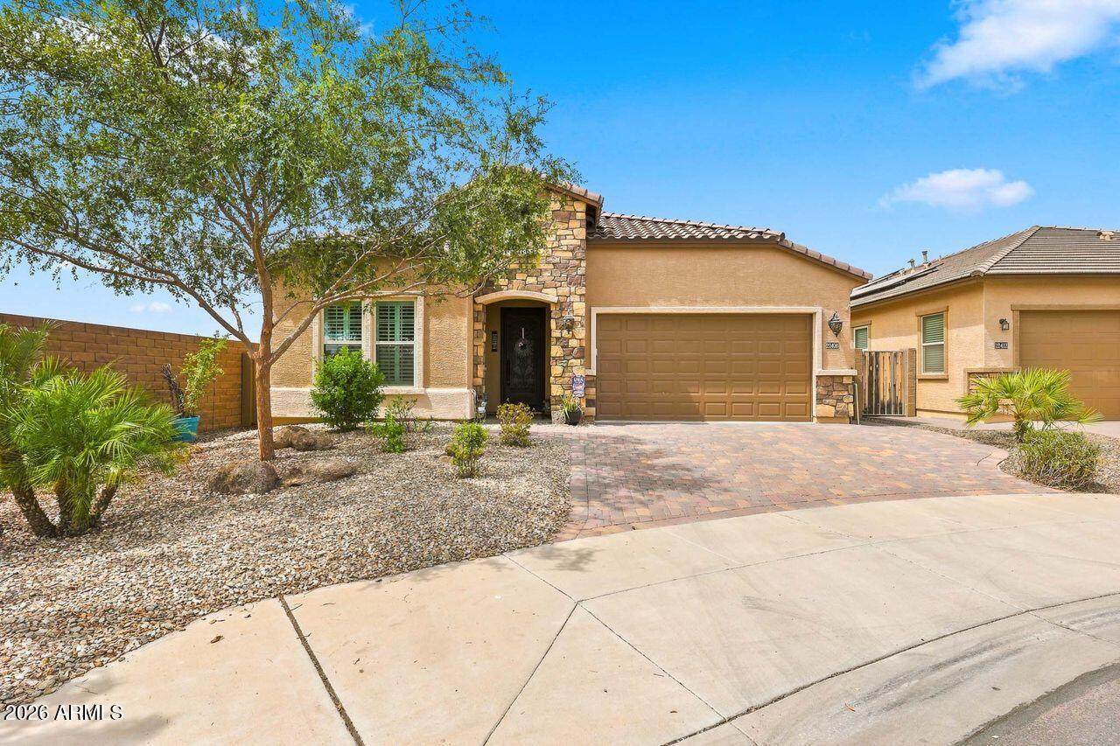
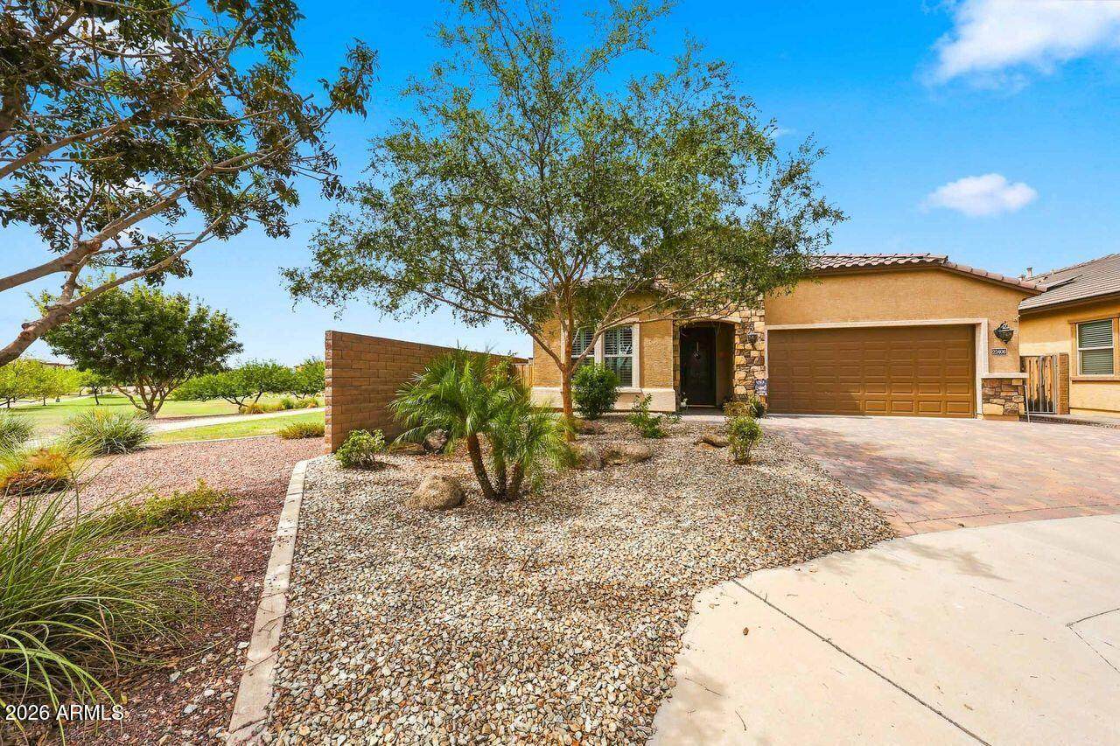
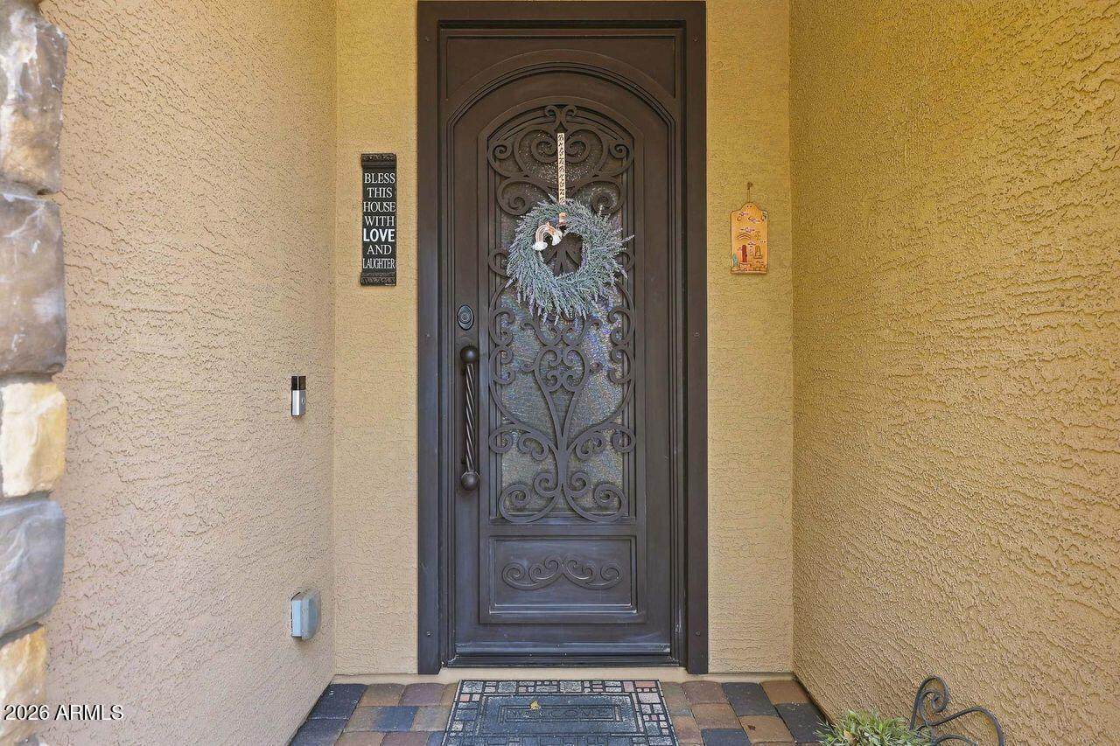
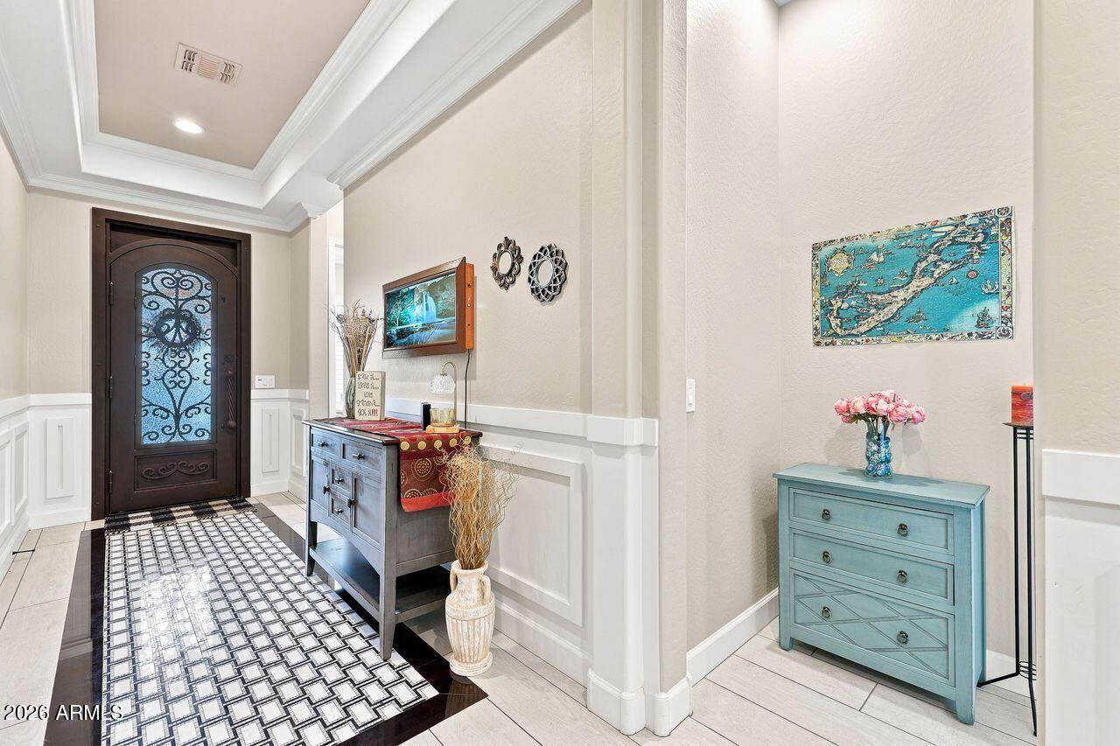
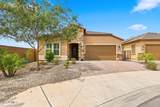
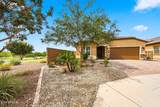
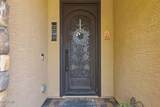
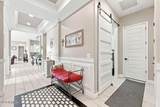
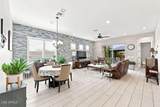
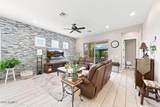
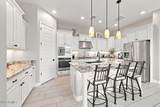
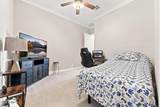
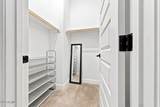
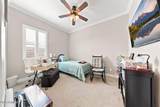
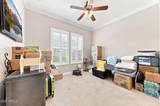
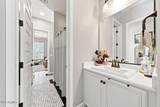
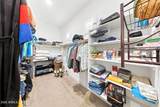
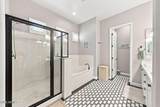
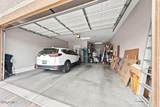
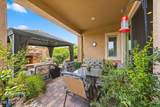
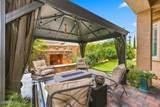
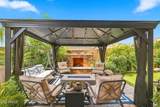
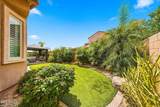
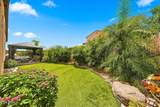
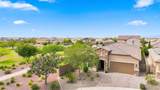
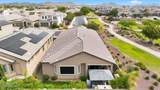
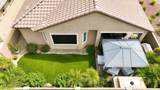
This is the one! Highly upgraded home in desirable Meadows Subdivision. 4 bedrooms, all with walk-in closets, plus den. 2 bedrooms share Jack & Jill bath. Chef's kitchen with large center island, granite tops, 5-burner gas stove, ss appliances, walk-in pantry, under cabinet lighting, pull-outs in most lower cabinets, Open to large great room with stone accent wall. Primary suite w/ bay window, BA w/ separate shower/tub, double sink vanity, and lg walk-in closet. Back yard features covered paver patio, attached pergola, outdoor gas fireplace, synthetic grass. Upgrades include beautiful iron gate front door, custom tile, crown molding in most of the home, coffered ceilings in entry. Carpet only in bedrooms, Plantation shutters throughout, 3 car tandem garage. Too much to list!

Monthly Payment Calculator


Arizona Regional MLS logo© 2026 Arizona Regional Multiple Listing Service, Inc. All rights reserved. All information should be verified by the recipient and none is guaranteed as accurate by ARMLS. The ARMLS logo indicates a property listed by a real estate brokerage other than The Panozzo Team | HomeSmart. Data last updated 2026-10-13T19:14:03.247.
www.myvalleyhomesearch.com/homes/179902139
Print Image

22406 N 101ST Avenue Peoria, AZ 85383

  • Price: $680,000
  • Status: Active
  • On Site: 66 Days
  • Updated: 67 min ago
  • MLS #: 7063760
4
Beds
3
Baths
0
½ Baths
0.14
Acres
2,387
SQFT
$285
$/SQFT
2018
Built
Neighborhood:
Meadows Parcel 12B
County:
Maricopa
Area:
Peoria
Elementary School:
Sunset Heights Elementary School
Middle School:
Sunset Heights Elementary School
High School:
Liberty High School
Property Description
This is the one! Highly upgraded home in desirable Meadows Subdivision. 4 bedrooms, all with walk-in closets, plus den. 2 bedrooms share Jack & Jill bath. Chef's kitchen with large center island, granite tops, 5-burner gas stove, ss appliances, walk-in pantry, under cabinet lighting, pull-outs in most lower cabinets, Open to large great room with stone accent wall. Primary suite w/ bay window, BA w/ separate shower/tub, double sink vanity, and lg walk-in closet. Back yard features covered paver patio, attached pergola, outdoor gas fireplace, synthetic grass. Upgrades include beautiful iron gate front door, custom tile, crown molding in most of the home, coffered ceilings in entry. Carpet only in bedrooms, Plantation shutters throughout, 3 car tandem garage. Too much to list!
Exterior Features

Architectural Style [] Attached Garage YN No Carport Spaces 0 Construction Materials StuccoWood Frame Covered Spaces 3 Exterior Features [] Fencing Back YardBlock Horse Amenities [] Horse YN No Lot Features Sprinklers In RearSprinklers In FrontDesert BackDesert FrontSynthetic Grass BackAuto Timer H2O FrontAuto Timer H2O Back Open Parking Spaces 2 Other Structures [] Parking Features Attached GarageTandemGarage Door Opener Pool Features [] Pool Private YN No Road Responsibility [] Road Surface Type [] Roof Tile Spa Features None View []

Interior Features

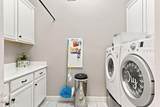
Basement [] Basement YN No Bedrooms Plus 5 Common Walls [] Cooling Central AirCeiling Fan(s) Cooling YN Yes Fireplace Features [] Fireplace YN No Great Room Yes Heating Natural Gas Heating YN Yes Interior Features Walk-in PantryGranite CountersDouble VanityEat-in Kitchen9+ Flat CeilingsKitchen IslandPantryFull Bth Master BdrmSeparate Shwr & Tub Laundry Features InsideGas Dryer HookupWshr/Dry HookUp Only Pantry Yes Separate Den Office YN Yes Walk In Pantry Yes Window Features Low-Emissivity WindowsDual Pane

Property Features

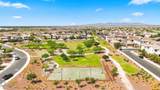
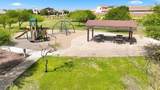
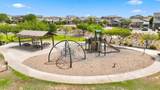
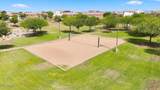
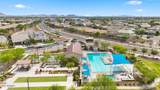
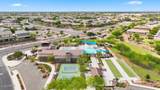
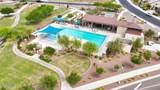
Accessibility Features [] Association Fee 80 Association Fee Frequency Monthly Association Fee Includes Maintenance Grounds Association YN Yes Auction No Builder Name Woodside Homes Capmprovement Impact Fee 0 City Services Yes Community Features PoolPickleballCommunity SpaCommunity Spa HtdPlaygroundBiking/Walking Path Community Pool YN Yes Current Financing [] Disclosures Agency Discl ReqSeller Discl Avail Flooring CarpetTile Green Energy Efficient [] Green Water Conservation [] Land Lease YN No Listing Terms VA LoanCashConventional Other Fees Description Doc Fee Other Fees HOA 50 Ownership Fee Simple Ownership Fractional YN No PADFee YN2 No Possible Use [] Prepaid Association Fees HOA 160 Property Attached YN No Property Condition [] Property Sub Type Single Family Residence Rec Center Fee YN No Security Features [] Sewer Public Sewer Special Assessment HOA No Special Listing Conditions N/A Special Listing Conditions None Yes Tax Annual Amount 2302 Tax Year 2025 Total Monthly Fee 80 Utilities [] Water Source Public

Arizona Regional MLS logo Listing provided by eXp Realty: 888-897-7821. .


Arizona Regional MLS logo© 2026 Arizona Regional Multiple Listing Service, Inc. All rights reserved. All information should be verified by the recipient and none is guaranteed as accurate by ARMLS. The ARMLS logo indicates a property listed by a real estate brokerage other than The Panozzo Team | HomeSmart. Data last updated 2026-10-13T19:14:03.247.
 
https://bt-photos.global.ssl.fastly.net/armls/orig_boomver_1_7063760-2.jpg https://bt-photos.global.ssl.fastly.net/armls/orig_boomver_1_7063760-2.jpg https://bt-photos.global.ssl.fastly.net/armls/orig_boomver_1_7063760-2.jpg
Logo
The Panozzo Team | HomeSmart
8683 E Via De Negocio
Scottsdale AZ, 85258