






Skip To Content

22521 E Twilight Drive

Queen Creek, AZ 85142
  • $579,150
  • STATUS: Active
  • ON SITE: 66 Days
  • MLS #: 7062736
$579,150
  • 5
    BEDS
  • 0.16
    ACRES
  • 3
    BATHS
  • 0
    1/2 BATHS
  • 2,025
    SQFT
  • $286
    $/SQFT
Type:
Single-Family Home
Built:
2022
County:
Area:

School Information

Description

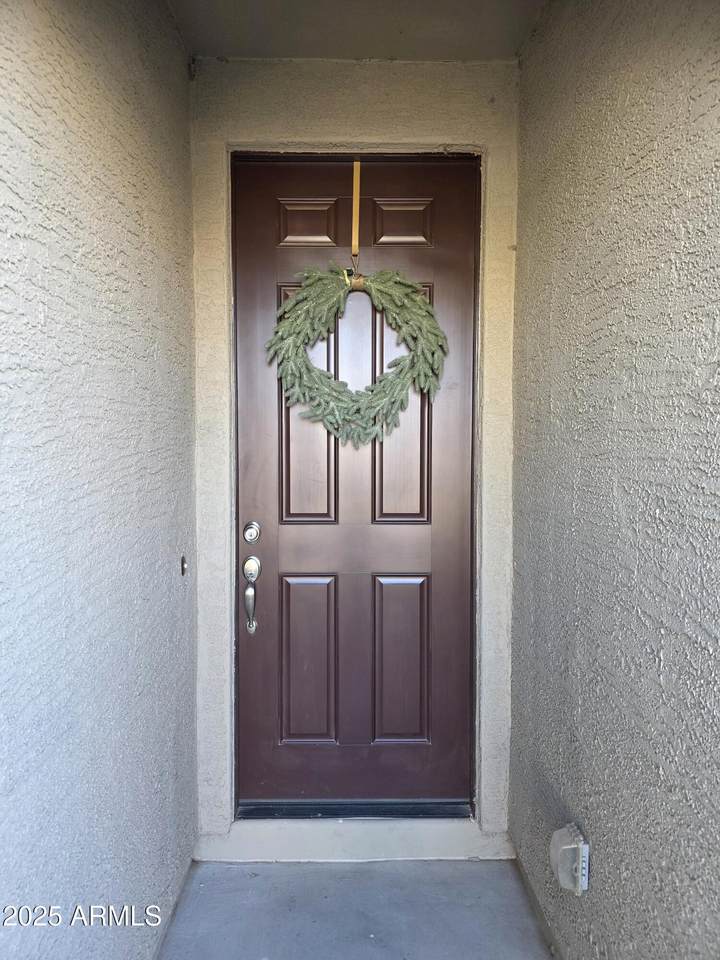
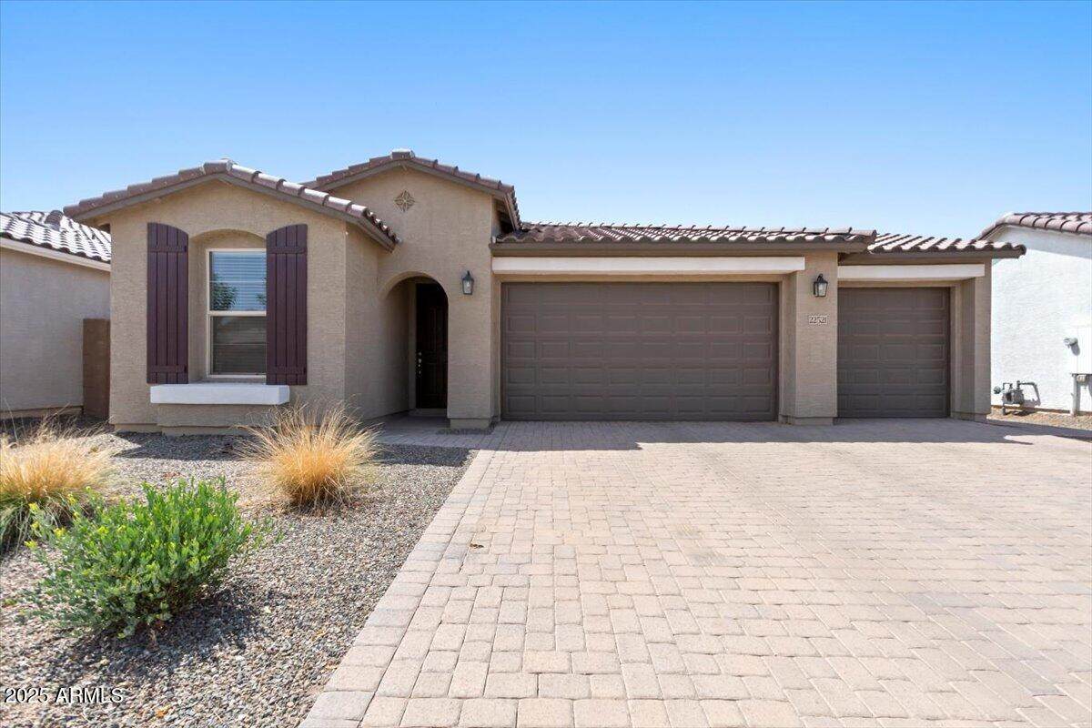
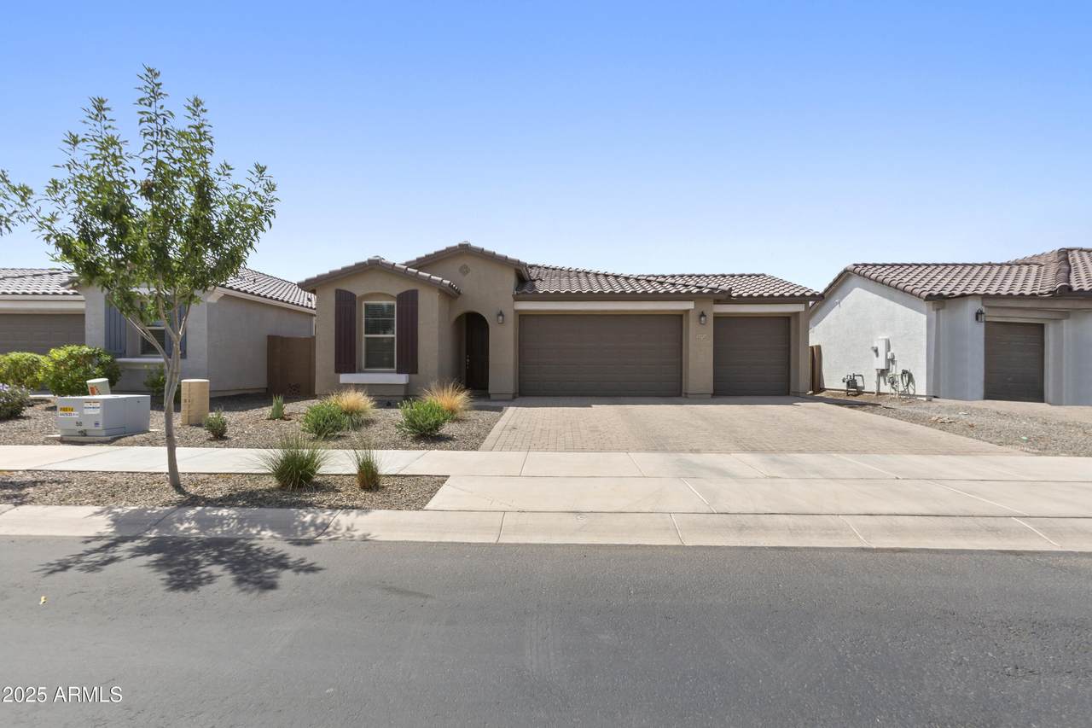
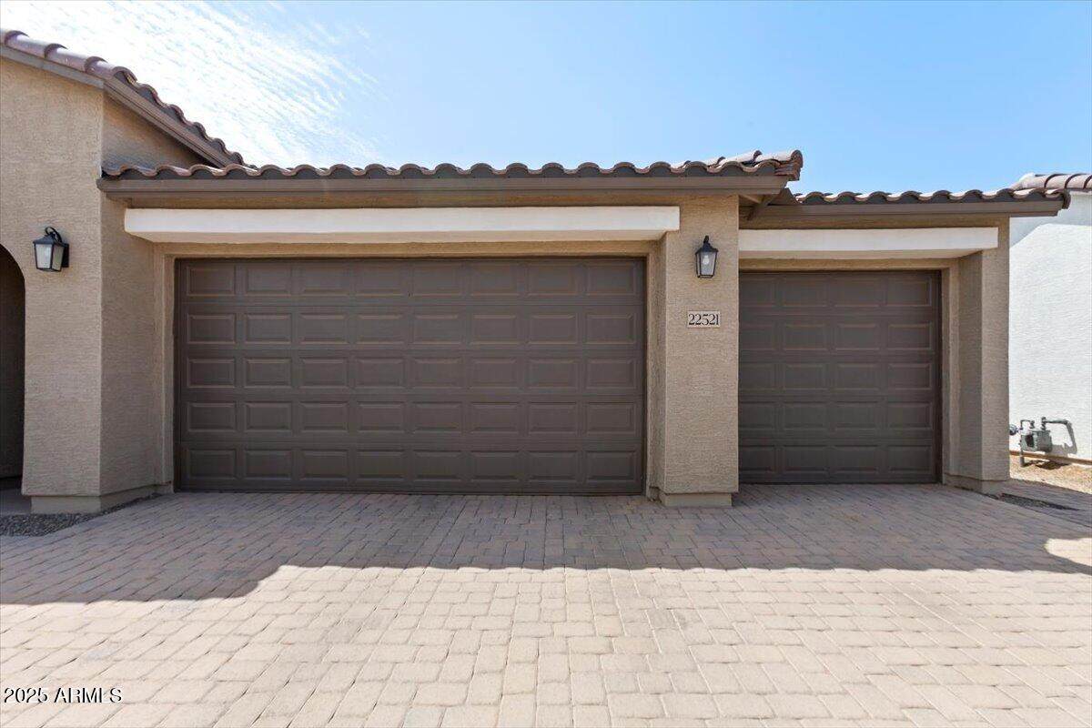
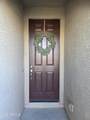
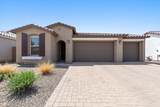
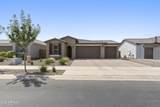
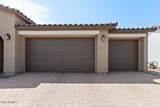
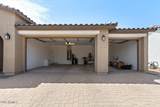
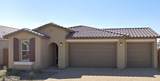
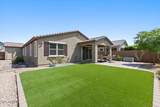
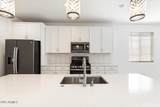
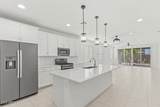
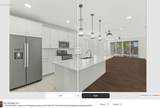
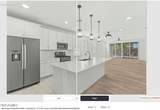
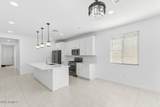
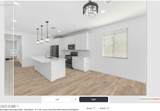
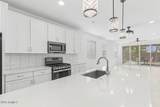
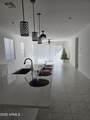
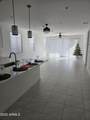
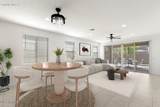
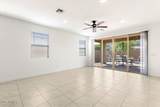
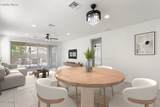
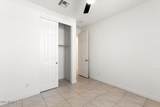
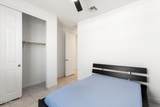
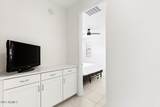
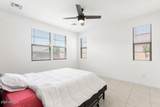
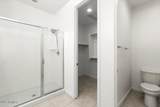
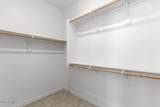
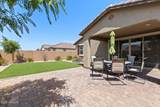
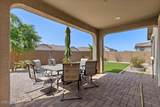
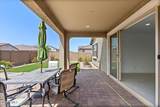
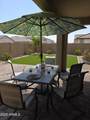
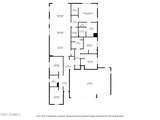
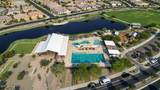
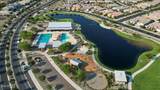
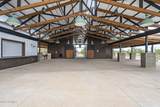
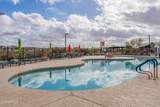
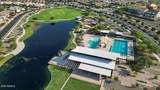
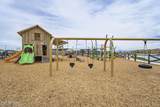
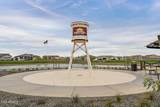
PRICING-WELCOME HOME! Move In,,like new Single Story 5-Bdr 3-Bath Home with 3-CG,, Gas Appliances & Synthetic Lawn in QC! Beautifully upgraded home in a thoughtfully designed Multi-Generational floor plan. Built in 2022, this modern residence blends contemporary comfort with low-maintenance living. Nestled in the desirable Harvest Queen Creek neighborhood, this home offers everything your family needs--plus room to grow. Virtual staging shown for ideas. Community features include a catch /release lake, walking/biking paths ,community center, outdoor pavilion, resort-style pool, junior olympic sized lap pool, splash pad, playground, and covered gathering areas. The location offers convenient access to local favorites including Pecan Lake Entertainment, Fat Cats, nearby shopping.

Monthly Payment Calculator


Arizona Regional MLS logo© 2026 Arizona Regional Multiple Listing Service, Inc. All rights reserved. All information should be verified by the recipient and none is guaranteed as accurate by ARMLS. The ARMLS logo indicates a property listed by a real estate brokerage other than The Panozzo Team | HomeSmart. Data last updated 2026-10-11T00:13:19.64.
www.myvalleyhomesearch.com/homes/179804003
Print Image

22521 E Twilight Drive Queen Creek, AZ 85142

  • Price: $579,150
  • Status: Active
  • On Site: 66 Days
  • MLS #: 7062736
5
Beds
3
Baths
0
½ Baths
0.16
Acres
2,025
SQFT
$286
$/SQFT
2022
Built
Neighborhood:
Harvest Queen Creek Parcel 2-2
County:
Maricopa
Area:
Queen Creek
Elementary School:
Schnepf Elementary School
Middle School:
Queen Creek Junior High School
High School:
Queen Creek High School
Property Description
PRICING-WELCOME HOME! Move In,,like new Single Story 5-Bdr 3-Bath Home with 3-CG,, Gas Appliances & Synthetic Lawn in QC! Beautifully upgraded home in a thoughtfully designed Multi-Generational floor plan. Built in 2022, this modern residence blends contemporary comfort with low-maintenance living. Nestled in the desirable Harvest Queen Creek neighborhood, this home offers everything your family needs--plus room to grow. Virtual staging shown for ideas. Community features include a catch /release lake, walking/biking paths ,community center, outdoor pavilion, resort-style pool, junior olympic sized lap pool, splash pad, playground, and covered gathering areas. The location offers convenient access to local favorites including Pecan Lake Entertainment, Fat Cats, nearby shopping.
Exterior Features

Architectural Style Ranch Attached Garage YN No Carport Spaces 0 Construction Materials ICAT Recessed LightingSynthetic StuccoWood FrameLow VOC Paint Covered Spaces 3 Exterior Features [] Fencing Block Horse Amenities [] Horse YN No Lot Features North/South ExposureDesert BackDesert FrontSynthetic Grass BackAuto Timer H2O FrontAuto Timer H2O BackIrrigation FrontIrrigation Back Open Parking Spaces 3 Other Structures [] Parking Features Attached GarageGarage Door Opener Pool Features [] Pool Private YN No Road Responsibility City Maintained Road Road Surface Type Paved Roof Tile Spa Features None View []

Interior Features

Basement [] Basement YN No Bedrooms Plus 5 Common Walls [] Cooling Central AirCeiling Fan(s)ENERGY STAR Qualified EquipmentProgrammable Thmstat Cooling YN Yes Fireplace Features [] Fireplace YN No Great Room Yes Heating Forced AirENERGY STAR Qualified EquipmentNatural Gas Heating YN Yes Interior Features Quartz CountertopsHigh Speed InternetSmart HomeDouble VanityEat-in Kitchen9+ Flat CeilingsNo Interior StepsKitchen IslandPantry3/4 Bath Master Bdrm Laundry Features InsideEngy Star (See Rmks) Master Bedroom Walk In Closet Yes Pantry Yes Plumbing Engy Star Hot Water Heater Yes Plumbing Gas Hot Water Heater Yes Separate Den Office YN No Window Features Low-Emissivity WindowsDual PaneENERGY STAR Qualified Windows

Property Features

Accessibility Features Mltpl Entries/ExitsAccessible Hallway(s) Association Fee 137 Association Fee Frequency Monthly Association Fee Includes Maintenance GroundsTrash Association YN Yes Auction No Builder Name Richmond American Homes Capmprovement Impact Fee 500 City Services Yes Community Features PoolLakePlaygroundBiking/Walking Path Community Pool YN Yes Current Financing ConventionalAssume - Qualify Disclosures Seller Discl Avail Flood Zone No Flooring Tile Green Energy Efficient [] Green Water Conservation [] Land Lease YN No Listing Terms CashConventionalFHAVA Loan Model Sapphire North South Exposure Yes Other Fees Description Reserve Fund Fee Other Fees HOA 500 Ownership Fee Simple Ownership Fractional YN No PADFee YN2 No Possible Use None Prepaid Association Fees HOA 274 Property Attached YN No Property Condition [] Property Sub Type Single Family Residence Rec Center Fee YN No Security Features [] Sewer Sewer - Public Special Assessment HOA No Special Listing Conditions N/A Special Listing Conditions None Yes Tax Annual Amount 2299 Tax Year 2025 Total Monthly Fee 137 Unit Style All On One Level Yes Utilities [] Water Source Public

Arizona Regional MLS logo Listing provided by HomeSmart: 602-230-7600. .


Arizona Regional MLS logo© 2026 Arizona Regional Multiple Listing Service, Inc. All rights reserved. All information should be verified by the recipient and none is guaranteed as accurate by ARMLS. The ARMLS logo indicates a property listed by a real estate brokerage other than The Panozzo Team | HomeSmart. Data last updated 2026-10-11T00:13:19.64.
 
https://bt-photos.global.ssl.fastly.net/armls/orig_boomver_1_7062736-2.jpg https://bt-photos.global.ssl.fastly.net/armls/orig_boomver_1_7062736-2.jpg https://bt-photos.global.ssl.fastly.net/armls/orig_boomver_1_7062736-2.jpg
Logo
The Panozzo Team | HomeSmart
8683 E Via De Negocio
Scottsdale AZ, 85258