Skip To Content

22521 N 60TH Avenue

Glendale, AZ 85310
  • $825,000
  • STATUS: Active
  • ON SITE: 64 Days
  • MLS #: 7063651
$825,000
  • 5
    BEDS
  • 0.21
    ACRES
  • 3
    BATHS
  • 0
    1/2 BATHS
  • 3,125
    SQFT
  • $264
    $/SQFT
Type:
Single-Family Home
Built:
1992
County:
Area:

School Information

Elementary School:
Middle School:

Description

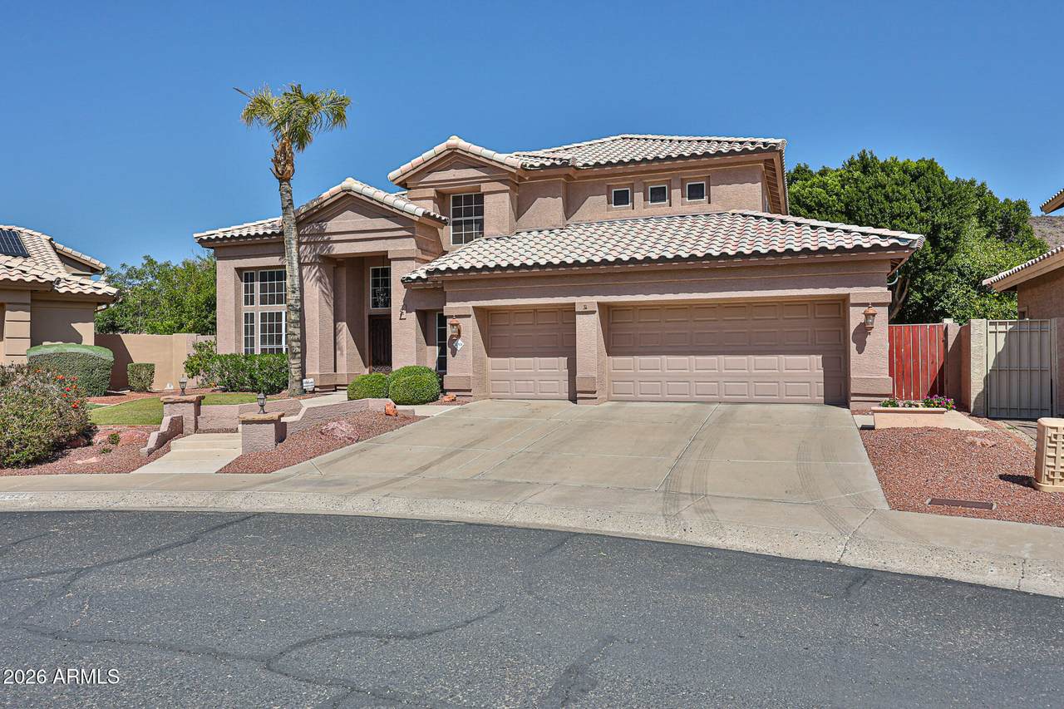
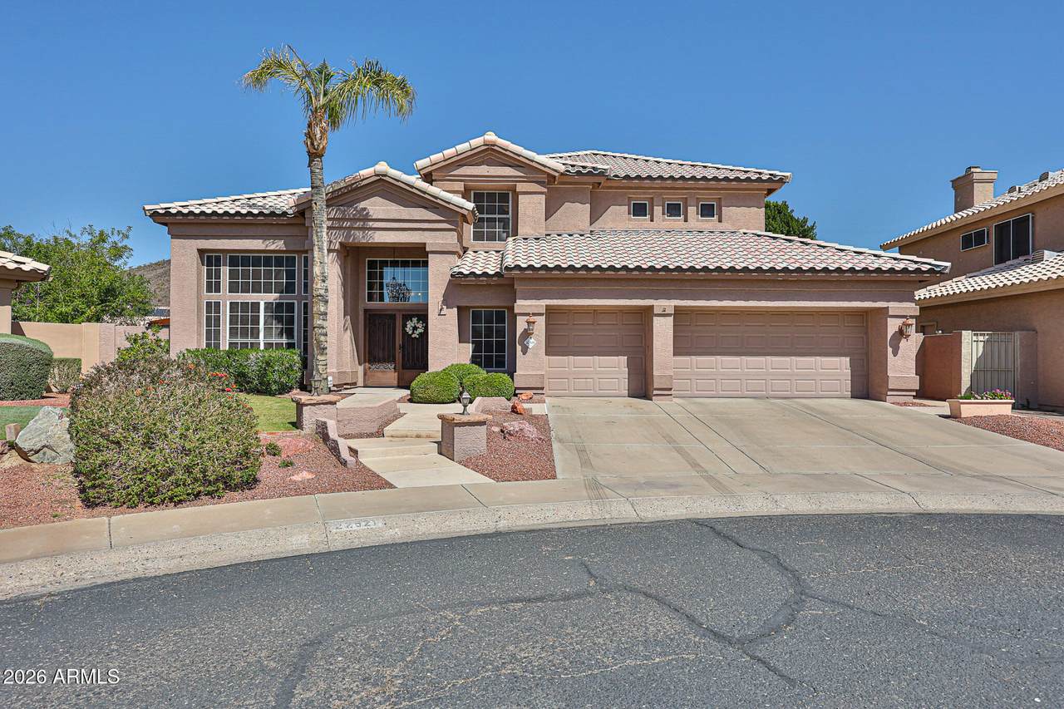
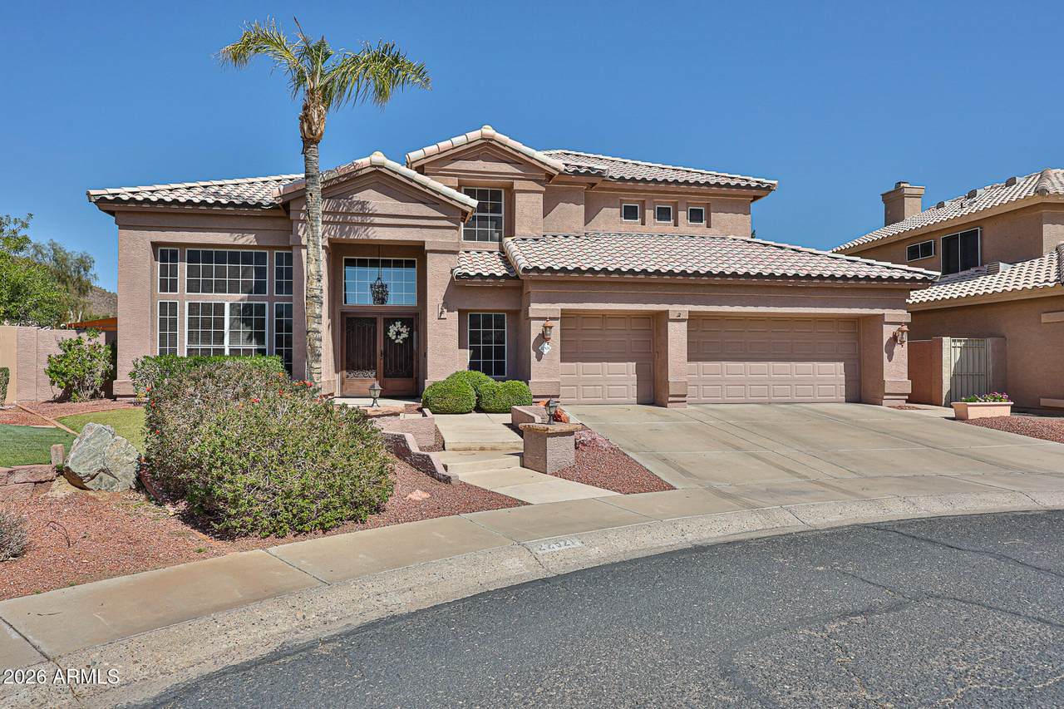
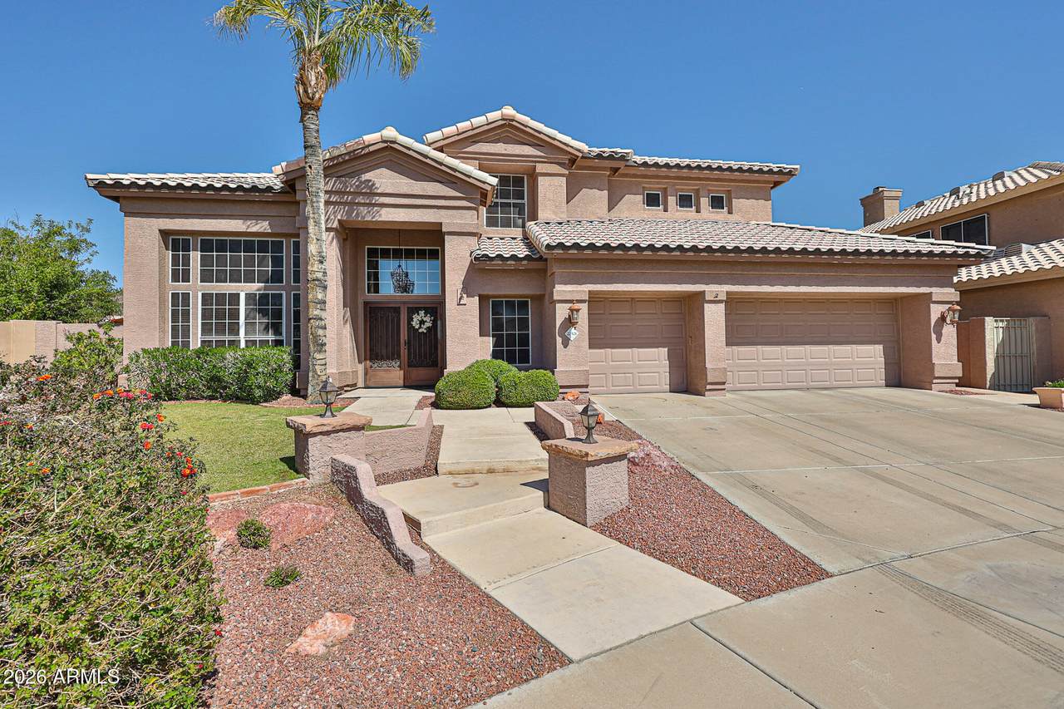
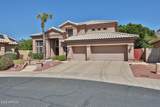
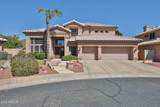
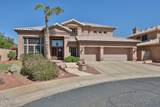
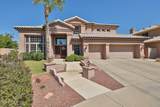
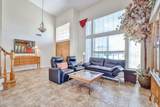
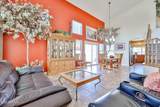
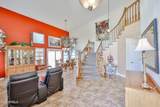
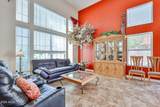
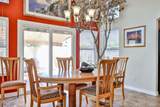
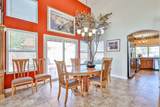
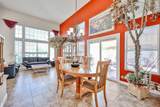
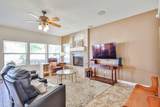
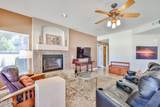
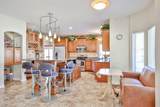
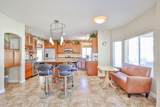
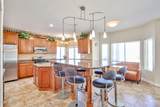
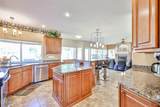
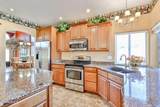
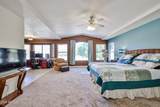
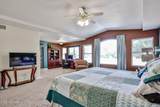
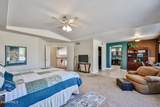
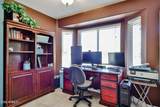
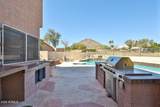
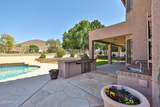
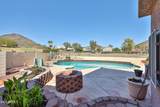
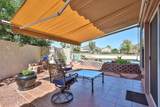
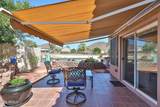
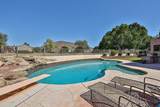
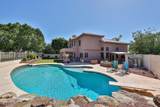
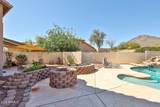
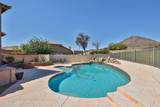
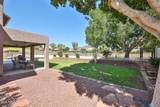
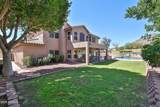
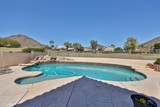
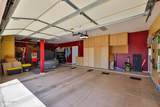
This Home Checks ALL the Boxes! Situated on a premium golf course lot within the prestigious Legend at Arrowhead Golf Course community, this stunning two-story, 5-bedroom, 3-bath home offers resort-style living with every feature you could dream of. Step inside to discover tile throughout and vaulted ceilings in the living and dining room. The spacious kitchen is perfect for entertaining, with an oversized granite island that seats six and bay windows framing a cozy breakfast nook. This space flows into the inviting family room, highlighted by a fireplace and views galore. The firsts floor offers an oversized bonus/MIL suite/theatre room, customizable to your needs. The 3.5 car garage offers a workshop area for hobby enthusiasts as well as parking for three cars with cabinet storage galore.

Monthly Payment Calculator


Arizona Regional MLS logo© 2026 Arizona Regional Multiple Listing Service, Inc. All rights reserved. All information should be verified by the recipient and none is guaranteed as accurate by ARMLS. The ARMLS logo indicates a property listed by a real estate brokerage other than The Panozzo Team | HomeSmart. Data last updated 2026-10-11T00:13:19.64.
www.myvalleyhomesearch.com/homes/179889395
Print Image

22521 N 60TH Avenue Glendale, AZ 85310

  • Price: $825,000
  • Status: Active
  • On Site: 64 Days
  • MLS #: 7063651
5
Beds
3
Baths
0
½ Baths
0.21
Acres
3,125
SQFT
$264
$/SQFT
1992
Built
Neighborhood:
Top Of The Ranch Lot 1-68 Tr A-G
County:
Maricopa
Area:
Glendale
Elementary School:
Legend Springs Elementary
Middle School:
Hillcrest Middle School
High School:
Mountain Ridge High School
Property Description
This Home Checks ALL the Boxes! Situated on a premium golf course lot within the prestigious Legend at Arrowhead Golf Course community, this stunning two-story, 5-bedroom, 3-bath home offers resort-style living with every feature you could dream of. Step inside to discover tile throughout and vaulted ceilings in the living and dining room. The spacious kitchen is perfect for entertaining, with an oversized granite island that seats six and bay windows framing a cozy breakfast nook. This space flows into the inviting family room, highlighted by a fireplace and views galore. The firsts floor offers an oversized bonus/MIL suite/theatre room, customizable to your needs. The 3.5 car garage offers a workshop area for hobby enthusiasts as well as parking for three cars with cabinet storage galore.
Exterior Features

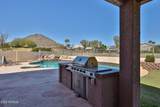
Architectural Style [] Attached Garage YN No Carport Spaces 0 Construction Materials Wood Frame Covered Spaces 3 Exterior Features Private Street(s)Built-in Barbecue Fencing OtherBlock Horse Amenities [] Horse YN No Lot Features East/West ExposureOn Golf CourseGrass FrontGrass BackAuto Timer H2O FrontAuto Timer H2O BackIrrigation FrontIrrigation Back Open Parking Spaces 3 Other Structures [] Parking Features Garage Door OpenerAttch'd Gar CabinetsSeparate Strge Area Pool Features Variable Speed PumpDiving Pool Pool Private YN Yes Road Responsibility City Maintained Road Road Surface Type [] Roof Tile Spa Features None View Mountain(s)

Interior Features

Basement [] Basement YN No Bedrooms Plus 6 Common Walls [] Cooling Central AirCeiling Fan(s)ENERGY STAR Qualified EquipmentProgrammable Thmstat Cooling YN Yes Family Room Yes Fireplace Features Fire PitFamily RoomGas Fireplace YN Yes Formal Dining Yes Heating ENERGY STAR Qualified EquipmentElectric Heating YN Yes Interior Features Walk-in PantryHigh Speed InternetGranite CountersDouble VanityUpstairsEat-in KitchenBreakfast BarVaulted Ceiling(s)Kitchen IslandPantryFull Bth Master BdrmSeparate Shwr & Tub Laundry Features InsideEngy Star (See Rmks)Wshr/Dry HookUp Only Master Bedroom Upstairs Yes Master Bedroom Walk In Closet Yes Media Room Yes Pantry Yes Plumbing Dual Flush Toilet Yes Plumbing Electric Hot Water Heater Yes Plumbing Engy Star Hot Water Heater Yes Separate Den Office YN Yes Walk In Pantry Yes Window Features Solar ScreensDual Pane

Property Features

Accessibility Features Accessible Door 32in+ WideMltpl Entries/ExitsBath Grab BarsAccessible Hallway(s) Association Fee 256.25 Association Fee Frequency Quarterly Association Fee Includes Maintenance Grounds Association YN Yes Auction No Builder Name Centex Homes Capmprovement Impact Fee 100 City Services Yes Community Features GolfLakePlayground Community Pool YN No Current Financing [] Disclosures Agency Discl ReqSeller Discl Avail Flooring CarpetTile Green Energy Efficient [] Green Water Conservation [] Land Lease YN No Listing Terms CashConventionalFHAVA Loan Other Fees HOA 0 Ownership Fee Simple Ownership Fractional YN No PADFee YN2 No Possible Use None Prepaid Association Fees HOA 0 Property Attached YN No Property Condition [] Property Sub Type Single Family Residence Rec Center Fee YN No Security Features [] Sewer Public Sewer Special Assessment HOA No Special Listing Conditions N/A Special Listing Conditions None Yes Tax Annual Amount 3567 Tax Year 2025 Total Monthly Fee 85.42 Utilities [] Water Source City Water

Arizona Regional MLS logo Listing provided by Realty ONE Group: 623-552-3773. .


Arizona Regional MLS logo© 2026 Arizona Regional Multiple Listing Service, Inc. All rights reserved. All information should be verified by the recipient and none is guaranteed as accurate by ARMLS. The ARMLS logo indicates a property listed by a real estate brokerage other than The Panozzo Team | HomeSmart. Data last updated 2026-10-11T00:13:19.64.
 
https://bt-photos.global.ssl.fastly.net/armls/1280_boomver_1_7063651-2.jpg https://bt-photos.global.ssl.fastly.net/armls/1280_boomver_1_7063651-2.jpg https://bt-photos.global.ssl.fastly.net/armls/1280_boomver_1_7063651-2.jpg
Logo
The Panozzo Team | HomeSmart
8683 E Via De Negocio
Scottsdale AZ, 85258