













Skip To Content

229 N 163RD Drive

Goodyear, AZ 85338
  • $415,000
  • STATUS: Active
  • ON SITE: 71 Days
  • MLS #: 7061180
UPDATED: 29 min ago
$415,000
  • 4
    BEDS
  • 0.15
    ACRES
  • 2
    BATHS
  • 0
    1/2 BATHS
  • 1,862
    SQFT
  • $223
    $/SQFT
Neighborhood:
Type:
Single-Family Home
Built:
2003
County:
Area:

School Information

Elementary School:
Middle School:
High School:

Description

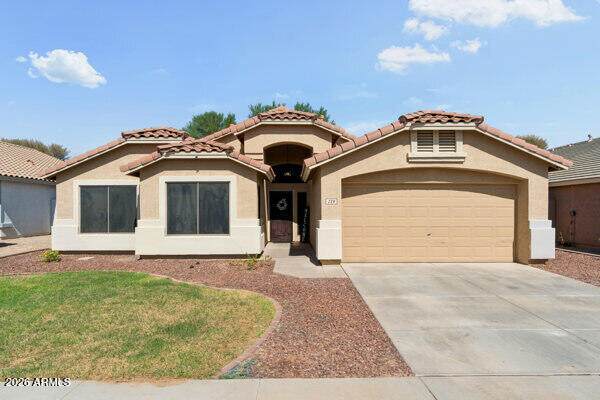
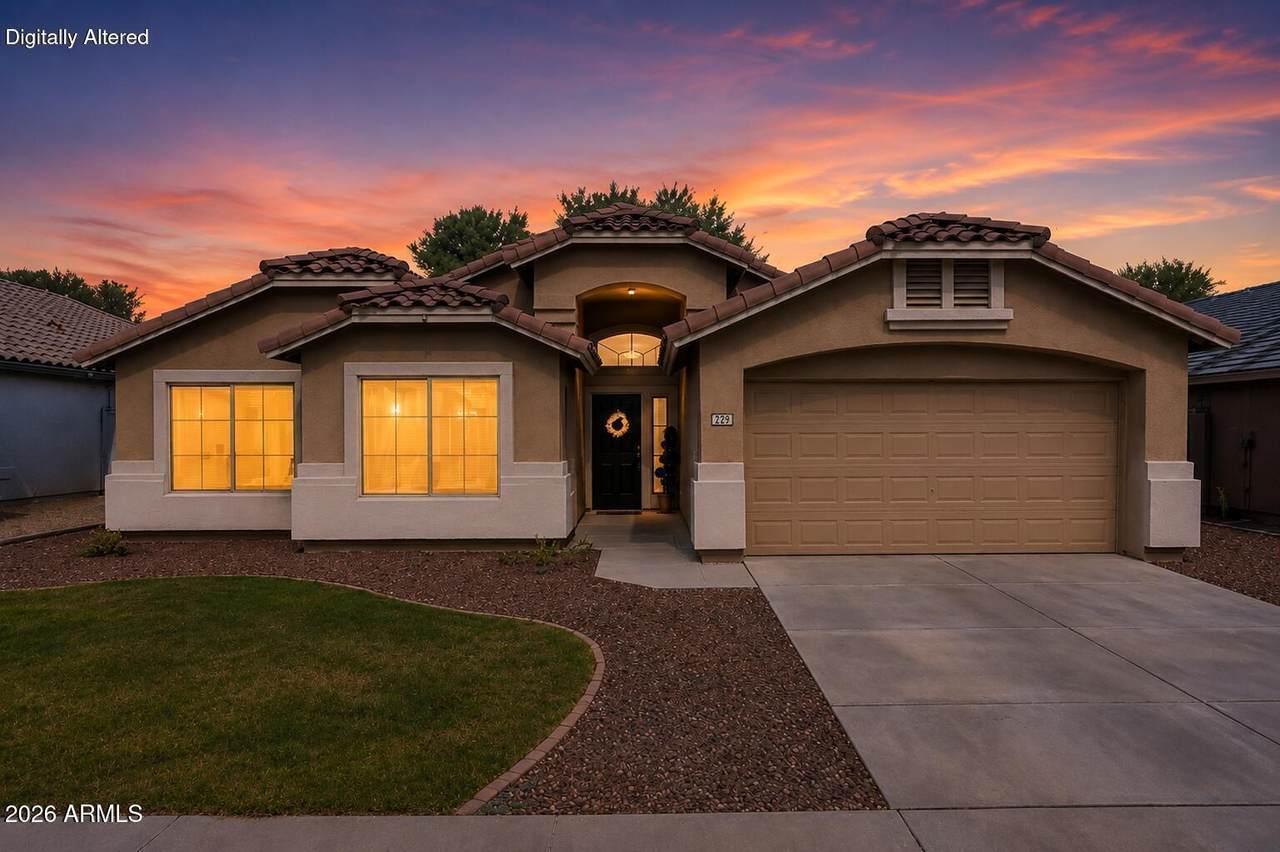
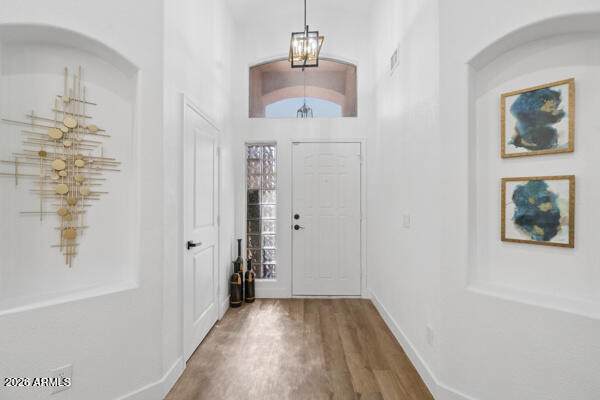
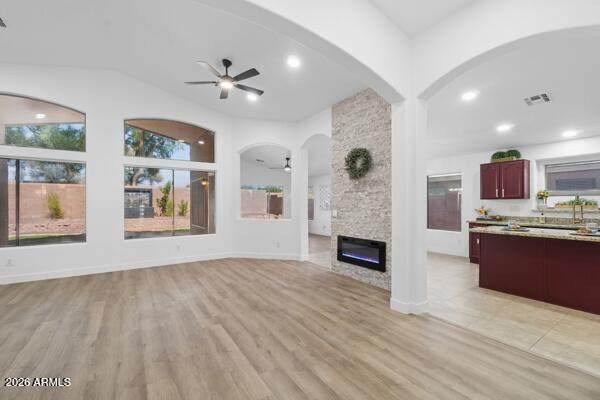
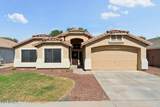
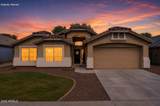
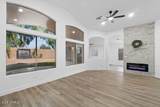
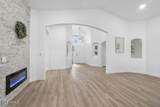
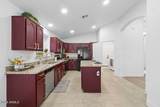
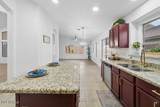
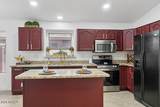
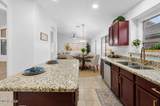
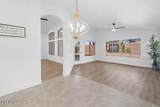
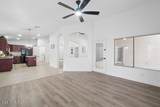
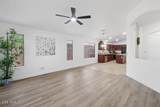
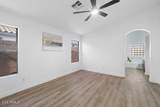
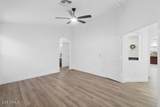
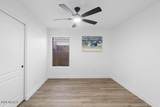
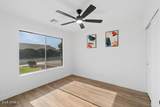
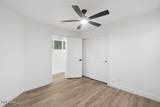
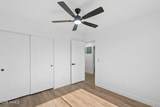
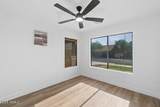
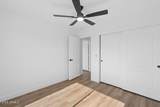
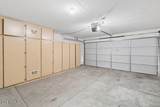
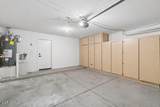
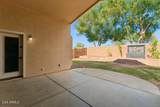
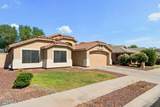
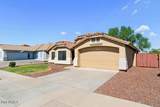
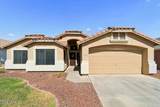
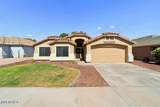
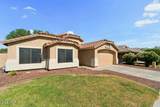
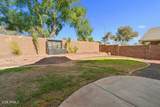
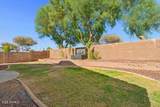
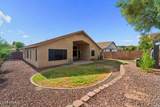
Move-in ready and beautifully updated 4-bedroom, 2-bath home in Goodyear's established Canyon Trails community. Offering 1,862 sq ft with an inviting split floor plan, vaulted ceilings, wood-look plank flooring, and a stunning stacked-stone fireplace. The kitchen features granite countertops, a breakfast bar, and generous workspace. Relax in the private primary suite or enjoy the low-maintenance backyard. Complete with a 2-car garage and convenient access to parks, schools, shopping, Loop 303 and I-10. Seller is offering a home warranty and buyer closing-cost concessions. A beautiful combination of comfort, style, and convenience.

Monthly Payment Calculator


Arizona Regional MLS logo© 2026 Arizona Regional Multiple Listing Service, Inc. All rights reserved. All information should be verified by the recipient and none is guaranteed as accurate by ARMLS. The ARMLS logo indicates a property listed by a real estate brokerage other than The Panozzo Team | HomeSmart. Data last updated 2026-10-11T22:12:39.753.
www.myvalleyhomesearch.com/homes/179566630
Print Image

229 N 163RD Drive Goodyear, AZ 85338

  • Price: $415,000
  • Status: Active
  • On Site: 71 Days
  • Updated: 29 min ago
  • MLS #: 7061180
4
Beds
2
Baths
0
½ Baths
0.15
Acres
1,862
SQFT
$223
$/SQFT
2003
Built
Neighborhood:
Canyon Trails
County:
Maricopa
Area:
Goodyear
Elementary School:
Desert Thunder
Middle School:
Desert Thunder
High School:
Agua Fria High School
Property Description
Move-in ready and beautifully updated 4-bedroom, 2-bath home in Goodyear's established Canyon Trails community. Offering 1,862 sq ft with an inviting split floor plan, vaulted ceilings, wood-look plank flooring, and a stunning stacked-stone fireplace. The kitchen features granite countertops, a breakfast bar, and generous workspace. Relax in the private primary suite or enjoy the low-maintenance backyard. Complete with a 2-car garage and convenient access to parks, schools, shopping, Loop 303 and I-10. Seller is offering a home warranty and buyer closing-cost concessions. A beautiful combination of comfort, style, and convenience.
Exterior Features

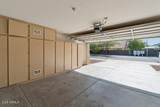
Architectural Style Spanish Attached Garage YN No Carport Spaces 0 Construction Materials StuccoWood FramePainted Covered Spaces 2 Exterior Features [] Fencing Block Horse Amenities [] Horse YN No Lot Features East/West ExposureDesert BackDesert FrontGravel/Stone FrontGravel/Stone BackGrass FrontGrass Back Open Parking Spaces 2 Other Structures [] Parking Features RV GatedGarage Door OpenerAttch'd Gar Cabinets Pool Features [] Pool Private YN No Road Responsibility [] Road Surface Type [] Roof Tile Spa Features None View []

Interior Features

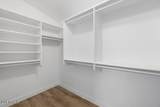
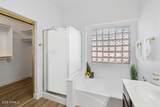
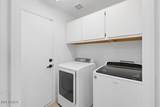
Basement [] Basement YN No Bedrooms Plus 4 Common Walls [] Cooling Central AirCeiling Fan(s) Cooling YN Yes Family Room Yes Fireplace Features Living Room Fireplace YN Yes Formal Dining Yes Great Room Yes Heating Natural Gas Heating YN Yes Interior Features High Speed InternetGranite CountersDouble VanityEat-in KitchenBreakfast BarVaulted Ceiling(s)Kitchen IslandPantryFull Bth Master BdrmSeparate Shwr & Tub Laundry Features InsideWshr/Dry HookUp Only Master Bedroom Walk In Closet Yes Pantry Yes Plumbing Gas Hot Water Heater Yes Separate Den Office YN No Window Features Dual Pane

Property Features

Accessibility Features Mltpl Entries/Exits Association Fee 110 Association Fee Frequency Monthly Association Fee Includes Maintenance GroundsStreet Maint Association YN Yes Auction No Builder Name CONTINENTAL HOMES INC Cap Improvement Impact Fee2 0 Capmprovement Impact Fee 0 City Services Yes Community Features PlaygroundBiking/Walking Path Community Pool YN No Current Financing [] Disclosures Agency Discl Req Flooring LaminateTile Green Energy Efficient [] Green Water Conservation [] Land Lease YN No Listing Terms CashConventionalFHAVA Loan Other Fees HOA 0 Ownership Fee Simple Ownership Fractional YN No PADFee YN2 No Possible Use [] Prepaid Association Fees HOA 0 Property Attached YN No Property Condition [] Property Sub Type Single Family Residence Rec Center Fee YN No Rec Center Fee2 YN No Security Features [] Sewer Public Sewer Special Assessment HOA No Special Listing Conditions Owner/Agent Special Listing Conditions Owner Agent Yes Tax Annual Amount 1434 Tax Year 2025 Total Monthly Fee 110 Utilities [] Water Source Public

Arizona Regional MLS logo Listing provided by West USA Realty: 602-942-4200. .


Arizona Regional MLS logo© 2026 Arizona Regional Multiple Listing Service, Inc. All rights reserved. All information should be verified by the recipient and none is guaranteed as accurate by ARMLS. The ARMLS logo indicates a property listed by a real estate brokerage other than The Panozzo Team | HomeSmart. Data last updated 2026-10-11T22:12:39.753.
 
https://bt-photos.global.ssl.fastly.net/armls/1280_boomver_2_7061180-2.jpg https://bt-photos.global.ssl.fastly.net/armls/1280_boomver_2_7061180-2.jpg https://bt-photos.global.ssl.fastly.net/armls/1280_boomver_2_7061180-2.jpg
Logo
The Panozzo Team | HomeSmart
8683 E Via De Negocio
Scottsdale AZ, 85258