Skip To Content

2320 W Harrison Street

Chandler, AZ 85224
  • $1,050,000
  • STATUS: Active
  • ON SITE: 73 Days
  • MLS #: 7060060
$1,050,000
  • 3
    BEDS
  • 0.76
    ACRES
  • 3
    BATHS
  • 0
    1/2 BATHS
  • 2,855
    SQFT
  • $368
    $/SQFT
Neighborhood:
Type:
Single-Family Home
Built:
1979
County:
Area:

School Information

Description

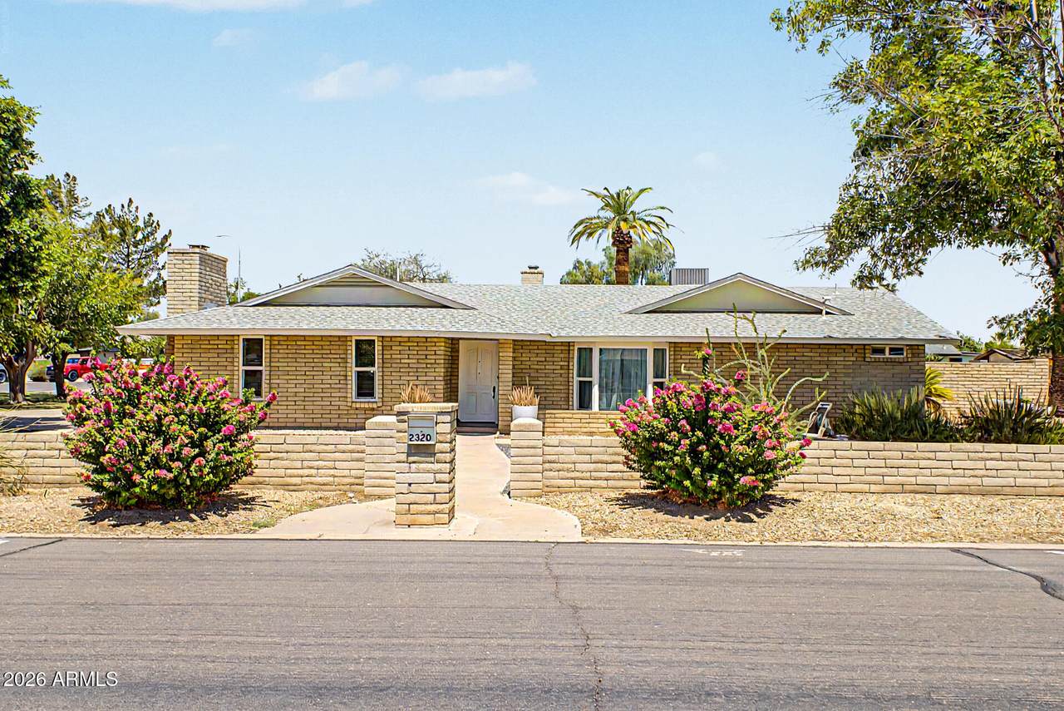
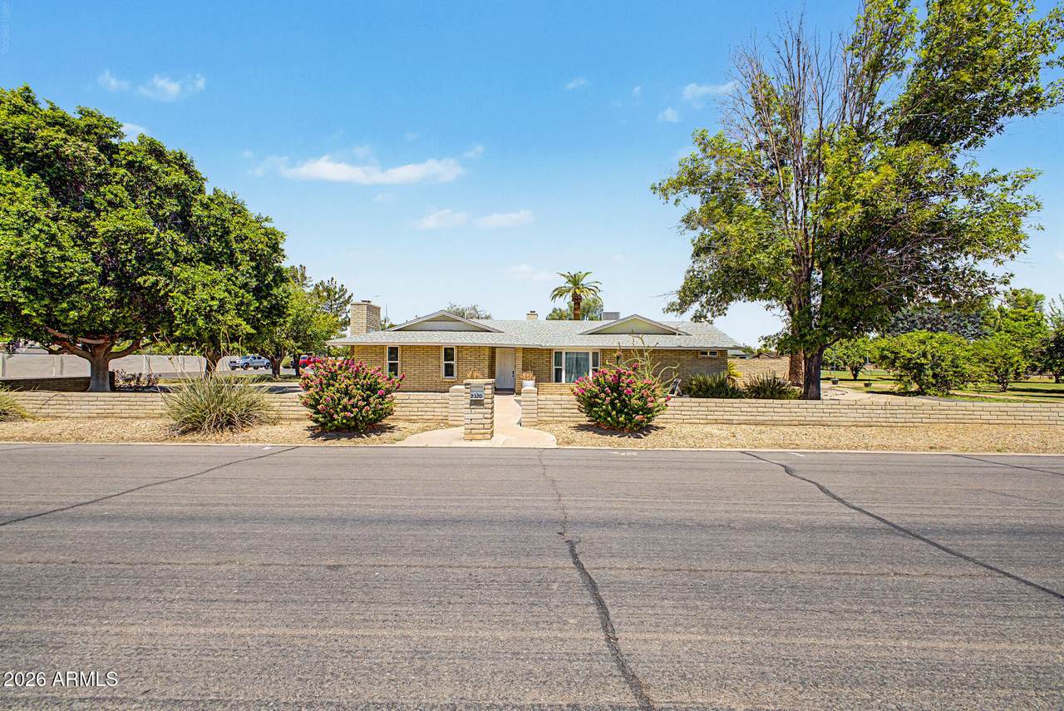
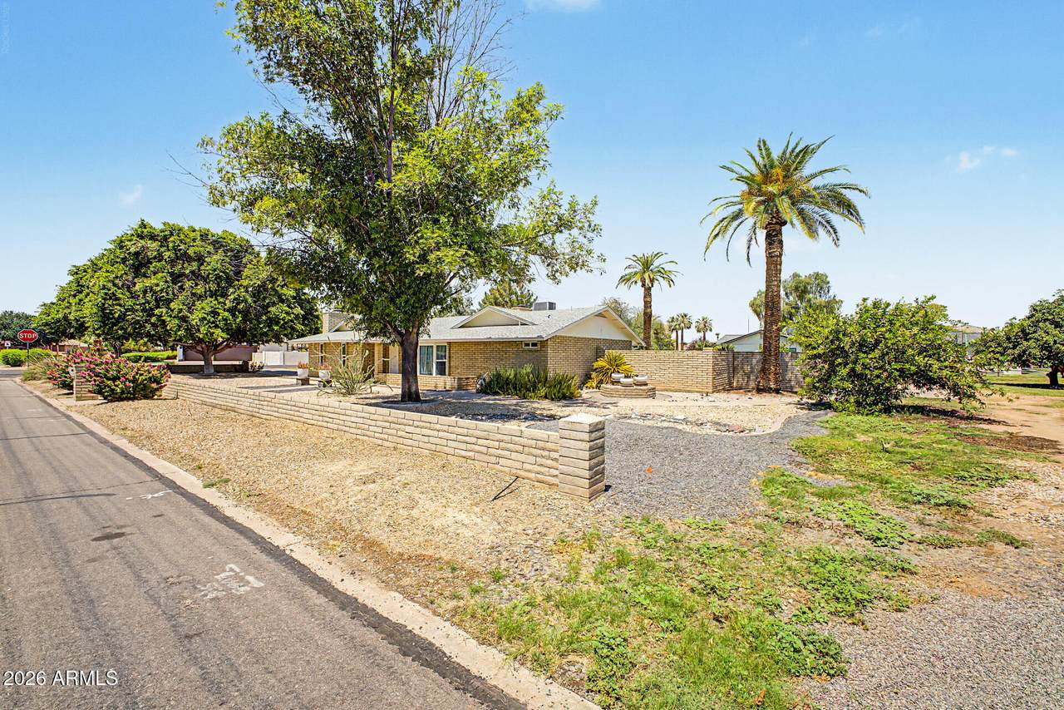
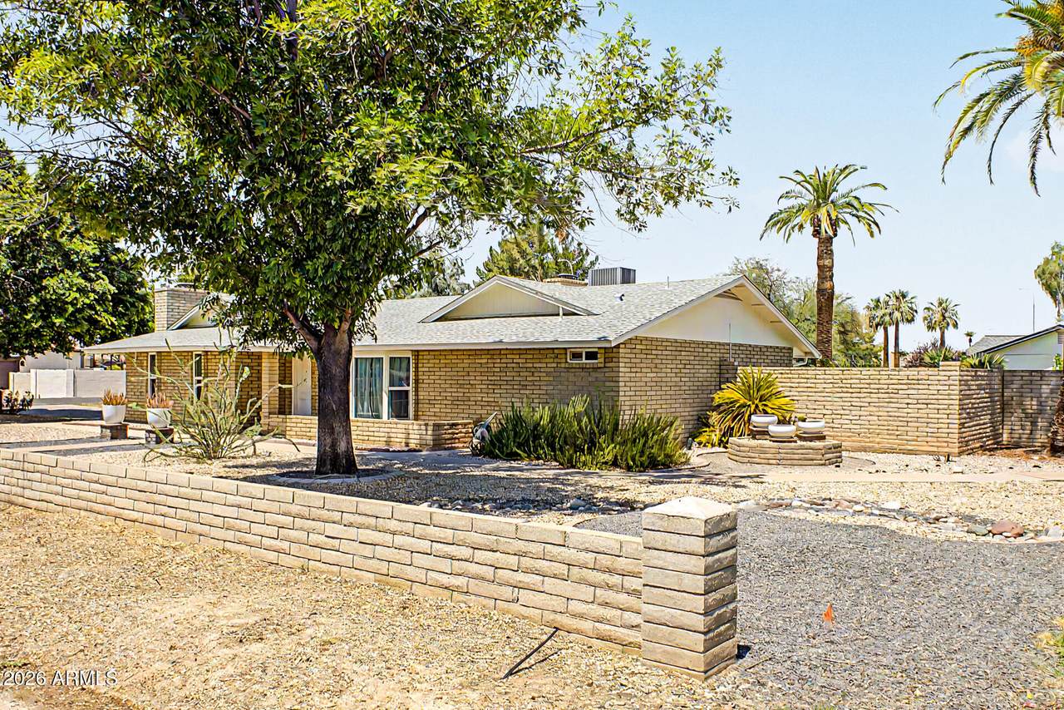
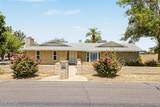
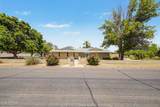
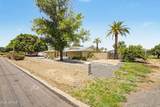
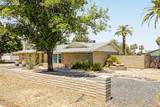
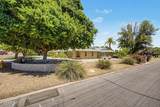
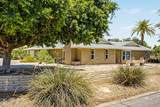
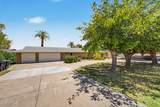
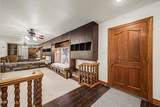
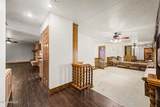
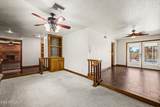
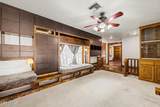
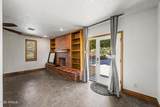
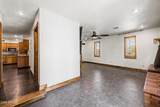
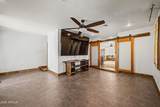
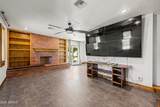
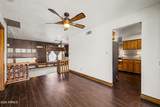
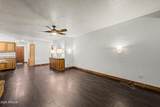
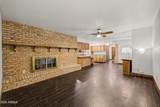
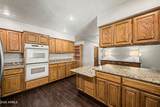
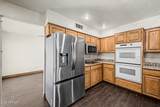
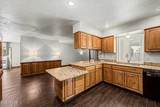
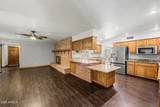
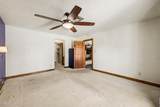
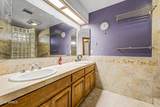
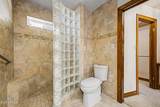
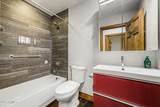
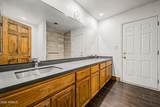
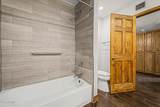
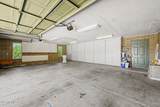
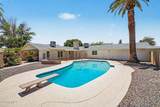
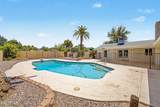
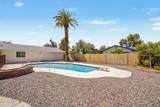
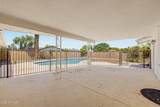
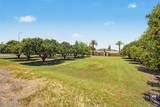
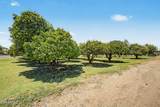
Fantastic opportunity in Chandler's exclusive Indian Ridge Estates. This single-level 2855 sq ft home offers spacious living on a 33,000-sq ft lot. Floor plan features a living room, family room, bonus/game room, 3 bed, 3 baths. Updated bathrooms and tile flooring in the entry, kitchen, dining area, baths, and main traffic areas add comfort and style. The game room offers a red brick fireplace, and tile flooring. Outdoor living is a highlight, with a large, covered patio, pool, great for entertaining. Block fencing that separates the entertaining area from the citrus orchard. A three-car extended garage provides excellent storage. Circular driveway allows for multiple cars & ease of access. Close to great shopping, schools, restaurants and the best of a distinctive Chandler lifestyle!

Monthly Payment Calculator


Arizona Regional MLS logo© 2026 Arizona Regional Multiple Listing Service, Inc. All rights reserved. All information should be verified by the recipient and none is guaranteed as accurate by ARMLS. The ARMLS logo indicates a property listed by a real estate brokerage other than The Panozzo Team | HomeSmart. Data last updated 2026-10-11T00:13:19.64.
www.myvalleyhomesearch.com/homes/179404993
Print Image

2320 W Harrison Street Chandler, AZ 85224

  • Price: $1,050,000
  • Status: Active
  • On Site: 73 Days
  • MLS #: 7060060
3
Beds
3
Baths
0
½ Baths
0.76
Acres
2,855
SQFT
$368
$/SQFT
1979
Built
Neighborhood:
Indian Ridge Estates
County:
Maricopa
Area:
Chandler
Elementary School:
John M Andersen Elementary School
Middle School:
John M Andersen Jr High School
High School:
Chandler High School
Property Description
Fantastic opportunity in Chandler's exclusive Indian Ridge Estates. This single-level 2855 sq ft home offers spacious living on a 33,000-sq ft lot. Floor plan features a living room, family room, bonus/game room, 3 bed, 3 baths. Updated bathrooms and tile flooring in the entry, kitchen, dining area, baths, and main traffic areas add comfort and style. The game room offers a red brick fireplace, and tile flooring. Outdoor living is a highlight, with a large, covered patio, pool, great for entertaining. Block fencing that separates the entertaining area from the citrus orchard. A three-car extended garage provides excellent storage. Circular driveway allows for multiple cars & ease of access. Close to great shopping, schools, restaurants and the best of a distinctive Chandler lifestyle!
Exterior Features

Architectural Style Mid-Century ModernContemporaryRanch Attached Garage YN No Carport Spaces 0 Construction Materials PaintedSlump Block Covered Spaces 3 Exterior Features Rain GuttersPrivate YardStorage Fencing BlockWrought Iron Horse Amenities [] Horse YN Yes Lot Features North/South ExposureSprinklers In FrontCorner LotDesert FrontCul-De-SacGravel/Stone FrontGrass BackIrrigation Back Open Parking Spaces 6 Other Structures Shed(s) Parking Features Garage Door OpenerExtended Length GarageDirect AccessCircular DrivewayAttch'd Gar CabinetsSide Vehicle EntryElectric Vehicle Charging Station(s) Pool Features Variable Speed PumpOutdoorDiving PoolFenced Pool Private YN Yes Road Responsibility City Maintained Road Road Surface Type Asphalt Roof Composition Spa Features None View City

Interior Features

Basement [] Basement YN No Bedrooms Plus 4 Common Walls [] Cooling Central AirCeiling Fan(s)Programmable Thmstat Cooling YN Yes Family Room Yes Fireplace Features Wood BurningOtherFamily Room Fireplace YN Yes Great Room Yes Heating Heat PumpForced AirElectricCeiling Heating YN Yes Interior Features Walk-in PantryQuartz CountertopsHigh Speed InternetDouble VanityEat-in KitchenBreakfast BarPantry3/4 Bath Master Bdrm Laundry Features Inside Master Bedroom Split Yes Pantry Yes Plumbing Dual Flush Toilet Yes Plumbing Electric Hot Water Heater Yes Separate Den Office YN No Walk In Pantry Yes Window Features ScreensDual PaneENERGY STAR Qualified WindowsVinyl Frame

Property Features

Accessibility Features Mltpl Entries/ExitsBath Grab Bars Association Fee Includes No Fees Association YN No Auction No Bonus Game Room Yes Builder Name unknown City Services Yes Community Features PlaygroundBiking/Walking Path Community Pool YN No Current Financing Conventional Disclosures Seller Discl Avail Flood Zone No Flooring CarpetTileWood Green Energy Efficient [] Green Water Conservation [] Land Lease YN No Listing Terms CashConventionalVA Loan North South Exposure Yes Ownership Fee Simple Ownership Fractional YN No PADFee YN2 No Possible Use Res/Business Use OkGrove Property Attached YN No Property Condition [] Property Sub Type Single Family Residence Security Features [] Sewer Septic in & Cnctd Special Listing Conditions N/A Special Listing Conditions None Yes Tax Annual Amount 3863 Tax Year 2025 Total Monthly Fee 0 Unit Style All On One Level Yes Utilities Phone ConnectedPhone AvailableNatural Gas Available Water Source City Water

Arizona Regional MLS logo Listing provided by HomeSmart: 602-230-7600. .


Arizona Regional MLS logo© 2026 Arizona Regional Multiple Listing Service, Inc. All rights reserved. All information should be verified by the recipient and none is guaranteed as accurate by ARMLS. The ARMLS logo indicates a property listed by a real estate brokerage other than The Panozzo Team | HomeSmart. Data last updated 2026-10-11T00:13:19.64.
 
https://bt-photos.global.ssl.fastly.net/armls/1280_boomver_1_7060060-2.jpg https://bt-photos.global.ssl.fastly.net/armls/1280_boomver_1_7060060-2.jpg https://bt-photos.global.ssl.fastly.net/armls/1280_boomver_1_7060060-2.jpg
Logo
The Panozzo Team | HomeSmart
8683 E Via De Negocio
Scottsdale AZ, 85258