





Skip To Content

24299 N Cotton Road

Florence, AZ 85132
  • $437,000
  • STATUS: Active
  • ON SITE: 105 Days
  • MLS #: 7047998
UPDATED: 23 min ago
$437,000
  • 4
    BEDS
  • 0.2
    ACRES
  • 2
    BATHS
  • 0
    1/2 BATHS
  • 2,357
    SQFT
  • $185
    $/SQFT
Type:
Single-Family Home
Built:
2021
County:
Area:

School Information

Elementary School:
Middle School:
High School:

Description

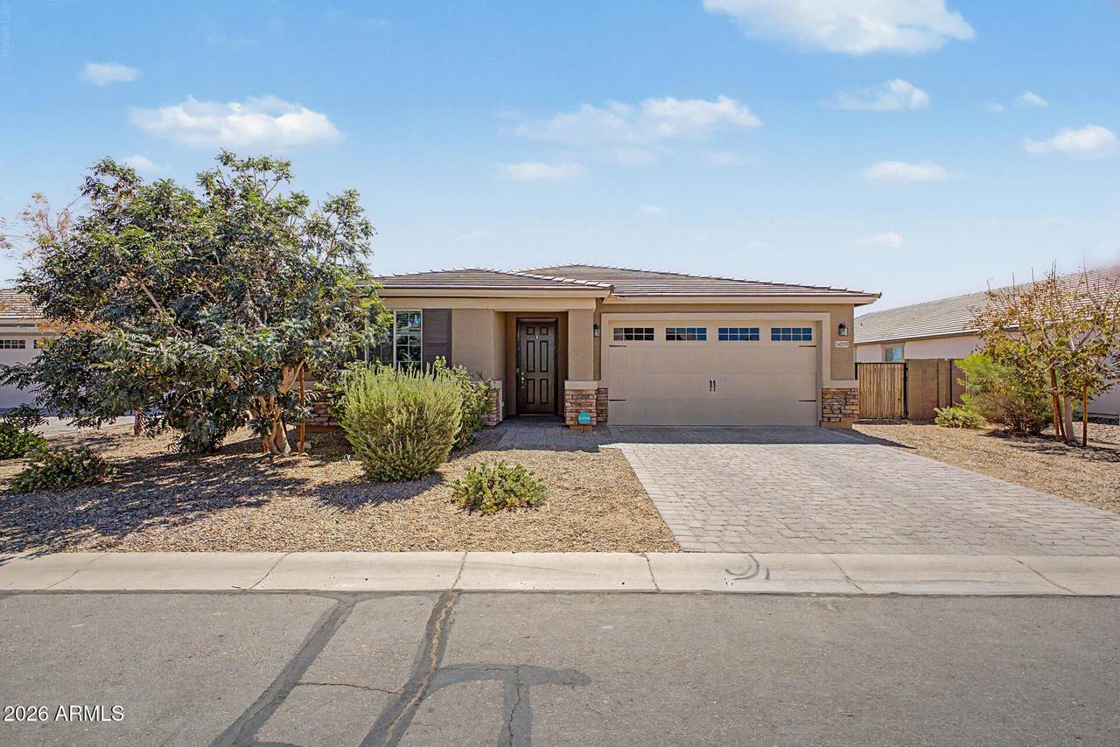
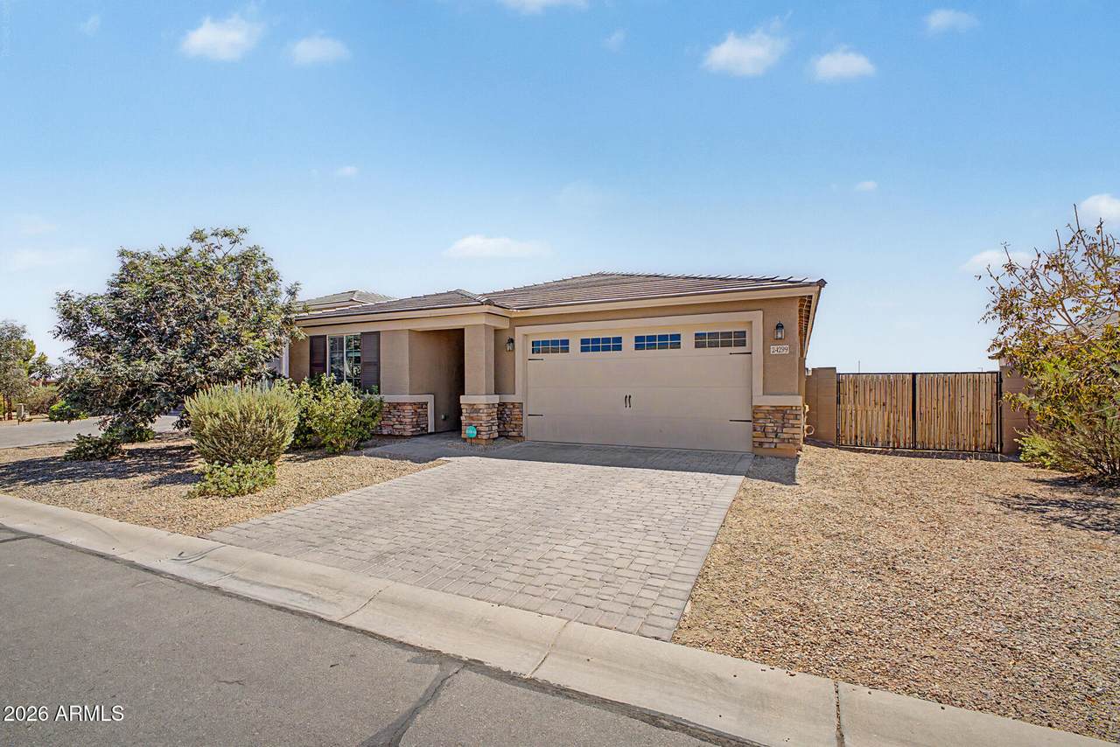
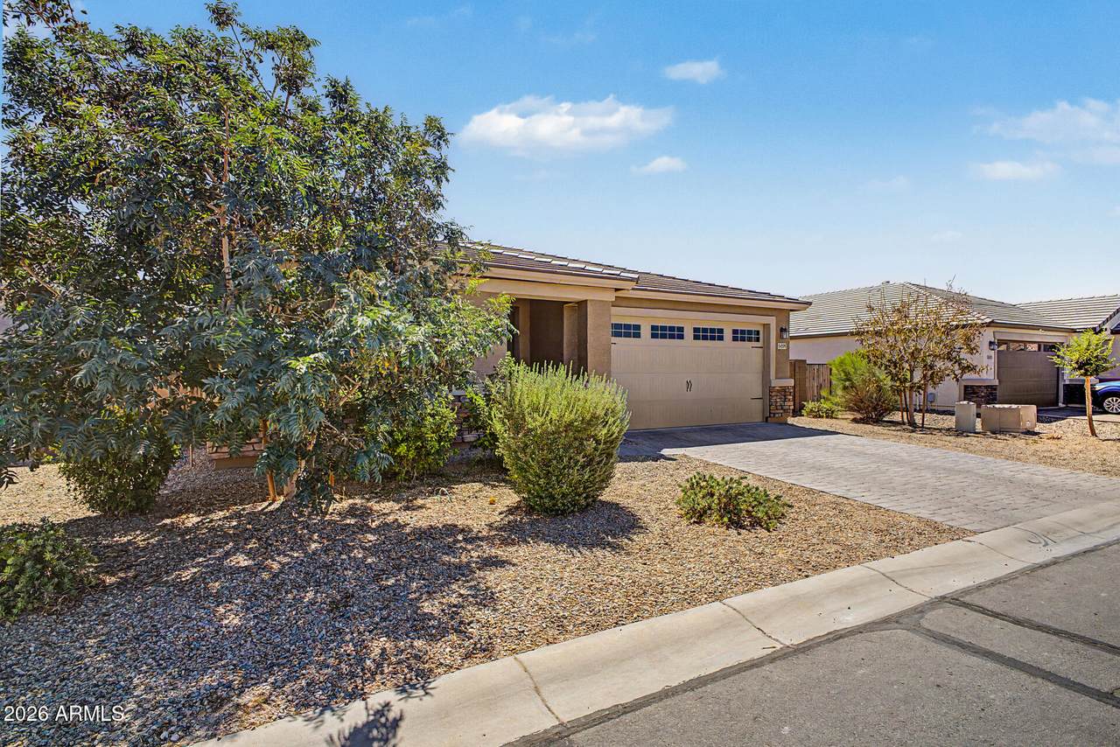
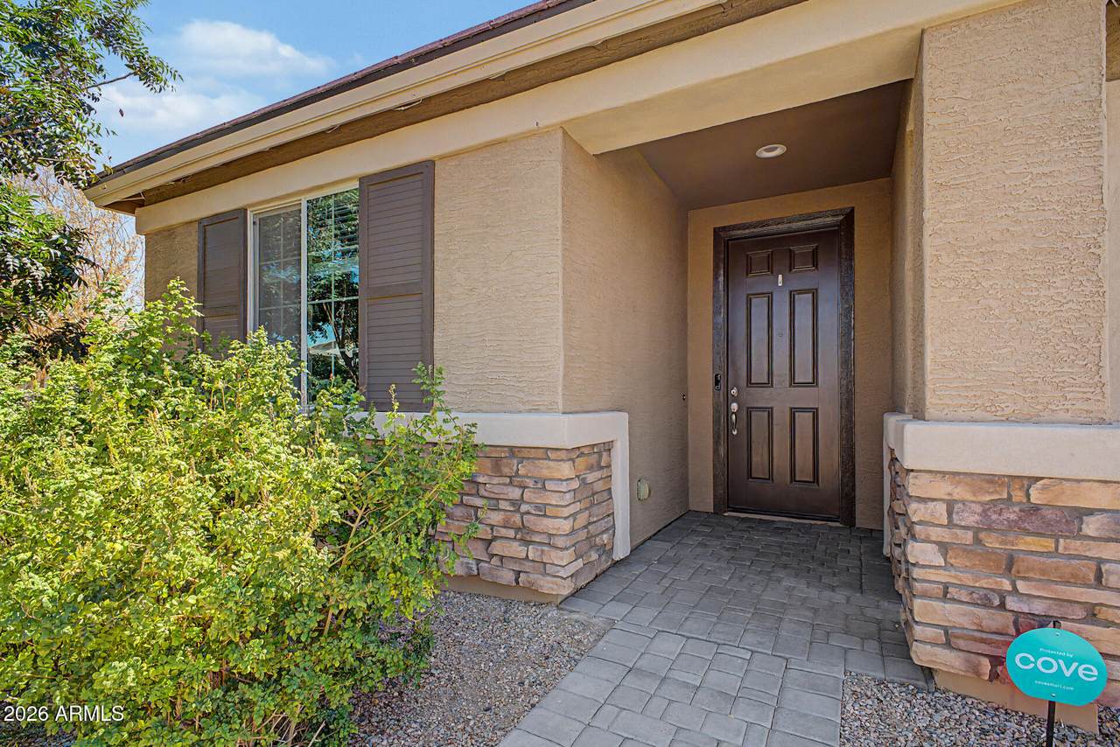
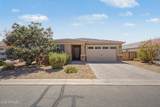
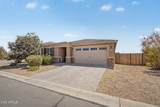
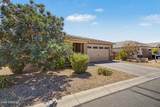
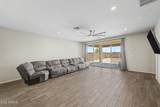
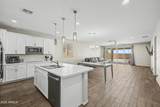
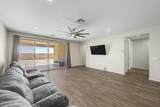
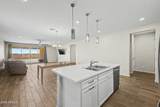
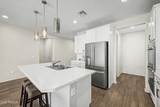
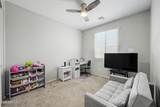
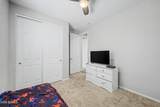
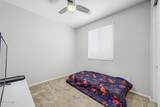
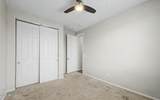
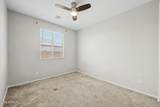
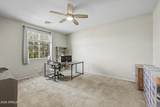
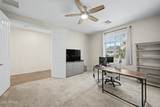
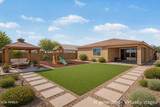
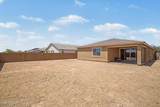
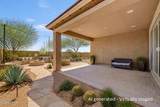
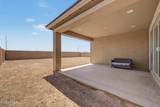
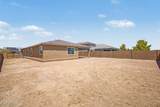
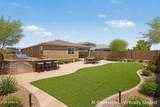
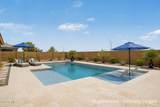
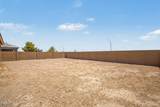
BUYER INCENTIVE: Seller offering a credit toward closing costs, a rate buy down, or whatever your heart desires! Move-in ready 4-bed + den single-level home in Crestfield Manor! Spanning 2,357 sqft on an oversized 8,700+ sqft lot, this 2021 build features an open great room, chef's kitchen with island & walk-in pantry, and a versatile den. Includes smart home tech, surround sound pre-wiring, low HOA, and an expansive private backyard with stunning mountain views and plenty of room for a pool. Located just minutes from Safeway, dining, and everyday conveniences. Move-in ready in Crestfield Manor at Arizona Farms Village, Florence, AZ. This open-concept home is built for easy living: a great room that flows into dining and kitchen, a walk-in pantry, and a flexible Den for whatever you need -- office, playroom, hobby space. Smart features like surround sound pre-wiring, security system, video doorbell, and room sensors add everyday peace of mind. Out back, a spacious yard with mountain views is a blank canvas -- pool, outdoor kitchen, garden, or just a quiet patio to unwind. All close to parks, schools, shopping, and commuter routes. Come see it for yourself!

Monthly Payment Calculator


Arizona Regional MLS logo© 2026 Arizona Regional Multiple Listing Service, Inc. All rights reserved. All information should be verified by the recipient and none is guaranteed as accurate by ARMLS. The ARMLS logo indicates a property listed by a real estate brokerage other than The Panozzo Team | HomeSmart. Data last updated 2026-10-13T21:13:17.043.
www.myvalleyhomesearch.com/homes/178277332
Print Image

24299 N Cotton Road Florence, AZ 85132

  • Price: $437,000
  • Status: Active
  • On Site: 105 Days
  • Updated: 23 min ago
  • MLS #: 7047998
4
Beds
2
Baths
0
½ Baths
0.2
Acres
2,357
SQFT
$185
$/SQFT
2021
Built
Neighborhood:
Crestfield Manor At Arizona Farms Village Par 7
County:
Pinal
Area:
Florence
Elementary School:
Anthem Elementary School
Middle School:
Florence High School
High School:
Florence High School
Property Description
BUYER INCENTIVE: Seller offering a credit toward closing costs, a rate buy down, or whatever your heart desires! Move-in ready 4-bed + den single-level home in Crestfield Manor! Spanning 2,357 sqft on an oversized 8,700+ sqft lot, this 2021 build features an open great room, chef's kitchen with island & walk-in pantry, and a versatile den. Includes smart home tech, surround sound pre-wiring, low HOA, and an expansive private backyard with stunning mountain views and plenty of room for a pool. Located just minutes from Safeway, dining, and everyday conveniences. Move-in ready in Crestfield Manor at Arizona Farms Village, Florence, AZ. This open-concept home is built for easy living: a great room that flows into dining and kitchen, a walk-in pantry, and a flexible Den for whatever you need -- office, playroom, hobby space. Smart features like surround sound pre-wiring, security system, video doorbell, and room sensors add everyday peace of mind. Out back, a spacious yard with mountain views is a blank canvas -- pool, outdoor kitchen, garden, or just a quiet patio to unwind. All close to parks, schools, shopping, and commuter routes. Come see it for yourself!
Exterior Features

Architectural Style Ranch Attached Garage YN No Carport Spaces 0 Construction Materials StuccoWood FrameBlock Covered Spaces 2 Exterior Features Other Fencing Back YardBlock Horse Amenities [] Horse YN No Lot Features Dirt BackGravel/Stone Front Open Parking Spaces 2 Other Structures [] Parking Features Attached GarageDirect Access Pool Features [] Pool Private YN No Road Responsibility [] Road Surface Type Asphalt Roof Tile Spa Features None View []

Interior Features

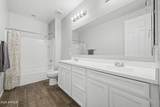
Basement [] Basement YN No Bedrooms Plus 5 Common Walls [] Cooling Central AirCeiling Fan(s)Programmable Thmstat Cooling YN Yes Fireplace Features [] Fireplace YN No Great Room Yes Heating Forced Air Heating YN Yes Interior Features Walk-in PantryHigh Speed InternetDouble VanityOtherSee RemarksKitchen IslandFull Bth Master BdrmLaminate Counters Laundry Features InsideWshr/Dry HookUp Only Separate Den Office YN Yes Walk In Pantry Yes Window Features ScreensENERGY STAR Qualified Windows

Property Features

Accessibility Features [] Association Fee 85 Association Fee Frequency Monthly Association Fee Includes Maintenance GroundsStreet Maint Association YN Yes Auction No Builder Name Richmond Homes Capmprovement Impact Fee 0 Community Features Playground Community Pool YN No Current Financing FHA Disclosures Agency Discl ReqSeller Discl Avail Flood Zone No Flooring CarpetTile Green Energy Efficient [] Green Water Conservation [] Land Lease YN No Listing Terms VA LoanCashFannieMae (HomePath)ConventionalFHAUSDA Loan Other Fees HOA 0 Ownership Fee Simple Ownership Fractional YN No PADFee YN2 No Possible Use None Prepaid Association Fees HOA 0 Property Attached YN No Property Condition [] Property Sub Type Single Family Residence Rec Center Fee YN No Security Features Security System Owned Sewer Public Sewer Special Assessment HOA No Special Listing Conditions Owner Occupancy ReqN/A Special Listing Conditions None Yes Special Listing Conditions Owner Occupancy Req Yes Tax Annual Amount 2124 Tax Year 2025 Total Monthly Fee 85 Unit Style All On One Level Yes Utilities Natural Gas Available Water Source Public

Arizona Regional MLS logo Listing provided by Real Broker: (520) 237-0224. .


Arizona Regional MLS logo© 2026 Arizona Regional Multiple Listing Service, Inc. All rights reserved. All information should be verified by the recipient and none is guaranteed as accurate by ARMLS. The ARMLS logo indicates a property listed by a real estate brokerage other than The Panozzo Team | HomeSmart. Data last updated 2026-10-13T21:13:17.043.
 
https://bt-photos.global.ssl.fastly.net/armls/1280_boomver_2_7047998-2.jpg https://bt-photos.global.ssl.fastly.net/armls/1280_boomver_2_7047998-2.jpg https://bt-photos.global.ssl.fastly.net/armls/1280_boomver_2_7047998-2.jpg
Logo
The Panozzo Team | HomeSmart
8683 E Via De Negocio
Scottsdale AZ, 85258