Skip To Content

2434 N 120TH Drive

Avondale, AZ 85392
  • $448,000
  • STATUS: Active
  • ON SITE: 65 Days
  • MLS #: 7063824
Short Sale
UPDATED: 185 min ago
$448,000
  • 5
    BEDS
  • 0.19
    ACRES
  • 3
    BATHS
  • 0
    1/2 BATHS
  • 3,150
    SQFT
  • $142
    $/SQFT
Neighborhood:
Type:
Single-Family Home
Built:
2006
County:
Area:

School Information

Elementary School:
Middle School:
High School:

Description

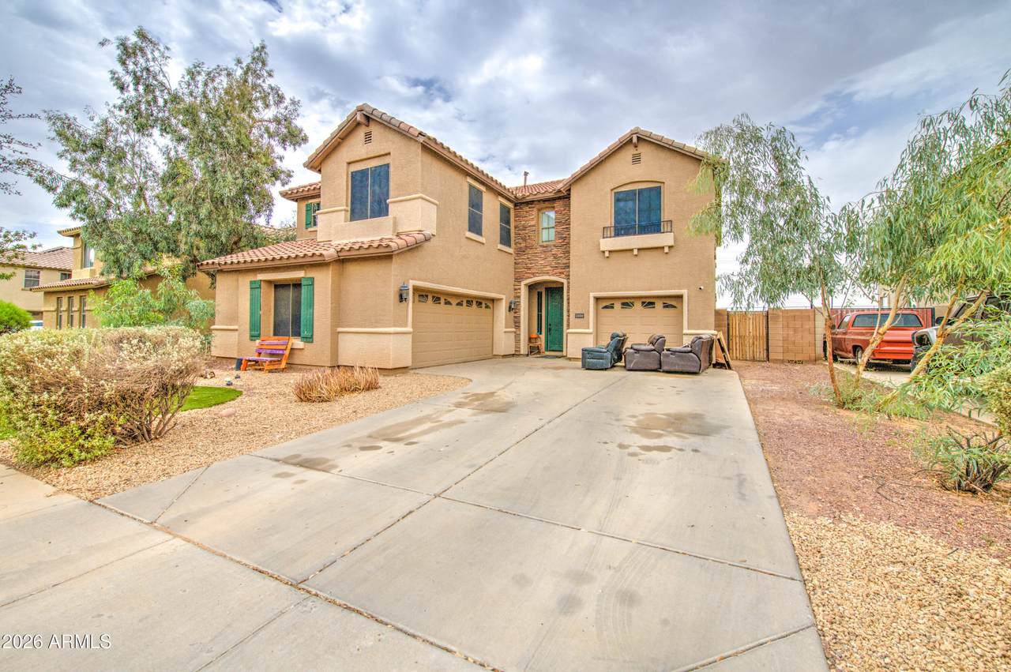
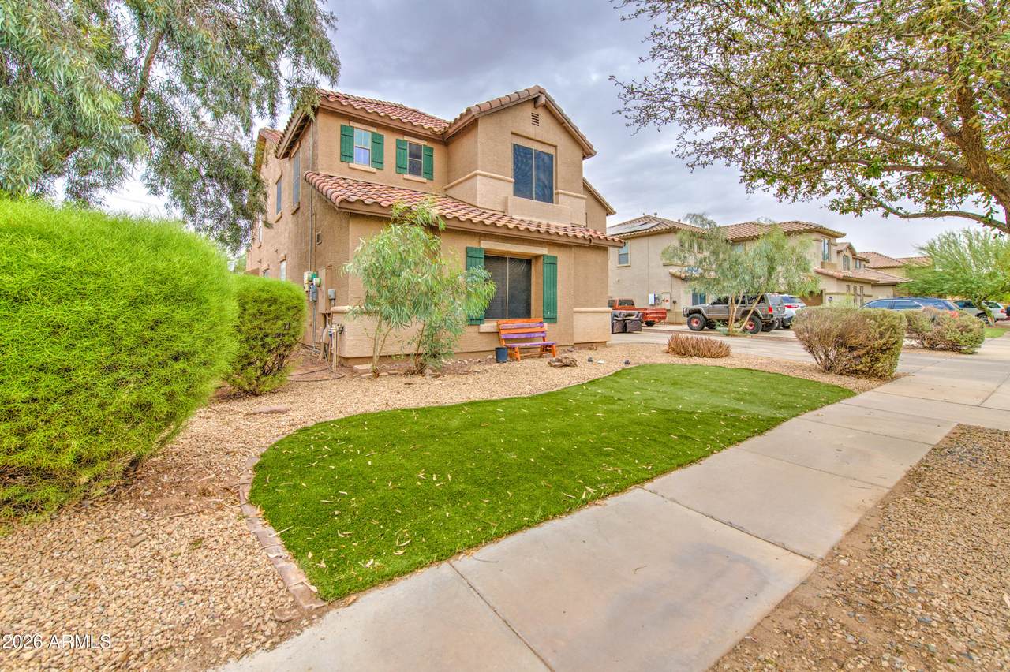
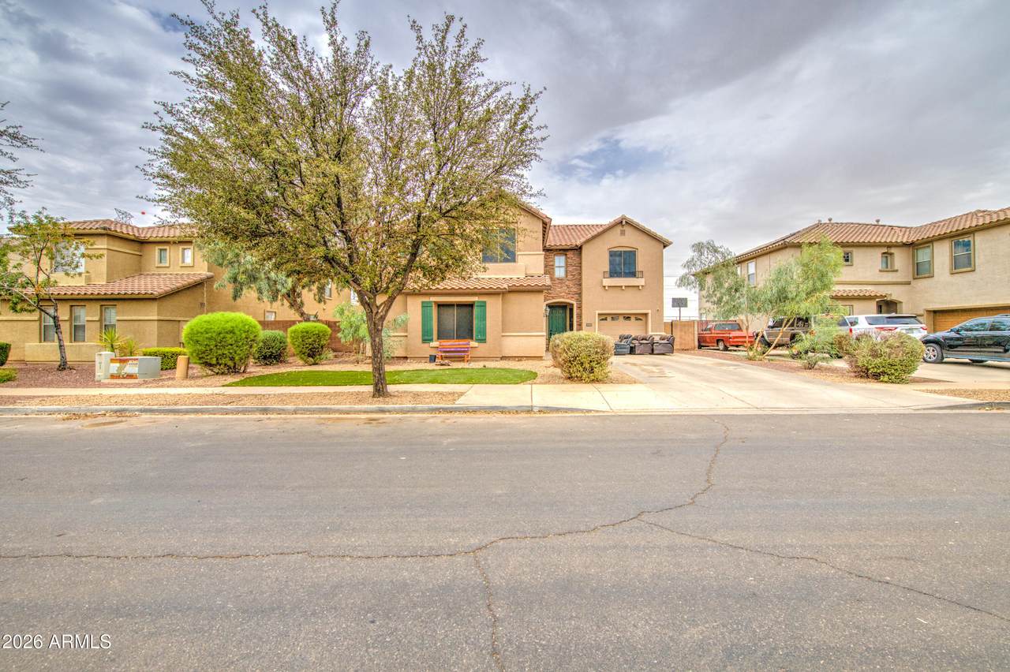
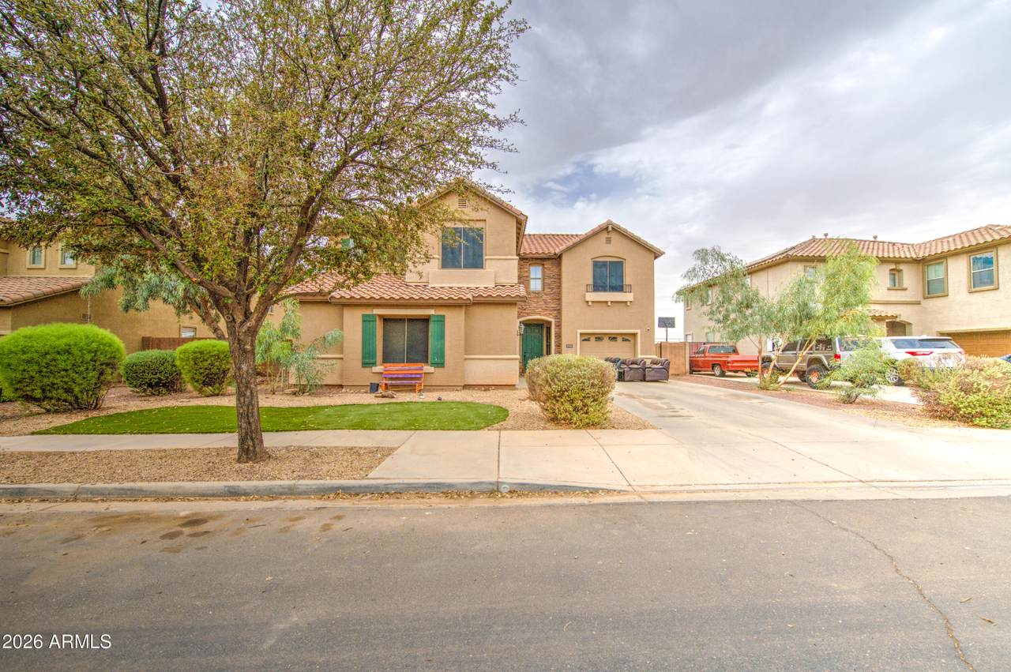
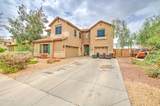
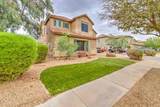
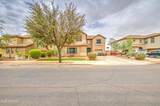
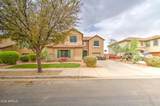
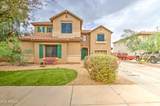
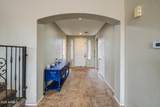
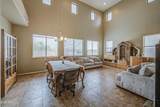
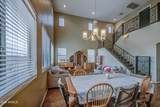
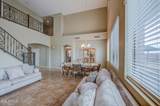
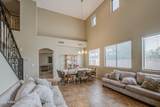
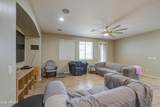
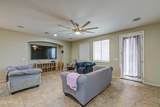
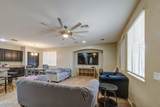
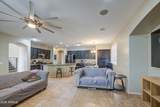
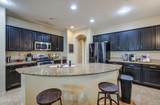
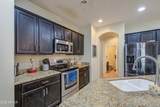
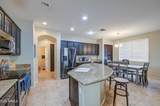
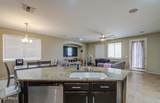
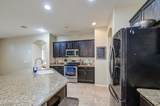
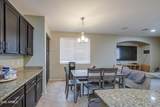
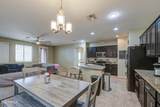
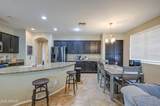
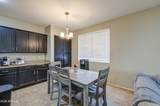
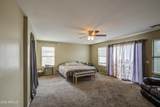
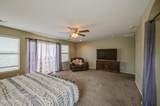
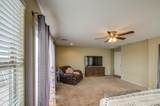
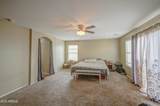
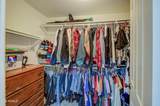
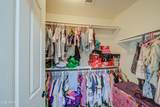
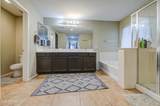
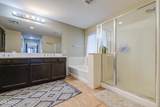
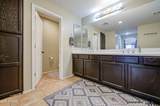
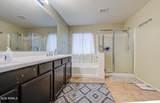
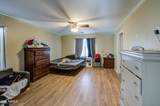
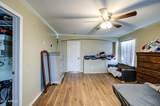
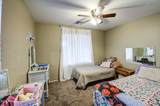
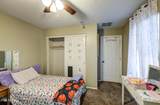
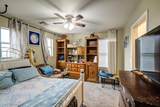
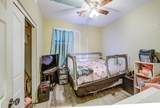
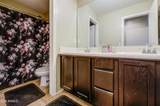
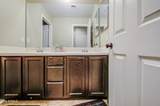
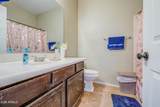
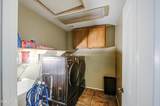
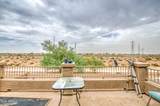
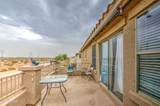
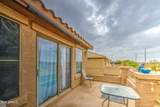
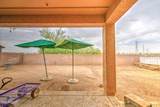
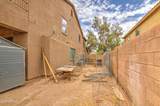
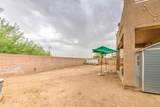
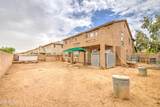
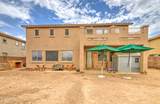
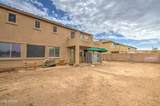
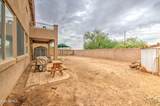
What a wonderful home you are about to own! This is a huge property at over 3100 sq. ft. and has so much to offer. 2 levels with full bedroom & bathroom downstairs. Laundry is upstairs with the other bedrooms. Downstairs there is tile flooring in all the main living & walking areas and separate living & family rooms. Your new kitchen has granite countertops, upgraded cabinets with lots of storage space, island with breakfast bar, and recessed lighting. All the bedrooms are good sized and the primary bed has a huge balcony where you can relax and enjoy the view. The backyard has a covered patio and a clean slate to landscape however you can imagine. Don't miss out on this rare opportunity. Welcome to your new home!

Monthly Payment Calculator


Arizona Regional MLS logo© 2026 Arizona Regional Multiple Listing Service, Inc. All rights reserved. All information should be verified by the recipient and none is guaranteed as accurate by ARMLS. The ARMLS logo indicates a property listed by a real estate brokerage other than The Panozzo Team | HomeSmart. Data last updated 2026-10-12T09:12:25.463.
www.myvalleyhomesearch.com/homes/179909926
Print Image

2434 N 120TH Drive Avondale, AZ 85392

  • Price: $448,000
  • Status: Active
  • On Site: 65 Days
  • Updated: 185 min ago
  • MLS #: 7063824
5
Beds
3
Baths
0
½ Baths
0.19
Acres
3,150
SQFT
$142
$/SQFT
2006
Built
Neighborhood:
Donatela 2 Amd
County:
Maricopa
Area:
Avondale
Elementary School:
Canyon Breeze Elementary
Middle School:
Canyon Breeze Elementary
High School:
West Point High School
Property Description
What a wonderful home you are about to own! This is a huge property at over 3100 sq. ft. and has so much to offer. 2 levels with full bedroom & bathroom downstairs. Laundry is upstairs with the other bedrooms. Downstairs there is tile flooring in all the main living & walking areas and separate living & family rooms. Your new kitchen has granite countertops, upgraded cabinets with lots of storage space, island with breakfast bar, and recessed lighting. All the bedrooms are good sized and the primary bed has a huge balcony where you can relax and enjoy the view. The backyard has a covered patio and a clean slate to landscape however you can imagine. Don't miss out on this rare opportunity. Welcome to your new home!
Exterior Features

Architectural Style A-Frame Carport Spaces 2 Construction Materials StuccoWood FramePaintedStone Covered Spaces 5 Exterior Features Balcony Fencing Block Horse Amenities [] Horse YN No Lot Features Dirt BackGravel/Stone FrontGrass Front Open Parking Spaces 2 Other Structures [] Parking Features [] Pool Features [] Pool Private YN No Road Responsibility [] Road Surface Type [] Roof Tile Spa Features None View []

Interior Features

Basement [] Basement YN No Bedroom Downstairs Yes Bedrooms Plus 6 Common Walls [] Cooling Central Air Cooling YN Yes Family Room Yes Fireplace Features [] Fireplace YN No Great Room Yes Heating Electric Heating YN Yes Interior Features High Speed InternetGranite CountersDouble VanityUpstairsEat-in KitchenBreakfast Bar9+ Flat CeilingsKitchen IslandPantryFull Bth Master BdrmSeparate Shwr & Tub Laundry Features Upstairs LaundryInsideWshr/Dry HookUp Only Master Bedroom Upstairs Yes Pantry Yes Separate Den Office YN Yes Window Features []

Property Features

Accessibility Features [] Association Fee 84.5 Association Fee Frequency Monthly Association Fee Includes Maintenance GroundsStreet Maint Association YN Yes Auction No Builder Name Standard Pacific Cap Improvement Impact Fee2 0 Capmprovement Impact Fee 0 Community Features [] Community Pool YN No Current Financing Conventional Disclosures Agency Discl Req Flooring CarpetTile Green Energy Efficient [] Green Water Conservation [] Land Lease YN No Listing Terms VA LoanCashConventionalFHA Other Fees HOA 0 Ownership Fee Simple Ownership Fractional YN No PADFee YN2 No Possible Use None Prepaid Association Fees HOA 0 Property Attached YN No Property Condition [] Property Sub Type Single Family Residence Rec Center Fee YN No Rec Center Fee2 YN No Security Features [] Sewer Public Sewer Special Assessment HOA No Special Listing Conditions Short Sale Tax Annual Amount 2083 Tax Year 2025 Total Monthly Fee 84.5 Unit Style Two Levels Yes Utilities [] Water Source Public

Arizona Regional MLS logo Listing provided by eXp Realty: 888-897-7821. .


Arizona Regional MLS logo© 2026 Arizona Regional Multiple Listing Service, Inc. All rights reserved. All information should be verified by the recipient and none is guaranteed as accurate by ARMLS. The ARMLS logo indicates a property listed by a real estate brokerage other than The Panozzo Team | HomeSmart. Data last updated 2026-10-12T09:12:25.463.
 
https://bt-photos.global.ssl.fastly.net/armls/1280_boomver_1_7063824-2.jpg https://bt-photos.global.ssl.fastly.net/armls/1280_boomver_1_7063824-2.jpg https://bt-photos.global.ssl.fastly.net/armls/1280_boomver_1_7063824-2.jpg
Logo
The Panozzo Team | HomeSmart
8683 E Via De Negocio
Scottsdale AZ, 85258