
Skip To Content

24346 N 170TH Lane

Surprise, AZ 85387
  • $3,195/mo.
  • STATUS: Active
  • ON SITE: 20 Days
  • MLS #: 7095615
Rental
UPDATED: 58 min ago
$3,195/mo.
Rental
  • 3
    BEDS
  • 0.2
    ACRES
  • 3
    BATHS
  • 0
    1/2 BATHS
  • 2,225
    SQFT
Neighborhood:
Type:
Rentals
Built:
2020
County:
Area:

School Information

Description

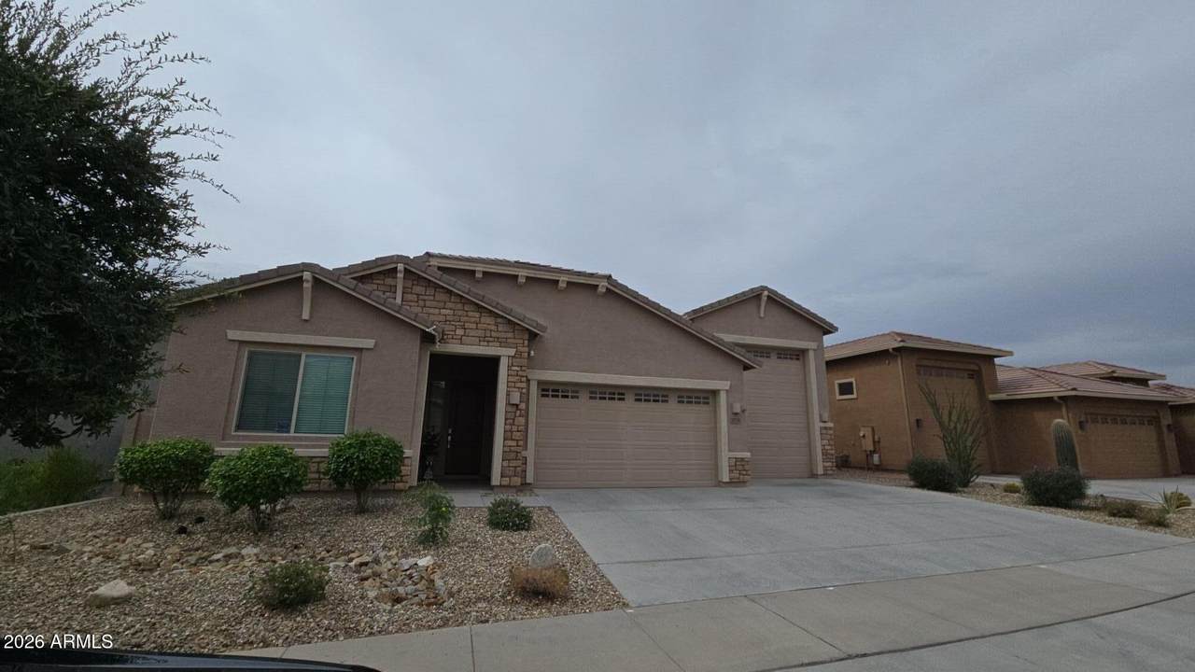
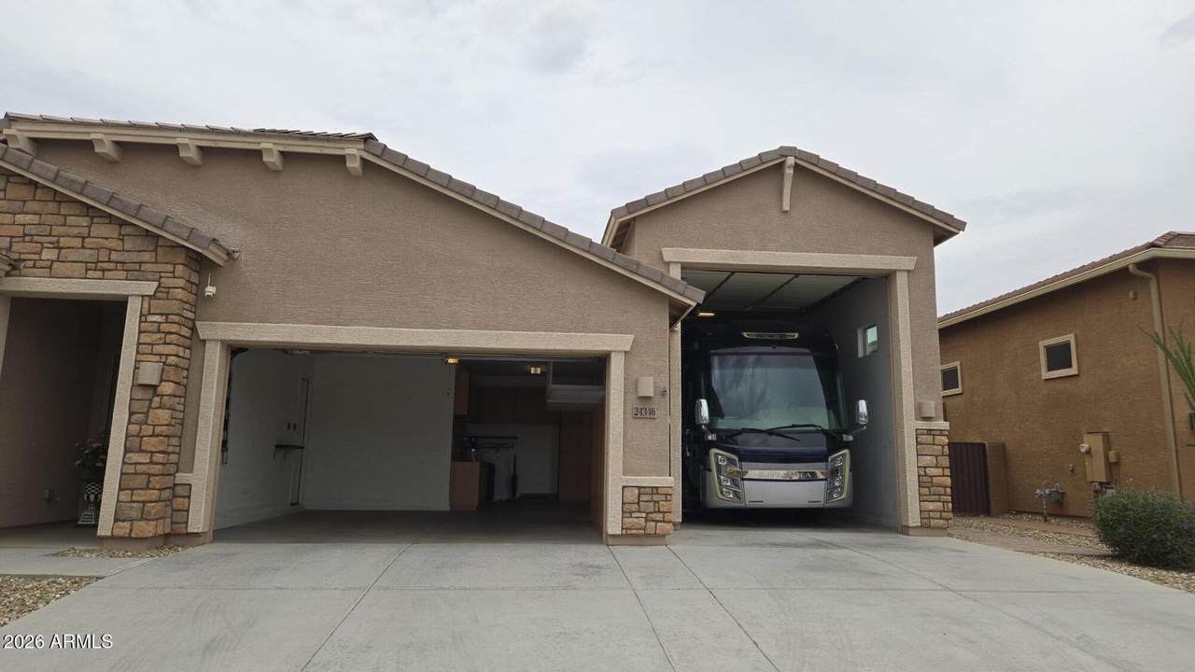
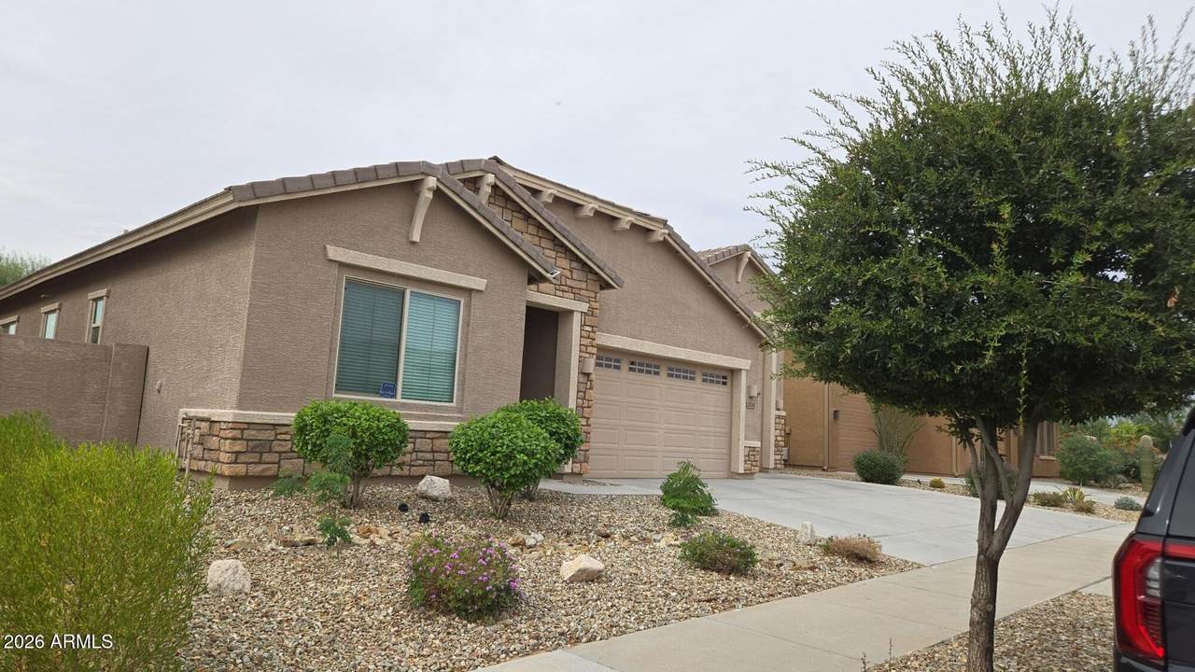
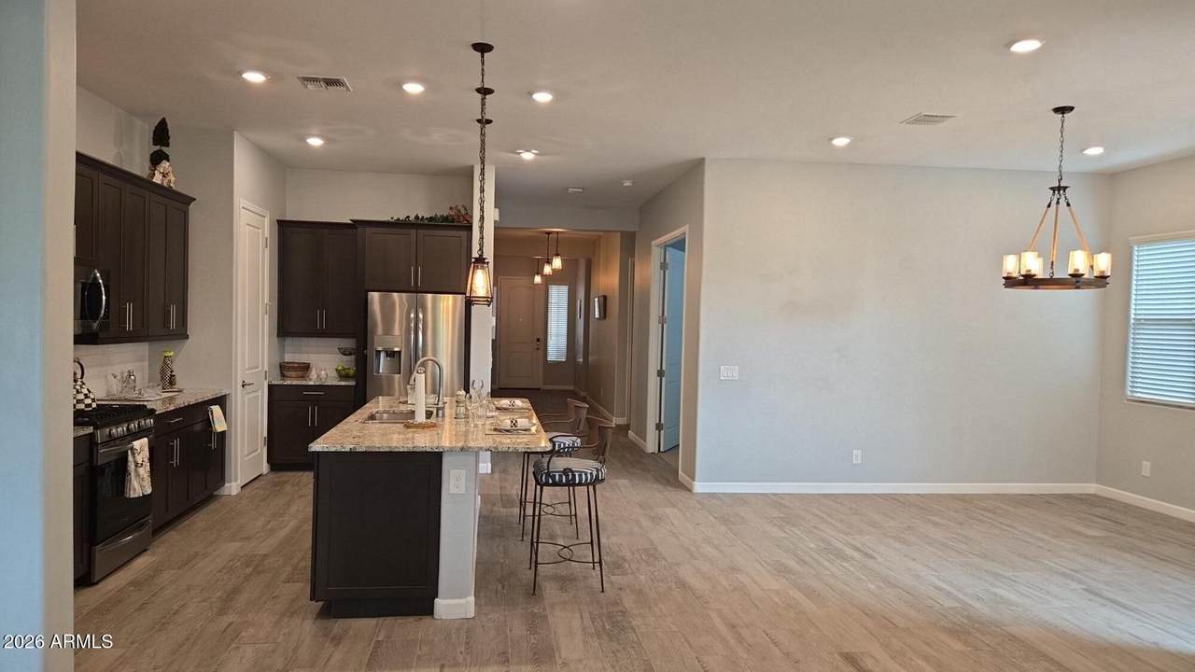
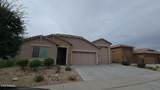
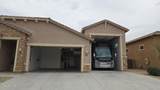
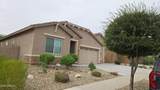
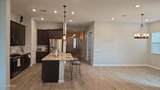
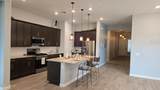
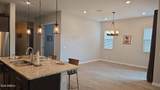
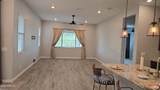
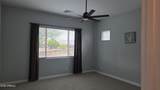
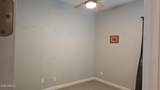
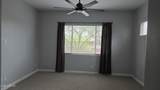
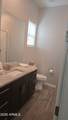
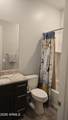
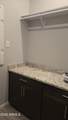
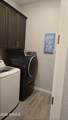
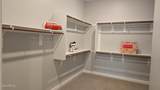
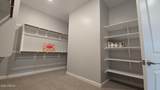
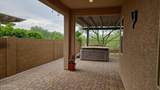
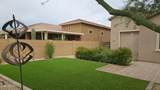
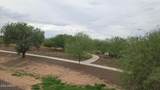
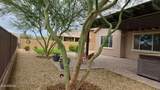
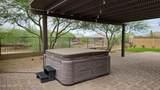
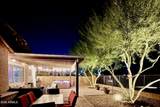
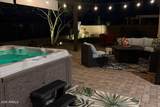
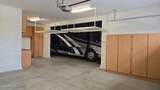
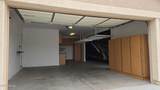
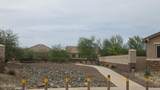
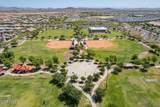
Highly upgraded lovely home in Asante Master Planned Community includes 3 bedrooms, 3 baths, den (possible 4th bd), storage galore and granite countertops throughout. Kitchen has SS appliances, RO water system, and huge walk-in pantry. The garage features a 48' RV garage with 50 AMP hook-up, 14' foot high front garage door, 10' rear garage door, garage cabinets, sink, and lots of overhead storage. This beautiful one-story home is on an oversized 80' x 120' lot with one-story homes on both sides and open space in the rear. The backyard has an above ground spa, ramada, party lights, pavers, artificial turf, and an outdoor tv mount. The rear wall is wrought iron view fence looking out onto common area in a park-like setting with trees and a community trail.



Arizona Regional MLS logo© 2026 Arizona Regional Multiple Listing Service, Inc. All rights reserved. All information should be verified by the recipient and none is guaranteed as accurate by ARMLS. The ARMLS logo indicates a property listed by a real estate brokerage other than The Panozzo Team | HomeSmart. Data last updated 2026-11-08T11:13:05.01.
www.myvalleyhomesearch.com/homes/182352291
Print Image

24346 N 170TH Lane Surprise, AZ 85387

  • Price: $3,195/mo.
  • Status: Active
  • On Site: 20 Days
  • Updated: 58 min ago
  • MLS #: 7095615
3
Beds
3
Baths
0
½ Baths
0.2
Acres
2,225
SQFT
2020
Built
Neighborhood:
Asante Phase 1 Unit 5
County:
Maricopa
Area:
Surprise
Elementary School:
Asante Preparatory Academy
Middle School:
Cimarron Springs Middle School
High School:
Valley Vista High School
Property Description
Highly upgraded lovely home in Asante Master Planned Community includes 3 bedrooms, 3 baths, den (possible 4th bd), storage galore and granite countertops throughout. Kitchen has SS appliances, RO water system, and huge walk-in pantry. The garage features a 48' RV garage with 50 AMP hook-up, 14' foot high front garage door, 10' rear garage door, garage cabinets, sink, and lots of overhead storage. This beautiful one-story home is on an oversized 80' x 120' lot with one-story homes on both sides and open space in the rear. The backyard has an above ground spa, ramada, party lights, pavers, artificial turf, and an outdoor tv mount. The rear wall is wrought iron view fence looking out onto common area in a park-like setting with trees and a community trail.
Exterior Features

Architectural Style Ranch Attached Garage YN No Carport Spaces 0 Construction Materials StuccoWood FrameBlown CelluloseStone Covered Spaces 3 Exterior Features Private Yard Fencing Back YardBlockWrought Iron Horse Amenities [] Horse YN No Lot Features Borders Common AreaEast/West ExposureSprinklers In RearSprinklers In FrontDesert BackDesert FrontSynthetic Grass BackAuto Timer H2O FrontAuto Timer H2O Back Open Parking Spaces 3 Other Structures Gazebo Parking Features Off StreetAttached GarageTandemRV Access/ParkingDirect AccessGarage Door OpenerExtended Length GarageOver Height GarageAttch'd Gar CabinetsRV Garage Pool Features [] Pool Private YN No Roof Tile Spa Features Above GroundPrivate View DesertMountain(s)

Interior Features

Basement [] Basement YN No Bedroom Split Yes Bedrooms Plus 4 Common Walls [] Cooling Central AirCeiling Fan(s)ENERGY STAR Qualified EquipmentProgrammable Thmstat Cooling YN Yes Family Room Yes Fireplace Features [] Fireplace YN No Furnished Unfurnished Great Room Yes Heating Heat PumpForced AirENERGY STAR Qualified EquipmentNatural Gas Heating YN Yes Interior Features Walk-in PantryHigh Speed InternetSmart HomeGranite CountersDouble VanityMaster DownstairsEat-in KitchenBreakfast Bar3/4 Bath Master Bdrm Laundry Features 220 V Dryer HookupInside Master Bedroom Downstairs Yes Master Bedroom Split Yes Plumbing Dual Flush Toilet Yes Plumbing Engy Star Hot Water Heater Yes Plumbing Gas Hot Water Tankless Yes Plumbing Tankless Hot Water Heat Yes Separate Den Office YN Yes Walk In Pantry Yes Window Features BlindsDrapesENERGY STAR Qualified WindowsDual PaneScreensLow-Emissivity Windows

Property Features

Accessibility Features [] Association YN Yes Borders Common Area Yes Builder Name Lennar City Services Yes Community Features Biking/Walking Path Community Pool YN No Disclosures Agency Discl ReqSeller Discl AvailVicinity of an Airport Flood Zone No Flooring CarpetTile Green Energy Efficient Fresh Air Mechanical Green Water Conservation Low-Flow FixturesTankless Ht Wtr Heat Model Wayfarer Pets Allowed Lessor Approval Property Attached YN No Property Condition [] Property Sub Type Single Family Residence Rent Includes Repairs Security Features [] Sewer Sewer-In & ConnectedPublic Sewer Special Listing Conditions N/A Special Listing Conditions None Yes Structure Type [] Utilities Phone AvailableNatural Gas Connected Water Source Public

Arizona Regional MLS logo Listing provided by J&L Exclusive Homes & Properti: 480-990-1500. .


Arizona Regional MLS logo© 2026 Arizona Regional Multiple Listing Service, Inc. All rights reserved. All information should be verified by the recipient and none is guaranteed as accurate by ARMLS. The ARMLS logo indicates a property listed by a real estate brokerage other than The Panozzo Team | HomeSmart. Data last updated 2026-11-08T11:13:05.01.
 
https://bt-photos.global.ssl.fastly.net/armls/1280_boomver_1_7095615-2.jpg https://bt-photos.global.ssl.fastly.net/armls/1280_boomver_1_7095615-2.jpg https://bt-photos.global.ssl.fastly.net/armls/1280_boomver_1_7095615-2.jpg
Logo
The Panozzo Team | HomeSmart
8683 E Via De Negocio
Scottsdale AZ, 85258