

Skip To Content

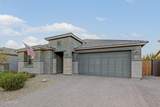
24590 W Concorda Drive

Buckeye, AZ 85326
  • $645,000
  • STATUS: Active
  • ON SITE: 65 Days
  • MLS #: 7064252
UPDATED: 38 min ago
$645,000
  • 3
    BEDS
  • 0.17
    ACRES
  • 2
    BATHS
  • 0
    1/2 BATHS
  • 2,293
    SQFT
  • $281
    $/SQFT
Type:
Single-Family Home
Built:
2023
County:
Area:

Description

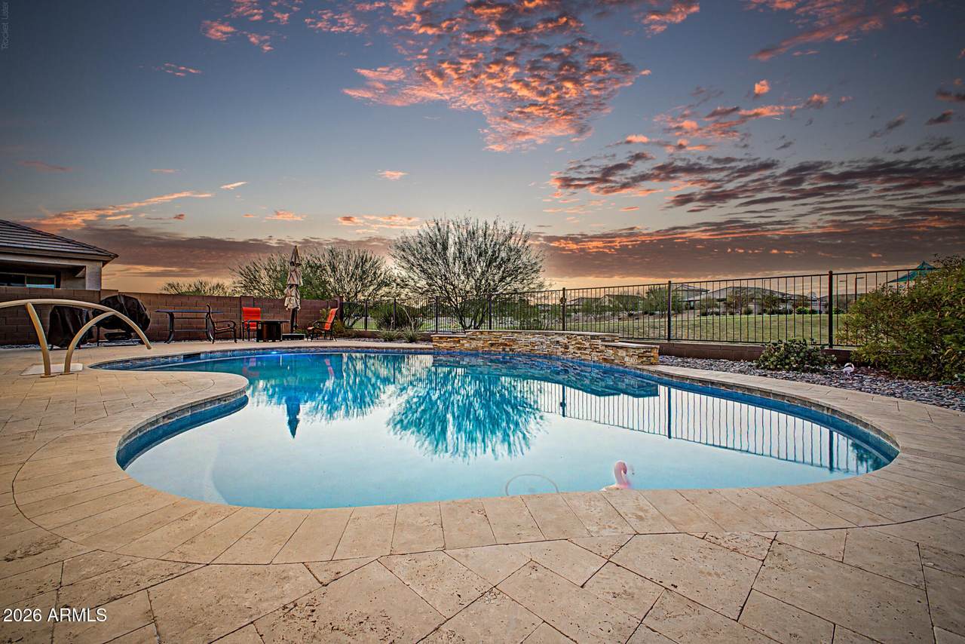
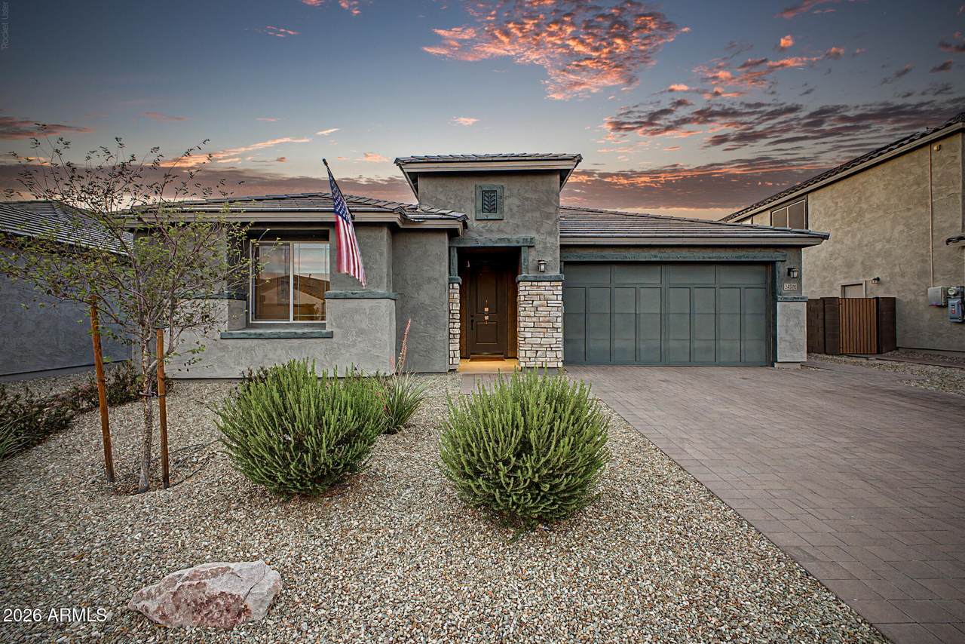
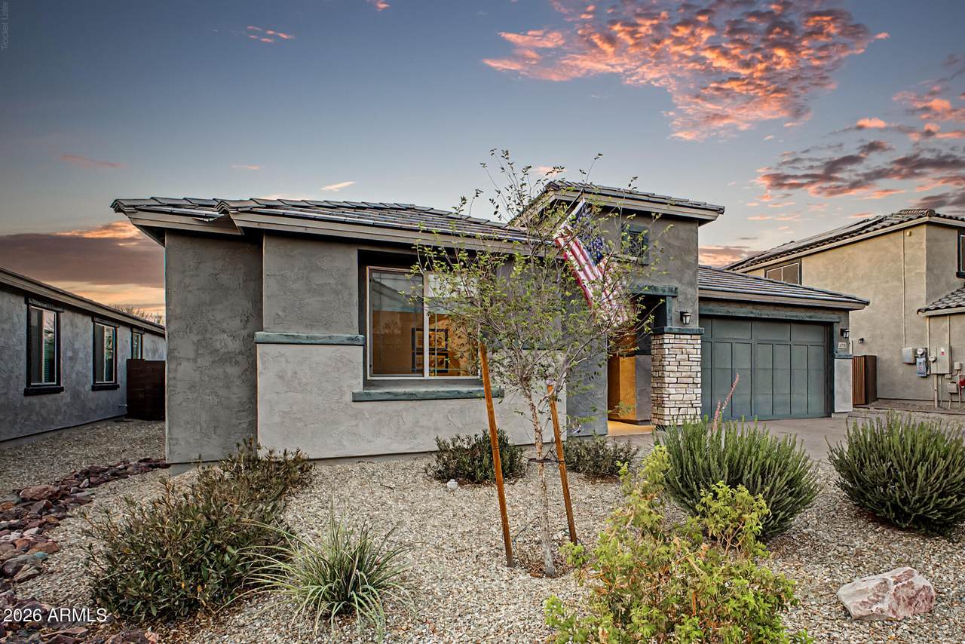
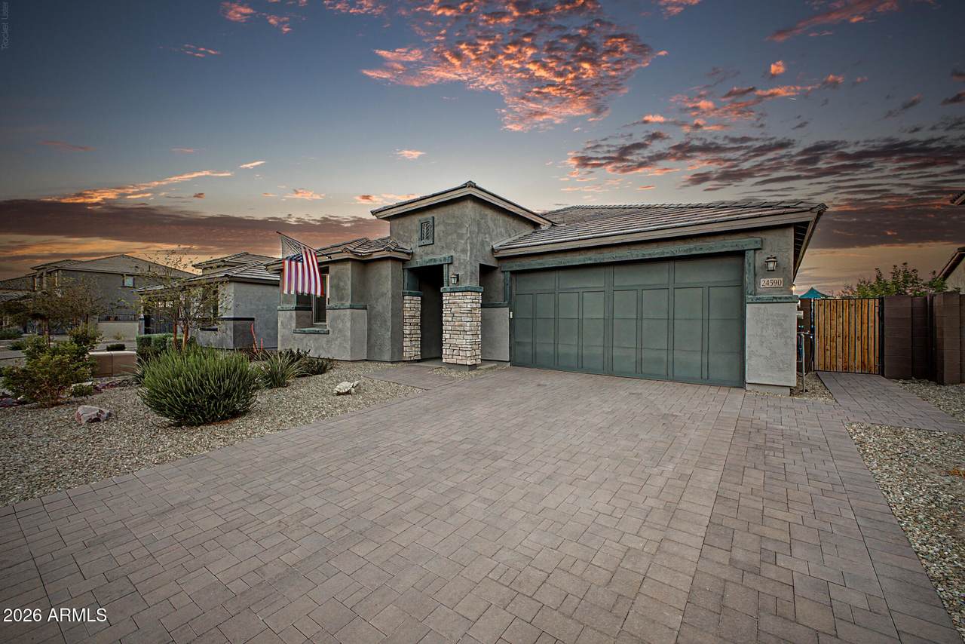
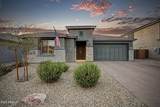
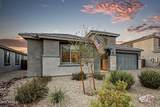
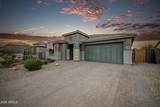
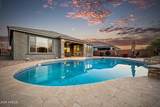
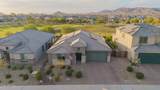
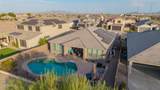
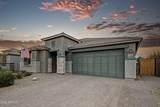
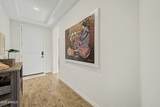
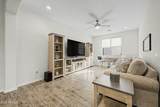
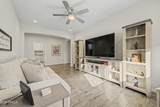
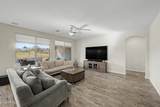
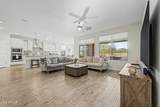
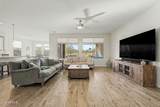
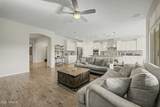
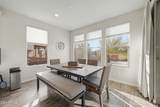
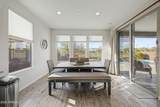
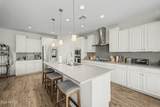
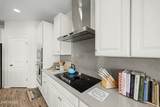
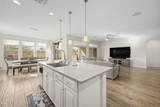
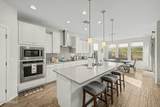
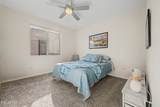
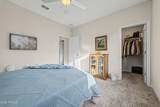
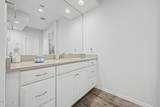
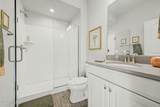
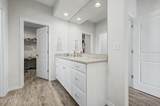
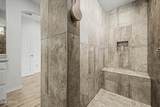
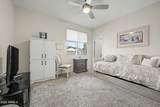
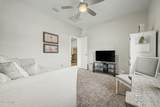
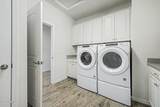
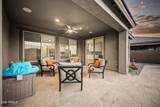
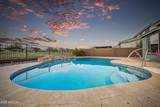
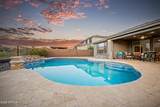
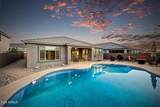
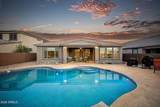
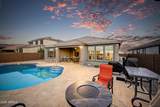
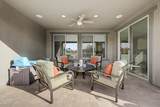
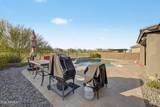
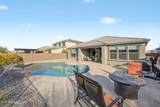
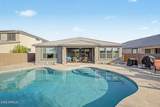
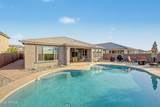
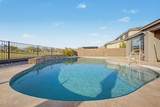
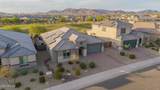
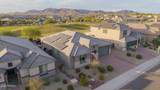
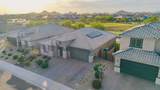
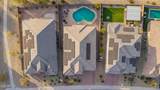
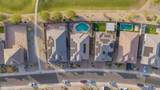
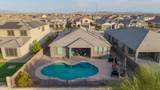
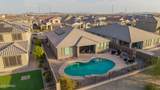
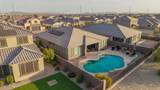
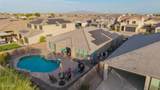
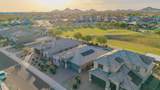
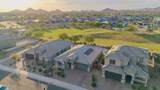
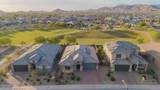
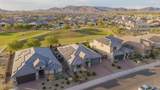
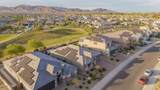
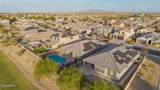
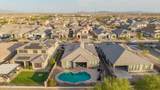
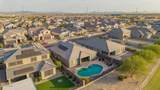
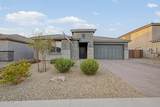
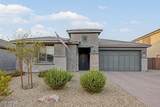
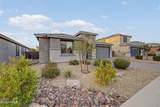
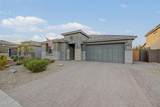
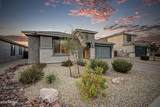
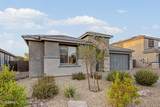
BETTER THAN NEW! This exceptional 3 year old single-level Pulte home offers the rare combination of model-quality finishes, premium view lot, resort-style salt water pool/backyard and fully owned solar--all with the benefits of a newer home without the wait of building. Step inside to gorgeous wood-look tile flooring throughout most of the home, upgraded carpet in the bedrooms and a thoughtfully designed open floor plan. Gourmet kitchen is the heart of the home, featuring upgraded KitchenAid appliances, beautiful quartz countertops, and elevated finishes that make everyday living and entertaining effortless. Quartz countertops continue in the bathrooms for a cohesive, upscale feel. The split primary suite offers privacy and a luxurious retreat, highlighted by oversized custom tiled shower Additional upgrades include complete house surround sound system and ceiling fans throughout house and patio. Outside, your own private resort awaits! The premium lot provides beautiful mountain views, while the expansive travertine patio surrounds a heated and cooled pool with an in-floor cleaning system, allowing you to enjoy the backyard year-round. Whether you're relaxing poolside, entertaining guests, or enjoying a quiet evening under the Arizona sky, this outdoor space delivers the lifestyle you've been looking for! Plus save thousands with this energy efficient home with 22 fully owned solar panels too!

Monthly Payment Calculator


Arizona Regional MLS logo© 2026 Arizona Regional Multiple Listing Service, Inc. All rights reserved. All information should be verified by the recipient and none is guaranteed as accurate by ARMLS. The ARMLS logo indicates a property listed by a real estate brokerage other than The Panozzo Team | HomeSmart. Data last updated 2026-10-13T20:14:49.04.
www.myvalleyhomesearch.com/homes/179941472
Print Image

24590 W Concorda Drive Buckeye, AZ 85326

  • Price: $645,000
  • Status: Active
  • On Site: 65 Days
  • Updated: 38 min ago
  • MLS #: 7064252
3
Beds
2
Baths
0
½ Baths
0.17
Acres
2,293
SQFT
$281
$/SQFT
2023
Built
Neighborhood:
Village At Sundance Parcel 3B
County:
Maricopa
Area:
Buckeye
Elementary School:
John S Mccain III Elementary School
Middle School:
John S Mccain III Elementary School
High School:
Youngker High School
Property Description
BETTER THAN NEW! This exceptional 3 year old single-level Pulte home offers the rare combination of model-quality finishes, premium view lot, resort-style salt water pool/backyard and fully owned solar--all with the benefits of a newer home without the wait of building. Step inside to gorgeous wood-look tile flooring throughout most of the home, upgraded carpet in the bedrooms and a thoughtfully designed open floor plan. Gourmet kitchen is the heart of the home, featuring upgraded KitchenAid appliances, beautiful quartz countertops, and elevated finishes that make everyday living and entertaining effortless. Quartz countertops continue in the bathrooms for a cohesive, upscale feel. The split primary suite offers privacy and a luxurious retreat, highlighted by oversized custom tiled shower Additional upgrades include complete house surround sound system and ceiling fans throughout house and patio. Outside, your own private resort awaits! The premium lot provides beautiful mountain views, while the expansive travertine patio surrounds a heated and cooled pool with an in-floor cleaning system, allowing you to enjoy the backyard year-round. Whether you're relaxing poolside, entertaining guests, or enjoying a quiet evening under the Arizona sky, this outdoor space delivers the lifestyle you've been looking for! Plus save thousands with this energy efficient home with 22 fully owned solar panels too!
Exterior Features

Architectural Style [] Attached Garage YN No Carport Spaces 0 Construction Materials StuccoWood FramePaintedStone Covered Spaces 2 Exterior Features [] Fencing BlockWrought Iron Horse Amenities [] Horse YN No Lot Features Borders Common AreaNorth/South ExposureSprinklers In RearSprinklers In FrontDesert BackDesert FrontAuto Timer H2O FrontAuto Timer H2O Back Open Parking Spaces 2 Other Structures [] Parking Features Garage Door OpenerDirect Access Pool Features Variable Speed PumpOutdoorHeated Pool Private YN Yes Road Responsibility [] Road Surface Type [] Roof Tile Spa Features None View Mountain(s)

Interior Features

Additional Bedroom Walk In Closet Yes Basement [] Basement YN No Bedroom Split Yes Bedrooms Plus 4 Common Walls [] Cooling Central AirCeiling Fan(s) Cooling YN Yes Fireplace Features [] Fireplace YN No Great Room Yes Heating Electric Heating YN Yes Interior Features Quartz CountertopsHigh Speed InternetDouble VanityEat-in KitchenBreakfast Bar9+ Flat CeilingsNo Interior StepsKitchen IslandPantry3/4 Bath Master Bdrm Laundry Features Inside Master Bedroom Split Yes Master Bedroom Walk In Closet Yes Pantry Yes Plumbing Electric Hot Water Heater Yes Separate Den Office YN Yes Window Features Low-Emissivity WindowsDual PaneENERGY STAR Qualified WindowsVinyl Frame

Property Features

Accessibility Features [] Association Fee 105 Association Fee Frequency Monthly Association Fee Includes Maintenance Grounds Association YN Yes Auction No Borders Common Area Yes Builder Name Pulte Homes Capmprovement Impact Fee 365 City Services Yes Community Features PlaygroundBiking/Walking Path Community Pool YN No Current Financing [] Disclosures Seller Discl Avail Flood Zone No Flooring CarpetTile Green Energy Efficient Solar PanelsMulti-Zones Green Water Conservation [] Land Lease YN No Listing Terms VA LoanCashConventional1031 Exchange Model Stella - Extended North South Exposure Yes Other Fees HOA 0 Ownership Fee Simple Ownership Fractional YN No PADFee YN2 No Possible Use [] Prepaid Association Fees HOA 0 Property Attached YN No Property Condition [] Property Sub Type Single Family Residence Rec Center Fee YN No Security Features [] Sewer Public Sewer Special Assessment HOA No Special Listing Conditions N/A Special Listing Conditions None Yes Tax Annual Amount 2744 Tax Year 2025 Total Monthly Fee 105 Utilities [] Water Source Public

Arizona Regional MLS logo Listing provided by Real Broker: 623-223-1660. .


Arizona Regional MLS logo© 2026 Arizona Regional Multiple Listing Service, Inc. All rights reserved. All information should be verified by the recipient and none is guaranteed as accurate by ARMLS. The ARMLS logo indicates a property listed by a real estate brokerage other than The Panozzo Team | HomeSmart. Data last updated 2026-10-13T20:14:49.04.
 
https://bt-photos.global.ssl.fastly.net/armls/1280_boomver_1_7064252-2.jpg https://bt-photos.global.ssl.fastly.net/armls/1280_boomver_1_7064252-2.jpg https://bt-photos.global.ssl.fastly.net/armls/1280_boomver_1_7064252-2.jpg
Logo
The Panozzo Team | HomeSmart
8683 E Via De Negocio
Scottsdale AZ, 85258