









Skip To Content

24611 N 174TH Drive

Surprise, AZ 85387
  • $799,000
  • STATUS: Active
  • ON SITE: 62 Days
  • MLS #: 7064696
UPDATED: 118 min ago
$799,000
  • 3
    BEDS
  • 0.15
    ACRES
  • 3
    BATHS
  • 0
    1/2 BATHS
  • 2,193
    SQFT
  • $364
    $/SQFT
Neighborhood:
Type:
Single-Family Home
Built:
2023
County:
Area:

School Information

Elementary School:
Middle School:
High School:

Description

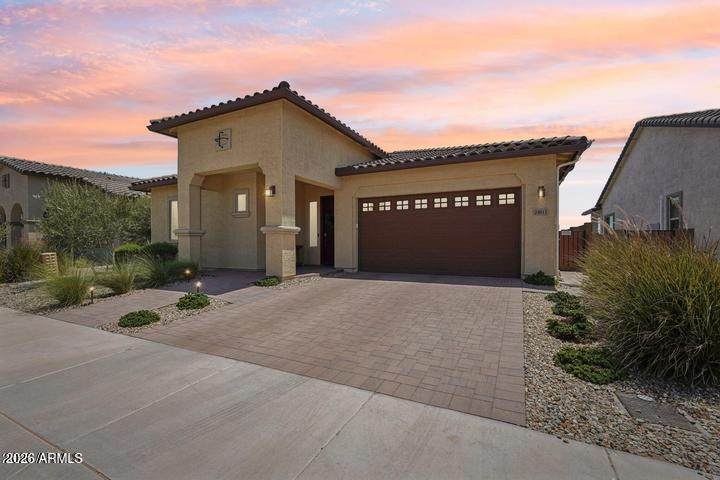
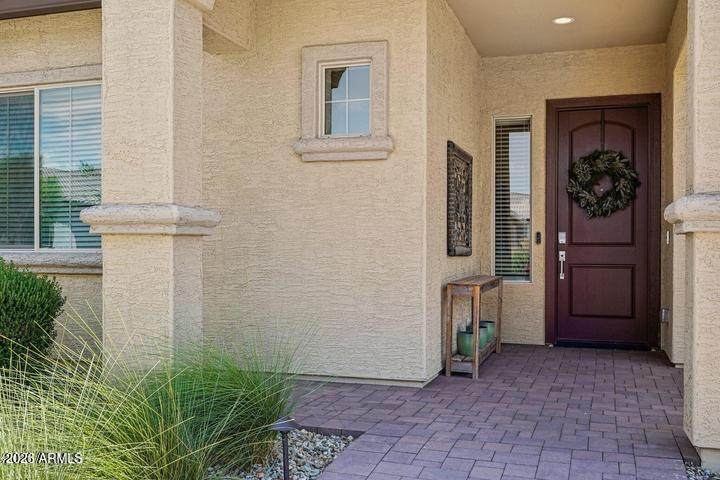
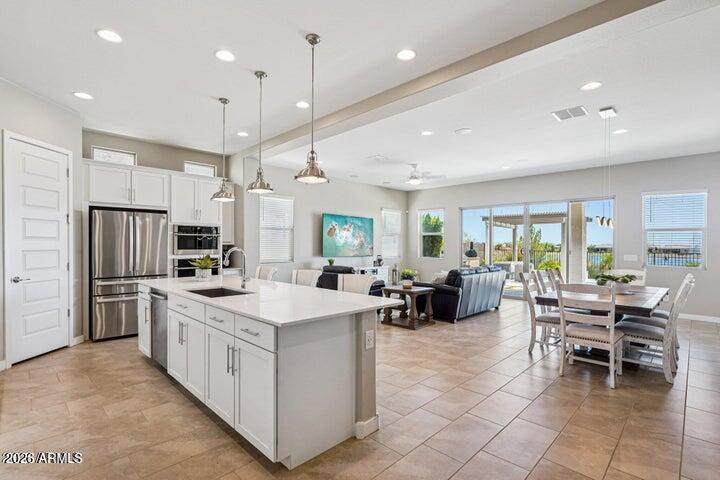
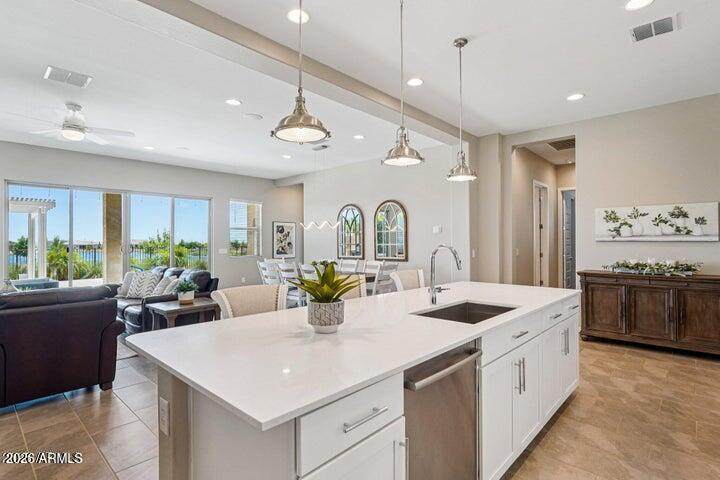
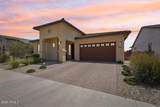
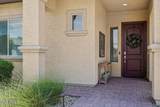
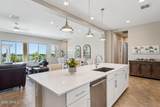
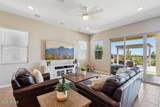
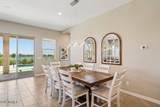
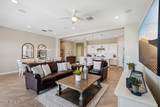
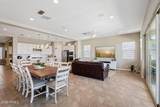
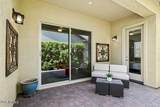
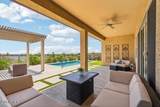
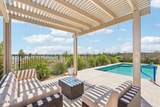
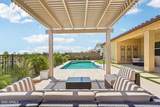
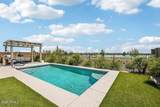
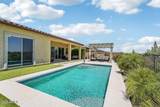
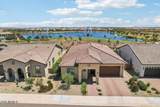
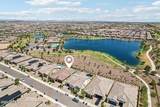
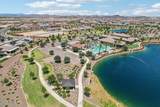
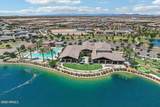
Situated on one of the most premium lots in all of Heritage Asante - a South Facing backyard w/ STUNNING LAKE & MOUNTAIN Views & Steps to the AMENITES makes this home ONE-OF-A-KIND! Built in 2022 this OPEN GREAT ROOM Crest Model (3 bed, 3 bath + den) is upgraded to the hilt! Inviting curb appeal w/ a PAVER DRIVEWAY & WALKWAY. Step inside to pure LUXURY - HIGH-END flooring is all the right areas. The Kitchen is an Entertainer's Dream. Built-in GAS COOKTOP, Wall Ovens, Desirable WHITE Cabinetry w/ Roll-outs, CUSTOM Pendent lighting & MASSIVE KITCHEN island all while enjoying PICTURESQUE VIEWS out the back! The Multi-Slider in the Great Room brings in tons of natural light and creates the Backyard as an extension to the home. Step outside to PARADISE - the HEATED/COOLED private pool is More

Monthly Payment Calculator


Arizona Regional MLS logo© 2026 Arizona Regional Multiple Listing Service, Inc. All rights reserved. All information should be verified by the recipient and none is guaranteed as accurate by ARMLS. The ARMLS logo indicates a property listed by a real estate brokerage other than The Panozzo Team | HomeSmart. Data last updated 2026-10-12T09:12:25.463.
www.myvalleyhomesearch.com/homes/179988165
Print Image

24611 N 174TH Drive Surprise, AZ 85387

  • Price: $799,000
  • Status: Active
  • On Site: 62 Days
  • Updated: 118 min ago
  • MLS #: 7064696
3
Beds
3
Baths
0
½ Baths
0.15
Acres
2,193
SQFT
$364
$/SQFT
2023
Built
Neighborhood:
Heritage Asante
County:
Maricopa
Area:
Surprise
Elementary School:
Adult
Middle School:
Adult
High School:
Adult
Property Description
Situated on one of the most premium lots in all of Heritage Asante - a South Facing backyard w/ STUNNING LAKE & MOUNTAIN Views & Steps to the AMENITES makes this home ONE-OF-A-KIND! Built in 2022 this OPEN GREAT ROOM Crest Model (3 bed, 3 bath + den) is upgraded to the hilt! Inviting curb appeal w/ a PAVER DRIVEWAY & WALKWAY. Step inside to pure LUXURY - HIGH-END flooring is all the right areas. The Kitchen is an Entertainer's Dream. Built-in GAS COOKTOP, Wall Ovens, Desirable WHITE Cabinetry w/ Roll-outs, CUSTOM Pendent lighting & MASSIVE KITCHEN island all while enjoying PICTURESQUE VIEWS out the back! The Multi-Slider in the Great Room brings in tons of natural light and creates the Backyard as an extension to the home. Step outside to PARADISE - the HEATED/COOLED private pool is More
Exterior Features

Architectural Style Spanish Attached Garage YN No Carport Spaces 0 Construction Materials StuccoWood FramePainted Covered Spaces 2 Exterior Features Misting SystemPrivate YardBuilt-in Barbecue Fencing BlockWrought Iron Horse Amenities [] Horse YN No Lot Features Borders Common AreaNorth/South ExposureWaterfront LotDesert BackDesert FrontSynthetic Grass BackAuto Timer H2O FrontAuto Timer H2O Back Open Parking Spaces 2 Other Structures Gazebo Parking Features Attch'd Gar CabinetsTemp Controlled Pool Features Variable Speed PumpHeated Pool Private YN Yes Road Responsibility Private Maintained Road Road Surface Type [] Roof Tile Spa Features None View Mountain(s)

Interior Features

Basement [] Basement YN No Bedroom Split Yes Bedrooms Plus 4 Common Walls [] Cooling Central AirCeiling Fan(s)DuctlessProgrammable Thmstat Cooling YN Yes Fireplace Features [] Fireplace YN No Great Room Yes Heating DuctlessNatural Gas Heating YN Yes Interior Features Quartz CountertopsHigh Speed InternetDouble VanityBreakfast Bar9+ Flat CeilingsKitchen IslandPantry3/4 Bath Master Bdrm Laundry Features Inside Master Bedroom Split Yes Master Bedroom Walk In Closet Yes Pantry Yes Plumbing Tankless Hot Water Heat Yes Separate Den Office YN Yes Window Features Low-Emissivity WindowsDual PaneVinyl Frame

Property Features

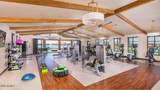
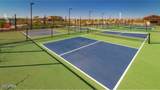
Accessibility Features [] Association Fee 199 Association Fee Frequency Monthly Association Fee Includes Maintenance GroundsStreet Maint Association YN Yes Auction No Borders Common Area Yes Builder Name Lennar Arizona Capmprovement Impact Fee 1194 City Services Yes Community Features PoolPickleballGatedCommunity SpaConciergeFitness Center Community Pool YN Yes Current Financing Conventional Disclosures Agency Discl ReqSeller Discl Avail Flooring CarpetTile Green Energy Efficient [] Green Water Conservation Tankless Ht Wtr Heat Land Lease YN No Listing Terms VA LoanCashConventionalFHA Model Crest North South Exposure Yes Other Fees Description Ownership Start Up Fee Other Fees HOA 50 Ownership Fee Simple Ownership Fractional YN No PADFee YN2 No Possible Use [] Prepaid Association Fees HOA 398 Property Attached YN No Property Condition [] Property Sub Type Single Family Residence Rec Center Fee YN No Security Features Fire Sprinkler System Sewer Public Sewer Special Assessment HOA No Special Listing Conditions Age Restricted (See Remarks) Special Listing Conditions Age Restricted Yes Tax Annual Amount 1738 Tax Year 2025 Total Monthly Fee 199 Utilities [] Water Source Public Waterfront YN Yes

Arizona Regional MLS logo Listing provided by Westgate Homes Realty: 602-265-1014. .


Arizona Regional MLS logo© 2026 Arizona Regional Multiple Listing Service, Inc. All rights reserved. All information should be verified by the recipient and none is guaranteed as accurate by ARMLS. The ARMLS logo indicates a property listed by a real estate brokerage other than The Panozzo Team | HomeSmart. Data last updated 2026-10-12T09:12:25.463.
 
https://bt-photos.global.ssl.fastly.net/armls/orig_boomver_2_7064696-2.jpg https://bt-photos.global.ssl.fastly.net/armls/orig_boomver_2_7064696-2.jpg https://bt-photos.global.ssl.fastly.net/armls/orig_boomver_2_7064696-2.jpg
Logo
The Panozzo Team | HomeSmart
8683 E Via De Negocio
Scottsdale AZ, 85258