































Skip To Content

25085 N 27TH Way

Phoenix, AZ 85024
  • $696,990
  • STATUS: Pending
  • ON SITE: 60 Days
  • MLS #: 7065128
Pending
$696,990
  • 5
    BEDS
  • 0.13
    ACRES
  • 3
    BATHS
  • 0
    1/2 BATHS
  • 2,392
    SQFT
  • $291
    $/SQFT
Neighborhood:
Type:
Single-Family Home
Built:
2026
County:
Area:

School Information

Description

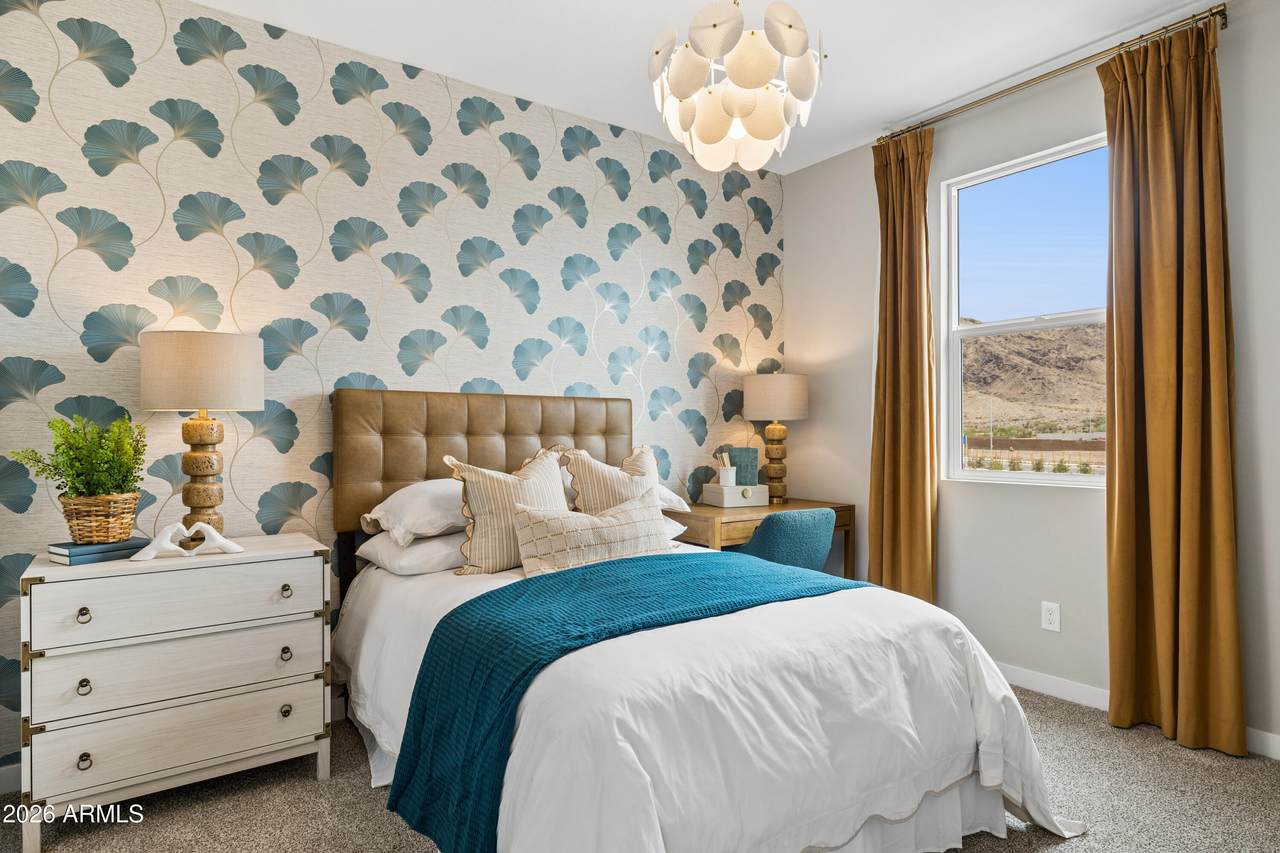
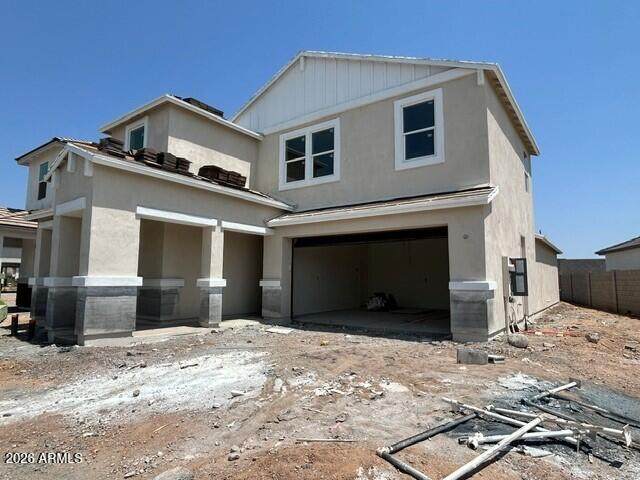
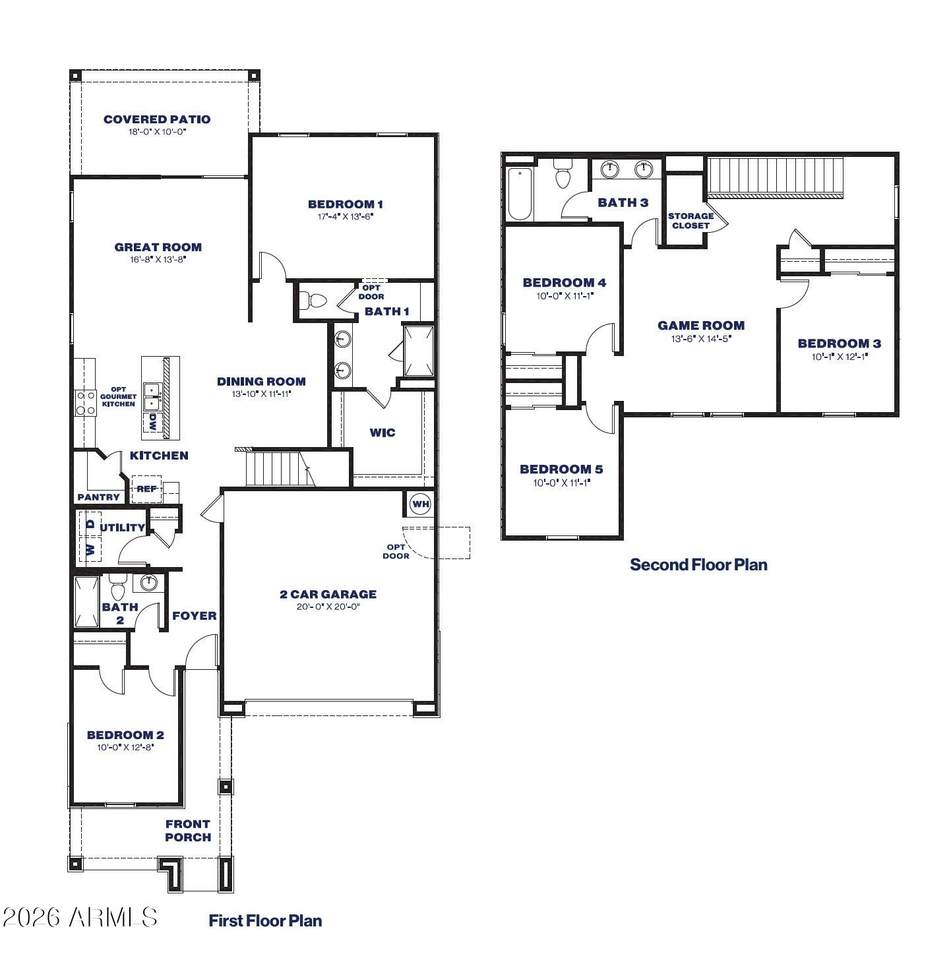
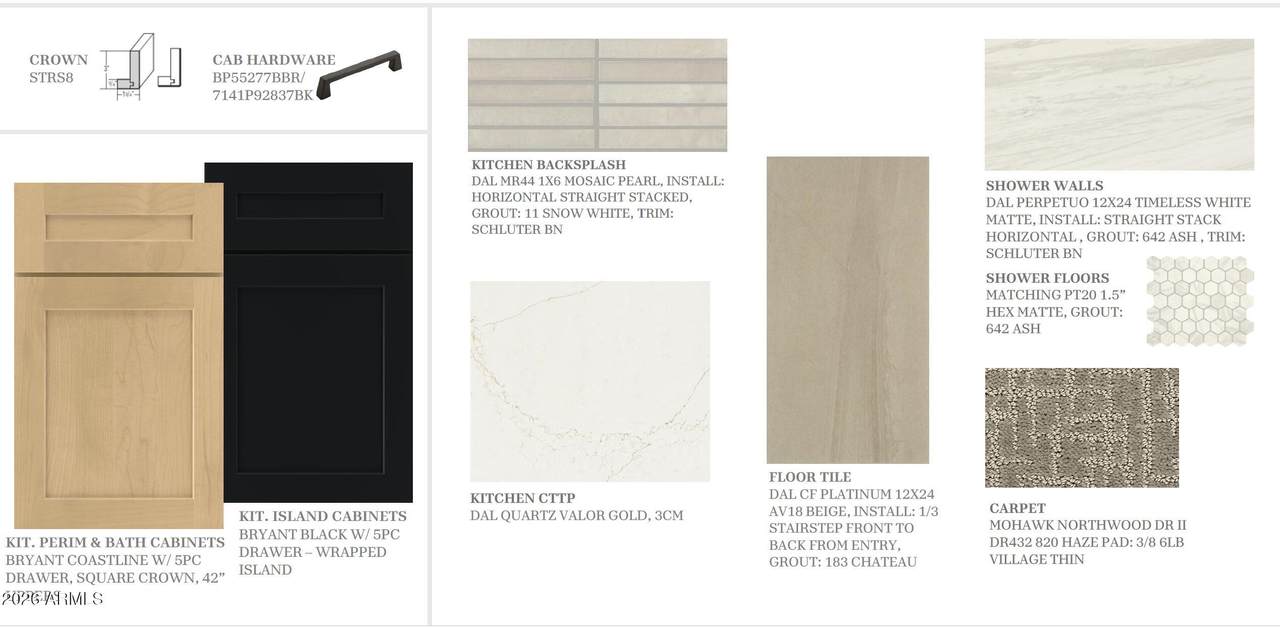
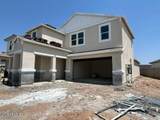
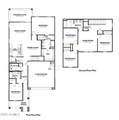
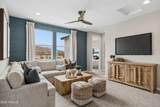
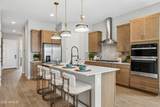
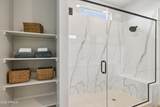
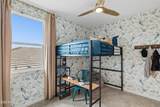
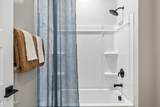
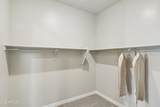
Rate buy-down and closing cost incentive available with seller's preferred lender. Welcome to our newest gated community, offering an exceptional blend of lifestyle, convenience and value! No CFDS either! The thoughtfully designed community features greenbelts, bocce ball, playgrounds, walking paths throughout and gated! Our popular ''Ibis'' plan features 5 bedrooms, 3 bathrooms, Loft, and a 2-Car garage. Designer selected finishes include 42'' Upper Cabinetry with Sleek Hardware, 3 CM Quartz Kitchen Countertops, Gourmet Kitchen (Gas), and Blinds Throughout! This beautiful home will feature 8' doors, Pre-Wire for EV Charging in the garage, a full Smart Home System, and Pre-Plumbing for Soft Water Loop and Reverse Osmosis. PHOTOS OF MODEL HOME-OPTIONS MAY VARY

Monthly Payment Calculator


Arizona Regional MLS logo© 2026 Arizona Regional Multiple Listing Service, Inc. All rights reserved. All information should be verified by the recipient and none is guaranteed as accurate by ARMLS. The ARMLS logo indicates a property listed by a real estate brokerage other than The Panozzo Team | HomeSmart. Data last updated 2026-10-11T00:13:19.64.
www.myvalleyhomesearch.com/homes/180038961
Print Image

25085 N 27TH Way Phoenix, AZ 85024

  • Price: $696,990
  • Status: Pending
  • On Site: 60 Days
  • MLS #: 7065128
5
Beds
3
Baths
0
½ Baths
0.13
Acres
2,392
SQFT
$291
$/SQFT
2026
Built
Neighborhood:
Stone Butte
County:
Maricopa
Area:
Phoenix
Elementary School:
Sky Crossing Elementary School
Middle School:
Mountain Trail Middle School
High School:
Pinnacle High School
Property Description
Rate buy-down and closing cost incentive available with seller's preferred lender. Welcome to our newest gated community, offering an exceptional blend of lifestyle, convenience and value! No CFDS either! The thoughtfully designed community features greenbelts, bocce ball, playgrounds, walking paths throughout and gated! Our popular ''Ibis'' plan features 5 bedrooms, 3 bathrooms, Loft, and a 2-Car garage. Designer selected finishes include 42'' Upper Cabinetry with Sleek Hardware, 3 CM Quartz Kitchen Countertops, Gourmet Kitchen (Gas), and Blinds Throughout! This beautiful home will feature 8' doors, Pre-Wire for EV Charging in the garage, a full Smart Home System, and Pre-Plumbing for Soft Water Loop and Reverse Osmosis. PHOTOS OF MODEL HOME-OPTIONS MAY VARY
Exterior Features

Architectural Style ContemporaryRanch Attached Garage YN No Carport Spaces 0 Construction Materials StuccoWood FramePaintedBlock Covered Spaces 2 Exterior Features [] Fencing Block Horse Amenities [] Horse YN No Lot Features Borders Common AreaDesert FrontAuto Timer H2O Front Open Parking Spaces 2 Other Structures [] Parking Features Garage Door OpenerElectric Vehicle Charging Station(s) Pool Features [] Pool Private YN No Road Responsibility [] Road Surface Type [] Roof TileConcrete Spa Features None View Mountain(s)

Interior Features

Basement [] Basement YN No Bedrooms Plus 5 Common Walls [] Cooling HVAC SEER RatingENERGY STAR Qualified EquipmentProgrammable Thmstat Cooling YN Yes Fireplace Features [] Fireplace YN No Heating Natural Gas Heating YN Yes Interior Features Walk-in PantryNon-laminate CounterHigh Speed InternetSmart HomeDouble VanityEat-in KitchenBreakfast Bar9+ Flat CeilingsKitchen IslandFull Bth Master Bdrm Laundry Features Engy Star (See Rmks)None Plumbing Gas Hot Water Tankless Yes Separate Den Office YN No Walk In Pantry Yes Window Features Low-Emissivity WindowsDual PaneENERGY STAR Qualified WindowsVinyl Frame

Property Features

Accessibility Features [] Association Fee 114 Association Fee Frequency Monthly Association Fee Includes Maintenance Grounds Association YN Yes Auction No Borders Common Area Yes Builder Name D.R. Horton Building Area Total 2392 Capmprovement Impact Fee 684 City Services Yes Community Features GatedPlaygroundBiking/Walking Path Community Pool YN No Current Financing [] Disclosures Agency Discl ReqSeller Discl Avail Flooring CarpetTile Green Energy Efficient [] Green Water Conservation [] Land Lease YN No Listing Terms VA LoanCashConventionalFHA Model Ibis New Construction YN Yes Other Fees HOA 0 Ownership Fee Simple Ownership Fractional YN No PADFee YN2 No Possible Use [] Prepaid Association Fees HOA 0 Property Attached YN No Property Condition New Construction Property Sub Type Single Family Residence Rec Center Fee YN No Security Features [] Sewer Public Sewer Special Assessment HOA No Special Listing Conditions N/A Special Listing Conditions None Yes Tax Annual Amount 304 Tax Year 2025 Total Monthly Fee 114 Utilities [] Water Source Public

Arizona Regional MLS logo Listing provided by DRH Properties Inc: 480-483-0006. .


Arizona Regional MLS logo© 2026 Arizona Regional Multiple Listing Service, Inc. All rights reserved. All information should be verified by the recipient and none is guaranteed as accurate by ARMLS. The ARMLS logo indicates a property listed by a real estate brokerage other than The Panozzo Team | HomeSmart. Data last updated 2026-10-11T00:13:19.64.
 
https://bt-photos.global.ssl.fastly.net/armls/orig_boomver_1_7065128-2.jpg https://bt-photos.global.ssl.fastly.net/armls/orig_boomver_1_7065128-2.jpg https://bt-photos.global.ssl.fastly.net/armls/orig_boomver_1_7065128-2.jpg
Logo
The Panozzo Team | HomeSmart
8683 E Via De Negocio
Scottsdale AZ, 85258