






Skip To Content

2515 Candlewood Drive

Sierra Vista, AZ 85650
  • $349,900
  • STATUS: Active
  • ON SITE: 64 Days
  • MLS #: 7064135
$349,900
  • 2
    BEDS
  • 0.15
    ACRES
  • 2
    BATHS
  • 0
    1/2 BATHS
  • 1,913
    SQFT
  • $183
    $/SQFT
Type:
Single-Family Home
Built:
1998
County:
Area:

School Information

Description

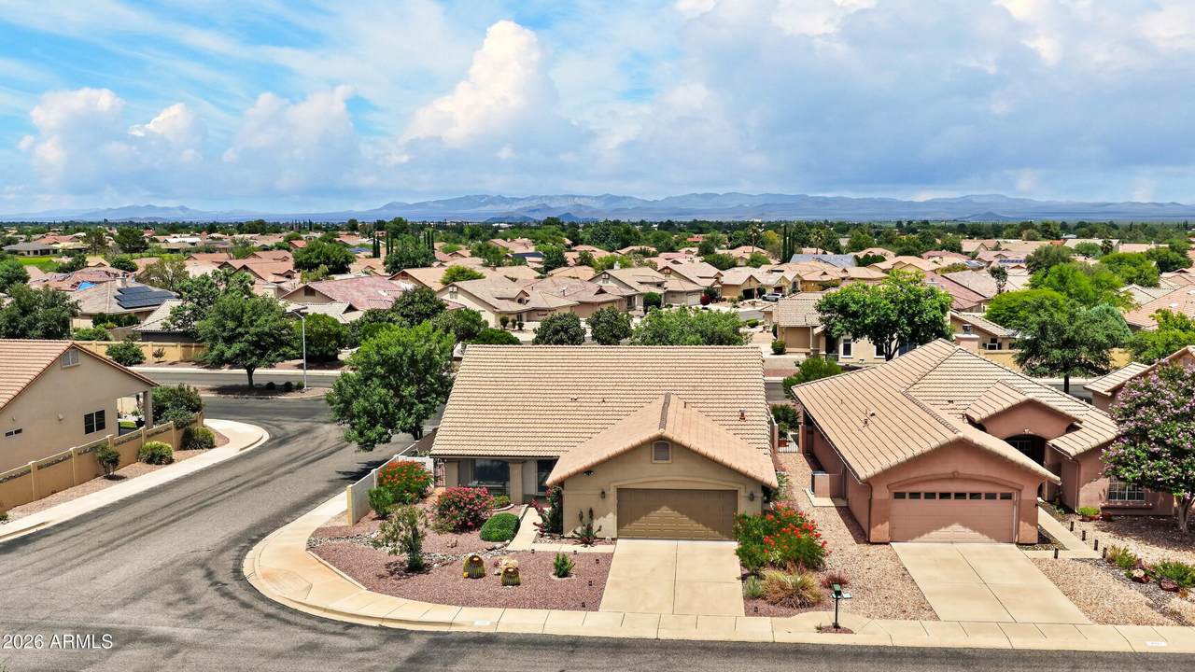
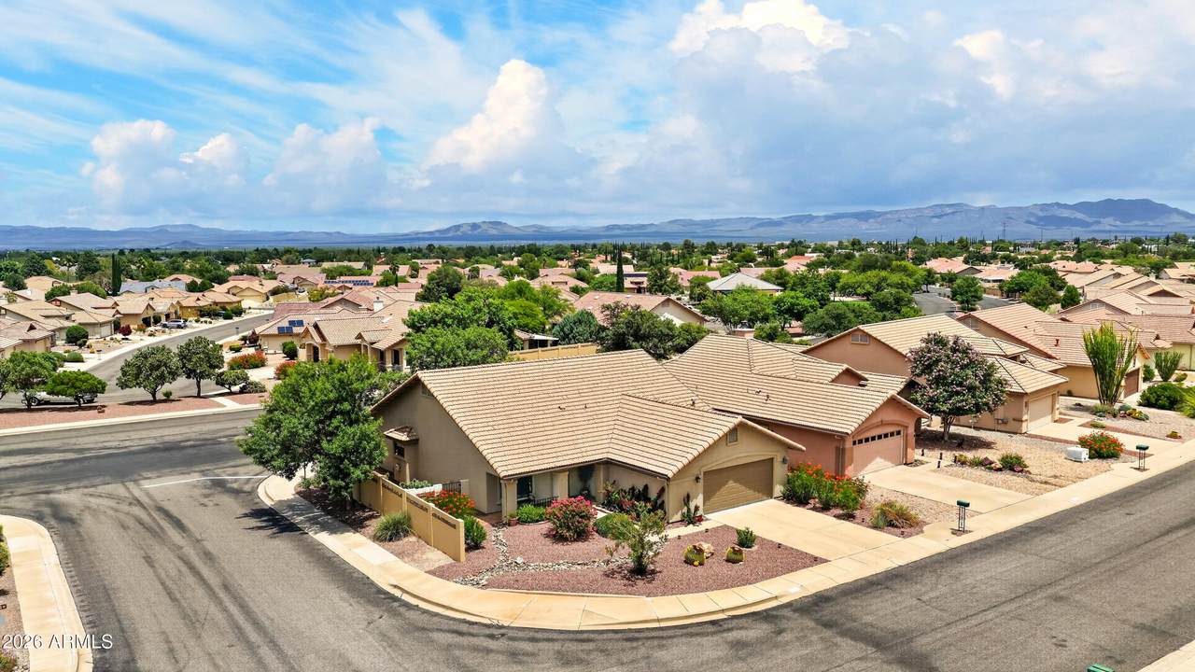
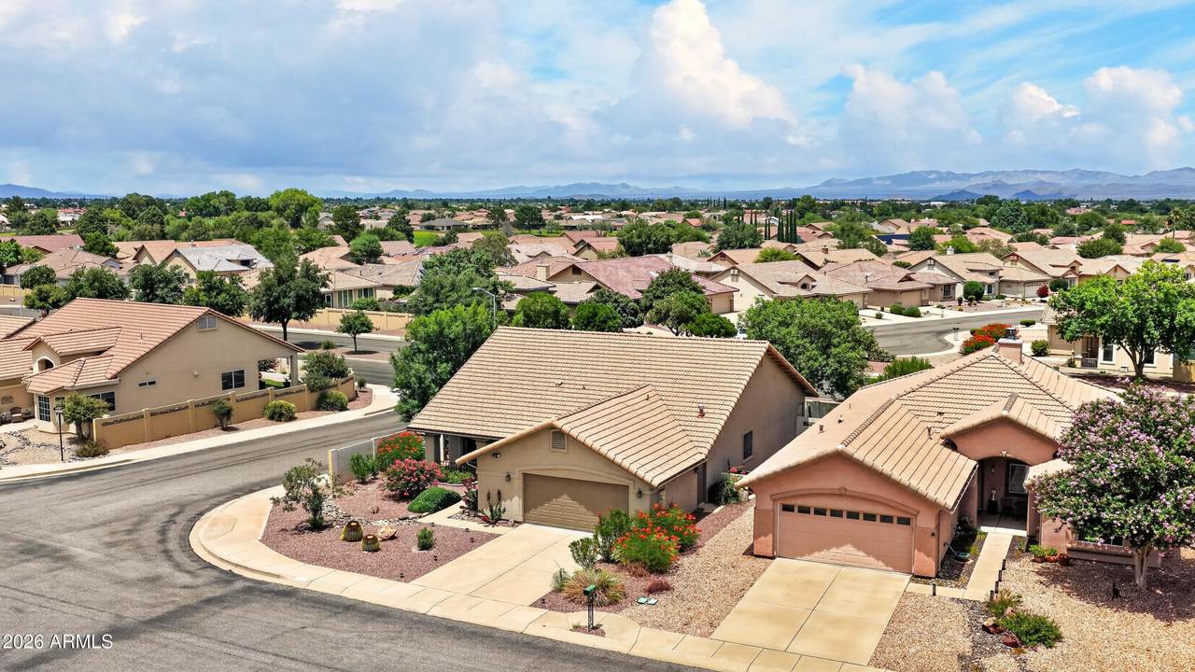
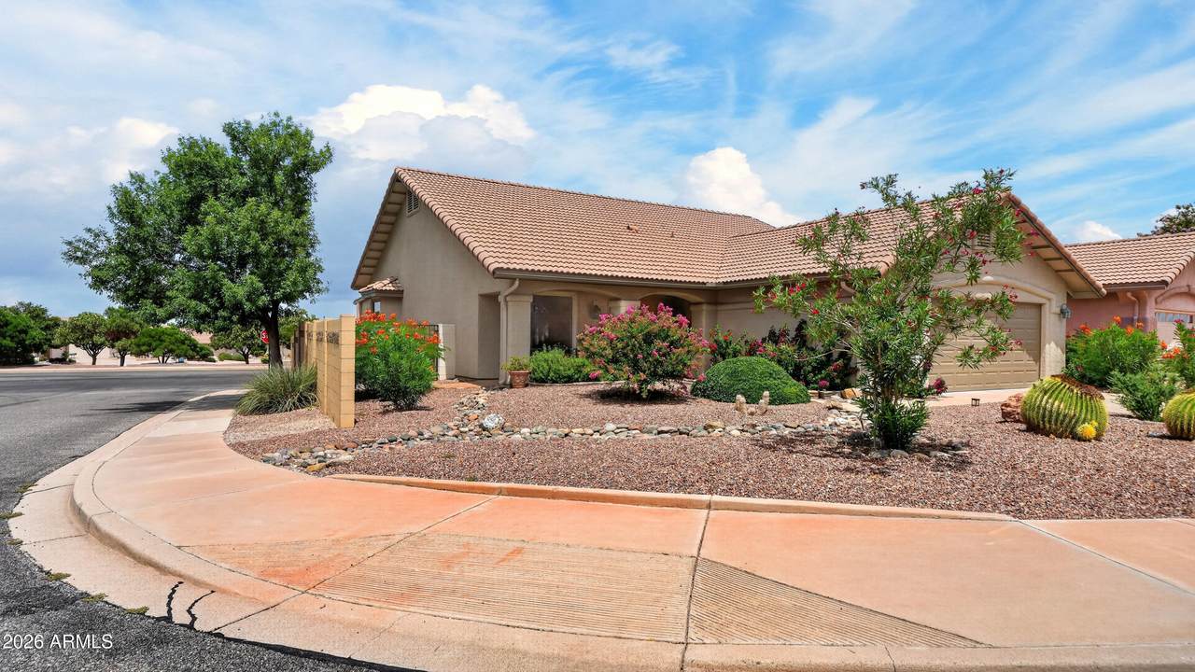
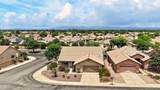
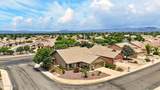
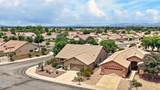
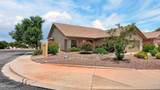
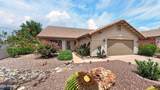
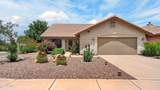
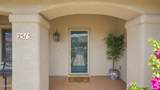
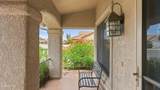
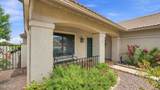
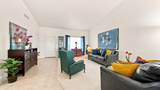
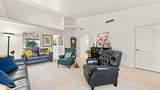
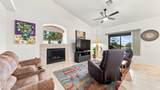
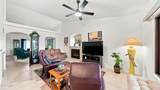
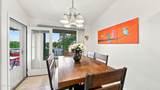
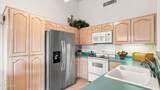
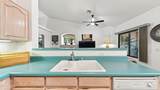
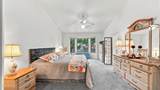
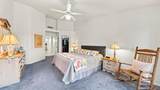
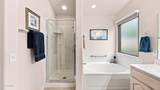
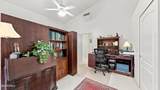
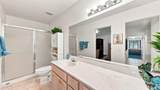
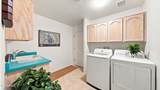
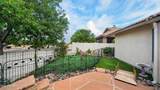
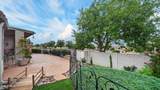
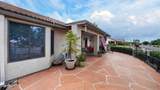
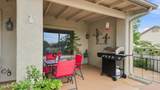
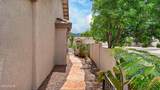
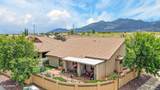
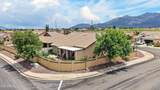
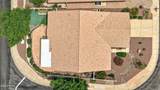
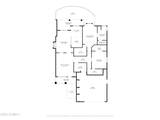
Corner Lot Property in Winterhaven 55+, Gated, Retirement Community...2BR/2BA/2CG...1913SF w/extra BONUS DEN...Newer Heating & Cooling System...Welcoming Front Porch Entry w/ Mountain Views and Pretty and Manicured Exterior Landscape!!! Flagstone Walkway around to your Flagstone, Covered and Extended open Patio with Bridge to turf area for your pooches!!! Inside is lovely and spacious w/a Front Room to greet your guests, PLUS, a cozy DEN w/Gas Log Fireplace off the Kitchen and Eat-In Dining...Primary Suite is Private w/Separate Walk-in Shower and Soaking Tub, Water Closet and Larger Dual Sink Vanity w/BIG Walk-In Closet...Guest Suite has En-Suite Bath w/Walk-in Shower too!!! Ample Laundry Room w/Utility/Wash-Out Sink...Garage is Oversized w/Built-in Cabinets and Epoxy-painted Floor!!!

Monthly Payment Calculator


Arizona Regional MLS logo© 2026 Arizona Regional Multiple Listing Service, Inc. All rights reserved. All information should be verified by the recipient and none is guaranteed as accurate by ARMLS. The ARMLS logo indicates a property listed by a real estate brokerage other than The Panozzo Team | HomeSmart. Data last updated 2026-10-11T00:13:19.64.
www.myvalleyhomesearch.com/homes/179929674
Print Image

2515 Candlewood Drive Sierra Vista, AZ 85650

  • Price: $349,900
  • Status: Active
  • On Site: 64 Days
  • MLS #: 7064135
2
Beds
2
Baths
0
½ Baths
0.15
Acres
1,913
SQFT
$183
$/SQFT
1998
Built
Neighborhood:
Winterhaven Country Club Estates Phase 1C
County:
Cochise
Area:
Sierra Vista
Elementary School:
Huachuca Mountain Elementary School
Middle School:
Joyce Clark Middle School
High School:
Buena High School
Property Description
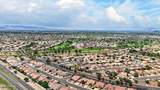
Corner Lot Property in Winterhaven 55+, Gated, Retirement Community...2BR/2BA/2CG...1913SF w/extra BONUS DEN...Newer Heating & Cooling System...Welcoming Front Porch Entry w/ Mountain Views and Pretty and Manicured Exterior Landscape!!! Flagstone Walkway around to your Flagstone, Covered and Extended open Patio with Bridge to turf area for your pooches!!! Inside is lovely and spacious w/a Front Room to greet your guests, PLUS, a cozy DEN w/Gas Log Fireplace off the Kitchen and Eat-In Dining...Primary Suite is Private w/Separate Walk-in Shower and Soaking Tub, Water Closet and Larger Dual Sink Vanity w/BIG Walk-In Closet...Guest Suite has En-Suite Bath w/Walk-in Shower too!!! Ample Laundry Room w/Utility/Wash-Out Sink...Garage is Oversized w/Built-in Cabinets and Epoxy-painted Floor!!!
Exterior Features

Architectural Style Ranch Attached Garage YN No Carport Spaces 0 Construction Materials StuccoWood FramePainted Covered Spaces 2 Exterior Features Private Yard Fencing Back YardBlockWrought Iron Horse Amenities [] Horse YN No Lot Features East/West ExposureGravel/Stone FrontGravel/Stone Back Open Parking Spaces 2 Other Structures [] Parking Features Attached GarageGarage Door OpenerAttch'd Gar Cabinets Pool Features [] Pool Private YN No Road Responsibility Private Maintained Road Road Surface Type Paved Roof Tile Spa Features None View PanoramicMountain(s)

Interior Features

Basement [] Basement YN No Bedrooms Plus 2 Common Walls [] Cooling Central Air Cooling YN Yes Family Room Yes Fireplace Features Gas Fireplace YN Yes Heating Forced AirNatural Gas Heating YN Yes Interior Features High Speed InternetDouble VanityEat-in KitchenNo Interior StepsVaulted Ceiling(s)Separate Shwr & TubLaminate Counters Laundry Features InsideEngy Star (See Rmks) Master Bedroom Walk In Closet Yes Plumbing Gas Hot Water Heater Yes Separate Den Office YN No Window Features Low-Emissivity WindowsDual Pane

Property Features

Accessibility Features Lever HandlesBath Grab Bars Association Fee 113 Association Fee Frequency Monthly Association Fee Includes Maintenance GroundsStreet Maint Association YN Yes Auction No Builder Name UNK Capmprovement Impact Fee 0 City Services Yes Community Features PoolPickleballGatedCommunity SpaCommunity Spa HtdCommunity LaundryBiking/Walking PathFitness Center Community Pool YN Yes Current Financing [] Disclosures Seller Discl Avail Flood Zone No Flooring CarpetTile Green Energy Efficient [] Green Water Conservation [] Land Lease YN No Listing Terms CashConventionalFHAVA Loan Other Fees HOA 0 Ownership Fee Simple Ownership Fractional YN No PADFee YN2 No Possible Use [] Prepaid Association Fees HOA 0 Property Attached YN No Property Condition [] Property Sub Type Single Family Residence Rec Center Fee YN No Security Features [] Sewer Sewer in & CnctdPublic Sewer Special Assessment HOA No Special Listing Conditions N/A Special Listing Conditions None Yes Tax Annual Amount 1564 Tax Year 2025 Total Monthly Fee 113 Unit Style All On One Level Yes Utilities [] Water Source Pvt Water Company

Arizona Regional MLS logo Listing provided by Long Realty Company: 520-439-3900. .


Arizona Regional MLS logo© 2026 Arizona Regional Multiple Listing Service, Inc. All rights reserved. All information should be verified by the recipient and none is guaranteed as accurate by ARMLS. The ARMLS logo indicates a property listed by a real estate brokerage other than The Panozzo Team | HomeSmart. Data last updated 2026-10-11T00:13:19.64.
 
https://bt-photos.global.ssl.fastly.net/armls/1280_boomver_1_7064135-2.jpg https://bt-photos.global.ssl.fastly.net/armls/1280_boomver_1_7064135-2.jpg https://bt-photos.global.ssl.fastly.net/armls/1280_boomver_1_7064135-2.jpg
Logo
The Panozzo Team | HomeSmart
8683 E Via De Negocio
Scottsdale AZ, 85258