
Skip To Content

25730 W St Catherine Avenue

Buckeye, AZ 85326
  • $325,000
  • STATUS: Active
  • ON SITE: 120 Days
  • MLS #: 7041597
UPDATED: 190 min ago
$325,000
  • 3
    BEDS
  • 0.15
    ACRES
  • 2
    BATHS
  • 0
    1/2 BATHS
  • 1,574
    SQFT
  • $206
    $/SQFT
Neighborhood:
Type:
Single-Family Home
Built:
2005
County:
Area:

School Information

Elementary School:
Middle School:

Description

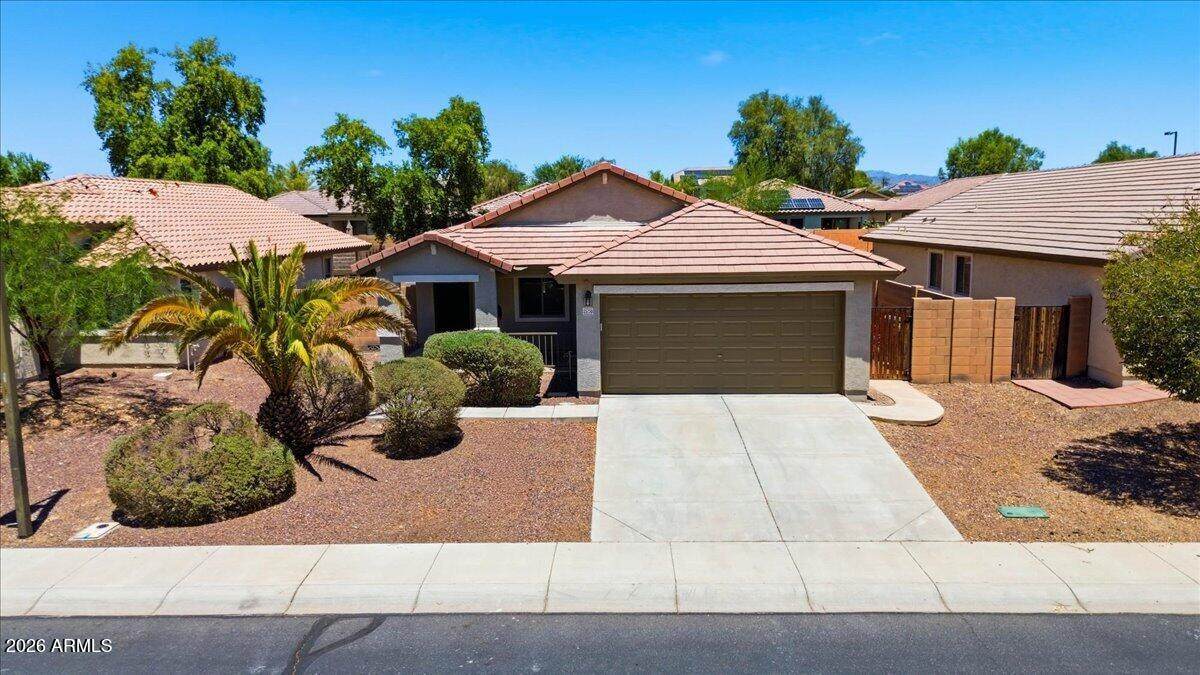
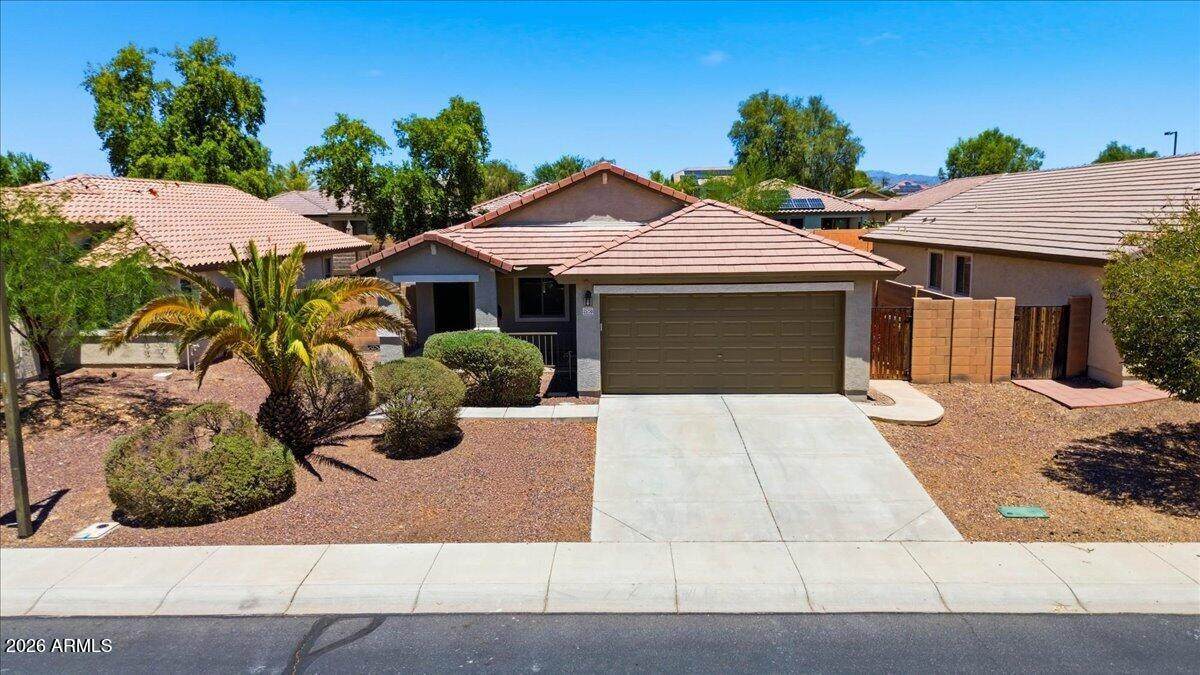
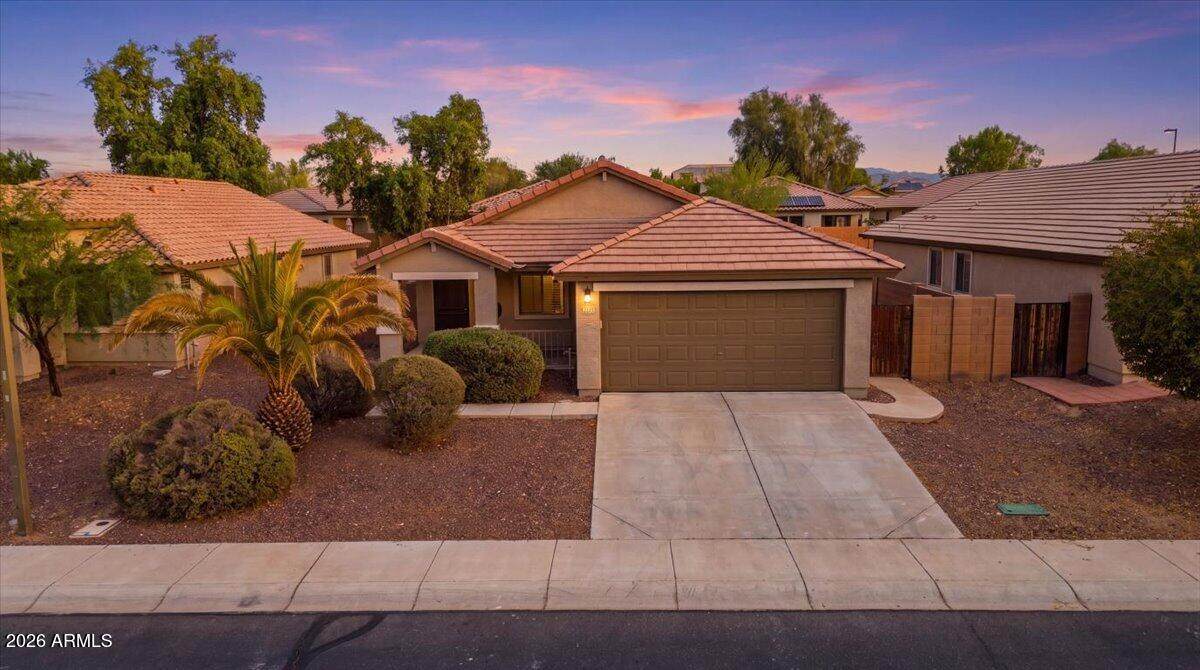
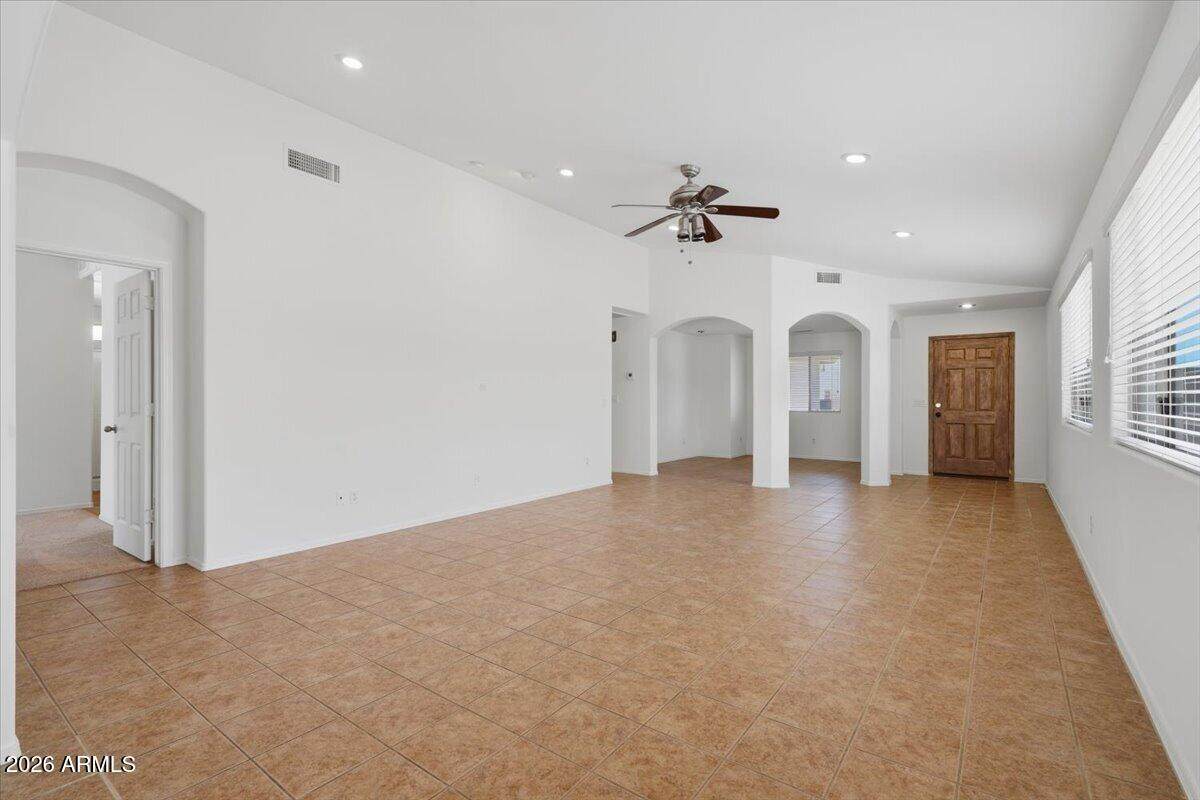
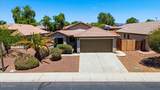
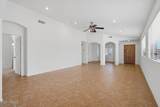
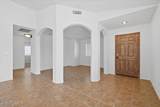
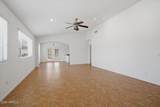
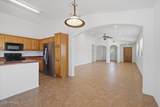
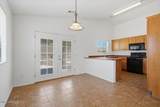
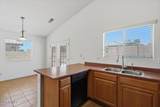
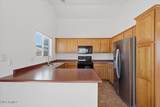
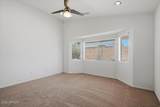
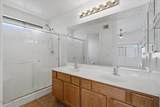
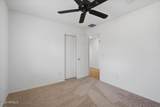
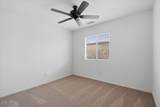
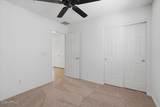
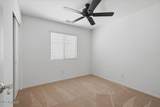
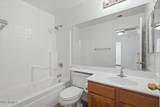
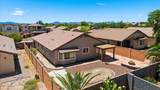
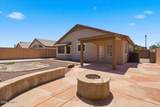
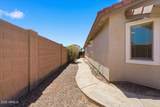
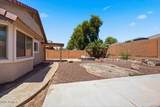
Move-in ready & beautifully maintained, this charming home offers 3 bedrooms, 2 bathrooms, and a functional split floor plan. The open-concept layout includes a separate den/flex room, perfect for a home office, playroom, or additional living space. The kitchen features a breakfast bar, pantry, and ample cabinetry, ideal for everyday living and entertaining. Enjoy fresh neutral interior and exterior paint, brand-new carpet throughout, and new SS appliances will be installed at closing. New HVAC system and hot water heater, both replaced in 2024. Outside, the backyard offers plenty of space to relax or entertain. Easy commuting via the I-10 and Watson Road interchange toward Goodyear, Avondale, and Phoenix.

Monthly Payment Calculator


Arizona Regional MLS logo© 2026 Arizona Regional Multiple Listing Service, Inc. All rights reserved. All information should be verified by the recipient and none is guaranteed as accurate by ARMLS. The ARMLS logo indicates a property listed by a real estate brokerage other than The Panozzo Team | HomeSmart. Data last updated 2026-10-12T09:12:25.463.
www.myvalleyhomesearch.com/homes/177685286
Print Image

25730 W St Catherine Avenue Buckeye, AZ 85326

  • Price: $325,000
  • Status: Active
  • On Site: 120 Days
  • Updated: 190 min ago
  • MLS #: 7041597
3
Beds
2
Baths
0
½ Baths
0.15
Acres
1,574
SQFT
$206
$/SQFT
2005
Built
Neighborhood:
Sunset Vista
County:
Maricopa
Area:
Buckeye
Elementary School:
Bales Elementary School
Middle School:
Bales Elementary School
High School:
Buckeye Union High School
Property Description
Move-in ready & beautifully maintained, this charming home offers 3 bedrooms, 2 bathrooms, and a functional split floor plan. The open-concept layout includes a separate den/flex room, perfect for a home office, playroom, or additional living space. The kitchen features a breakfast bar, pantry, and ample cabinetry, ideal for everyday living and entertaining. Enjoy fresh neutral interior and exterior paint, brand-new carpet throughout, and new SS appliances will be installed at closing. New HVAC system and hot water heater, both replaced in 2024. Outside, the backyard offers plenty of space to relax or entertain. Easy commuting via the I-10 and Watson Road interchange toward Goodyear, Avondale, and Phoenix.
Exterior Features

Architectural Style Ranch Attached Garage YN No Carport Spaces 0 Construction Materials StuccoWood Frame Covered Spaces 2 Exterior Features [] Fencing Block Horse Amenities [] Horse YN No Lot Features Desert FrontGravel/Stone BackAuto Timer H2O Front Open Parking Spaces 2 Other Structures [] Parking Features Attached GarageGarage Door Opener Pool Features [] Pool Private YN No Road Responsibility City Maintained Road Road Surface Type Asphalt Roof Tile Spa Features None View []

Interior Features

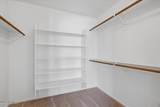
Basement [] Basement YN No Bedrooms Plus 4 Common Walls [] Cooling Heat PumpCentral Air Cooling YN Yes Fireplace Features [] Fireplace YN No Heating Heat Pump Heating YN Yes Interior Features High Speed InternetEat-in KitchenBreakfast BarNo Interior StepsPantryFull Bth Master BdrmSeparate Shwr & TubLaminate Counters Laundry Features InsideWshr/Dry HookUp Only Master Bedroom Split Yes Master Bedroom Walk In Closet Yes Pantry Yes Plumbing Electric Hot Water Heater Yes Separate Den Office YN Yes Window Features Dual Pane

Property Features

Accessibility Features [] Association Fee 74 Association Fee Frequency Monthly Association Fee Includes Maintenance Grounds Association YN Yes Auction No Builder Name Elliot Homes Capmprovement Impact Fee 250 Community Features PlaygroundBiking/Walking Path Community Pool YN No Current Financing Conventional Disclosures Seller Discl Avail Flood Zone No Flooring Carpet Green Energy Efficient [] Green Water Conservation [] Land Lease YN No Listing Terms VA LoanCashFannieMae (HomePath)ConventionalFHA Other Fees HOA 0 Ownership Fee Simple Ownership Fractional YN No PADFee YN2 No Possible Use [] Prepaid Association Fees HOA 148 Property Attached YN No Property Condition [] Property Sub Type Single Family Residence Rec Center Fee YN No Security Features [] Sewer Public Sewer Special Assessment HOA No Special Listing Conditions N/A Special Listing Conditions None Yes Tax Annual Amount 1218.74 Tax Year 2025 Total Monthly Fee 74 Utilities [] Water Source Public

Arizona Regional MLS logo Listing provided by My Home Group Real Estate: 480-685-2760. .


Arizona Regional MLS logo© 2026 Arizona Regional Multiple Listing Service, Inc. All rights reserved. All information should be verified by the recipient and none is guaranteed as accurate by ARMLS. The ARMLS logo indicates a property listed by a real estate brokerage other than The Panozzo Team | HomeSmart. Data last updated 2026-10-12T09:12:25.463.
 
https://bt-photos.global.ssl.fastly.net/armls/orig_boomver_1_7041597-2.jpg https://bt-photos.global.ssl.fastly.net/armls/orig_boomver_1_7041597-2.jpg https://bt-photos.global.ssl.fastly.net/armls/orig_boomver_1_7041597-2.jpg
Logo
The Panozzo Team | HomeSmart
8683 E Via De Negocio
Scottsdale AZ, 85258