
























Skip To Content

26517 N 100TH Lane

Peoria, AZ 85383
  • $2,599,900
  • STATUS: Active
  • ON SITE: 70 Days
  • MLS #: 7062471
Price Reduced
UPDATED: 66 min ago
$2,599,900
  • 5
    BEDS
  • 1.6
    ACRES
  • 3
    BATHS
  • 1
    1/2 BATHS
  • 4,116
    SQFT
  • $632
    $/SQFT
Type:
Single-Family Home
Built:
2023
County:
Area:

School Information

Elementary School:
High School:

Description

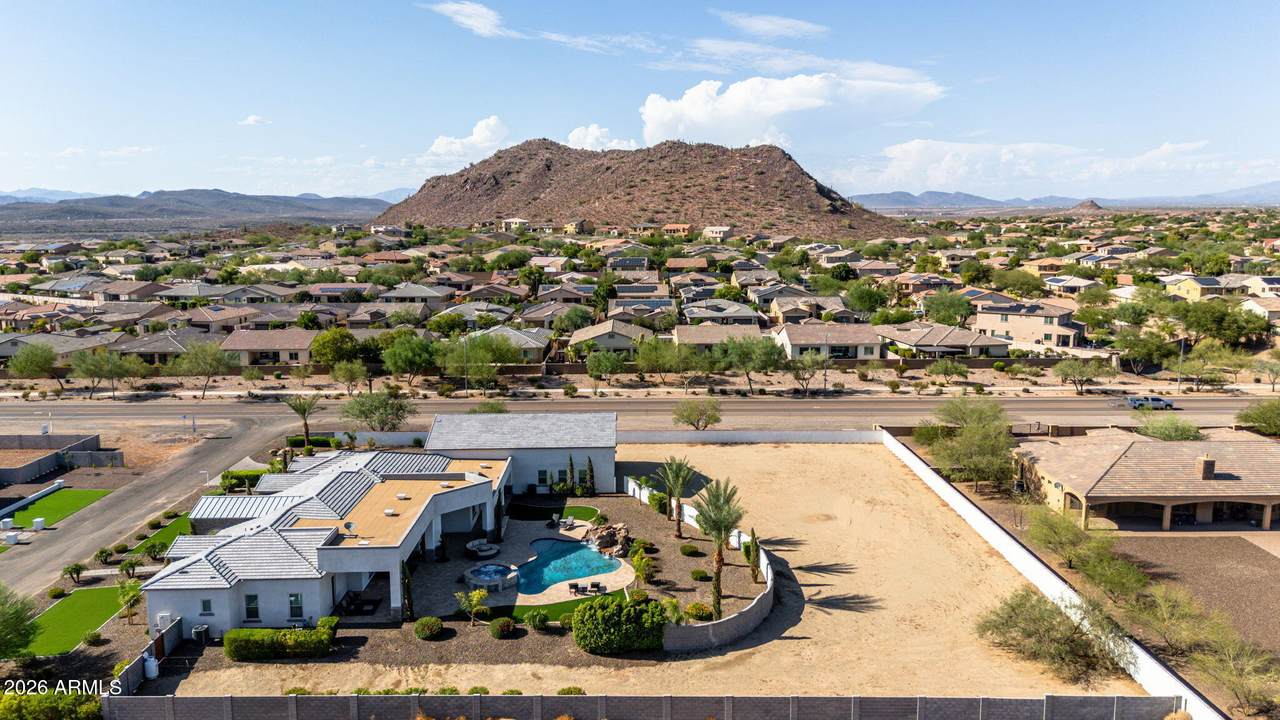
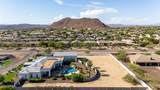
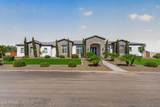
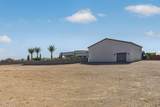
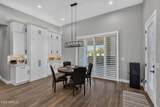
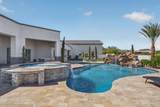
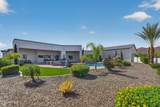
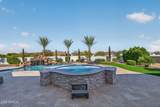
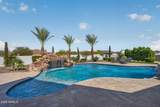
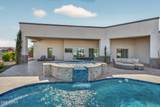
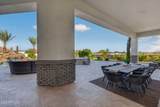
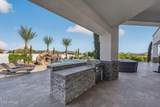
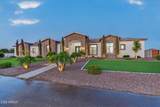
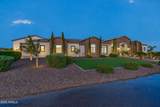
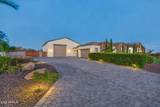
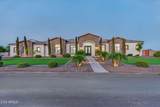
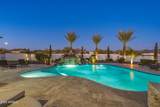
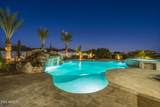
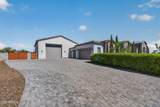
Need space for your RV, toys & future plans? This stunning 2023 custom home offers 4,116 sq ft on a 1.599-acre corner lot with NO HOA, mountain views & room to expand. Located on in a county island, the property offers the space & flexibility that are hard to find, while still being minutes from everyday conveniences. A massive 40'x60' RV garage + 3-car garage provides incredible space for RVs, boats, cars, toys, storage or a workshop. Inside you'll find 4 bedrooms + office/optional 5th bedroom & 3.5 baths, including 2 private en-suites. The impressive kitchen is made for entertaining with a hidden walk-in pantry, 60'' Electrolux refrigerator, 8-burner double-oven range, generous prep space & high-end finishes. The spacious primary suite features resort-style bath & laundry hookups in t walk-in closet. California shutters & whole-home network wiring add even more functionality. Outside, enjoy a pool, spa, fireplaces, waterfall feature, mountain views & plenty of land to make your own. Minutes from shopping, hiking & Paloma Park. Modern construction, acreage, HUGE garage space & NO HOA--come see what makes this property stand out! Seller willing to carry.

Monthly Payment Calculator


Arizona Regional MLS logo© 2026 Arizona Regional Multiple Listing Service, Inc. All rights reserved. All information should be verified by the recipient and none is guaranteed as accurate by ARMLS. The ARMLS logo indicates a property listed by a real estate brokerage other than The Panozzo Team | HomeSmart. Data last updated 2026-10-14T15:14:03.01.
www.myvalleyhomesearch.com/homes/179773715
Print Image

26517 N 100TH Lane Peoria, AZ 85383

  • Price: $2,599,900
  • Status: Active
  • On Site: 70 Days
  • Updated: 66 min ago
  • MLS #: 7062471
5
Beds
3
Baths
1
½ Baths
1.6
Acres
4,116
SQFT
$632
$/SQFT
2023
Built
Neighborhood:
Peoria Custom Home County Island
County:
Maricopa
Area:
Peoria
Elementary School:
Zuni Hills Elementary School
Middle School:
Zuni Hills Elementary School
High School:
Liberty High School
Property Description
Need space for your RV, toys & future plans? This stunning 2023 custom home offers 4,116 sq ft on a 1.599-acre corner lot with NO HOA, mountain views & room to expand. Located on in a county island, the property offers the space & flexibility that are hard to find, while still being minutes from everyday conveniences. A massive 40'x60' RV garage + 3-car garage provides incredible space for RVs, boats, cars, toys, storage or a workshop. Inside you'll find 4 bedrooms + office/optional 5th bedroom & 3.5 baths, including 2 private en-suites. The impressive kitchen is made for entertaining with a hidden walk-in pantry, 60'' Electrolux refrigerator, 8-burner double-oven range, generous prep space & high-end finishes. The spacious primary suite features resort-style bath & laundry hookups in t walk-in closet. California shutters & whole-home network wiring add even more functionality. Outside, enjoy a pool, spa, fireplaces, waterfall feature, mountain views & plenty of land to make your own. Minutes from shopping, hiking & Paloma Park. Modern construction, acreage, HUGE garage space & NO HOA--come see what makes this property stand out! Seller willing to carry.
Exterior Features

Architectural Style Contemporary Attached Garage YN No Carport Spaces 0 Construction Materials StuccoWood Frame Covered Spaces 5 Exterior Features StorageBuilt-in BarbecueRV Hookup Fencing PerimeterBack YardBlock Horse Amenities See Remarks Horse YN Yes Lot Features East/West ExposureSprinklers In RearSprinklers In FrontCorner LotDirt BackGravel/Stone FrontGravel/Stone BackSynthetic Grass FrntSynthetic Grass BackAuto Timer H2O FrontAuto Timer H2O Back Open Parking Spaces 6 Other Structures [] Parking Features Attached GarageRV Access/ParkingRV GatedExtended Length GarageDirect AccessAttch'd Gar CabinetsOver Height GarageSeparate Strge AreaRV GarageElectric Vehicle Charging Station(s) Pool Features Variable Speed PumpOutdoorPlay PoolFenced Pool Private YN Yes Road Responsibility City Maintained Road Road Surface Type Asphalt Roof TileRolled/Hot Mop Separate Workshop Yes Spa Features HeatedPrivate View Mountain(s)

Interior Features

Additional Bedroom Walk In Closet Yes Basement [] Basement YN No Bedroom Split Yes Bedrooms Plus 7 Common Walls [] Cooling Central AirCeiling Fan(s)Programmable Thmstat Cooling YN Yes Fireplace Features Exterior FireplaceGas Fireplace YN Yes Formal Dining Yes Great Room Yes Heating Heat PumpElectric Heating YN Yes Interior Features Walk-in PantryQuartz CountertopsHigh Speed InternetSmart HomeDouble VanityEat-in KitchenBreakfast Bar9+ Flat CeilingsNo Interior StepsVaulted Ceiling(s)Wet BarKitchen IslandPantry2 Master BathsFull Bth Master BdrmSeparate Shwr & Tub Laundry Features InsideGas Dryer HookupWshr/Dry HookUp Only Master Bedroom Split Yes Master Bedroom Walk In Closet Yes Pantry Yes Plumbing Electric Hot Water Heater Yes Separate Bedroom Exit Yes Separate Den Office YN Yes Walk In Pantry Yes Window Features ScreensDual Pane

Property Features

Accessibility Features [] Association Fee Includes No Fees Association YN No Auction No Builder Name Custom City Services Yes Community Features [] Community Pool YN No Current Financing [] Disclosures Agency Discl ReqSeller Discl Avail Flooring StoneTile Green Energy Efficient [] Green Water Conservation [] Land Lease YN No Listing Terms VA LoanOwner May CarryCashConventional Ownership Fee Simple Ownership Fractional YN No PADFee YN2 No Possible Use [] Property Attached YN No Property Condition [] Property Sub Type Single Family Residence Security Features Security System Owned Sewer Alternative SystemSeptic in & CnctdSeptic Tank Special Listing Conditions N/A Special Listing Conditions None Yes Tax Annual Amount 5861 Tax Year 2025 Total Monthly Fee 0 Utilities Propane Water Source Pvt Water Company

Arizona Regional MLS logo Listing provided by MCG Realty: 602-620-1453. .


Arizona Regional MLS logo© 2026 Arizona Regional Multiple Listing Service, Inc. All rights reserved. All information should be verified by the recipient and none is guaranteed as accurate by ARMLS. The ARMLS logo indicates a property listed by a real estate brokerage other than The Panozzo Team | HomeSmart. Data last updated 2026-10-14T15:14:03.01.
 
https://bt-photos.global.ssl.fastly.net/armls/1280_boomver_1_7062471-2.jpg https://bt-photos.global.ssl.fastly.net/armls/1280_boomver_1_7062471-2.jpg https://bt-photos.global.ssl.fastly.net/armls/1280_boomver_1_7062471-2.jpg
Logo
The Panozzo Team | HomeSmart
8683 E Via De Negocio
Scottsdale AZ, 85258