Skip To Content

26621 S Shumaker Drive

Sun Lakes, AZ 85248
  • $389,990
  • STATUS: Active
  • ON SITE: 73 Days
  • MLS #: 7060967
Price Reduced
UPDATED: 15 min ago
$389,990
  • 3
    BEDS
  • 0.19
    ACRES
  • 2
    BATHS
  • 0
    1/2 BATHS
  • 1,248
    SQFT
  • $312
    $/SQFT
Neighborhood:
Type:
Single-Family Home
Built:
1981
County:
Area:

School Information

Elementary School:
Middle School:
High School:

Description

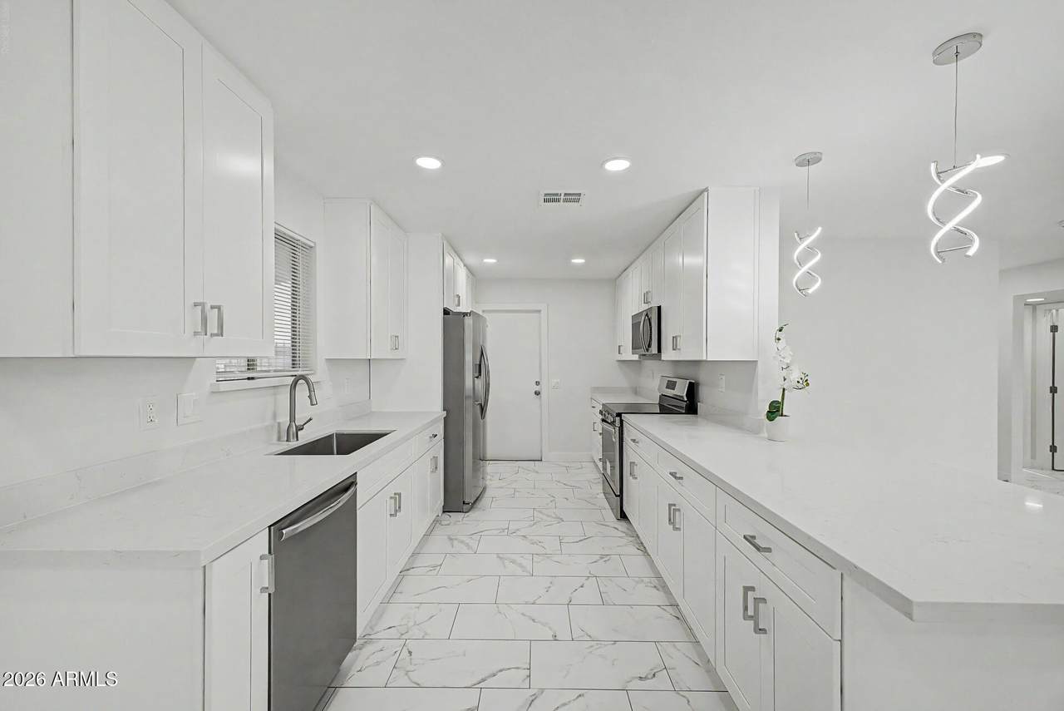
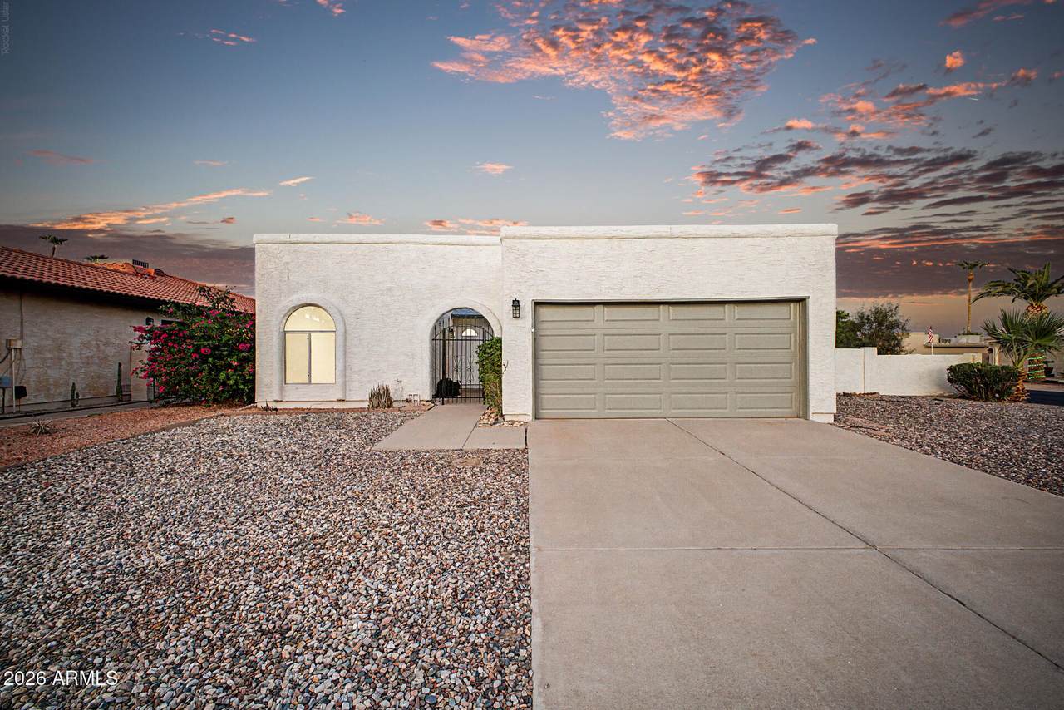
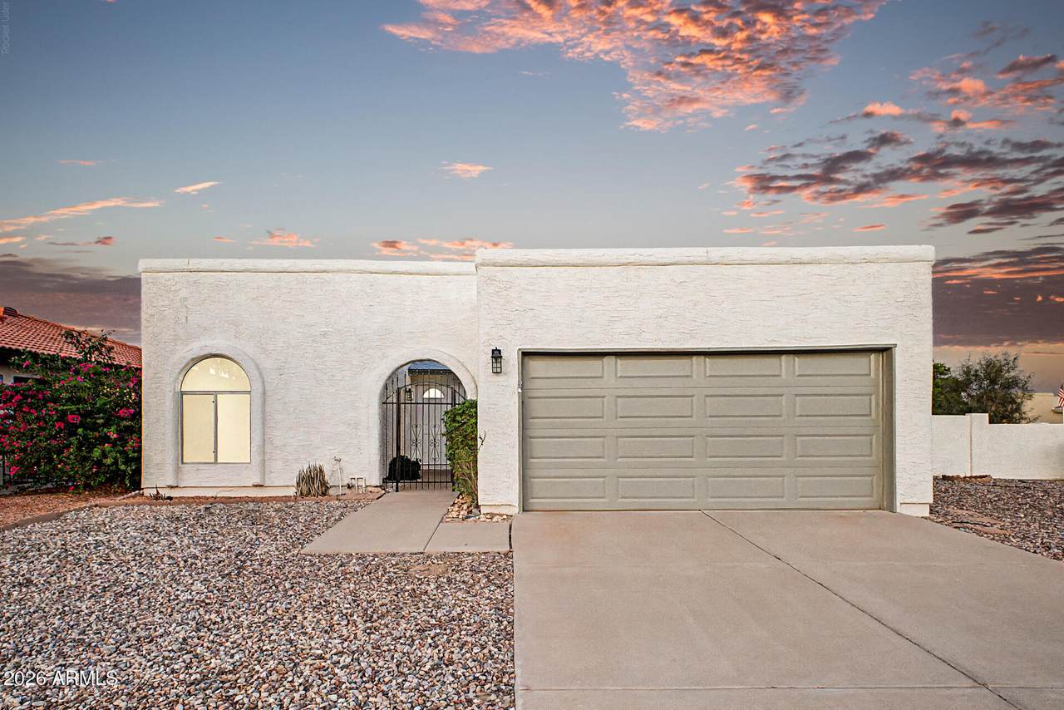
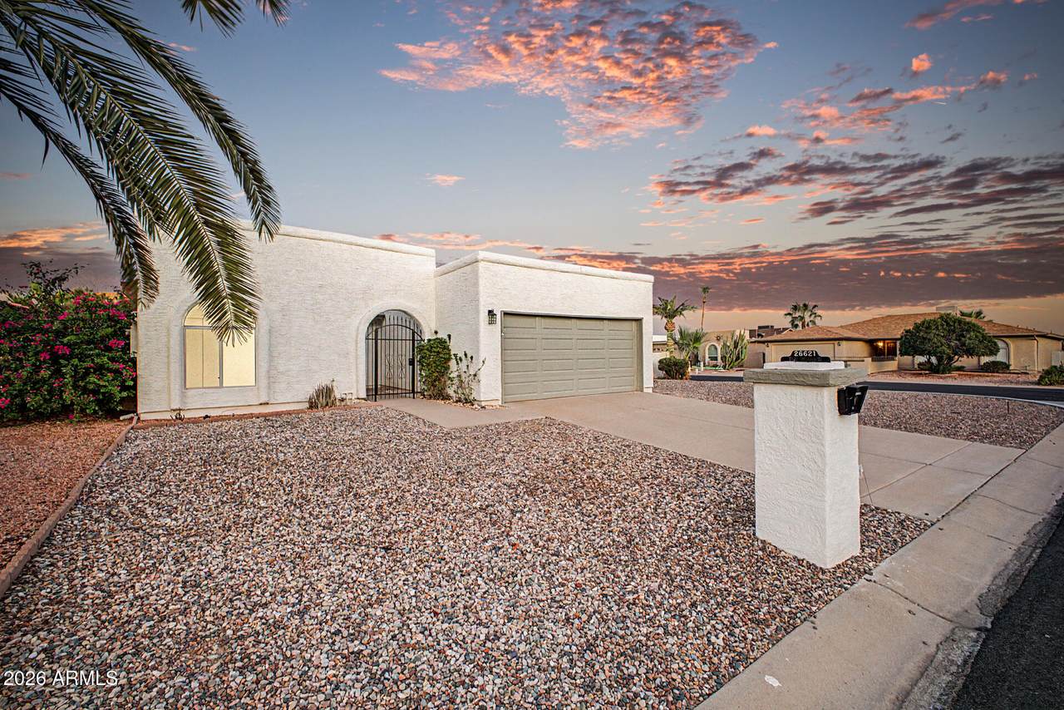
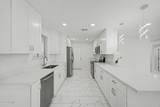
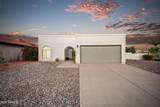
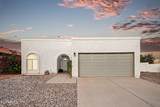
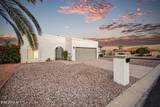
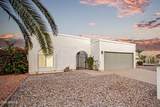
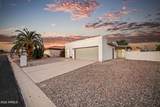
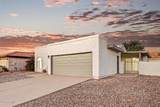
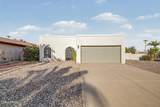
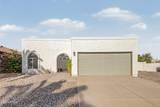
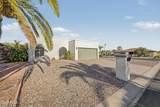
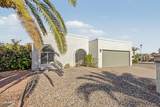
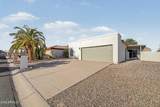
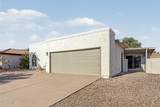
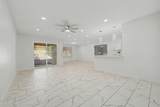
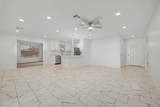
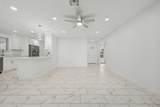
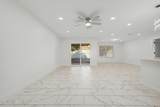
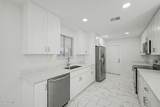
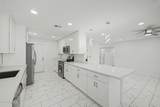
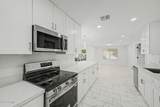
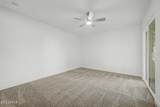
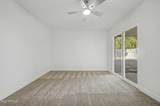
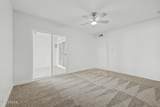
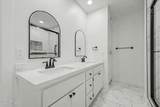
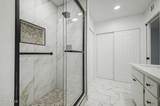
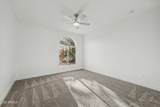
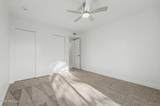
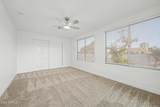
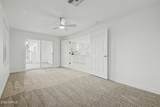
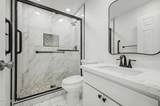
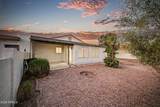
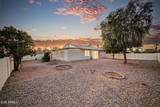
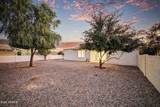
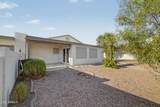
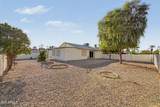
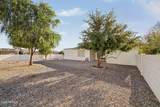
Embrace the perfect blend of convenience & everyday comfort in this charming corner lot home! Tastefully renewed interior boasts tile flooring, fresh paint, ceiling fans, & stylish light fixtures. Inviting open floor plan bathed in natural light offers a seamless flow between the living spaces & the back patio, w/sliding glass doors that enhance the indoor-outdoor living experience. Upgraded kitchen features SS appliances, crisp white cabinets, a breakfast bar, & quartz counters. Sizable main bedroom is complete w/outdoor access, plush carpet, & a pristine ensuite w/a floor-to-ceiling tiled shower. Continue to the spacious backyard, where covered patios create the ideal setting for outdoor dining, entertaining, or simply unwinding. Don't miss your chance to own this move-in-ready gem!

Monthly Payment Calculator


Arizona Regional MLS logo© 2026 Arizona Regional Multiple Listing Service, Inc. All rights reserved. All information should be verified by the recipient and none is guaranteed as accurate by ARMLS. The ARMLS logo indicates a property listed by a real estate brokerage other than The Panozzo Team | HomeSmart. Data last updated 2026-10-13T21:13:17.043.
www.myvalleyhomesearch.com/homes/179548494
Print Image

26621 S Shumaker Drive Sun Lakes, AZ 85248

  • Price: $389,990
  • Status: Active
  • On Site: 73 Days
  • Updated: 15 min ago
  • MLS #: 7060967
3
Beds
2
Baths
0
½ Baths
0.19
Acres
1,248
SQFT
$312
$/SQFT
1981
Built
Neighborhood:
Sun Lakes unit 14
County:
Maricopa
Area:
Sun Lakes
Elementary School:
Adult
Middle School:
Adult
High School:
Adult
Property Description
Embrace the perfect blend of convenience & everyday comfort in this charming corner lot home! Tastefully renewed interior boasts tile flooring, fresh paint, ceiling fans, & stylish light fixtures. Inviting open floor plan bathed in natural light offers a seamless flow between the living spaces & the back patio, w/sliding glass doors that enhance the indoor-outdoor living experience. Upgraded kitchen features SS appliances, crisp white cabinets, a breakfast bar, & quartz counters. Sizable main bedroom is complete w/outdoor access, plush carpet, & a pristine ensuite w/a floor-to-ceiling tiled shower. Continue to the spacious backyard, where covered patios create the ideal setting for outdoor dining, entertaining, or simply unwinding. Don't miss your chance to own this move-in-ready gem!
Exterior Features

Architectural Style Ranch Attached Garage YN No Carport Spaces 0 Construction Materials StuccoWood FramePainted Covered Spaces 2 Exterior Features Private Yard Fencing Back YardBlock Horse Amenities [] Horse YN No Lot Features East/West ExposureCorner LotGravel/Stone FrontGravel/Stone Back Open Parking Spaces 2 Other Structures [] Parking Features Attached GarageGarage Door OpenerDirect Access Pool Features [] Pool Private YN No Road Responsibility [] Road Surface Type [] Roof CompositionBuilt-Up Spa Features None View []

Interior Features

Basement [] Basement YN No Bedrooms Plus 3 Common Walls [] Cooling Central AirCeiling Fan(s) Cooling YN Yes Fireplace Features [] Fireplace YN No Great Room Yes Heating Electric Heating YN Yes Interior Features Quartz CountertopsHigh Speed InternetDouble VanityBreakfast BarNo Interior Steps3/4 Bath Master Bdrm Laundry Features InsideGas Dryer Hookup Separate Den Office YN No Window Features ScreensDual Pane

Property Features

Accessibility Features Bath Grab Bars Association Fee 153.5 Association Fee Frequency Monthly Association Fee Includes Maintenance Grounds Association YN Yes Auction No Builder Name E J Robson Cap Improvement Impact Fee2 0 Capmprovement Impact Fee 5000 City Services Yes Community Features PoolGolfCommunity Spa HtdTennis Court(s)Biking/Walking Path Community Pool YN Yes Current Financing [] Disclosures Agency Discl Req Flooring CarpetTile Green Energy Efficient [] Green Water Conservation [] Land Lease YN No Listing Terms VA LoanCashConventionalFHA Other Fees HOA 0 Ownership Fee Simple Ownership Fractional YN No PADFee YN2 No Possible Use None Prepaid Association Fees HOA 0 Property Attached YN No Property Condition [] Property Sub Type Single Family Residence Rec Center Fee YN No Security Features [] Sewer Public Sewer Special Assessment HOA No Special Listing Conditions Age Restricted (See Remarks) Special Listing Conditions Age Restricted Yes Tax Annual Amount 1782 Tax Year 2025 Total Monthly Fee 153.5 Utilities [] Water Source Public

Arizona Regional MLS logo Listing provided by eXp Realty: . .


Arizona Regional MLS logo© 2026 Arizona Regional Multiple Listing Service, Inc. All rights reserved. All information should be verified by the recipient and none is guaranteed as accurate by ARMLS. The ARMLS logo indicates a property listed by a real estate brokerage other than The Panozzo Team | HomeSmart. Data last updated 2026-10-13T21:13:17.043.
 
https://bt-photos.global.ssl.fastly.net/armls/1280_boomver_2_7060967-2.jpg https://bt-photos.global.ssl.fastly.net/armls/1280_boomver_2_7060967-2.jpg https://bt-photos.global.ssl.fastly.net/armls/1280_boomver_2_7060967-2.jpg
Logo
The Panozzo Team | HomeSmart
8683 E Via De Negocio
Scottsdale AZ, 85258