



Skip To Content

2663 N 54TH Street

Phoenix, AZ 85008
  • $919,000
  • STATUS: Active
  • ON SITE: 65 Days
  • MLS #: 7063131
UPDATED: 24 min ago
$919,000
  • 4
    BEDS
  • 0.1
    ACRES
  • 3
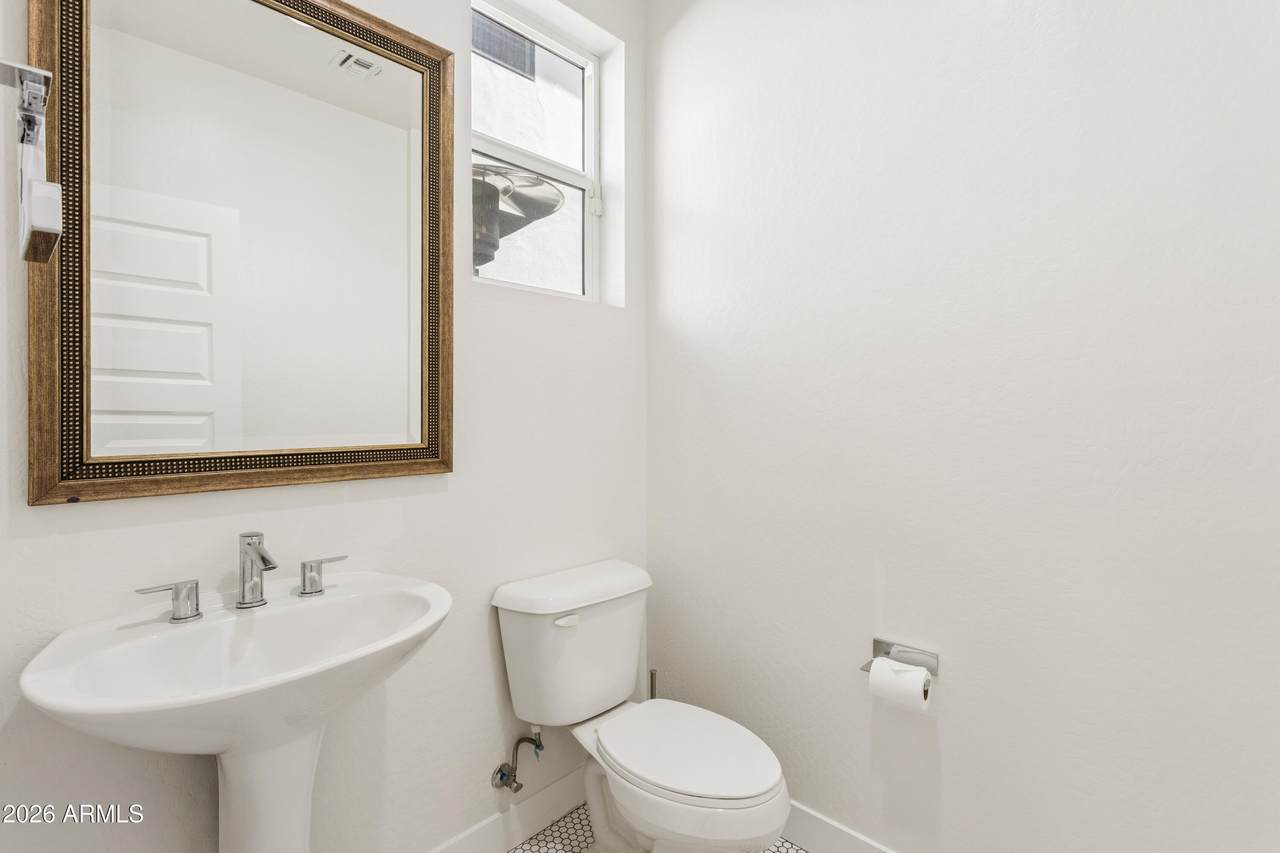
    BATHS
  • 1
    1/2 BATHS
  • 2,633
    SQFT
  • $349
    $/SQFT
Neighborhood:
Type:
Single-Family Home
Built:
2016
County:
Area:

School Information

Elementary School:
Middle School:
High School:

Description

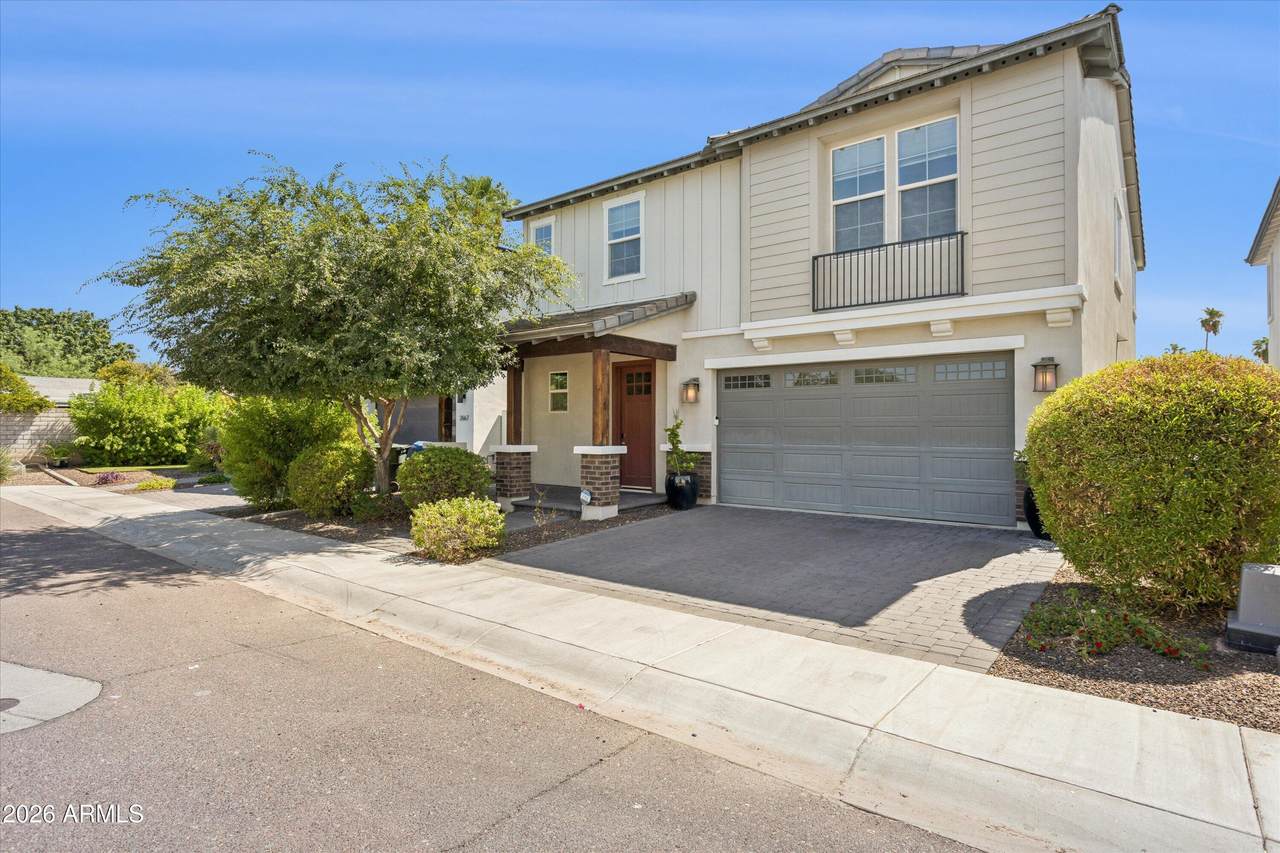
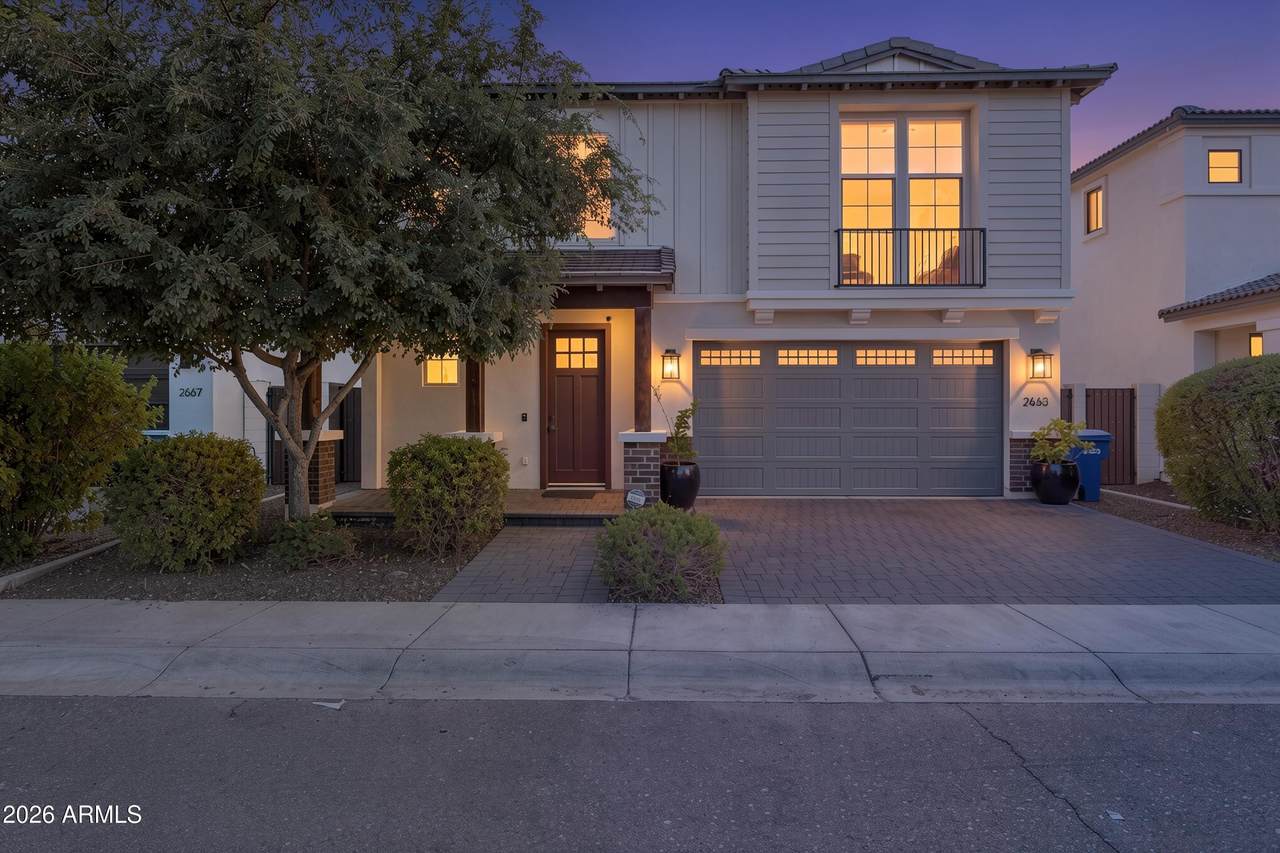
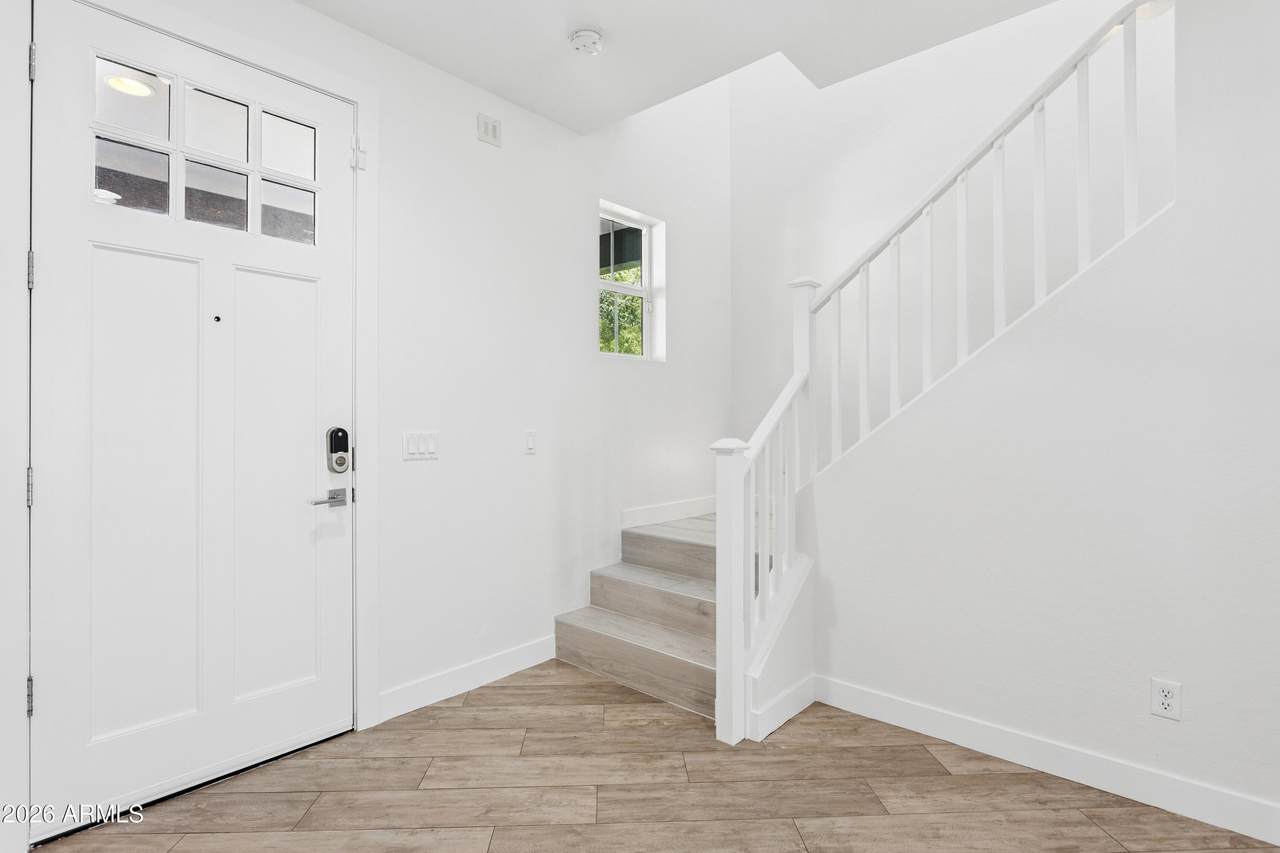
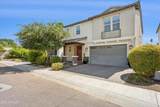
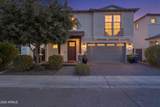
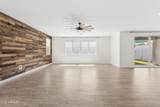
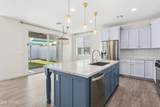
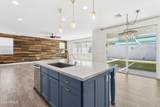
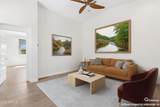
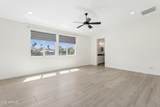
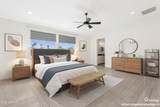
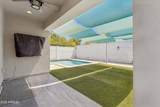
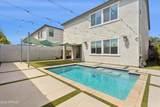
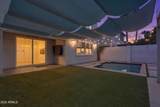
Behind the gates of Windsor Park, a private community of just six homes built by Regal American Homes in 2016, this two story residence offers a rare combination of privacy, modern design, and an unbeatable central location. The open great room floor plan is bright, functional, and made for gathering, with the kitchen at the center of it all. Upstairs, a loft creates separation between the bedrooms and offers flexible space for an office, media room, or second living area. Outside, the backyard is built for Arizona, complete with a pool, covered patio, and retractable awning for year round enjoyment. Freshly painted and move in ready, the home is just minutes from Arcadia, the Biltmore, Old Town Scottsdale, Camelback East, and Sky Harbor Airport. Homes in Windsor Park rarely become available, making this an exceptional opportunity in one of Phoenix's most convenient locations.

Monthly Payment Calculator


Arizona Regional MLS logo© 2026 Arizona Regional Multiple Listing Service, Inc. All rights reserved. All information should be verified by the recipient and none is guaranteed as accurate by ARMLS. The ARMLS logo indicates a property listed by a real estate brokerage other than The Panozzo Team | HomeSmart. Data last updated 2026-10-11T23:12:48.943.
www.myvalleyhomesearch.com/homes/179844658
Print Image

2663 N 54TH Street Phoenix, AZ 85008

  • Price: $919,000
  • Status: Active
  • On Site: 65 Days
  • Updated: 24 min ago
  • MLS #: 7063131
4
Beds
3
Baths
1
½ Baths
0.1
Acres
2,633
SQFT
$349
$/SQFT
2016
Built
Neighborhood:
Windsor Park
County:
Maricopa
Area:
Phoenix
Elementary School:
Griffith Elementary School
Middle School:
Pat Tillman Middle School
High School:
Camelback High School
Property Description
Behind the gates of Windsor Park, a private community of just six homes built by Regal American Homes in 2016, this two story residence offers a rare combination of privacy, modern design, and an unbeatable central location. The open great room floor plan is bright, functional, and made for gathering, with the kitchen at the center of it all. Upstairs, a loft creates separation between the bedrooms and offers flexible space for an office, media room, or second living area. Outside, the backyard is built for Arizona, complete with a pool, covered patio, and retractable awning for year round enjoyment. Freshly painted and move in ready, the home is just minutes from Arcadia, the Biltmore, Old Town Scottsdale, Camelback East, and Sky Harbor Airport. Homes in Windsor Park rarely become available, making this an exceptional opportunity in one of Phoenix's most convenient locations.
Exterior Features

Architectural Style Other Attached Garage YN No Carport Spaces 0 Construction Materials StuccoWood FramePainted Covered Spaces 2 Exterior Features Private Street(s)Private Yard Fencing Block Horse Amenities [] Horse YN No Lot Features East/West ExposureDesert FrontSynthetic Grass Back Open Parking Spaces 2 Other Structures [] Parking Features Garage Door OpenerDirect AccessElectric Vehicle Charging Station(s) Pool Features Play PoolHeated Pool Private YN Yes Road Responsibility Private Maintained Road Road Surface Type Asphalt Roof Tile Spa Features None View []

Interior Features

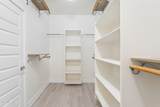
Basement [] Basement YN No Bedrooms Plus 4 Common Walls [] Cooling Heat PumpCentral AirCeiling Fan(s) Cooling YN Yes Fireplace Features [] Fireplace YN No Great Room Yes Heating Electric Heating YN Yes Interior Features Non-laminate CounterHigh Speed InternetDouble VanityUpstairsEat-in KitchenBreakfast Bar9+ Flat CeilingsKitchen IslandPantryFull Bth Master BdrmSeparate Shwr & Tub Laundry Features Upstairs LaundryInside Master Bedroom Upstairs Yes Master Bedroom Walk In Closet Yes Pantry Yes Plumbing Gas Hot Water Heater Yes Separate Bedroom Exit Yes Separate Den Office YN No Window Features Dual Pane

Property Features

Accessibility Features [] Association Fee 150 Association Fee Frequency Monthly Association Fee Includes Maintenance GroundsStreet Maint Association YN Yes Auction No Builder Name Regal American Building Area Total 2633 Cap Improvement Impact Fee2 0 Capmprovement Impact Fee 0 Community Features Gated Community Pool YN No Current Financing Conventional Disclosures Agency Discl ReqSeller Discl Avail Flood Zone No Flooring CarpetTile Green Energy Efficient [] Green Water Conservation [] Land Lease YN No Listing Terms CashConventional Other Fees HOA 0 Ownership Fee Simple Ownership Fractional YN No PADFee YN2 No Possible Use [] Prepaid Association Fees HOA 0 Property Attached YN No Property Condition [] Property Sub Type Single Family Residence Rec Center Fee YN No Rec Center Fee2 YN No Security Features [] Sewer Public Sewer Special Assessment HOA No Special Listing Conditions [] Special Listing Conditions Corp Relocation App Yes Tax Annual Amount 4839 Tax Year 2025 Total Monthly Fee 150 Utilities [] Water Source Public

Arizona Regional MLS logo Listing provided by RETSY: 602-842-0000. .


Arizona Regional MLS logo© 2026 Arizona Regional Multiple Listing Service, Inc. All rights reserved. All information should be verified by the recipient and none is guaranteed as accurate by ARMLS. The ARMLS logo indicates a property listed by a real estate brokerage other than The Panozzo Team | HomeSmart. Data last updated 2026-10-11T23:12:48.943.
 
https://bt-photos.global.ssl.fastly.net/armls/1280_boomver_1_7063131-2.jpg https://bt-photos.global.ssl.fastly.net/armls/1280_boomver_1_7063131-2.jpg https://bt-photos.global.ssl.fastly.net/armls/1280_boomver_1_7063131-2.jpg
Logo
The Panozzo Team | HomeSmart
8683 E Via De Negocio
Scottsdale AZ, 85258