

Skip To Content

2713 E Tie Down Drive

San Tan Valley, AZ 85140
  • $2,795/mo.
  • STATUS: Active
  • ON SITE: 28 Days
  • MLS #: 7092641
Price Reduced
UPDATED: 30 min ago
$2,795/mo.
Rental
  • 4
    BEDS
  • 0.12
    ACRES
  • 3
    BATHS
  • 0
    1/2 BATHS
  • 2,105
    SQFT
Type:
Rentals
Built:
2024
County:

School Information

Elementary School:
Middle School:
High School:

Description

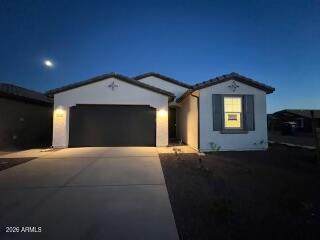
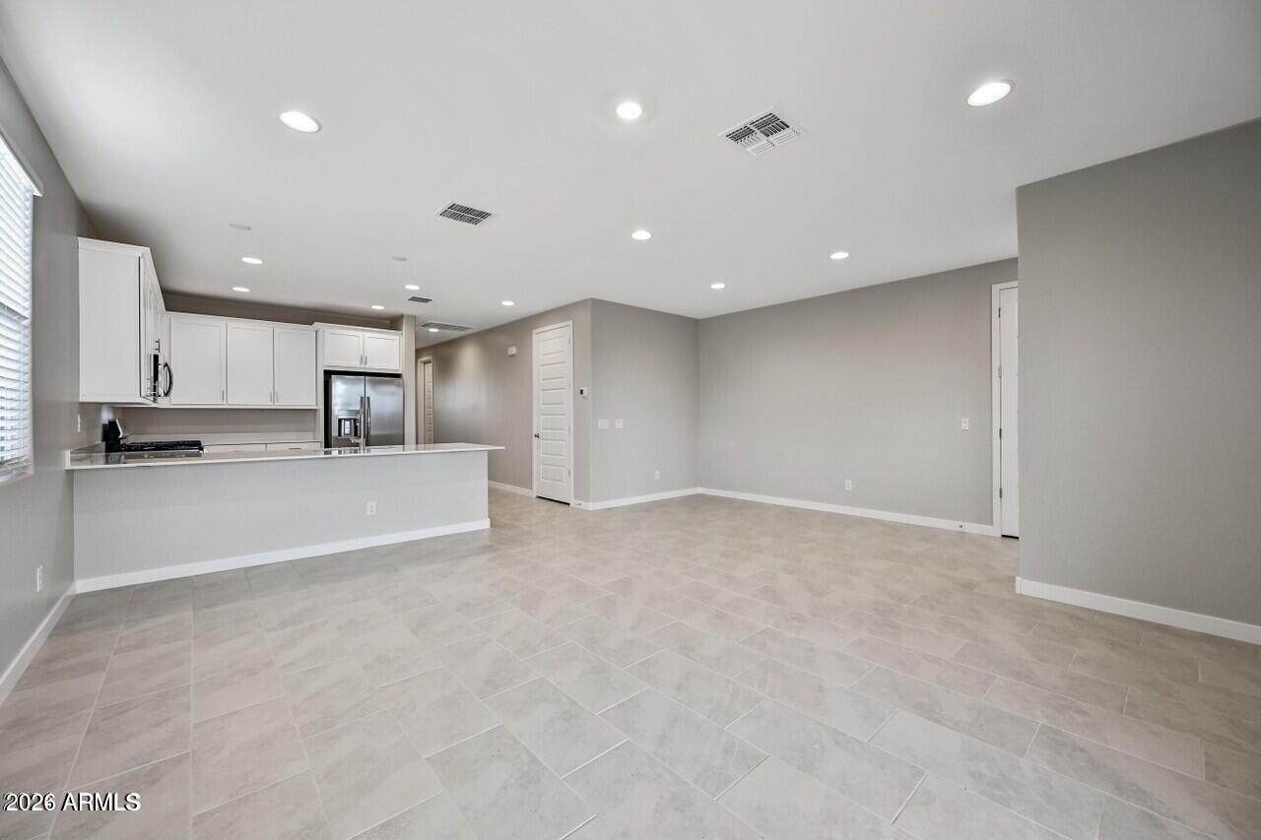
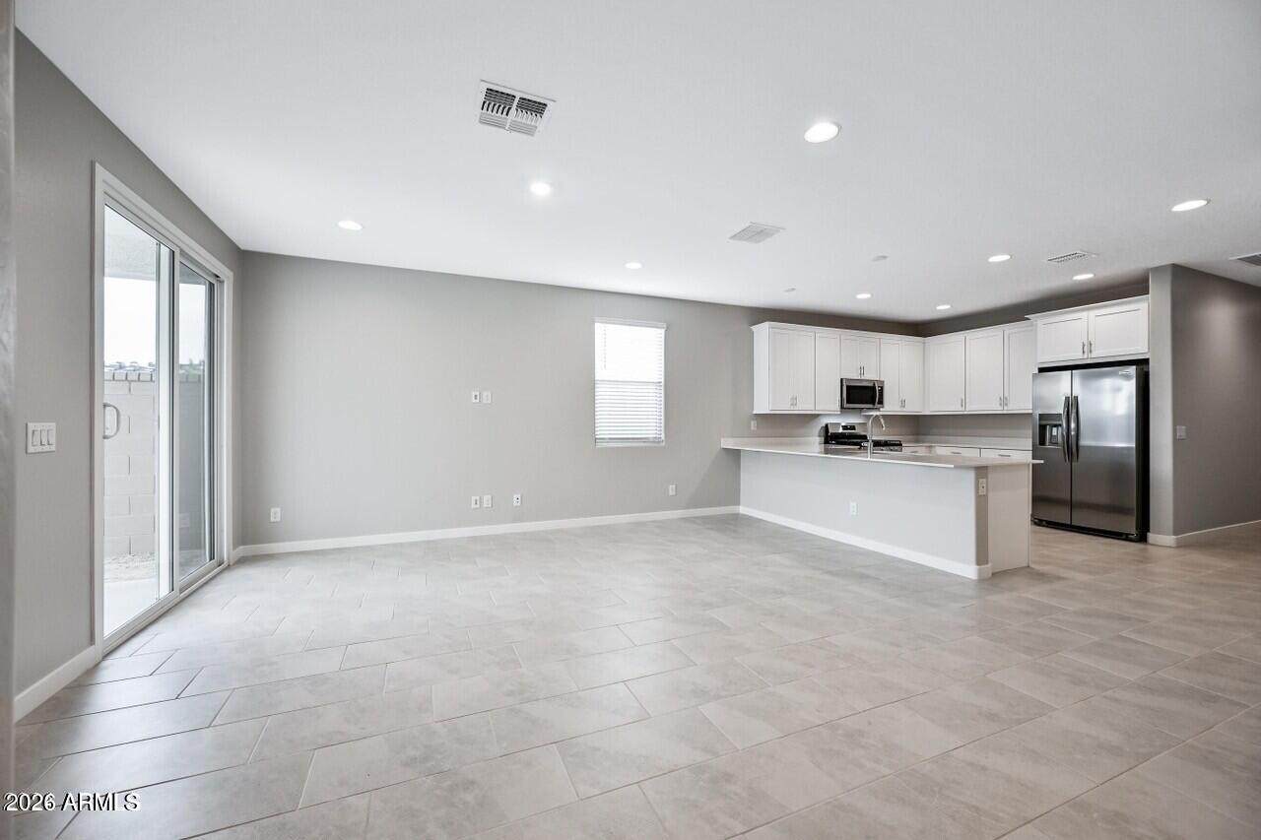
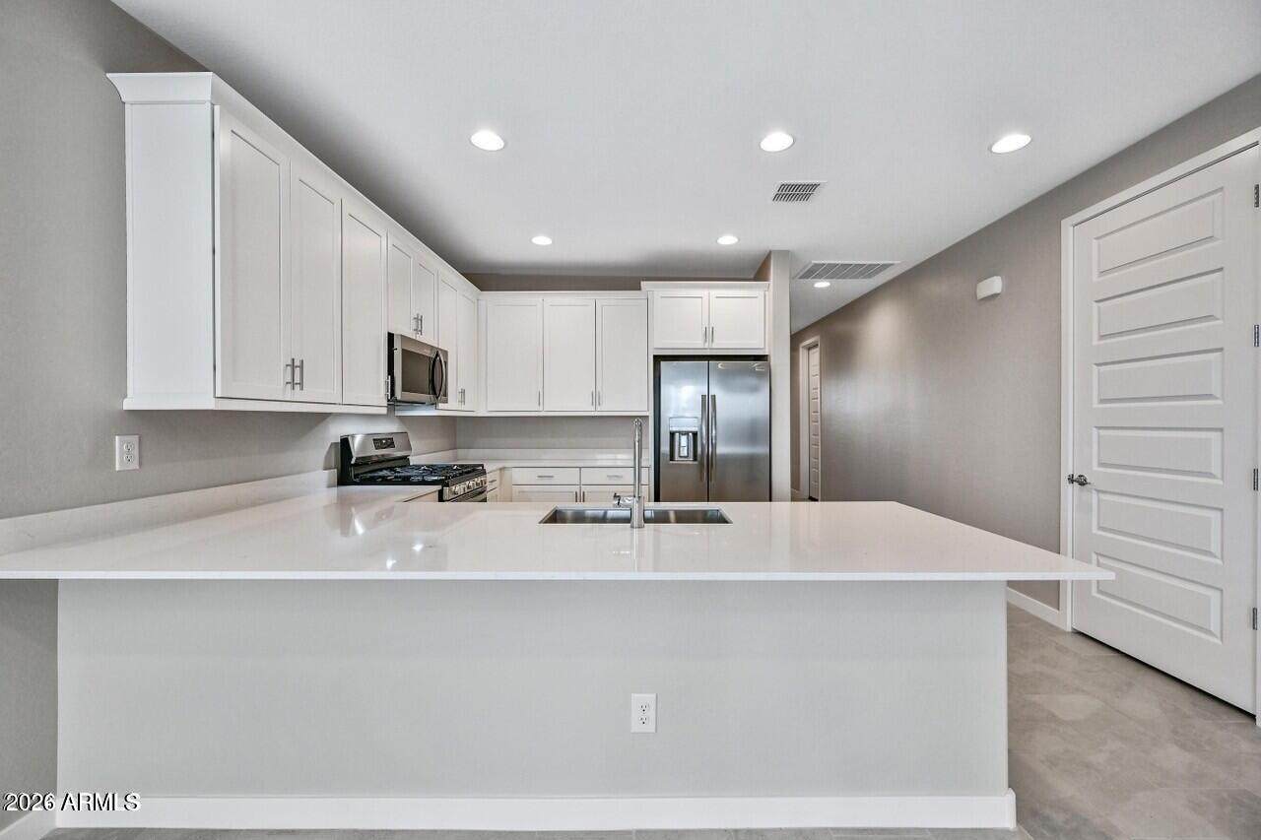
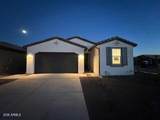
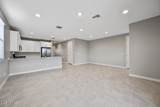
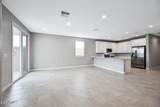
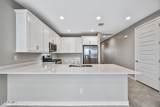
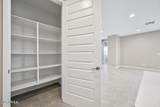
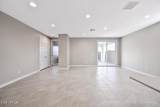
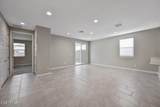
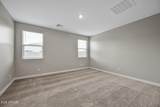
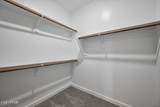
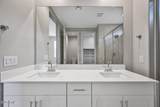
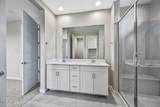
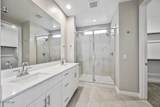
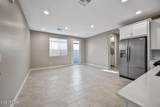
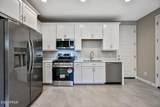
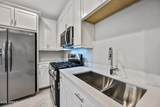
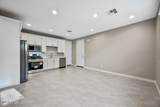
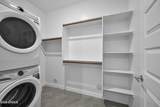
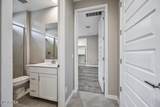
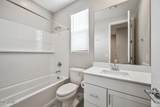
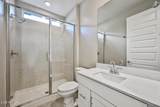
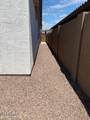
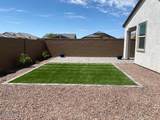
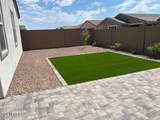
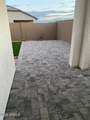
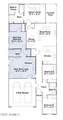
Welcome to this beautiful, modern NEXT Gen home situated on a desirable corner lot in a master-planned community! Featuring a spacious 3-bedroom, 2-bath main home plus an attached private 1-bedroom, 1-bath suite with its own full kitchen and laundry, this home offers exceptional flexibility for multigenerational living, guests, or additional privacy. Both living spaces feature chef-inspired kitchens complete with stainless steel appliances, quartz countertops, gas cooking, oversized peninsulas with breakfast bars, and huge pantries with plenty of room for all your Costco finds! Spacious great rooms provide the perfect setting for entertaining, relaxing, or gathering for family movie night. Retreat to the luxurious primary suite, where a spa-inspired bathroom creates the perfect place to unwind and enjoy a little peace and privacy. Step outside to the large, extended covered patio and spacious backyard, offering plenty of room for outdoor entertaining, playtime, and your four-legged family members. With modern finishes, versatile living spaces, and room for everyone, this exceptional home truly has it all! Don't miss the opportunity to make it yours!



Arizona Regional MLS logo© 2026 Arizona Regional Multiple Listing Service, Inc. All rights reserved. All information should be verified by the recipient and none is guaranteed as accurate by ARMLS. The ARMLS logo indicates a property listed by a real estate brokerage other than The Panozzo Team | HomeSmart. Data last updated 2026-11-10T13:15:13.997.
www.myvalleyhomesearch.com/homes/182047635
Print Image

2713 E Tie Down Drive San Tan Valley, AZ 85140

  • Price: $2,795/mo.
  • Status: Active
  • On Site: 28 Days
  • Updated: 30 min ago
  • MLS #: 7092641
4
Beds
3
Baths
0
½ Baths
0.12
Acres
2,105
SQFT
2024
Built
Neighborhood:
Wales Ranches Unit 2 - Parcel 2.2B
County:
Pinal
Area:
San Tan Valley
Elementary School:
Kathryn Sue Simonton Elementary
Middle School:
J. O. Combs Middle School
High School:
Combs High School
Property Description
Welcome to this beautiful, modern NEXT Gen home situated on a desirable corner lot in a master-planned community! Featuring a spacious 3-bedroom, 2-bath main home plus an attached private 1-bedroom, 1-bath suite with its own full kitchen and laundry, this home offers exceptional flexibility for multigenerational living, guests, or additional privacy. Both living spaces feature chef-inspired kitchens complete with stainless steel appliances, quartz countertops, gas cooking, oversized peninsulas with breakfast bars, and huge pantries with plenty of room for all your Costco finds! Spacious great rooms provide the perfect setting for entertaining, relaxing, or gathering for family movie night. Retreat to the luxurious primary suite, where a spa-inspired bathroom creates the perfect place to unwind and enjoy a little peace and privacy. Step outside to the large, extended covered patio and spacious backyard, offering plenty of room for outdoor entertaining, playtime, and your four-legged family members. With modern finishes, versatile living spaces, and room for everyone, this exceptional home truly has it all! Don't miss the opportunity to make it yours!
Exterior Features

Architectural Style Spanish Attached Garage YN No Carport Spaces 0 Construction Materials StuccoWood FramePainted Covered Spaces 2 Exterior Features [] Fencing Block Horse Amenities [] Horse YN No Lot Features Desert BackDesert FrontSynthetic Grass Back Open Parking Spaces 0 Other Structures [] Parking Features Garage Door Opener Pool Features [] Pool Private YN No Roof Tile Spa Features None View []

Interior Features

Basement [] Basement YN No Bedrooms Plus 4 Common Walls [] Cook Top Gas Yes Cooling Central AirProgrammable Thmstat Cooling YN Yes Fireplace Features [] Fireplace YN No Furnished Unfurnished Great Room Yes Heating Electric Heating YN Yes Interior Features Non-laminate CounterHigh Speed InternetDouble VanityEat-in KitchenPantry2 Master Baths3/4 Bath Master Bdrm Laundry Features Inside Master Bedroom Split Yes Pantry Yes Separate Bedroom Exit Yes Separate Den Office YN No Window Features BlindsTinted WindowsDual PaneLow-Emissivity Windows

Property Features

Accessibility Features [] Association YN Yes Builder Name Lennar NextGen City Services Yes Community Features Biking/Walking Path Community Pool YN No Disclosures Seller Discl Avail Flood Zone No Flooring CarpetTile Green Energy Efficient [] Green Water Conservation [] Model Latitude Pets Allowed Lessor Approval Property Attached YN No Property Condition [] Property Sub Type Single Family Residence Rent Includes None Security Features [] Sewer Public Sewer Special Listing Conditions N/A Special Listing Conditions None Yes Structure Type [] Unit Style All On One Level Yes Utilities [] Water Source Public

Arizona Regional MLS logo Listing provided by West USA Realty: 480-820-3333. .


Arizona Regional MLS logo© 2026 Arizona Regional Multiple Listing Service, Inc. All rights reserved. All information should be verified by the recipient and none is guaranteed as accurate by ARMLS. The ARMLS logo indicates a property listed by a real estate brokerage other than The Panozzo Team | HomeSmart. Data last updated 2026-11-10T13:15:13.997.
 
https://bt-photos.global.ssl.fastly.net/armls/orig_boomver_1_7092641-2.jpg https://bt-photos.global.ssl.fastly.net/armls/orig_boomver_1_7092641-2.jpg https://bt-photos.global.ssl.fastly.net/armls/orig_boomver_1_7092641-2.jpg
Logo
The Panozzo Team | HomeSmart
8683 E Via De Negocio
Scottsdale AZ, 85258