





















Description
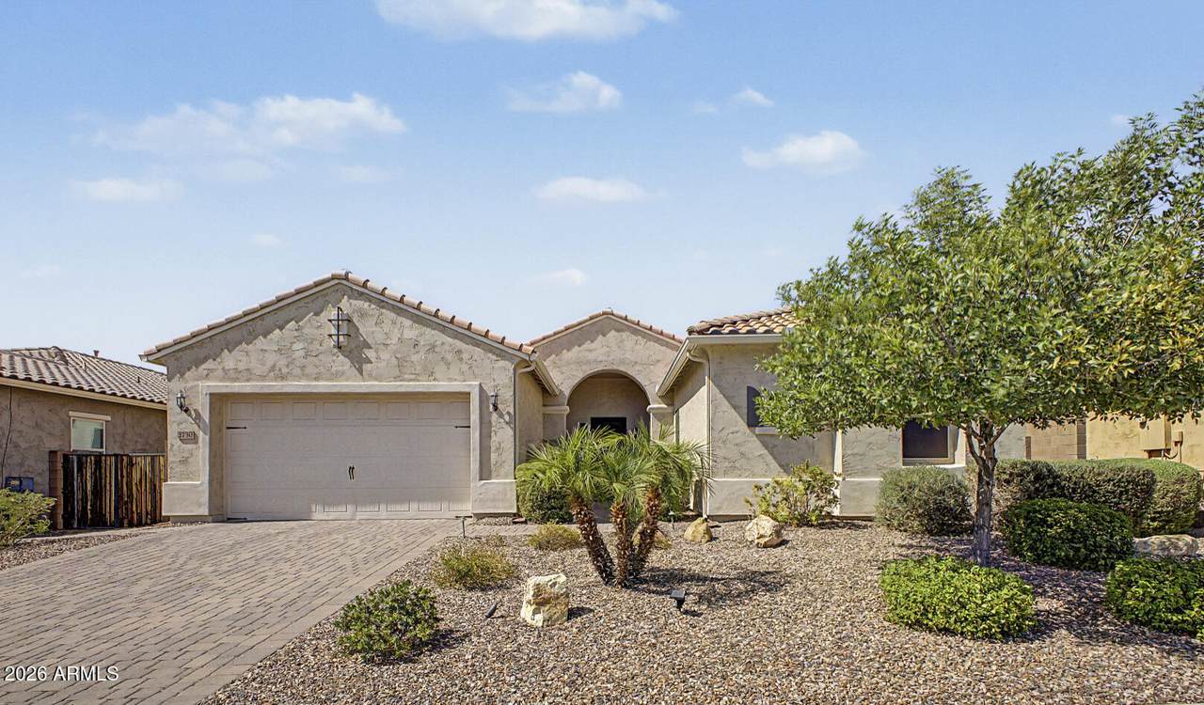
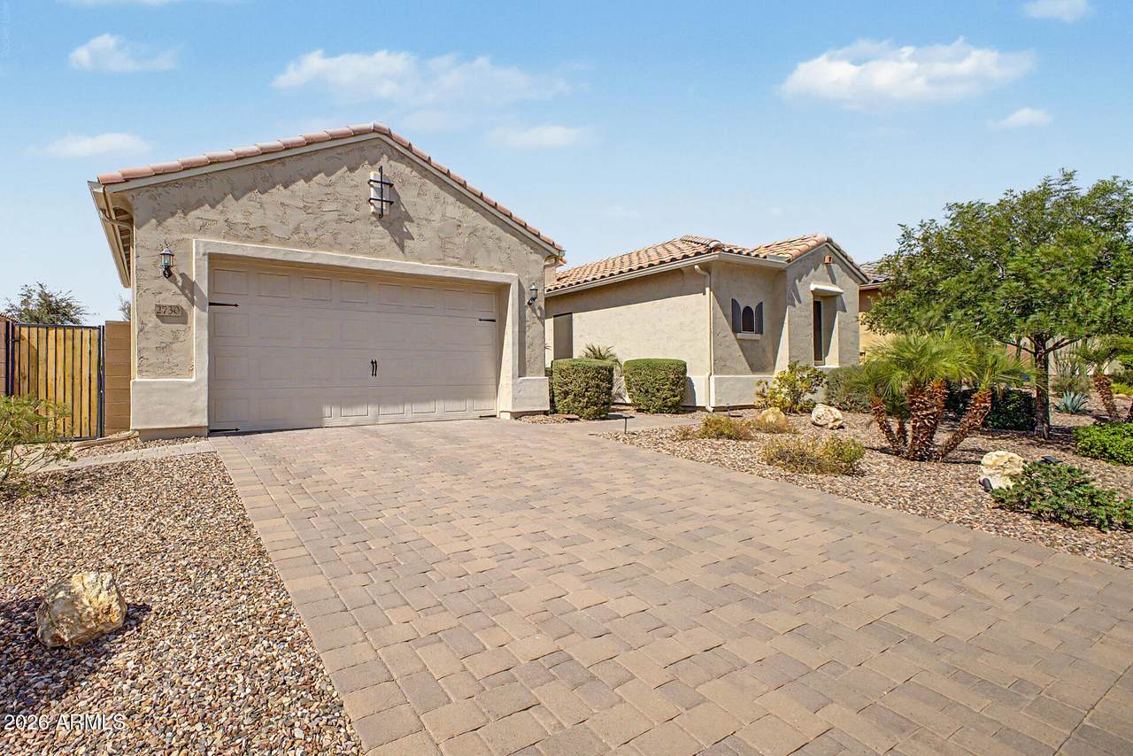
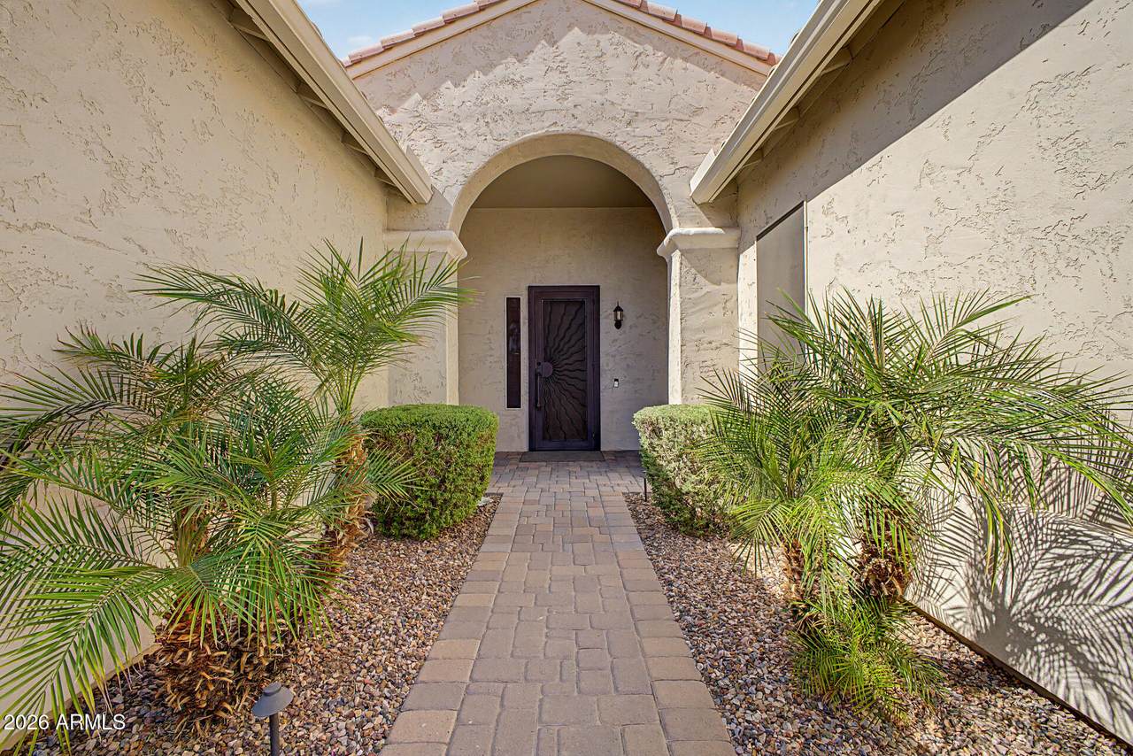
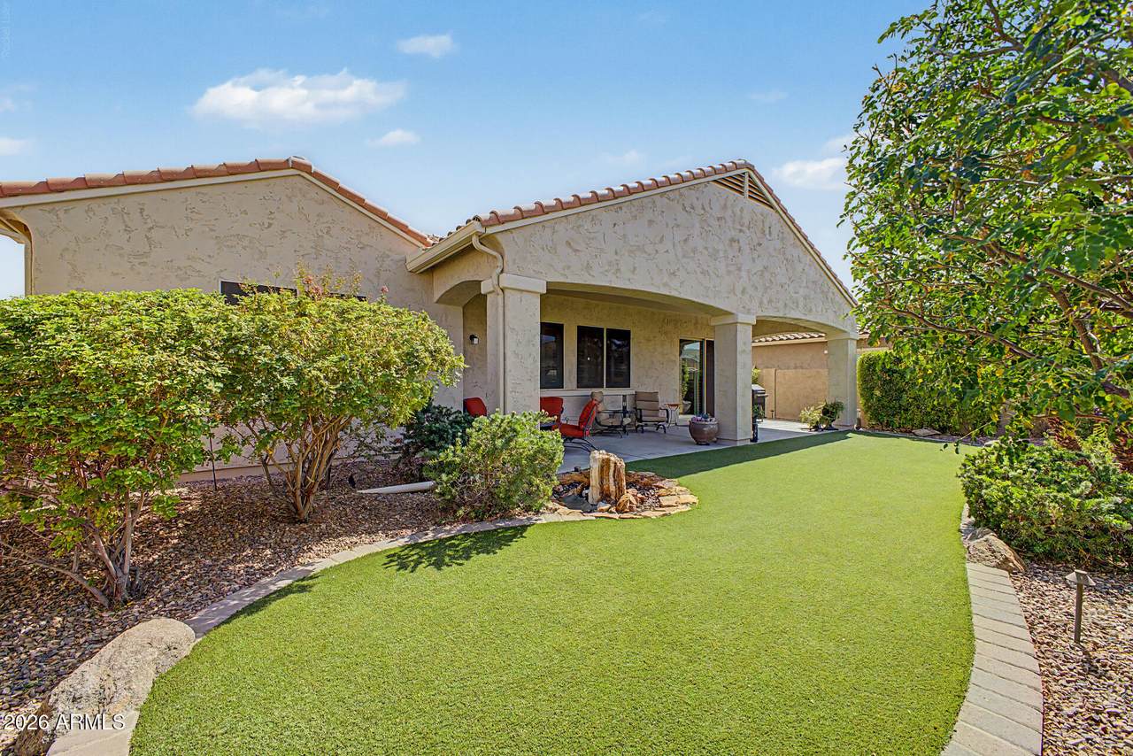
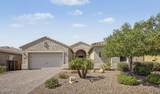
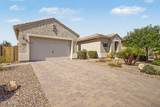
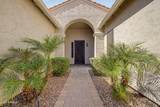
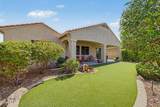
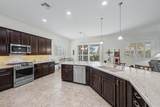
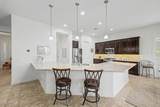
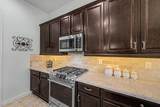
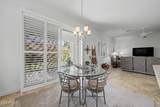
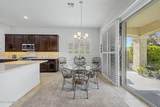
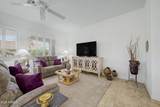
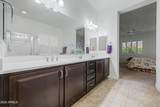
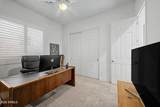
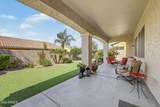
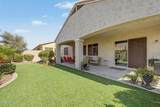
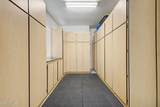
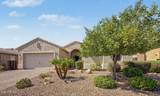
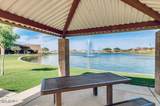
RARE JUNIPER MODEL IN ADORA TRAILS! One of only a few Juniper floor plans in the community, this beautifully maintained home offers 2,271 sq ft of thoughtfully designed living space, exceptional storage, & an impressive list of upgrades. Built in 2018 & refreshed w/ new exterior paint a year ago, this home delivers the feel of a newer home with the benefits of an established, beautifully finished property. The 10ft ceilings & 8ft interior doors throughout create an open, elevated feel, while the spacious 3 bedroom layout allows for generously sized bedrooms. At the heart of the home you'll find an oversized granite kitchen island complemented by an undermount granite sink, 42-inch upper cabinetry, crown molding above & below, under-cabinet lighting, roll-out shelves in all lower cabinets a convenient recycle center & a large walk-in pantry. The expansive laundry room includes a dedicated outlet for a second refrigerator or freezer. Thoughtful upgrades continue throughout w/ plantation shutters, bypass shutters on the rear slider, solar screens, upgraded baseboards, 3 thermostats, & energy-efficient features that contribute to notably low electric bills. Additional amenities include reverse osmosis, a water softener, tankless gas water heater, & rain gutters. The 3-car tandem garage offers abundant built-in cabinet storage, while numerous storage closets throughout the home provide exceptional functionality. An iron security front door adds both style and peace of mind. Step outside to a beautifully finished backyard designed for easy enjoyment & entertaining. The extended covered patio overlooks manicured trees & landscaping, artificial turf, a charming water fountain feature, & fully stuccoed backyard walls rather than standard block. It's a polished outdoor space that feels complete. From the rare Juniper floor plan & impressive ceiling height to the oversized kitchen island, abundant storage, energy-efficient features, & beautifully finished backyard, this is a special opportunity to own one of Adora Trails less-common & highly desirable floor plans. Residents of Adora Trails Residents enjoy a low monthly HOA w/ access to a clubhouse featuring a full fitness center & studio for live classes, a heated pool w/ splash pad & lap lanes, miles of walking trails, basketball courts, playgrounds, & year-round community events including weekly food trucks. With an onsite elementary school & close proximity to Gilbert Regional Park, restaurants, shopping & more, Adora Trails offers the perfect blend of recreation, convenience, & community connection.
-
3BEDS
-
0.17ACRES
-
2BATHS
-
01/2 BATHS
-
2,271SQFT
-
$281$/SQFT
School Information
Description
RARE JUNIPER MODEL IN ADORA TRAILS! One of only a few Juniper floor plans in the community, this beautifully maintained home offers 2,271 sq ft of thoughtfully designed living space, exceptional storage, & an impressive list of upgrades. Built in 2018 & refreshed w/ new exterior paint a year ago, this home delivers the feel of a newer home with the benefits of an established, beautifully finished property. The 10ft ceilings & 8ft interior doors throughout create an open, elevated feel, while the spacious 3 bedroom layout allows for generously sized bedrooms. At the heart of the home you'll find an oversized granite kitchen island complemented by an undermount granite sink, 42-inch upper cabinetry, crown molding above & below, under-cabinet lighting, roll-out shelves in all lower cabinets a convenient recycle center & a large walk-in pantry. The expansive laundry room includes a dedicated outlet for a second refrigerator or freezer. Thoughtful upgrades continue throughout w/ plantation shutters, bypass shutters on the rear slider, solar screens, upgraded baseboards, 3 thermostats, & energy-efficient features that contribute to notably low electric bills. Additional amenities include reverse osmosis, a water softener, tankless gas water heater, & rain gutters. The 3-car tandem garage offers abundant built-in cabinet storage, while numerous storage closets throughout the home provide exceptional functionality. An iron security front door adds both style and peace of mind. Step outside to a beautifully finished backyard designed for easy enjoyment & entertaining. The extended covered patio overlooks manicured trees & landscaping, artificial turf, a charming water fountain feature, & fully stuccoed backyard walls rather than standard block. It's a polished outdoor space that feels complete. From the rare Juniper floor plan & impressive ceiling height to the oversized kitchen island, abundant storage, energy-efficient features, & beautifully finished backyard, this is a special opportunity to own one of Adora Trails less-common & highly desirable floor plans. Residents of Adora Trails Residents enjoy a low monthly HOA w/ access to a clubhouse featuring a full fitness center & studio for live classes, a heated pool w/ splash pad & lap lanes, miles of walking trails, basketball courts, playgrounds, & year-round community events including weekly food trucks. With an onsite elementary school & close proximity to Gilbert Regional Park, restaurants, shopping & more, Adora Trails offers the perfect blend of recreation, convenience, & community connection.
 © 2026 Arizona Regional Multiple Listing Service, Inc. All rights reserved. All information should be verified by the recipient and none is guaranteed as accurate by ARMLS. The ARMLS logo indicates a property listed by a real estate brokerage other than The Panozzo Team | HomeSmart. Data last updated 2026-10-11T00:13:19.64.