
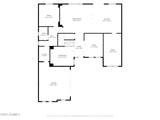
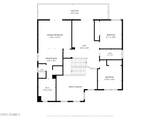
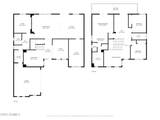
Skip To Content

27363 N Whitehorn Trail

Peoria, AZ 85383
  • $704,900
  • STATUS: Active
  • ON SITE: 66 Days
  • MLS #: 7062937
Price Reduced
$704,900
  • 5
    BEDS
  • 0.21
    ACRES
  • 3
    BATHS
  • 0
    1/2 BATHS
  • 2,779
    SQFT
  • $254
    $/SQFT
Type:
Single-Family Home
Built:
2002
County:
Area:

School Information

Elementary School:
Middle School:

Description

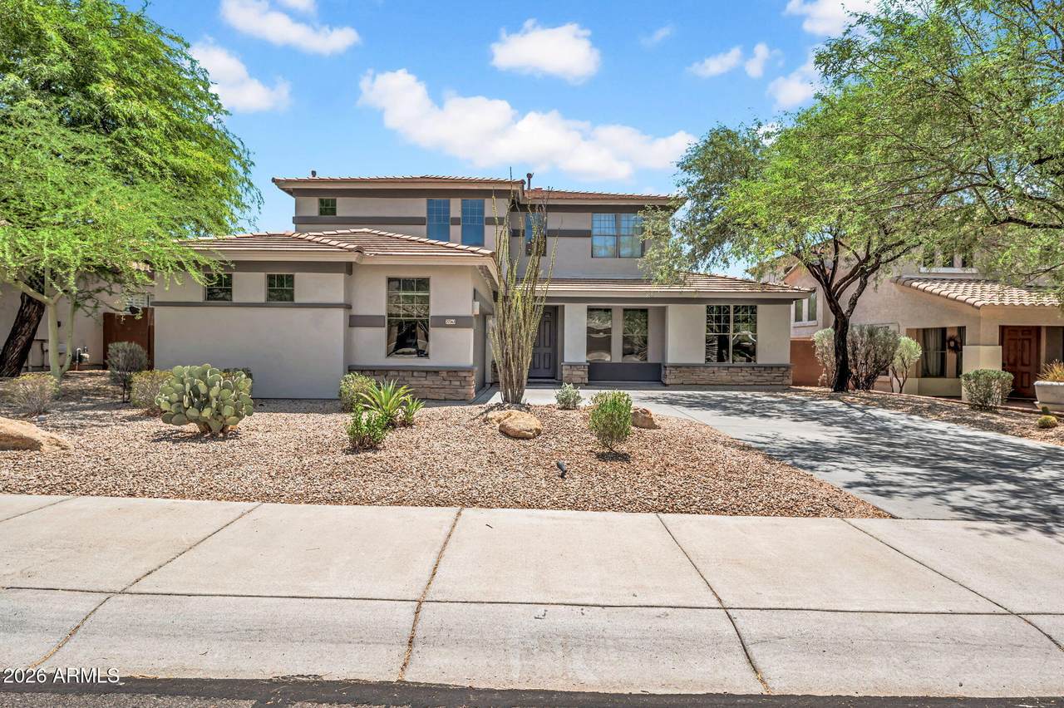
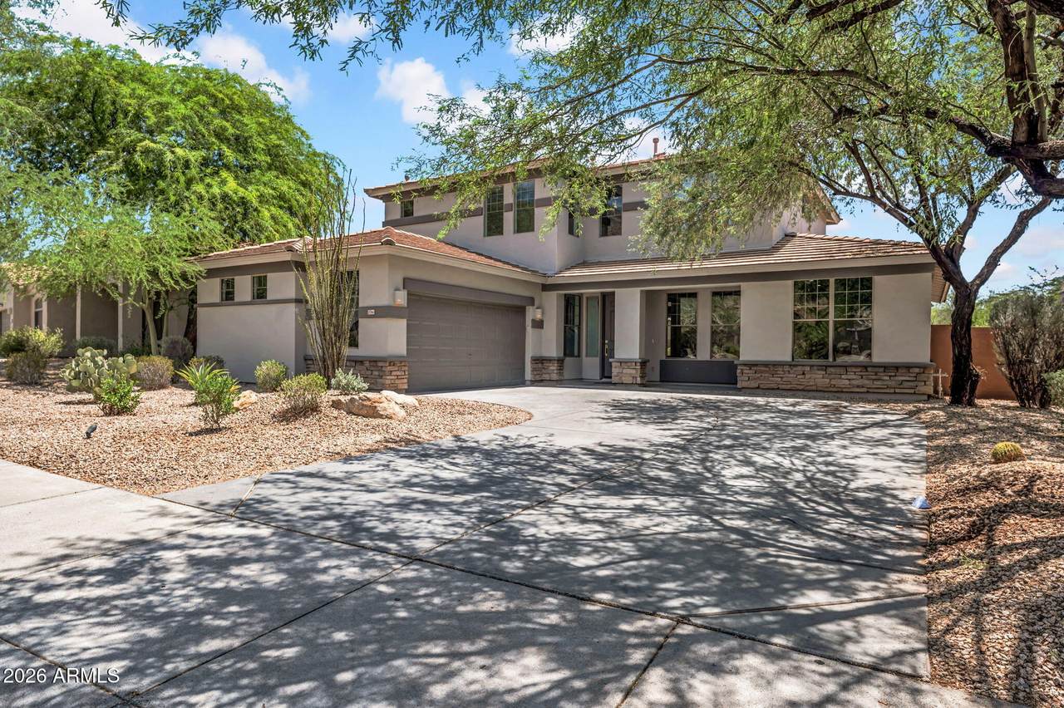
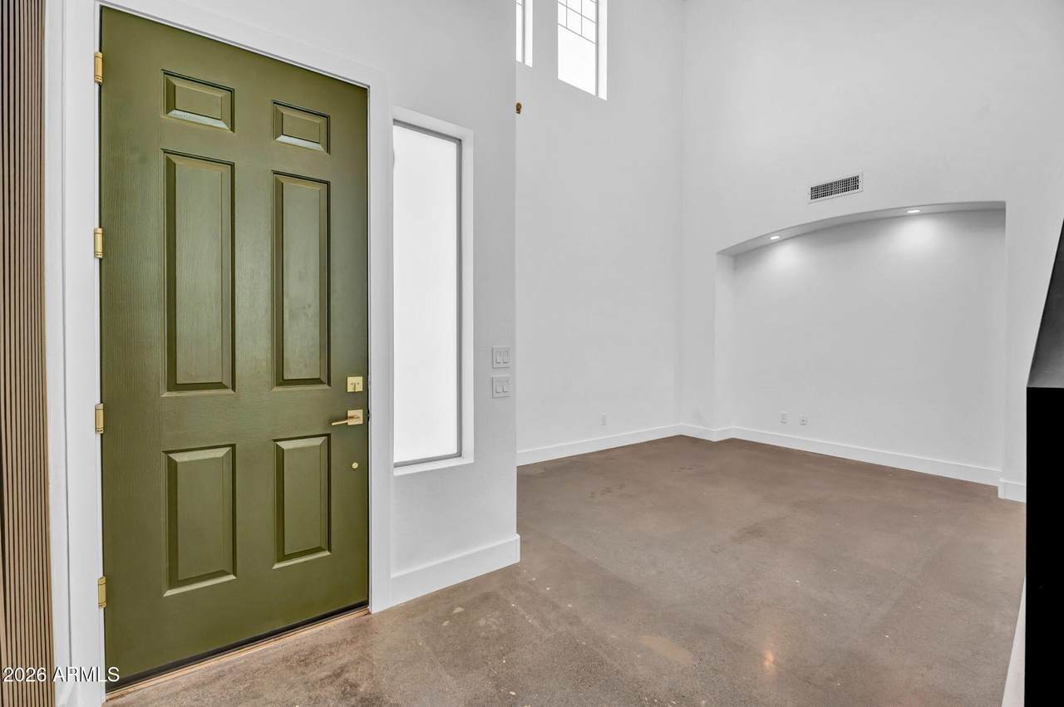
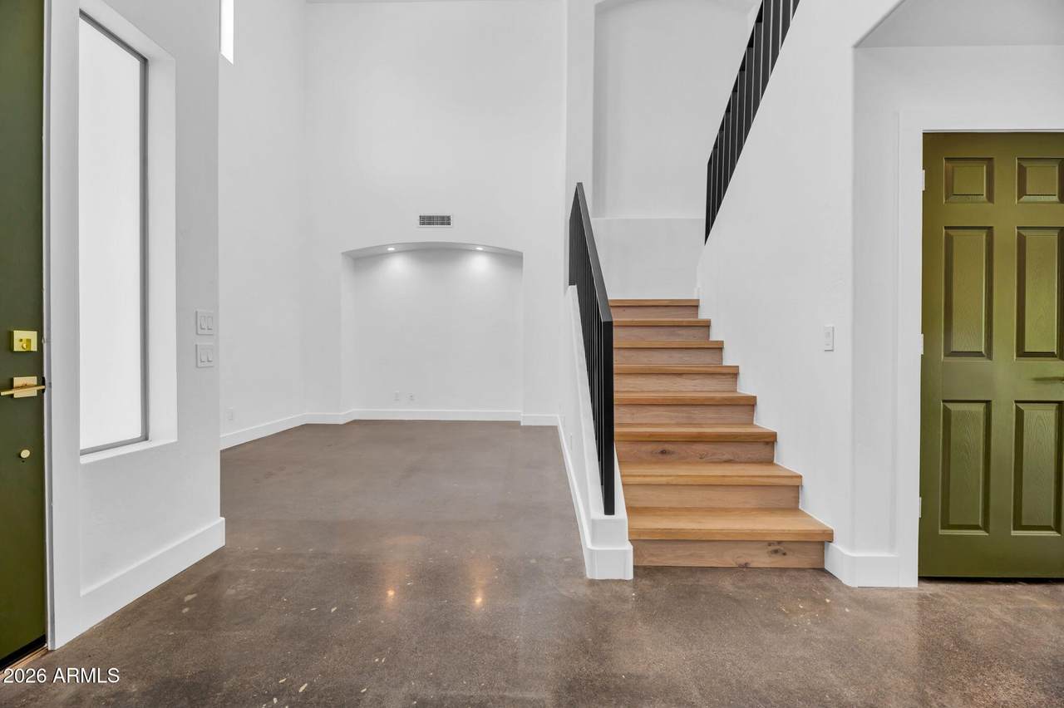
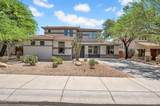
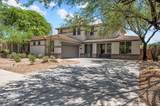
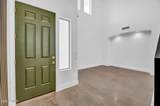
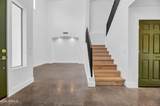
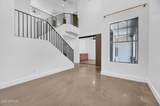
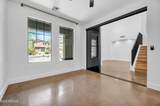
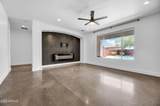
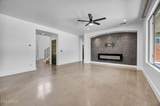
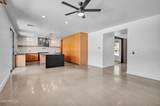
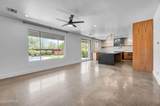
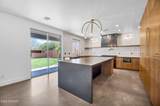
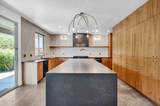
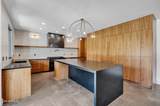
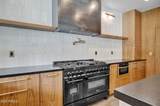
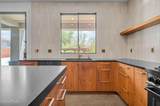
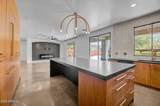
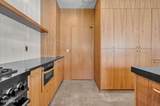
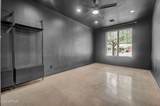
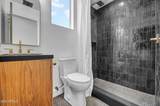
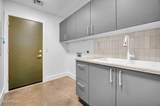
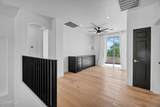
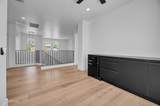
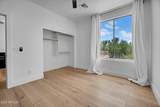
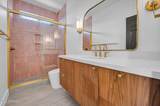
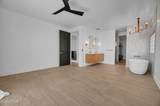
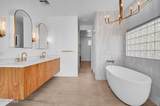
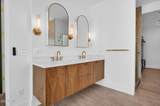
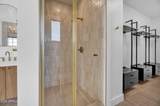
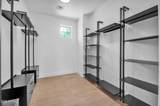
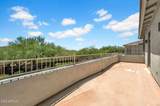
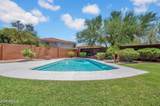
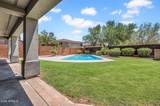
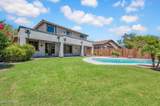
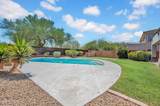
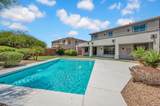
COVETED UPGRADED GEM IN PRIME LOCATION WITH POOL!!! Featuring a flowing floor plan w/ wide open kitchen boasting huge kitchen island, sleek quartz counters, custom walnut cabinetry, black stainless appliance ensemble w/ Z-Line custom range, polished concrete floors downstairs & upgraded European white oak floors upstairs, stylish Bedrosian tiled bathrooms, huge primary suite w/ impressive spa-like bath boasting double sinks, glass enclosed shower, separate soaking tub & massive closet w/Pottery Barn organizers, Crate & Barrel chandelilers thru out, low maintenance backyard w/ incredible oversized pool, extended pool decking & elevated metal fenced yard, as well as second level view walk deck. Awesome parks, schools, shopping, dining & entertainment options nearby! COME CHECK IT OUT TODAY!

Monthly Payment Calculator


Arizona Regional MLS logo© 2026 Arizona Regional Multiple Listing Service, Inc. All rights reserved. All information should be verified by the recipient and none is guaranteed as accurate by ARMLS. The ARMLS logo indicates a property listed by a real estate brokerage other than The Panozzo Team | HomeSmart. Data last updated 2026-10-11T00:13:19.64.
www.myvalleyhomesearch.com/homes/179819454
Print Image

27363 N Whitehorn Trail Peoria, AZ 85383

  • Price: $704,900
  • Status: Active
  • On Site: 66 Days
  • MLS #: 7062937
5
Beds
3
Baths
0
½ Baths
0.21
Acres
2,779
SQFT
$254
$/SQFT
2002
Built
Neighborhood:
Westwing Mountain Parcel 10
County:
Maricopa
Area:
Peoria
Elementary School:
West Wing School
Middle School:
West Wing School
High School:
Mountain Ridge High School
Property Description
COVETED UPGRADED GEM IN PRIME LOCATION WITH POOL!!! Featuring a flowing floor plan w/ wide open kitchen boasting huge kitchen island, sleek quartz counters, custom walnut cabinetry, black stainless appliance ensemble w/ Z-Line custom range, polished concrete floors downstairs & upgraded European white oak floors upstairs, stylish Bedrosian tiled bathrooms, huge primary suite w/ impressive spa-like bath boasting double sinks, glass enclosed shower, separate soaking tub & massive closet w/Pottery Barn organizers, Crate & Barrel chandelilers thru out, low maintenance backyard w/ incredible oversized pool, extended pool decking & elevated metal fenced yard, as well as second level view walk deck. Awesome parks, schools, shopping, dining & entertainment options nearby! COME CHECK IT OUT TODAY!
Exterior Features

Architectural Style Ranch Carport Spaces 0 Construction Materials StuccoWood FramePainted Covered Spaces 2 Exterior Features Balcony Fencing See RemarksOtherBlock Horse Amenities [] Horse YN No Lot Features North/South ExposureSprinklers In RearSprinklers In FrontDesert BackDesert FrontGrass BackAuto Timer H2O FrontAuto Timer H2O Back Open Parking Spaces 4 Other Structures [] Parking Features [] Pool Features Outdoor Pool Private YN Yes Road Responsibility [] Road Surface Type [] Roof Tile Spa Features None View Mountain(s)

Interior Features

Basement [] Basement YN No Bedrooms Plus 8 Common Walls [] Cooling Central AirCeiling Fan(s) Cooling YN Yes Fireplace Features [] Fireplace YN No Formal Dining Yes Great Room Yes Heating Natural Gas Heating YN Yes Interior Features Quartz CountertopsHigh Speed InternetDouble VanityUpstairsEat-in Kitchen9+ Flat CeilingsKitchen IslandPantryFull Bth Master BdrmSeparate Shwr & Tub Laundry Features InsideGas Dryer HookupWshr/Dry HookUp Only Loft Yes Master Bedroom Upstairs Yes Master Bedroom Walk In Closet Yes Pantry Yes Plumbing Gas Hot Water Heater Yes Separate Bedroom Exit Yes Separate Den Office YN Yes Window Features Dual Pane

Property Features

Accessibility Features [] Association Fee 204.6 Association Fee Frequency Quarterly Association Fee Includes Maintenance Grounds Association YN Yes Auction No Bonus Game Room Yes Builder Name Beazer Building Area Total 2779 Capmprovement Impact Fee 0.25 City Services Yes Community Features Biking/Walking Path Community Pool YN No Current Financing [] Disclosures Agency Discl ReqSeller Discl Avail Flooring WoodConcrete Green Energy Efficient [] Green Water Conservation [] Land Lease YN No Listing Terms VA LoanCashConventionalFHA North South Exposure Yes Other Fees HOA 0 Ownership Fee Simple Ownership Fractional YN No PADFee YN2 No Possible Use [] Prepaid Association Fees HOA 204.6 Property Attached YN No Property Condition [] Property Sub Type Single Family Residence Rec Center Fee YN No Rec Center Fee2 YN No Security Features [] Sewer Public Sewer Special Assessment HOA No Special Listing Conditions N/A Special Listing Conditions None Yes Tax Annual Amount 2705 Tax Year 2025 Total Monthly Fee 68.2 Utilities [] Water Source Public

Arizona Regional MLS logo Listing provided by Compass: 480-776-1555. .


Arizona Regional MLS logo© 2026 Arizona Regional Multiple Listing Service, Inc. All rights reserved. All information should be verified by the recipient and none is guaranteed as accurate by ARMLS. The ARMLS logo indicates a property listed by a real estate brokerage other than The Panozzo Team | HomeSmart. Data last updated 2026-10-11T00:13:19.64.
 
https://bt-photos.global.ssl.fastly.net/armls/1280_boomver_1_7062937-2.jpg https://bt-photos.global.ssl.fastly.net/armls/1280_boomver_1_7062937-2.jpg https://bt-photos.global.ssl.fastly.net/armls/1280_boomver_1_7062937-2.jpg
Logo
The Panozzo Team | HomeSmart
8683 E Via De Negocio
Scottsdale AZ, 85258