



Skip To Content

27566 N 56TH Place

Scottsdale, AZ 85266
  • $1,539,000
  • STATUS: Active
  • ON SITE: 68 Days
  • MLS #: 7062964
UPDATED: 2 min ago
$1,539,000
  • 5
    BEDS
  • 0.75
    ACRES
  • 3
    BATHS
  • 1
    1/2 BATHS
  • 3,622
    SQFT
  • $425
    $/SQFT
Neighborhood:
Type:
Single-Family Home
Built:
2000
County:
Area:

Description

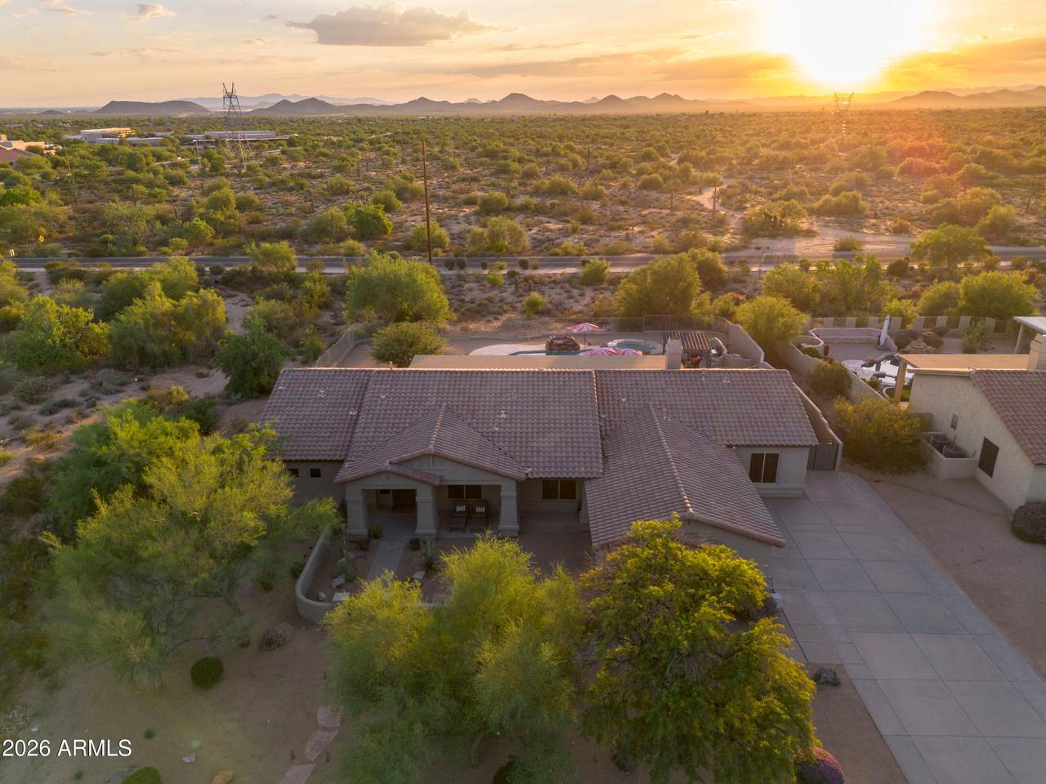
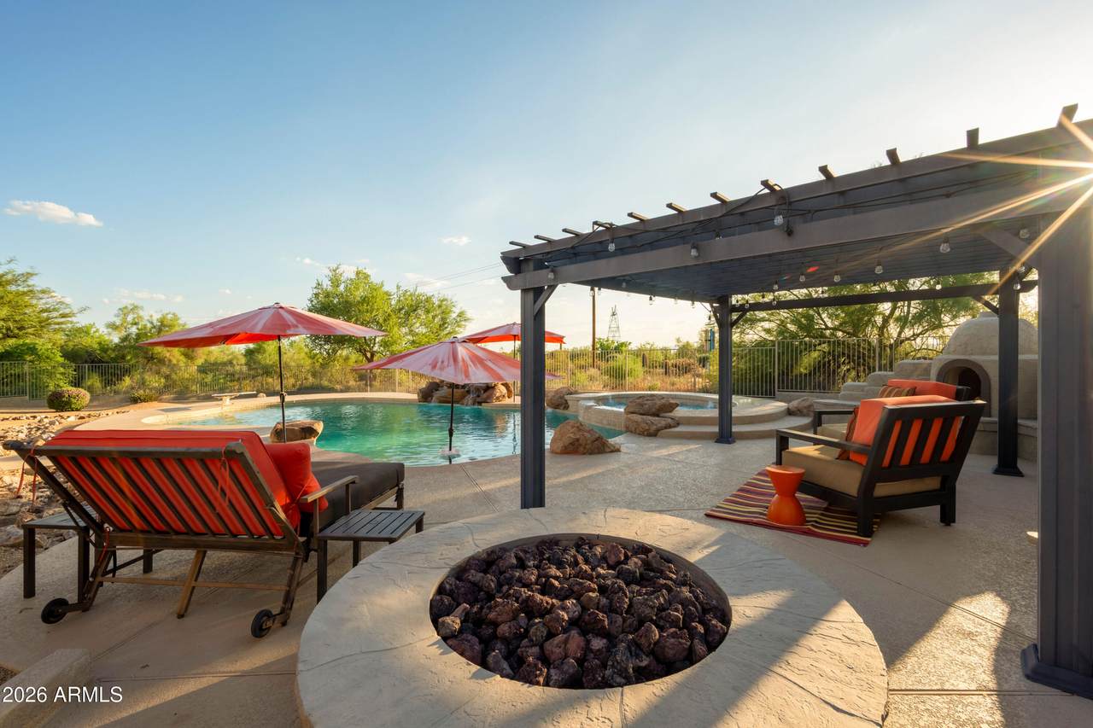
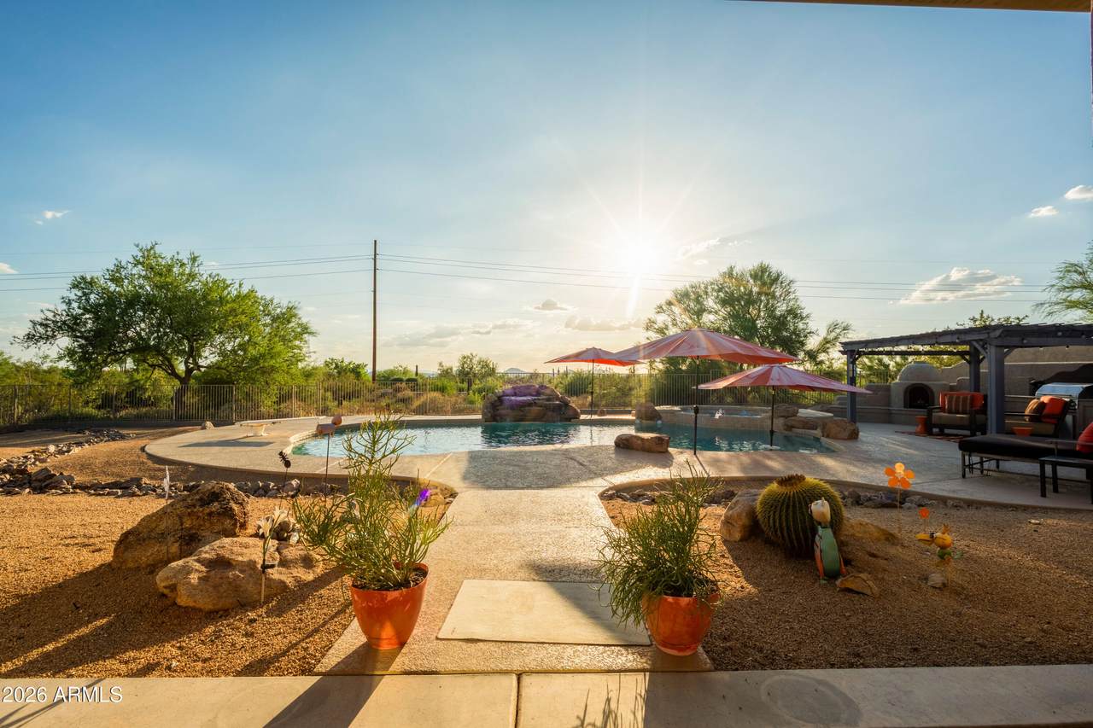
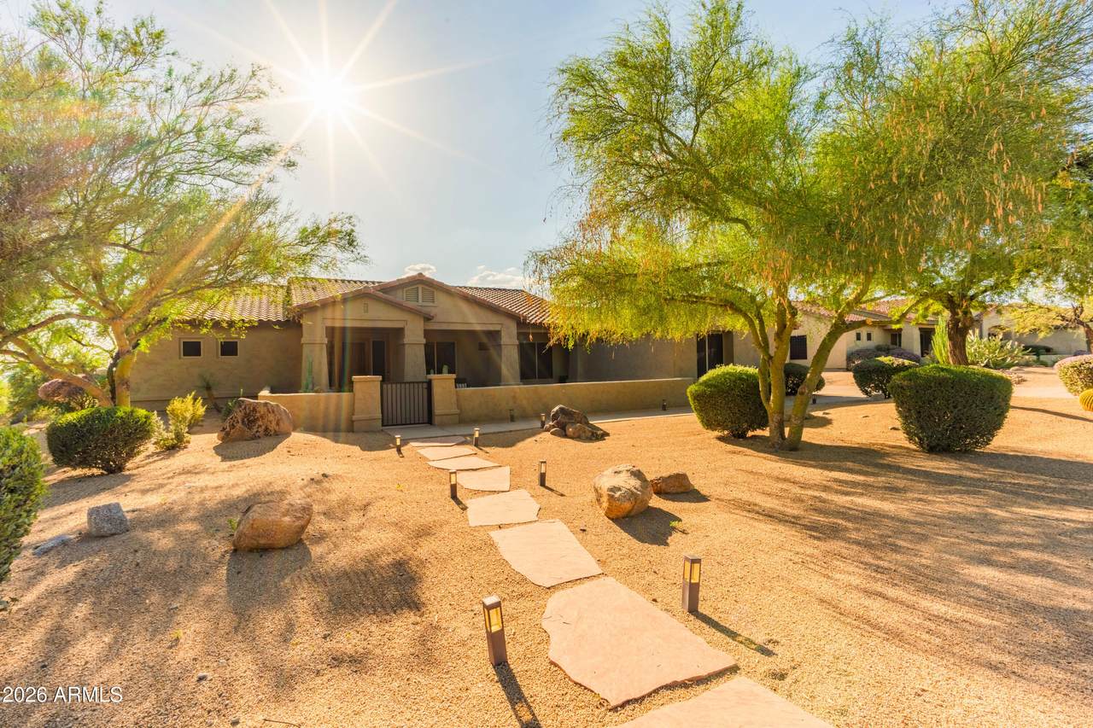
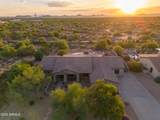
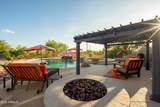
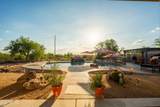
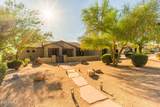
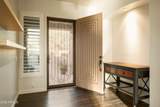
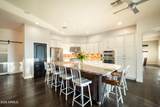
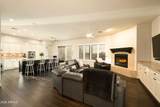
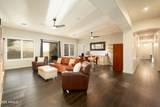
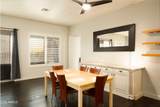
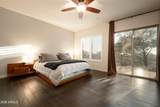
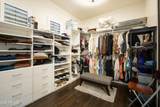
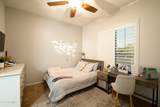
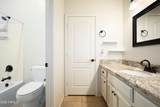
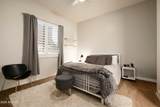
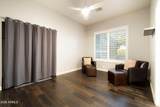
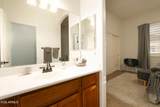
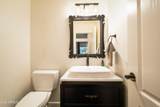
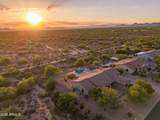
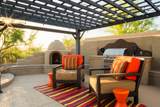
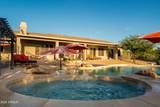
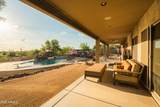
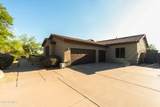
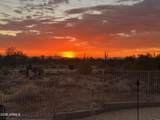
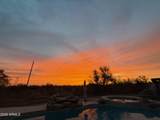
Experience luxury living in the gated community of The Preserve, where resort style outdoor living and timeless architecture come together in one of North Scottsdale's most desirable locations. This east facing beautifully appointed single level residence is filled with natural light, as expansive windows create a seamless connection to the stunning backyard retreat. Designed for both entertaining and everyday enjoyment, the outdoor living space features a sparkling pool, elevated spa, two fire features, and multiple gathering areas to enjoy Arizona's breathtaking sunsets. Inside, rich wood flooring, granite countertops, and wood plantation shutters create a warm yet sophisticated atmosphere, while the open floor plan offers effortless flow between the main living spaces. Every detail has been thoughtfully designed to maximize comfort, functionality, and indoor outdoor living. Located just minutes from championship golf, premier shopping, upscale dining, and some of North Scottsdale's most scenic hiking trails, this exceptional home offers the privacy, convenience, and lifestyle buyers are searching for. A rare opportunity to own in the highly sought after gated community of The Preserve, walking distance for kiddos to both Horseshoe Trails and Sonoran Trails Middle School.

Monthly Payment Calculator


Arizona Regional MLS logo© 2026 Arizona Regional Multiple Listing Service, Inc. All rights reserved. All information should be verified by the recipient and none is guaranteed as accurate by ARMLS. The ARMLS logo indicates a property listed by a real estate brokerage other than The Panozzo Team | HomeSmart. Data last updated 2026-10-13T21:13:17.043.
www.myvalleyhomesearch.com/homes/179821520
Print Image

27566 N 56TH Place Scottsdale, AZ 85266

  • Price: $1,539,000
  • Status: Active
  • On Site: 68 Days
  • Updated: 2 min ago
  • MLS #: 7062964
5
Beds
3
Baths
1
½ Baths
0.75
Acres
3,622
SQFT
$425
$/SQFT
2000
Built
Neighborhood:
Preserve
County:
Maricopa
Area:
Scottsdale
Elementary School:
Black Mountain Elementary School
Middle School:
Sonoran Trails Middle School
High School:
Cactus Shadows High School
Property Description
Experience luxury living in the gated community of The Preserve, where resort style outdoor living and timeless architecture come together in one of North Scottsdale's most desirable locations. This east facing beautifully appointed single level residence is filled with natural light, as expansive windows create a seamless connection to the stunning backyard retreat. Designed for both entertaining and everyday enjoyment, the outdoor living space features a sparkling pool, elevated spa, two fire features, and multiple gathering areas to enjoy Arizona's breathtaking sunsets. Inside, rich wood flooring, granite countertops, and wood plantation shutters create a warm yet sophisticated atmosphere, while the open floor plan offers effortless flow between the main living spaces. Every detail has been thoughtfully designed to maximize comfort, functionality, and indoor outdoor living. Located just minutes from championship golf, premier shopping, upscale dining, and some of North Scottsdale's most scenic hiking trails, this exceptional home offers the privacy, convenience, and lifestyle buyers are searching for. A rare opportunity to own in the highly sought after gated community of The Preserve, walking distance for kiddos to both Horseshoe Trails and Sonoran Trails Middle School.
Exterior Features

Architectural Style Ranch Attached Garage YN No Carport Spaces 0 Construction Materials StuccoWood Frame Covered Spaces 3 Exterior Features Private YardStorageBuilt-in Barbecue Fencing Wrought Iron Horse Amenities [] Horse YN No Lot Features East/West ExposureDesert Front Open Parking Spaces 3 Other Structures Shed(s)Gazebo Parking Features Garage Door OpenerAttch'd Gar CabinetsSeparate Strge Area Pool Features OutdoorDiving Pool Pool Private YN Yes Road Responsibility City Maintained Road Road Surface Type Asphalt Roof Tile Spa Features HeatedPrivate View Desert

Interior Features

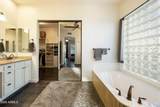
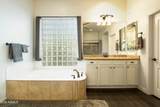
Basement [] Basement YN No Bedrooms Plus 5 Common Walls [] Cooling Central AirCeiling Fan(s)Programmable Thmstat Cooling YN Yes Family Room Yes Fireplace Features Fire PitExterior FireplaceLiving RoomGas Fireplace YN Yes Formal Dining Yes Great Room Yes Heating OtherNatural Gas Heating YN Yes Interior Features Walk-in PantryDouble VanityEat-in KitchenNo Interior StepsVaulted Ceiling(s)Kitchen IslandFull Bth Master BdrmSeparate Shwr & Tub Laundry Features Inside Master Bedroom Split Yes Plumbing Electric Hot Water Heater Yes Separate Den Office YN No Walk In Pantry Yes Window Features ScreensDual PaneTinted Windows

Property Features

Accessibility Features Accessible Door 32in+ WideMltpl Entries/Exits Association Fee 360 Association Fee Frequency Quarterly Association Fee Includes Maintenance GroundsStreet Maint Association YN Yes Auction No Builder Name Monterey Homes Capmprovement Impact Fee 360 City Services Yes Community Features [] Community Pool YN No Current Financing [] Disclosures Agency Discl ReqSeller Discl Avail Flooring OtherWood Green Energy Efficient [] Green Water Conservation [] Land Lease YN No Listing Terms CashConventional Other Fees Description Administrative Fee Other Fees HOA 125 Ownership Fee Simple Ownership Fractional YN No PADFee YN2 No Possible Use [] Prepaid Association Fees HOA 360 Property Attached YN No Property Condition [] Property Sub Type Single Family Residence Rec Center Fee YN No Security Features Fire Sprinkler SystemSecurity System Owned Sewer Public Sewer Special Assessment HOA No Special Listing Conditions N/A Special Listing Conditions None Yes Tax Annual Amount 3271 Tax Year 2025 Total Monthly Fee 120 Unit Style All On One Level Yes Utilities [] Water Source Public

Arizona Regional MLS logo Listing provided by Compass: 480-776-1555. .


Arizona Regional MLS logo© 2026 Arizona Regional Multiple Listing Service, Inc. All rights reserved. All information should be verified by the recipient and none is guaranteed as accurate by ARMLS. The ARMLS logo indicates a property listed by a real estate brokerage other than The Panozzo Team | HomeSmart. Data last updated 2026-10-13T21:13:17.043.
 
https://bt-photos.global.ssl.fastly.net/armls/1280_boomver_1_7062964-2.jpg https://bt-photos.global.ssl.fastly.net/armls/1280_boomver_1_7062964-2.jpg https://bt-photos.global.ssl.fastly.net/armls/1280_boomver_1_7062964-2.jpg
Logo
The Panozzo Team | HomeSmart
8683 E Via De Negocio
Scottsdale AZ, 85258