



Skip To Content

2809 E Renegade Trail

San Tan Valley, AZ 85143
  • $357,000
  • STATUS: Active
  • ON SITE: 88 Days
  • MLS #: 7053961
$357,000
  • 4
    BEDS
  • 0.18
    ACRES
  • 2
    BATHS
  • 0
    1/2 BATHS
  • 1,827
    SQFT
  • $195
    $/SQFT
Type:
Single-Family Home
Built:
2017
County:

School Information

Elementary School:
Middle School:

Description

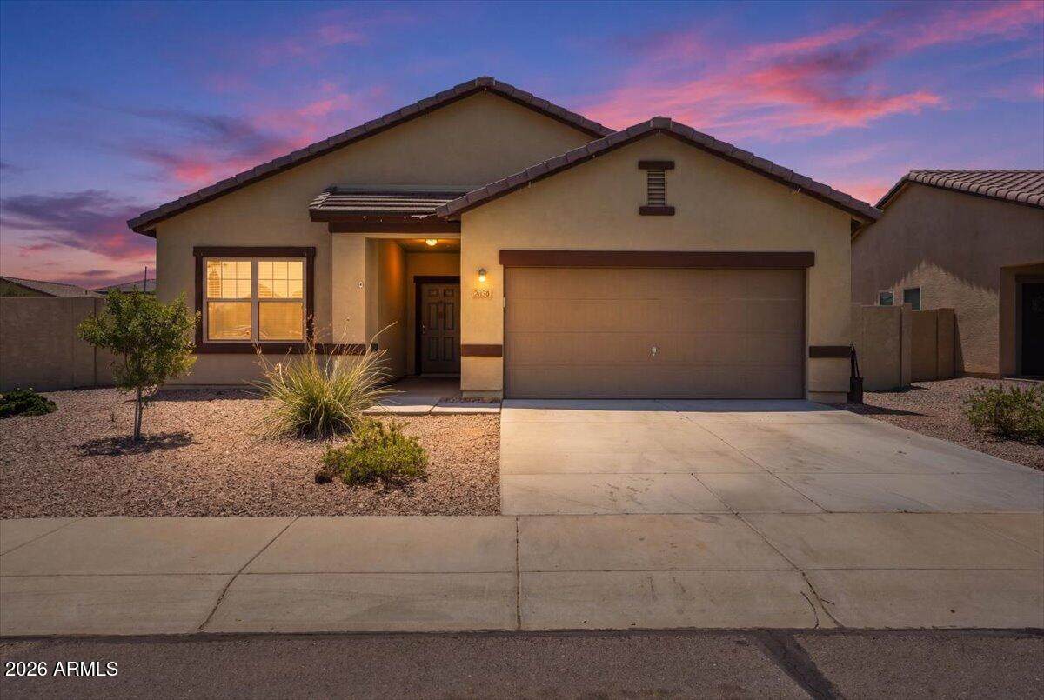
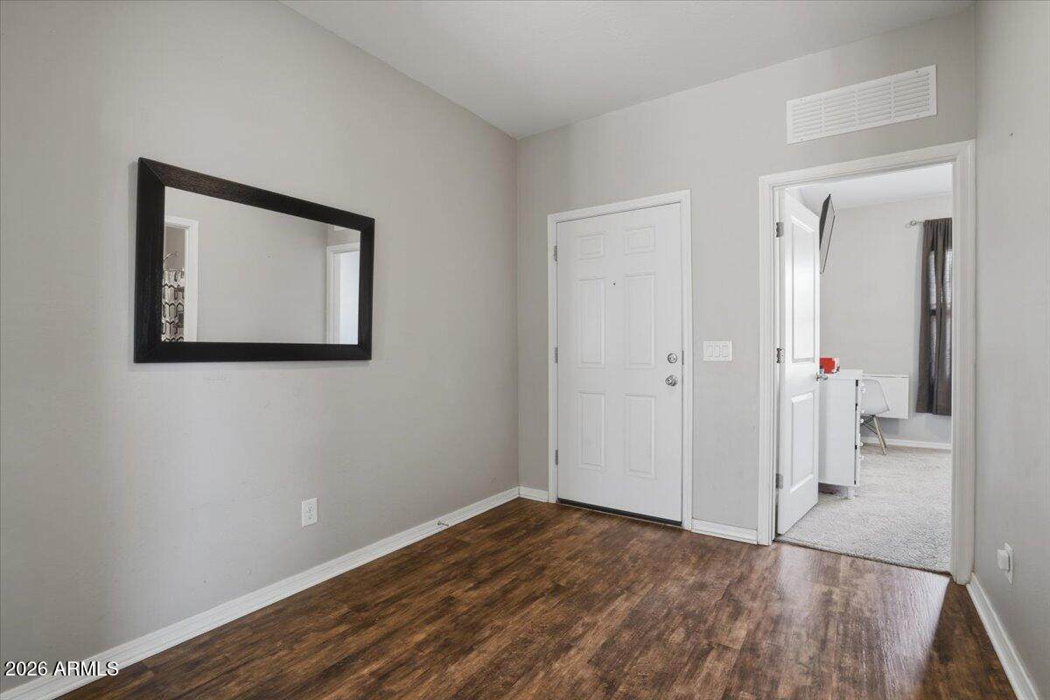
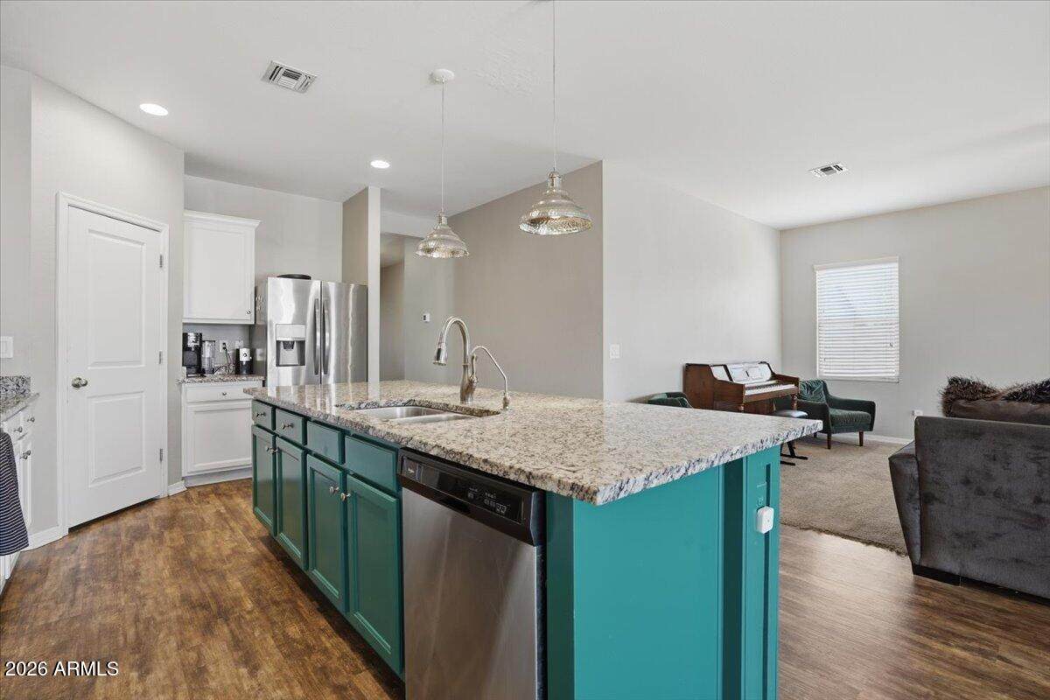
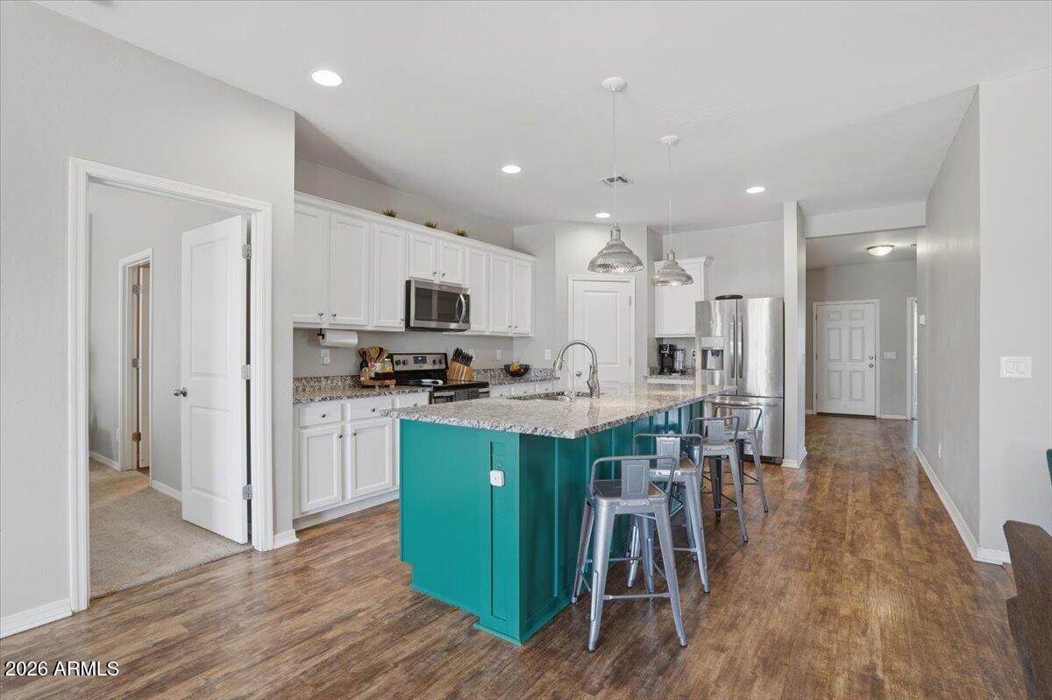
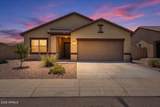
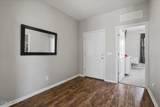
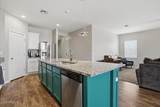
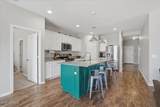
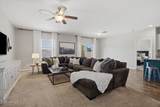
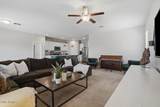
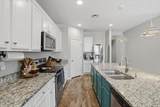
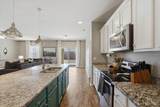
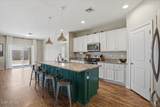
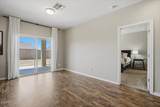
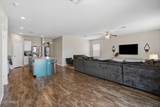
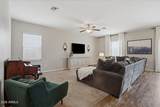
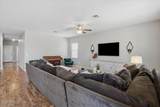
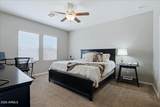
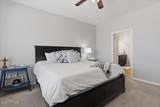
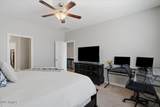
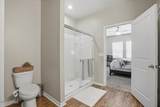
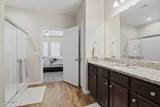
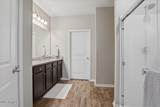
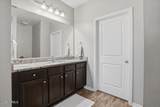
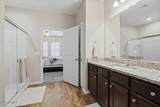
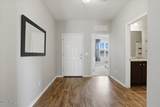
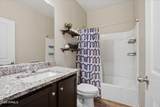
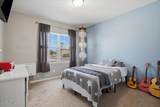
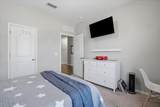
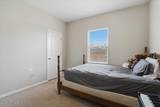
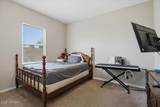
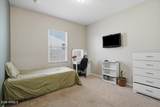
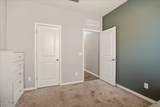
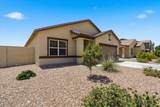
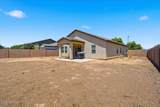
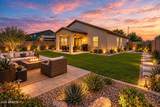
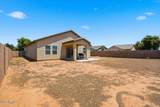
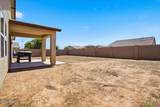
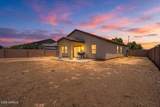
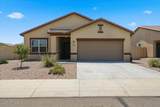
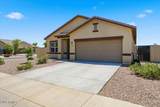
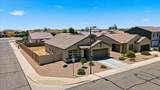
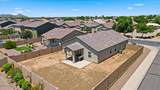
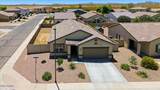
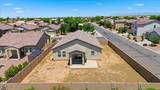
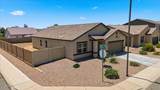
Welcome to this beautifully maintained, one-owner home in the desirable Rancho Bella Vista South community! Situated on a premium corner lot, this move-in ready 4-bedroom, 2-bath residence offers 1,827 square feet of open, living space designed for today's lifestyle. The gourmet kitchen features granite countertops, Whirlpool stainless steel appliances, custom painted cabinetry, a center island, breakfast bar, and pantry, flowing seamlessly into the spacious great room, perfect for entertaining. The split primary suite offers a private retreat with a walk-in closet & en-suite bath, while the additional bedrooms also include walk-in closets for ample storage. Luxury plank vinyl flooring, 9-foot ceilings, dual-pane windows, ceiling fans. Step outside to a covered patio and private backyard.

Monthly Payment Calculator


Arizona Regional MLS logo© 2026 Arizona Regional Multiple Listing Service, Inc. All rights reserved. All information should be verified by the recipient and none is guaranteed as accurate by ARMLS. The ARMLS logo indicates a property listed by a real estate brokerage other than The Panozzo Team | HomeSmart. Data last updated 2026-10-11T00:13:19.64.
www.myvalleyhomesearch.com/homes/178822958
Print Image

2809 E Renegade Trail San Tan Valley, AZ 85143

  • Price: $357,000
  • Status: Active
  • On Site: 88 Days
  • MLS #: 7053961
4
Beds
2
Baths
0
½ Baths
0.18
Acres
1,827
SQFT
$195
$/SQFT
2017
Built
Neighborhood:
Rancho Bella Vista South Unit 3B
County:
Pinal
Area:
San Tan Valley
Elementary School:
Magma Ranch K8 School
Middle School:
Magma Ranch K8 School
High School:
Poston Butte High School
Property Description
Welcome to this beautifully maintained, one-owner home in the desirable Rancho Bella Vista South community! Situated on a premium corner lot, this move-in ready 4-bedroom, 2-bath residence offers 1,827 square feet of open, living space designed for today's lifestyle. The gourmet kitchen features granite countertops, Whirlpool stainless steel appliances, custom painted cabinetry, a center island, breakfast bar, and pantry, flowing seamlessly into the spacious great room, perfect for entertaining. The split primary suite offers a private retreat with a walk-in closet & en-suite bath, while the additional bedrooms also include walk-in closets for ample storage. Luxury plank vinyl flooring, 9-foot ceilings, dual-pane windows, ceiling fans. Step outside to a covered patio and private backyard.
Exterior Features

Architectural Style Ranch Attached Garage YN No Carport Spaces 0 Construction Materials StuccoWood FramePainted Covered Spaces 2 Exterior Features [] Fencing Block Horse Amenities [] Horse YN No Lot Features North/South ExposureSprinklers In FrontCorner LotDesert FrontNatural Desert BackAuto Timer H2O Front Open Parking Spaces 2 Other Structures [] Parking Features Attached Garage Pool Features [] Pool Private YN No Road Responsibility City Maintained Road Road Surface Type Asphalt Roof Tile Spa Features None View []

Interior Features

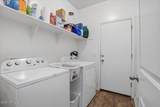
Additional Bedroom Walk In Closet Yes Basement [] Basement YN No Bedrooms Plus 4 Common Walls [] Cooling Central AirCeiling Fan(s)Programmable Thmstat Cooling YN Yes Fireplace Features [] Fireplace YN No Heating ElectricCeiling Heating YN Yes Interior Features Walk-in PantryHigh Speed InternetGranite CountersEat-in KitchenBreakfast Bar9+ Flat CeilingsFull Bth Master Bdrm Laundry Features Inside Master Bedroom Split Yes Master Bedroom Walk In Closet Yes Plumbing Electric Hot Water Heater Yes Plumbing Engy Star Hot Water Heater Yes Separate Den Office YN No Walk In Pantry Yes Window Features ScreensDual Pane

Property Features

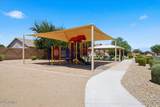
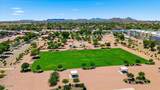
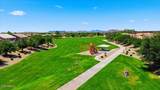
Accessibility Features [] Association Fee 78 Association Fee Frequency Monthly Association Fee Includes Maintenance Grounds Association YN Yes Auction No Builder Name Starlight Homes Capmprovement Impact Fee 0 City Services Yes Community Features PickleballPlaygroundBiking/Walking Path Community Pool YN No Current Financing VA Disclosures Agency Discl ReqSeller Discl Avail Flood Zone No Flooring CarpetVinyl Green Energy Efficient [] Green Water Conservation [] Land Lease YN No Listing Terms CashFannieMae (HomePath)Conventional1031 ExchangeFHAVA Loan North South Exposure Yes Other Fees HOA 0 Ownership Fee Simple Ownership Fractional YN No PADFee YN2 No Possible Use None Prepaid Association Fees HOA 156 Property Attached YN No Property Condition [] Property Sub Type Single Family Residence Rec Center Fee YN No Security Features [] Sewer Private SewerSewer in & Cnctd Special Assessment HOA No Special Listing Conditions N/A Special Listing Conditions None Yes Tax Annual Amount 1326 Tax Year 2025 Total Monthly Fee 78 Unit Style All On One Level Yes Utilities Phone Available Water Source Pvt Water Company

Arizona Regional MLS logo Listing provided by eXp Realty: 480-722-9800. .


Arizona Regional MLS logo© 2026 Arizona Regional Multiple Listing Service, Inc. All rights reserved. All information should be verified by the recipient and none is guaranteed as accurate by ARMLS. The ARMLS logo indicates a property listed by a real estate brokerage other than The Panozzo Team | HomeSmart. Data last updated 2026-10-11T00:13:19.64.
 
https://bt-photos.global.ssl.fastly.net/armls/orig_boomver_2_7053961-2.jpg https://bt-photos.global.ssl.fastly.net/armls/orig_boomver_2_7053961-2.jpg https://bt-photos.global.ssl.fastly.net/armls/orig_boomver_2_7053961-2.jpg
Logo
The Panozzo Team | HomeSmart
8683 E Via De Negocio
Scottsdale AZ, 85258