






Skip To Content

28673 N Thompson Road

San Tan Valley, AZ 85144
  • $1,375,000
  • STATUS: Active
  • ON SITE: 72 Days
  • MLS #: 7060948
Price Reduced
UPDATED: 121 min ago
$1,375,000
  • 5
    BEDS
  • 1.25
    ACRES
  • 4
    BATHS
  • 2
    1/2 BATHS
  • 4,022
    SQFT
  • $342
    $/SQFT
Type:
Single-Family Home
Built:
2022
County:

School Information

Description

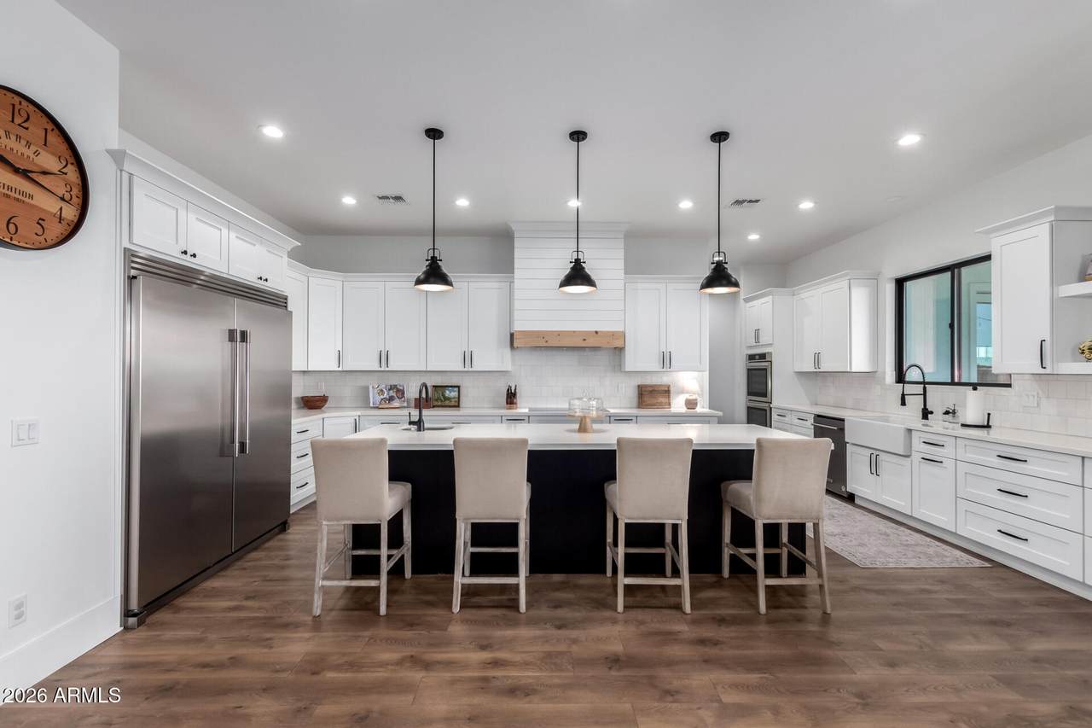
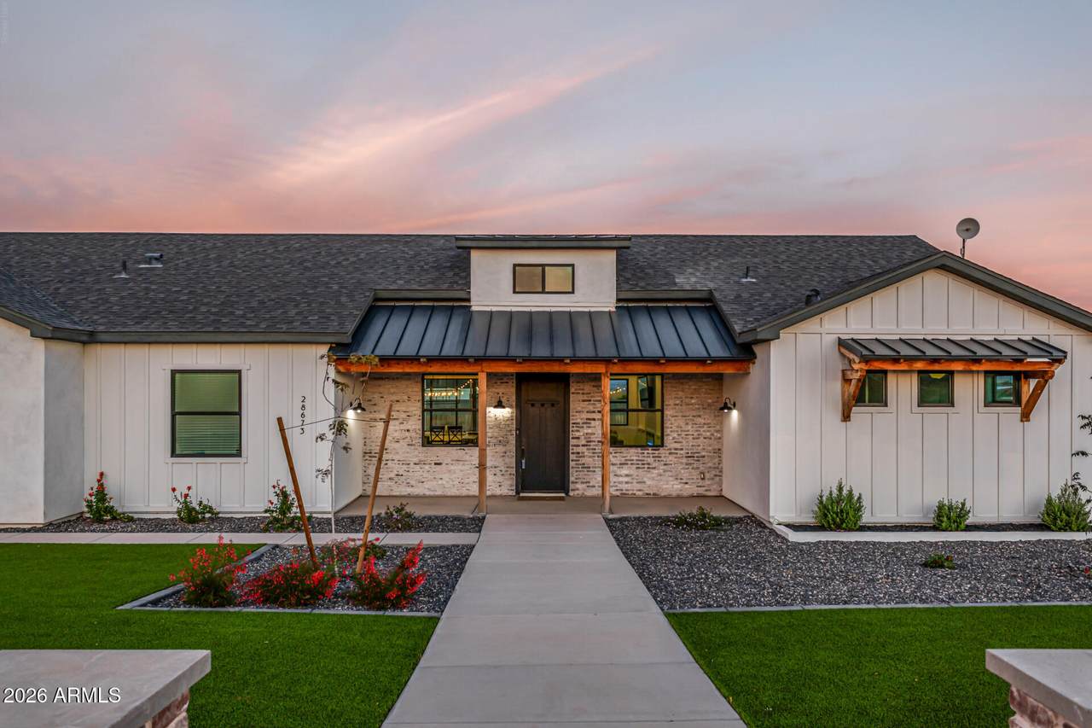
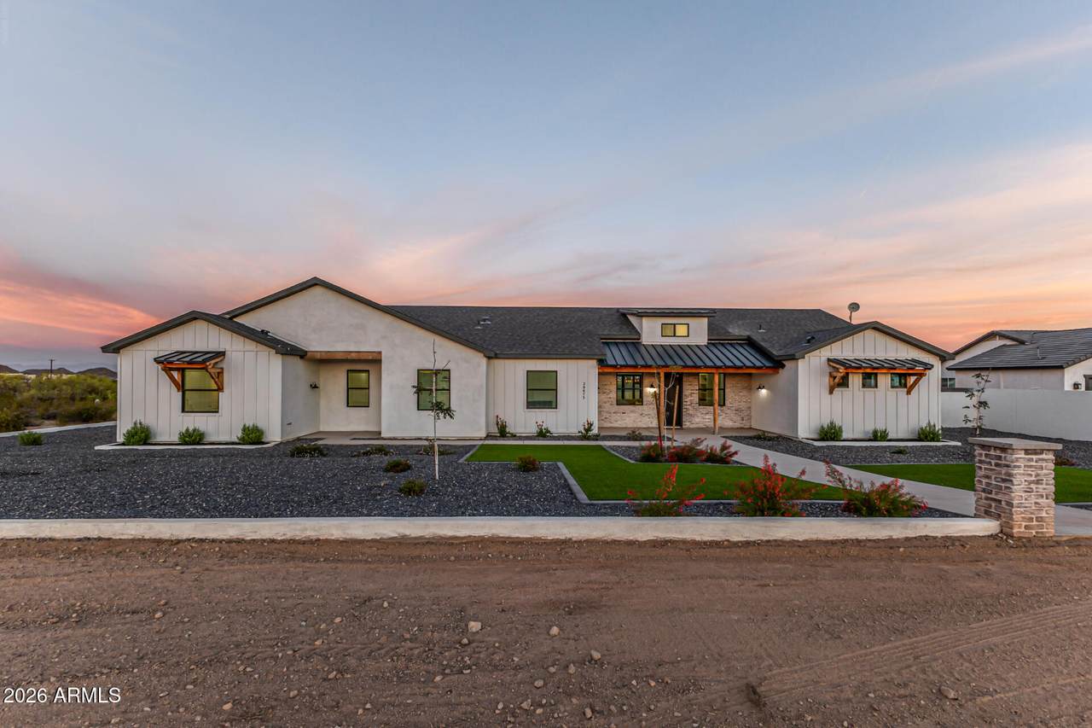
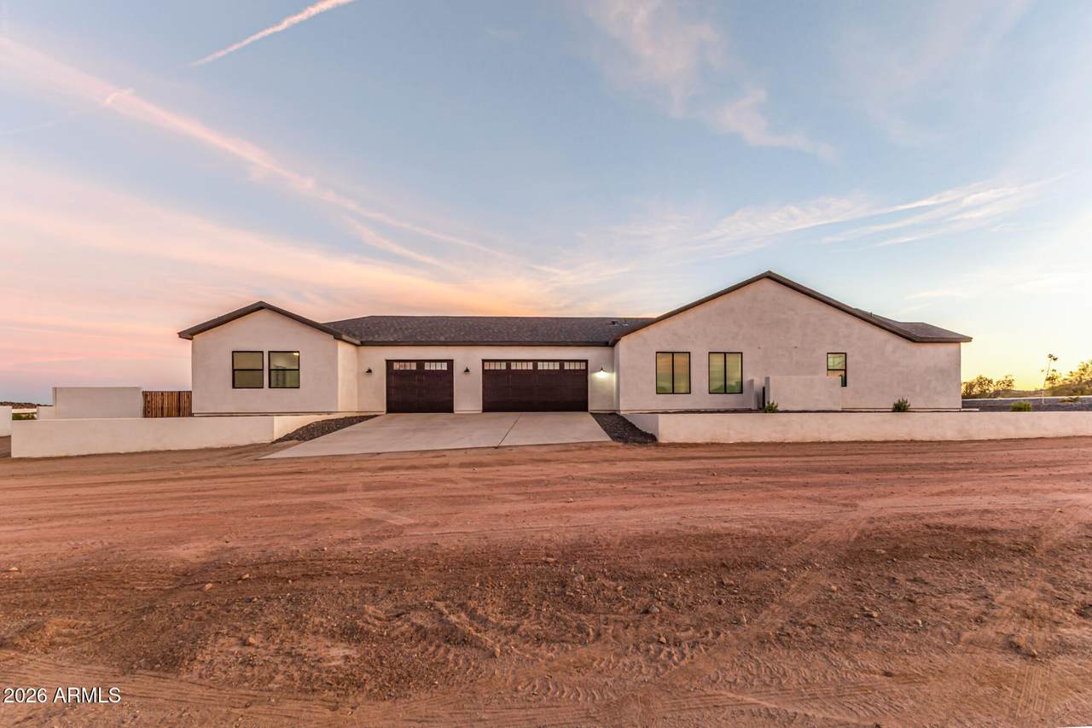
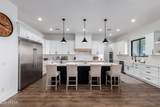
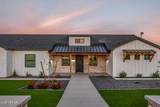
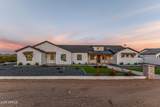
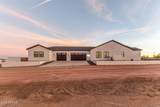
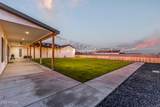
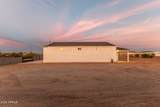
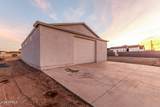
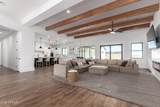
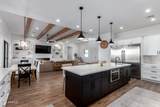
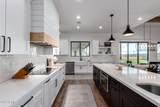
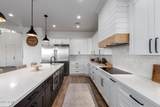
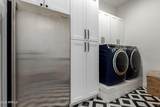
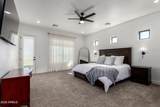
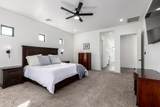
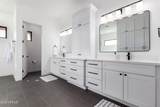
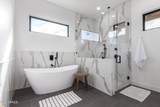
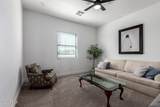
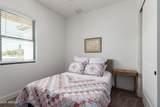
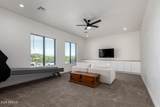
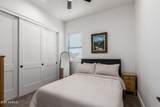
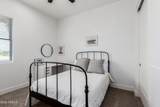
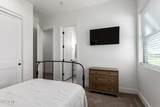
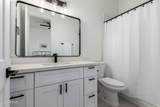
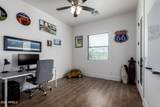
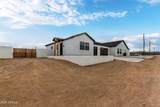
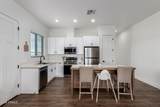
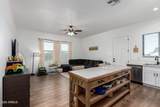
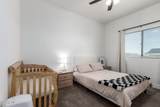
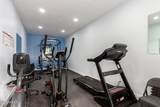
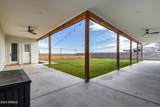
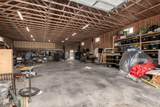
Luxury, space, and versatility collide in this one-of-a-kind 4,938 sq. ft. estate on 1.25 acres! Boasting 5 beds, 6 baths, an open-concept layout, and stunning finishes throughout, this home has it all! Upon entering the home, you will find beautiful wood laminate plank flooring, soaring 10 ft. ceilings and a spacious great room. The kitchen showcases custom SOLID cabinetry, a Frigidaire fridge/freezer pair, quartz countertops and an upgraded 10 ft island. Enjoy a private casita with its own entrance and full kitchen. In the main home, enjoy your movie room, and office with a separate entrance, perfect for working from home. A massive 2,660 sq. ft. gated shop with its own driveway offers endless potential for business, hobbies, and storage. Enjoy your work outs in the air conditioned gym

Monthly Payment Calculator


Arizona Regional MLS logo© 2026 Arizona Regional Multiple Listing Service, Inc. All rights reserved. All information should be verified by the recipient and none is guaranteed as accurate by ARMLS. The ARMLS logo indicates a property listed by a real estate brokerage other than The Panozzo Team | HomeSmart. Data last updated 2026-10-12T09:12:25.463.
www.myvalleyhomesearch.com/homes/179548512
Print Image

28673 N Thompson Road San Tan Valley, AZ 85144

  • Price: $1,375,000
  • Status: Active
  • On Site: 72 Days
  • Updated: 121 min ago
  • MLS #: 7060948
5
Beds
4
Baths
2
½ Baths
1.25
Acres
4,022
SQFT
$342
$/SQFT
2022
Built
Neighborhood:
A Portion Of Parcel 1, Book 7 Of Surveys, Page 178
County:
Pinal
Area:
San Tan Valley
Elementary School:
San Tan Heights Elementary
Middle School:
San Tan Mountain Middle School
High School:
Poston Butte High School
Property Description
Luxury, space, and versatility collide in this one-of-a-kind 4,938 sq. ft. estate on 1.25 acres! Boasting 5 beds, 6 baths, an open-concept layout, and stunning finishes throughout, this home has it all! Upon entering the home, you will find beautiful wood laminate plank flooring, soaring 10 ft. ceilings and a spacious great room. The kitchen showcases custom SOLID cabinetry, a Frigidaire fridge/freezer pair, quartz countertops and an upgraded 10 ft island. Enjoy a private casita with its own entrance and full kitchen. In the main home, enjoy your movie room, and office with a separate entrance, perfect for working from home. A massive 2,660 sq. ft. gated shop with its own driveway offers endless potential for business, hobbies, and storage. Enjoy your work outs in the air conditioned gym
Exterior Features

Architectural Style Contemporary Attached Garage YN No Carport Spaces 0 Construction Materials Brick VeneerStuccoBoard & Batten SidingWood Frame Covered Spaces 10 Exterior Features Private YardStorage Fencing PerimeterFront YardBack YardBlock Horse Amenities [] Horse YN Yes Lot Features Street(s) Not PavedEast/West ExposureSprinklers In RearSprinklers In FrontCorner LotDirt BackGravel/Stone FrontGrass BackSynthetic Grass Frnt Open Parking Spaces 5 Other Structures Workshop Parking Features Attached GarageDetached GarageRV Access/ParkingGatedRV GatedGarage Door OpenerOver Height GarageSeparate Strge AreaRV Garage Pool Features [] Pool Private YN No Road Responsibility County Maintained Road Road Surface Type Dirt Roof CompositionMetal Separate Workshop Yes Spa Features None Street Not Paved Yes View DesertRed Rocks/BouldersMountain(s)

Interior Features

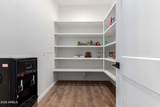
Additional Bedroom Walk In Closet Yes Basement [] Basement YN No Bedrooms Plus 8 Common Walls [] Cooling Heat PumpCentral AirCeiling Fan(s)DuctlessProgrammable Thmstat Cooling YN Yes Exercise Sauna Room Yes Fireplace Features InsertFamily Room Fireplace YN Yes Great Room Yes Guest Qtrs Separate Entrance Yes Heating Heat PumpDuctlessElectric Heating YN Yes Interior Features Walk-in PantryQuartz CountertopsHigh Speed InternetDouble VanityVaulted Ceiling(s)Kitchen IslandPantryFull Bth Master BdrmSeparate Shwr & Tub Laundry Features InsideWshr/Dry HookUp Only Master Bedroom Split Yes Master Bedroom Walk In Closet Yes Media Room Yes Pantry Yes Plumbing Dual Flush Toilet Yes Plumbing Electric Hot Water Heater Yes Plumbing Engy Star Hot Water Heater Yes Separate Bedroom Exit Yes Separate Den Office YN Yes Walk In Pantry Yes Window Features ScreensDual PaneENERGY STAR Qualified WindowsVinyl Frame

Property Features

Accessibility Features Zero-Grade EntryAccessible Hallway(s) Association Fee Includes No Fees Association YN No Auction No Bonus Game Room Yes Builder Name Owner Community Features [] Community Pool YN No County Services Yes Current Financing Non Assumable Disclosures Agency Discl ReqSeller Discl Avail Flood Zone No Flooring CarpetVinylTile Green Energy Efficient [] Green Water Conservation [] Land Lease YN No Listing Terms VA LoanCashConventional1031 ExchangeFHA Ownership Fee Simple Ownership Fractional YN No PADFee YN2 No Possible Use [] Property Attached YN No Property Condition [] Property Sub Type Single Family Residence Security Features [] Sewer Septic in & CnctdSeptic Tank Special Listing Conditions N/A Special Listing Conditions None Yes Tax Annual Amount 4187 Tax Year 2024 Total Monthly Fee 0 Utilities [] Water Source Pvt Water Company

Arizona Regional MLS logo Listing provided by W and Partners, LLC: 602-828-5767. .


Arizona Regional MLS logo© 2026 Arizona Regional Multiple Listing Service, Inc. All rights reserved. All information should be verified by the recipient and none is guaranteed as accurate by ARMLS. The ARMLS logo indicates a property listed by a real estate brokerage other than The Panozzo Team | HomeSmart. Data last updated 2026-10-12T09:12:25.463.
 
https://bt-photos.global.ssl.fastly.net/armls/1280_boomver_1_7060948-2.jpg https://bt-photos.global.ssl.fastly.net/armls/1280_boomver_1_7060948-2.jpg https://bt-photos.global.ssl.fastly.net/armls/1280_boomver_1_7060948-2.jpg
Logo
The Panozzo Team | HomeSmart
8683 E Via De Negocio
Scottsdale AZ, 85258