
Skip To Content

2881 E Morgan Drive

Gilbert, AZ 85295
  • $549,000
  • STATUS: Active
  • ON SITE: 65 Days
  • MLS #: 7063133
UPDATED: 30 min ago
$549,000
  • 4
    BEDS
  • 0.19
    ACRES
  • 2
    BATHS
  • 0
    1/2 BATHS
  • 1,840
    SQFT
  • $298
    $/SQFT
Neighborhood:
Type:
Single-Family Home
Built:
2003
County:
Area:

School Information

Elementary School:
High School:

Description

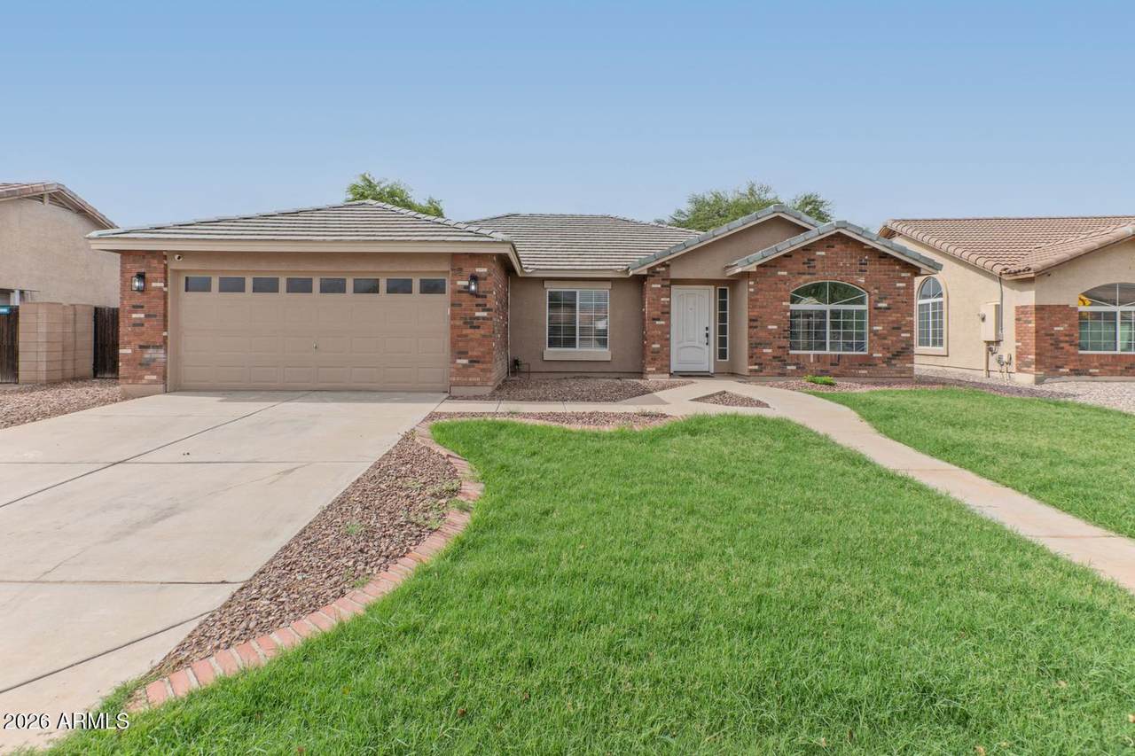
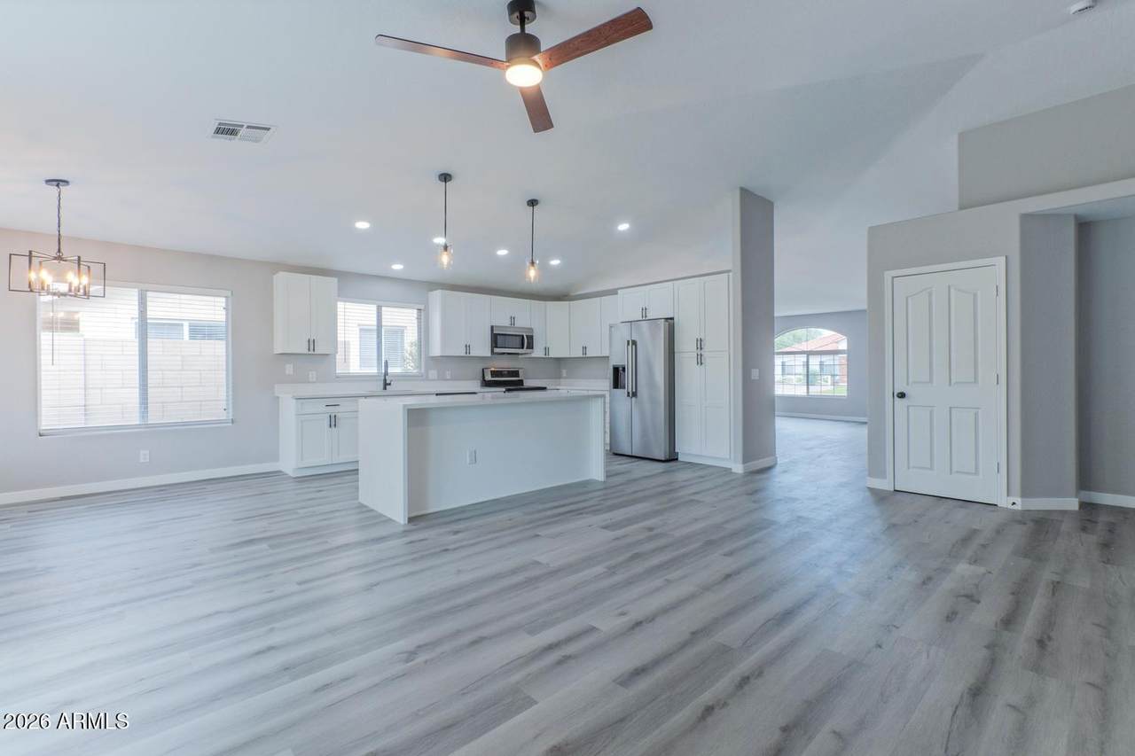
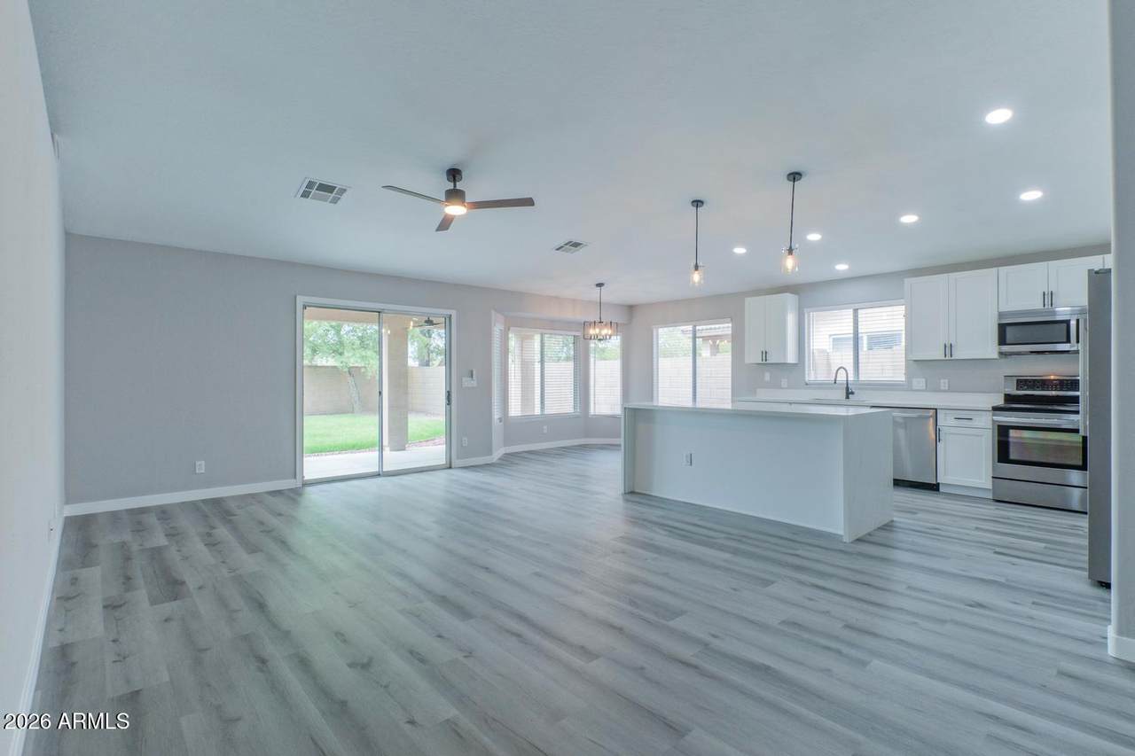
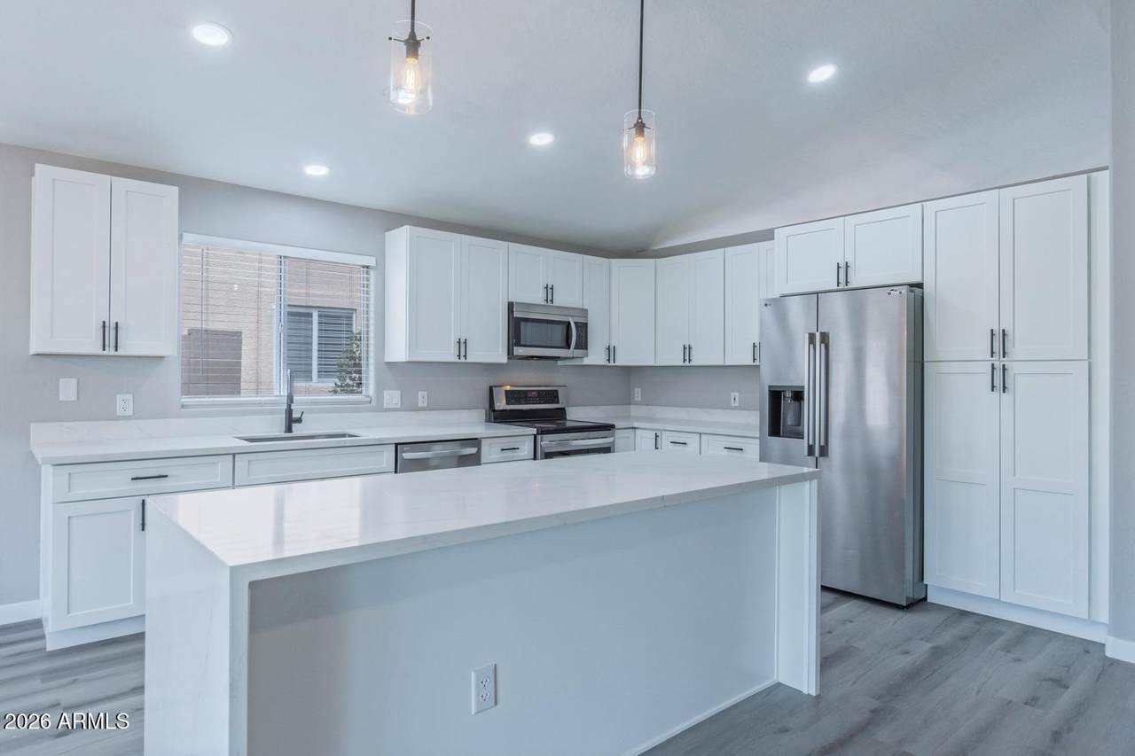
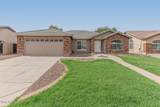
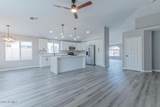
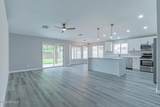
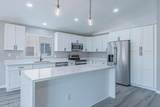
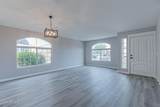
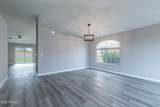
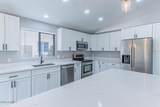
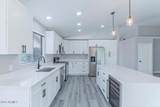
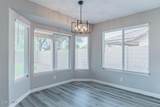
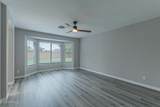
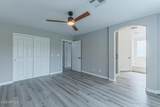
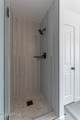
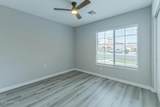
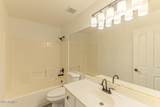
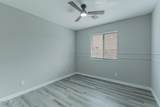
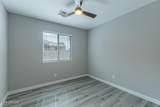
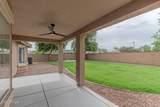
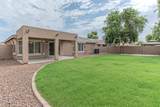
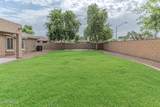
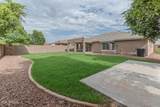
Beautifully remodeled single-level 4-bdrm, 2-bath home showcasing quality upgrades throughout! Recent improvements include a new 5-ton HVAC system, new water heater, complete roof maintenance with patio roof re-seal, & fresh interior & exterior paint. New luxury vinyl flooring throughout the home. The stunning kitchen features new cabinetry, waterfall-style quartz countertops, stainless steel appliances, & a built-in wine cooler. Updated plumbing fixtures, new lighting, & new toilets enhance the home's modern appeal. The spacious primary suite offers a fully remodeled bath with a walk-in shower, refaced vanity, & designer finishes. Additional highlights include a new garage door motor, oversized backyard with natural grass, new irrigation system, RV gate, & RV parking. Truly move-in ready!

Monthly Payment Calculator


Arizona Regional MLS logo© 2026 Arizona Regional Multiple Listing Service, Inc. All rights reserved. All information should be verified by the recipient and none is guaranteed as accurate by ARMLS. The ARMLS logo indicates a property listed by a real estate brokerage other than The Panozzo Team | HomeSmart. Data last updated 2026-10-11T23:12:48.943.
www.myvalleyhomesearch.com/homes/179844706
Print Image

2881 E Morgan Drive Gilbert, AZ 85295

  • Price: $549,000
  • Status: Active
  • On Site: 65 Days
  • Updated: 30 min ago
  • MLS #: 7063133
4
Beds
2
Baths
0
½ Baths
0.19
Acres
1,840
SQFT
$298
$/SQFT
2003
Built
Neighborhood:
Crossroads
County:
Maricopa
Area:
Gilbert
Elementary School:
Higley Traditional Academy
Middle School:
Higley Traditional Academy
High School:
Higley High School
Property Description
Beautifully remodeled single-level 4-bdrm, 2-bath home showcasing quality upgrades throughout! Recent improvements include a new 5-ton HVAC system, new water heater, complete roof maintenance with patio roof re-seal, & fresh interior & exterior paint. New luxury vinyl flooring throughout the home. The stunning kitchen features new cabinetry, waterfall-style quartz countertops, stainless steel appliances, & a built-in wine cooler. Updated plumbing fixtures, new lighting, & new toilets enhance the home's modern appeal. The spacious primary suite offers a fully remodeled bath with a walk-in shower, refaced vanity, & designer finishes. Additional highlights include a new garage door motor, oversized backyard with natural grass, new irrigation system, RV gate, & RV parking. Truly move-in ready!
Exterior Features

Architectural Style [] Attached Garage YN No Carport Spaces 0 Construction Materials StuccoWood FramePainted Covered Spaces 2 Exterior Features [] Fencing Block Horse Amenities [] Horse YN No Lot Features Sprinklers In RearSprinklers In FrontGrass FrontGrass Back Open Parking Spaces 2 Other Structures [] Parking Features RV Access/ParkingRV Gated Pool Features [] Pool Private YN No Road Responsibility [] Road Surface Type [] Roof Tile Spa Features None View []

Interior Features

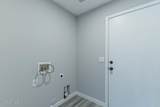
Basement [] Basement YN No Bedrooms Plus 4 Common Walls [] Cooling Central AirCeiling Fan(s) Cooling YN Yes Family Room Yes Fireplace Features [] Fireplace YN No Heating Electric Heating YN Yes Interior Features Quartz CountertopsEat-in KitchenVaulted Ceiling(s)Kitchen IslandFull Bth Master Bdrm Laundry Features InsideGas Dryer HookupWshr/Dry HookUp Only Separate Den Office YN No Window Features []

Property Features

Accessibility Features [] Association Fee 70 Association Fee Frequency Monthly Association Fee Includes Maintenance Grounds Association YN Yes Auction No Builder Name Providence Capmprovement Impact Fee 210 Community Features Near Bus StopPlaygroundBiking/Walking Path Community Pool YN No Current Financing [] Disclosures Agency Discl Req Flooring Vinyl Green Energy Efficient [] Green Water Conservation [] Land Lease YN No Listing Terms CashConventionalVA Loan Other Fees HOA 0 Ownership Fee Simple Ownership Fractional YN No PADFee YN2 No Possible Use [] Prepaid Association Fees HOA 175 Property Attached YN No Property Condition [] Property Sub Type Single Family Residence Rec Center Fee YN No Security Features [] Sewer Public Sewer Special Assessment HOA No Special Listing Conditions N/A Special Listing Conditions None Yes Tax Annual Amount 2007 Tax Year 2025 Total Monthly Fee 70 Unit Style All On One Level Yes Utilities [] Water Source Public

Arizona Regional MLS logo Listing provided by Key Factor Realty, LLC: 480-626-8997. .


Arizona Regional MLS logo© 2026 Arizona Regional Multiple Listing Service, Inc. All rights reserved. All information should be verified by the recipient and none is guaranteed as accurate by ARMLS. The ARMLS logo indicates a property listed by a real estate brokerage other than The Panozzo Team | HomeSmart. Data last updated 2026-10-11T23:12:48.943.
 
https://bt-photos.global.ssl.fastly.net/armls/1280_boomver_1_7063133-2.jpg https://bt-photos.global.ssl.fastly.net/armls/1280_boomver_1_7063133-2.jpg https://bt-photos.global.ssl.fastly.net/armls/1280_boomver_1_7063133-2.jpg
Logo
The Panozzo Team | HomeSmart
8683 E Via De Negocio
Scottsdale AZ, 85258