














Skip To Content

2946 N Beverly Place

Buckeye, AZ 85396
  • $799,900
  • STATUS: Active
  • ON SITE: 69 Days
  • MLS #: 7062507
Price Reduced
UPDATED: 31 min ago
$799,900
  • 5
    BEDS
  • 0.18
    ACRES
  • 3
    BATHS
  • 1
    1/2 BATHS
  • 3,857
    SQFT
  • $207
    $/SQFT
Neighborhood:
Type:
Single-Family Home
Built:
2008
County:
Area:

School Information

Elementary School:
Middle School:
High School:

Description

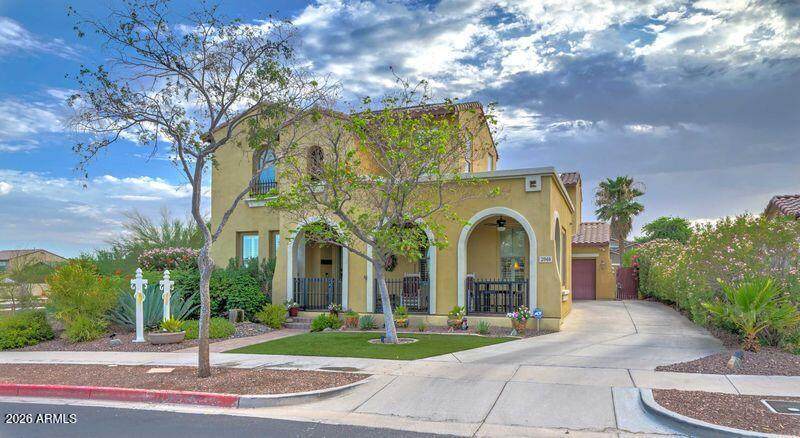
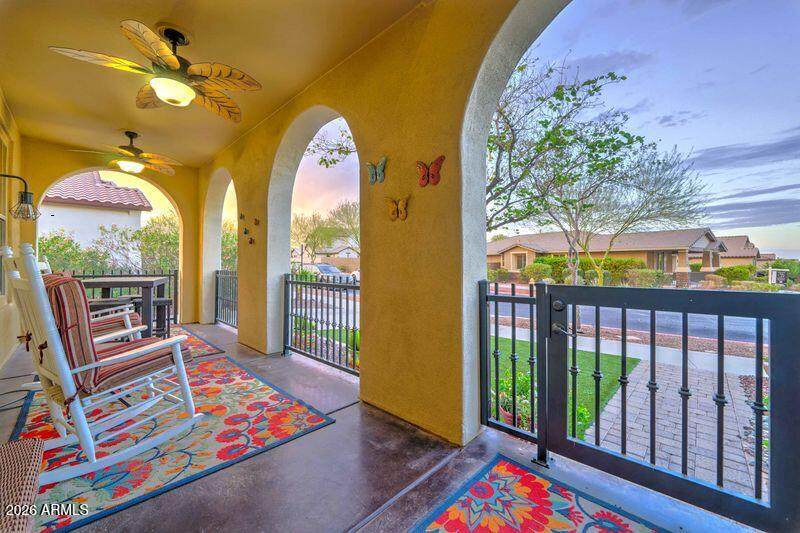
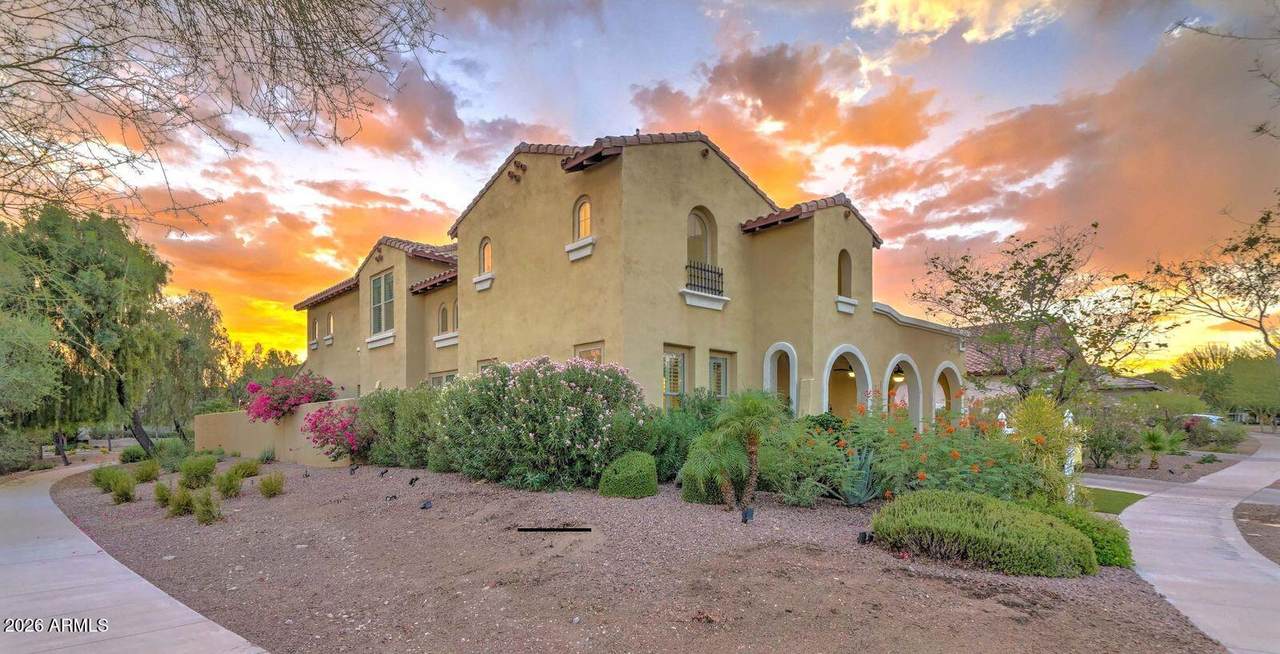
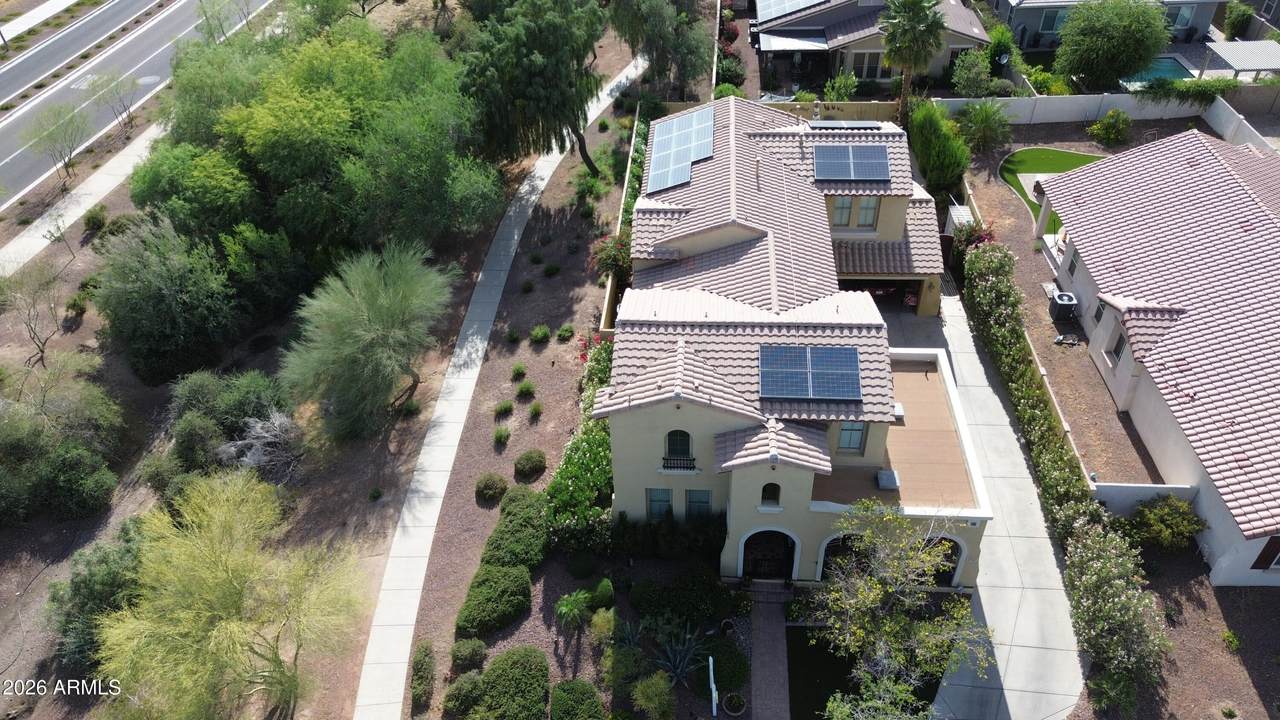
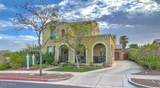
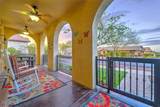
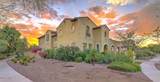
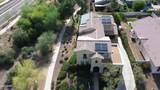
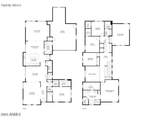
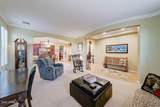
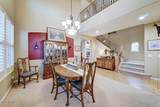
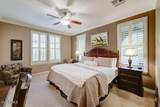
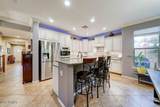
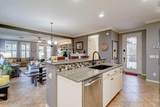
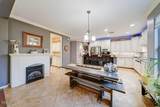
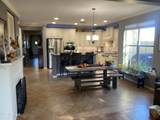
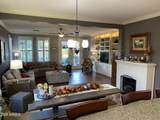
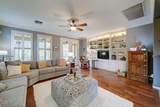
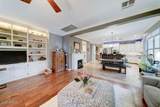
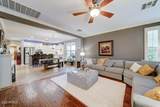
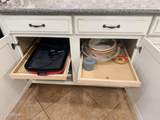
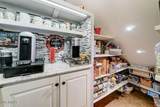
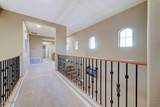
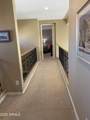
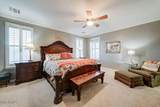
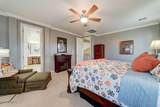
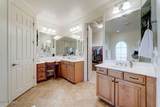
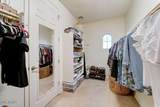
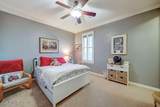
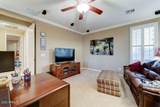
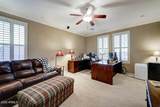
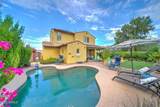
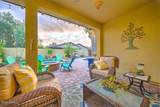
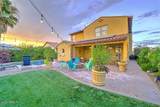
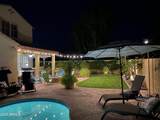
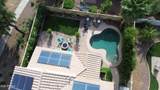
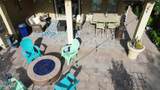
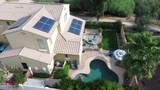
Welcome to your dream home in highly sought-after Verrado. This beautiful 5+-bed/4-bath home, adjacent to green space & wash, offers the perfect blend of spacious living & unparalleled privacy, ideal for large families or those who love to host gatherings. This stunning property features lush landscaping with a gorgeous orchid tree. The spacious inviting covered porch welcomes you to the formal living & dining room, additional ensuite 5th bedroom, spacious kitchen with custom pantry that includes a coffee bar with counter space for those pesky kitchen appliances. Step through the spacious family room to your beautiful backyard built to entertain with a large covered patio, gas fire pit, pool, & cool grass. Upstairs you will find 3 more bedrooms & hall bath & spacious media room/office or 6th bedroom, with a split floor plan balcony bridge overlooking the dining room that leads to the spacious private primary bedroom, and large ensuite bathroom with separate dual sinks, soaking tub, walk-in shower, private toilet room, and a large walk-in closet.

Monthly Payment Calculator


Arizona Regional MLS logo© 2026 Arizona Regional Multiple Listing Service, Inc. All rights reserved. All information should be verified by the recipient and none is guaranteed as accurate by ARMLS. The ARMLS logo indicates a property listed by a real estate brokerage other than The Panozzo Team | HomeSmart. Data last updated 2026-10-13T20:14:49.04.
www.myvalleyhomesearch.com/homes/179775700
Print Image

2946 N Beverly Place Buckeye, AZ 85396

  • Price: $799,900
  • Status: Active
  • On Site: 69 Days
  • Updated: 31 min ago
  • MLS #: 7062507
5
Beds
3
Baths
1
½ Baths
0.18
Acres
3,857
SQFT
$207
$/SQFT
2008
Built
Neighborhood:
Verrado
County:
Maricopa
Area:
Buckeye
Elementary School:
Verrado Elementary School
Middle School:
Verrado Middle School
High School:
Verrado High School
Property Description
Welcome to your dream home in highly sought-after Verrado. This beautiful 5+-bed/4-bath home, adjacent to green space & wash, offers the perfect blend of spacious living & unparalleled privacy, ideal for large families or those who love to host gatherings. This stunning property features lush landscaping with a gorgeous orchid tree. The spacious inviting covered porch welcomes you to the formal living & dining room, additional ensuite 5th bedroom, spacious kitchen with custom pantry that includes a coffee bar with counter space for those pesky kitchen appliances. Step through the spacious family room to your beautiful backyard built to entertain with a large covered patio, gas fire pit, pool, & cool grass. Upstairs you will find 3 more bedrooms & hall bath & spacious media room/office or 6th bedroom, with a split floor plan balcony bridge overlooking the dining room that leads to the spacious private primary bedroom, and large ensuite bathroom with separate dual sinks, soaking tub, walk-in shower, private toilet room, and a large walk-in closet.
Exterior Features

Architectural Style Spanish Attached Garage YN No Carport Spaces 0 Construction Materials StuccoWood FramePainted Covered Spaces 3 Exterior Features Storage Fencing Block Horse Amenities [] Horse YN No Lot Features Borders Common AreaAdjacent to WashEast/West ExposureSprinklers In RearSprinklers In FrontCorner LotGrass BackSynthetic Grass FrntAuto Timer H2O FrontAuto Timer H2O Back Open Parking Spaces 6 Other Structures Shed(s) Parking Features Attached GarageTandemGarage Door OpenerExtended Length GarageAttch'd Gar CabinetsGolf Cart Garage Pool Features Outdoor Pool Private YN Yes Road Responsibility City Maintained Road Road Surface Type PavedAsphalt Roof TileConcrete Spa Features None View CityCreek/StreamTrees/WoodsCity LightsMountain(s)

Interior Features

Additional Bedroom Walk In Closet Yes Basement [] Basement YN No Bedroom Downstairs Yes Bedroom Split Yes Bedrooms Plus 7 Common Walls [] Cooling Central AirCeiling Fan(s)Programmable Thmstat Cooling YN Yes Family Room Yes Fireplace Features Fire PitFree StandingFamily Room Fireplace YN Yes Formal Dining Yes Great Room Yes Heating Forced AirNatural GasCeiling Heating YN Yes Interior Features Walk-in PantryHigh Speed InternetSmart HomeGranite CountersDouble VanityMaster DownstairsUpstairsEat-in KitchenBreakfast Bar9+ Flat CeilingsVaulted Ceiling(s)Kitchen IslandPantry2 Master BathsFull Bth Master BdrmSeparate Shwr & Tub Laundry Features InsideGas Dryer HookupWshr/Dry HookUp Only Master Bedroom Downstairs Yes Master Bedroom Split Yes Master Bedroom Upstairs Yes Master Bedroom Walk In Closet Yes Media Room Yes Pantry Yes Plumbing Gas Hot Water Heater Yes Separate Den Office YN Yes Walk In Pantry Yes Window Features ScreensLow-Emissivity WindowsDual Pane

Property Features

Accessibility Features Accessible Door 32in+ WideMltpl Entries/ExitsLever HandlesBath Lever FaucetsBath Grab BarsAccessible Hallway(s) Adjacent To Wash Yes Association Fee 146 Association Fee Frequency Monthly Association Fee Includes Maintenance Grounds Association YN Yes Auction No Bonus Game Room Yes Borders Common Area Yes Builder Name Engle Cap Improvement Impact Fee2 0 Capmprovement Impact Fee 0.65 City Services Yes Community Features PoolGolfPickleballCommunity SpaCommunity Spa HtdTennis Court(s)PlaygroundBiking/Walking PathFitness Center Community Pool YN Yes Current Financing ConventionalNon Assumable Disclosures Special Asmnt DistSeller Discl AvailVicinity of an Airport Flood Zone No Flooring CarpetTileWood Green Energy Efficient Solar PanelsMulti-Zones Green Water Conservation [] Land Lease YN No Listing Terms VA LoanCashConventionalFHA Model Encanto Other Fees HOA 0 Ownership Fee Simple Ownership Fractional YN No PADFee YN2 No Possible Use None Prepaid Association Fees HOA 292 Property Attached YN No Property Condition [] Property Sub Type Single Family Residence Rec Center Fee YN No Rec Center Fee2 YN No Security Features Security System Owned Sewer Public SewerSewer in & CnctdSewer - Available Special Assessment HOA No Special Listing Conditions N/AOwner/Agent Special Listing Conditions None Yes Special Listing Conditions Owner Agent Yes Tax Annual Amount 6022 Tax Year 2025 Total Monthly Fee 146 Utilities Phone ConnectedPhone AvailableNatural Gas ConnectedNatural Gas Available Water Source Pvt Water Company

Arizona Regional MLS logo Listing provided by Realty ONE Group: 623-552-3773. .


Arizona Regional MLS logo© 2026 Arizona Regional Multiple Listing Service, Inc. All rights reserved. All information should be verified by the recipient and none is guaranteed as accurate by ARMLS. The ARMLS logo indicates a property listed by a real estate brokerage other than The Panozzo Team | HomeSmart. Data last updated 2026-10-13T20:14:49.04.
 
https://bt-photos.global.ssl.fastly.net/armls/orig_boomver_1_7062507-2.jpg https://bt-photos.global.ssl.fastly.net/armls/orig_boomver_1_7062507-2.jpg https://bt-photos.global.ssl.fastly.net/armls/orig_boomver_1_7062507-2.jpg
Logo
The Panozzo Team | HomeSmart
8683 E Via De Negocio
Scottsdale AZ, 85258