Skip To Content

30137 N 115TH Drive

Peoria, AZ 85383
  • $699,000
  • STATUS: Active
  • ON SITE: 66 Days
  • MLS #: 7063629
UPDATED: 33 min ago
$699,000
  • 4
    BEDS
  • 0.17
    ACRES
  • 2
    BATHS
  • 0
    1/2 BATHS
  • 2,225
    SQFT
  • $314
    $/SQFT
Type:
Single-Family Home
Built:
2018
County:
Area:

School Information

Elementary School:
High School:

Description

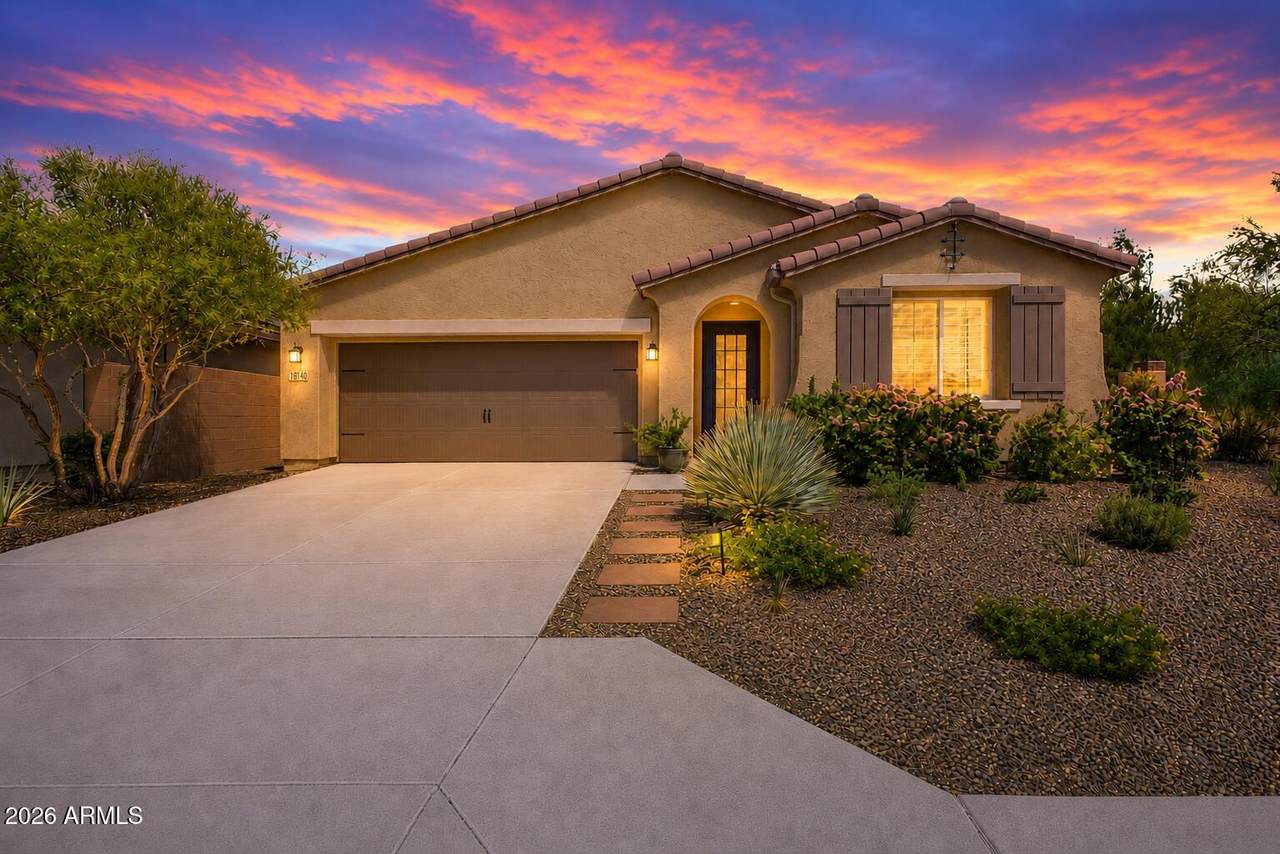
Absolutely Stunning 4 Bedroom + Den, 2 Bath, Single Level Home Located on Premium Mountain View Lot! Gourmet Kitchen w/Custom Cabinets & Quartz Countertops, Gas Cooktop, Double Oven, Kitchen Island w/Breakfast Bar, Butler Walk-In Pantry & Wet Bar, Eat-In Kitchen Dining, Spacious Greatroom w/Triple Stackable Sliding Glass Doors & Amazing Backyard & Mountain Views, Master Bedroom w/Walk-In Closet, Master Bedroom w/Dual Sinks & Custom Walk-In Shower, Split Floor Plan, Front Room w/Barn Door (Can be Used for Office/5th Bedroom/Bonus Room), Covered Backyard Patio w/Motorized Shades, Sparkling Swimming Pool, Stunning Panoramic Mountain View of Mountain Reserve, 2 Car Garage, A++ Upgrades and Condition! Come Check It Out!

Monthly Payment Calculator


Arizona Regional MLS logo© 2026 Arizona Regional Multiple Listing Service, Inc. All rights reserved. All information should be verified by the recipient and none is guaranteed as accurate by ARMLS. The ARMLS logo indicates a property listed by a real estate brokerage other than The Panozzo Team | HomeSmart. Data last updated 2026-10-13T20:14:49.04.
www.myvalleyhomesearch.com/homes/179885560
Print Image

30137 N 115TH Drive Peoria, AZ 85383

  • Price: $699,000
  • Status: Active
  • On Site: 66 Days
  • Updated: 33 min ago
  • MLS #: 7063629
4
Beds
2
Baths
0
½ Baths
0.17
Acres
2,225
SQFT
$314
$/SQFT
2018
Built
Neighborhood:
Vistancia Village D Parcel D2
County:
Maricopa
Area:
Peoria
Elementary School:
Vistancia Elementary School
Middle School:
Vistancia Elementary School
High School:
Liberty High School
Property Description
Absolutely Stunning 4 Bedroom + Den, 2 Bath, Single Level Home Located on Premium Mountain View Lot! Gourmet Kitchen w/Custom Cabinets & Quartz Countertops, Gas Cooktop, Double Oven, Kitchen Island w/Breakfast Bar, Butler Walk-In Pantry & Wet Bar, Eat-In Kitchen Dining, Spacious Greatroom w/Triple Stackable Sliding Glass Doors & Amazing Backyard & Mountain Views, Master Bedroom w/Walk-In Closet, Master Bedroom w/Dual Sinks & Custom Walk-In Shower, Split Floor Plan, Front Room w/Barn Door (Can be Used for Office/5th Bedroom/Bonus Room), Covered Backyard Patio w/Motorized Shades, Sparkling Swimming Pool, Stunning Panoramic Mountain View of Mountain Reserve, 2 Car Garage, A++ Upgrades and Condition! Come Check It Out!
Exterior Features

Architectural Style [] Attached Garage YN No Border Pres Pub Land Yes Carport Spaces 0 Construction Materials StuccoWood FramePainted Covered Spaces 2 Exterior Features Private Yard Fencing Back YardBlockWrought Iron Hillside Lot Yes Horse Amenities [] Horse YN No Lot Features Borders Common AreaAdjacent to WashEast/West ExposureHillside LotBorders Preserve/Public LandSprinklers In RearSprinklers In FrontCorner LotDesert BackDesert FrontCul-De-SacSynthetic Grass BackAuto Timer H2O FrontAuto Timer H2O Back Open Parking Spaces 0 Other Structures [] Parking Features Attached GarageGarage Door OpenerDirect Access Pool Features Play PoolHeated Pool Private YN Yes Road Responsibility [] Road Surface Type [] Roof Tile Spa Features None View DesertPanoramicCity LightsMountain(s)

Interior Features

Basement [] Basement YN No Bedrooms Plus 5 Common Walls [] Cooling Central AirCeiling Fan(s)Programmable Thmstat Cooling YN Yes Fireplace Features [] Fireplace YN No Great Room Yes Heating Forced AirNatural Gas Heating YN Yes Interior Features Walk-in PantryQuartz CountertopsHigh Speed InternetDouble VanityEat-in KitchenBreakfast Bar9+ Flat CeilingsKitchen IslandFull Bth Master Bdrm Laundry Features Inside Master Bedroom Split Yes Master Bedroom Walk In Closet Yes Plumbing Gas Hot Water Heater Yes Separate Den Office YN Yes Walk In Pantry Yes Window Features ScreensDual Pane

Property Features

Accessibility Features [] Adjacent To Wash Yes Association Fee 372.45 Association Fee Frequency Quarterly Association Fee Includes Maintenance Grounds Association YN Yes Auction No Borders Common Area Yes Builder Name RICHMOND AMERICAN Capmprovement Impact Fee 297.45 City Services Yes Community Features PoolPickleballCommunity SpaCommunity Spa HtdCommunity Media RoomTennis Court(s)Biking/Walking PathFitness Center Community Pool YN Yes Current Financing Conventional Disclosures Agency Discl ReqSeller Discl Avail Flood Zone No Flooring Tile Green Energy Efficient Solar Panels Green Water Conservation [] Land Lease YN No Listing Terms VA LoanCashConventionalFHA Other Fees HOA 0 Ownership Fee Simple Ownership Fractional YN No PADFee YN2 No Possible Use [] Prepaid Association Fees HOA 372.45 Property Attached YN No Property Condition [] Property Sub Type Single Family Residence Rec Center Fee YN No Security Features [] Sewer Public Sewer Special Assessment HOA No Special Listing Conditions N/A Special Listing Conditions None Yes Tax Annual Amount 3113 Tax Year 2025 Total Monthly Fee 124.15 Utilities [] Water Source Public

Arizona Regional MLS logo Listing provided by Realty One Group: 623-566-8863. .


Arizona Regional MLS logo© 2026 Arizona Regional Multiple Listing Service, Inc. All rights reserved. All information should be verified by the recipient and none is guaranteed as accurate by ARMLS. The ARMLS logo indicates a property listed by a real estate brokerage other than The Panozzo Team | HomeSmart. Data last updated 2026-10-13T20:14:49.04.
 
https://bt-photos.global.ssl.fastly.net/armls/1280_boomver_1_7063629-2.jpg https://bt-photos.global.ssl.fastly.net/armls/1280_boomver_1_7063629-2.jpg https://bt-photos.global.ssl.fastly.net/armls/1280_boomver_1_7063629-2.jpg
Logo
The Panozzo Team | HomeSmart
8683 E Via De Negocio
Scottsdale AZ, 85258