Skip To Content

30214 N 229TH Avenue

Wittmann, AZ 85361
  • $735,000
  • STATUS: Active
  • ON SITE: 68 Days
  • MLS #: 7061703
Price Reduced
$735,000
  • 4
    BEDS
  • 1.1
    ACRES
  • 2
    BATHS
  • 0
    1/2 BATHS
  • 2,627
    SQFT
  • $280
    $/SQFT
Type:
Single-Family Home
Built:
2005
County:
Area:

School Information

Elementary School:

Description

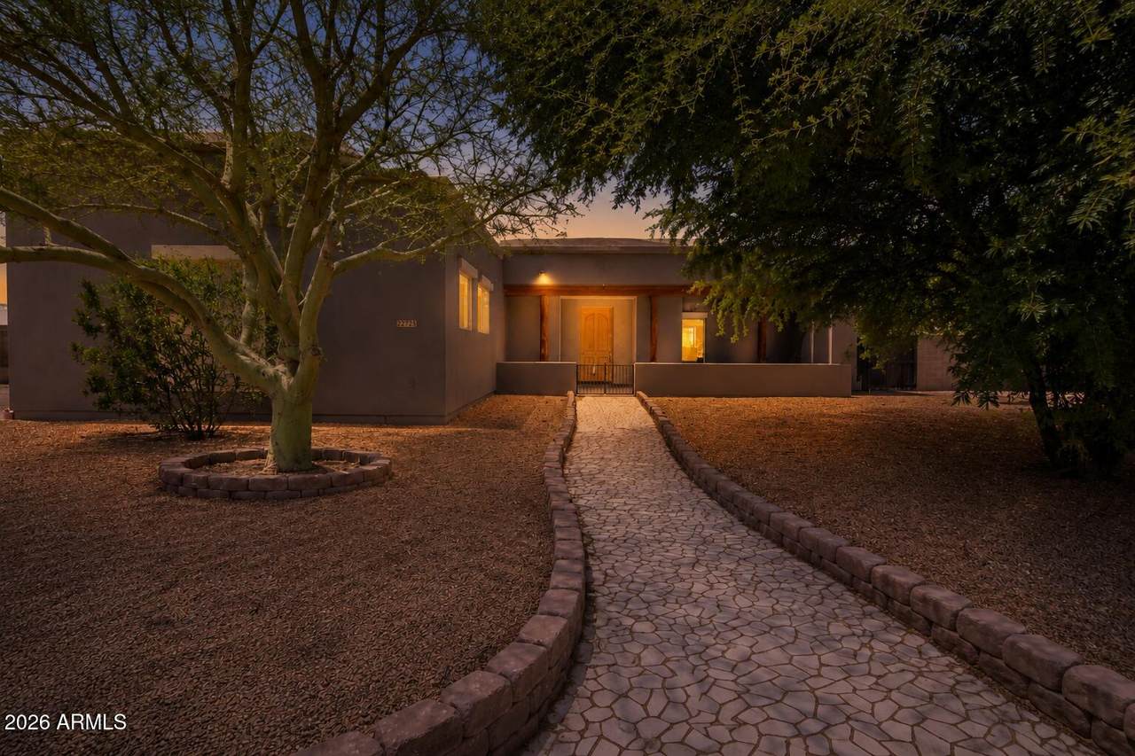
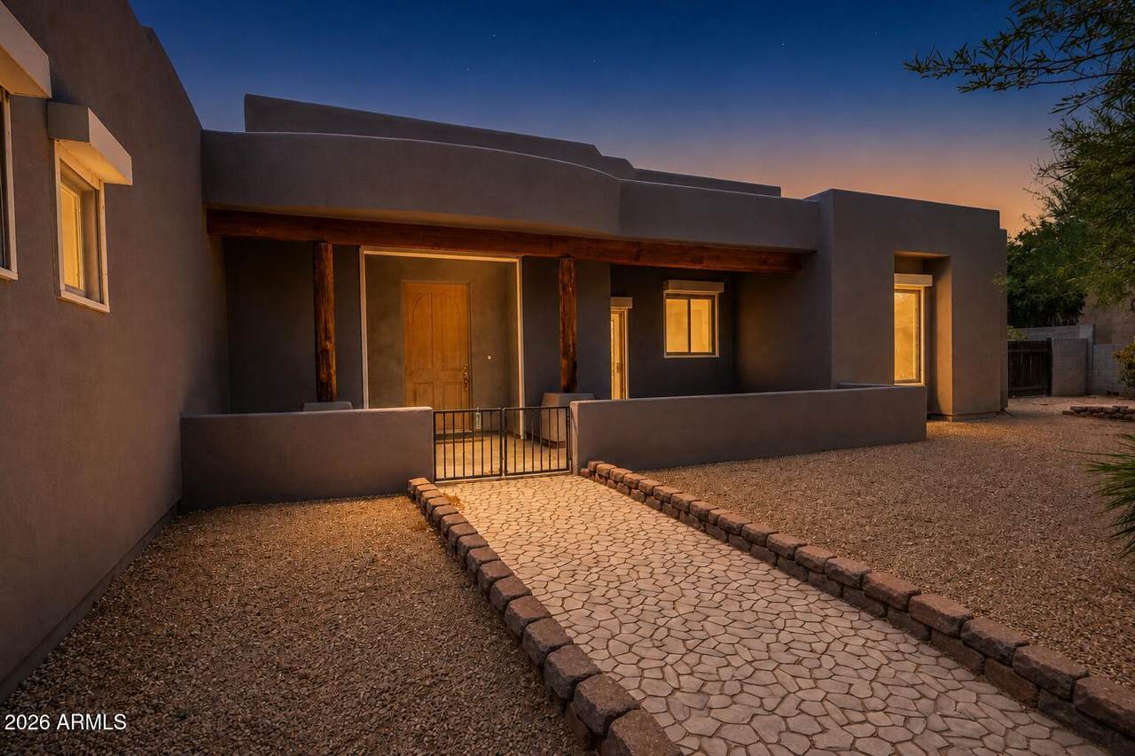
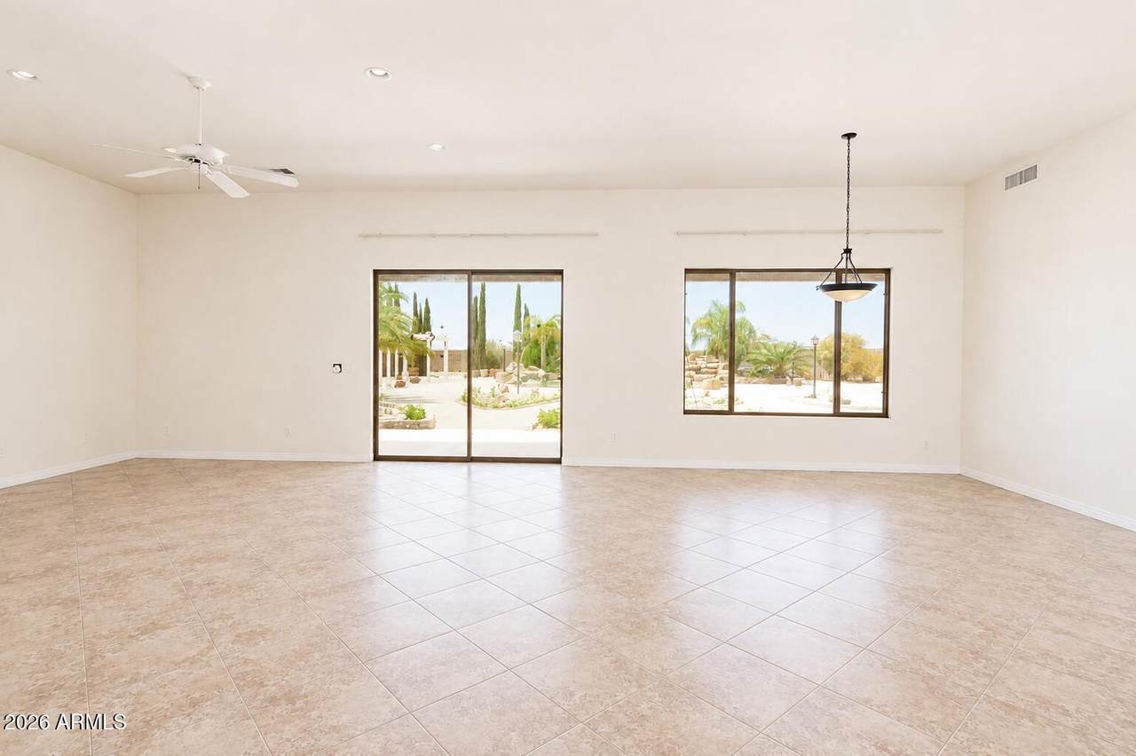
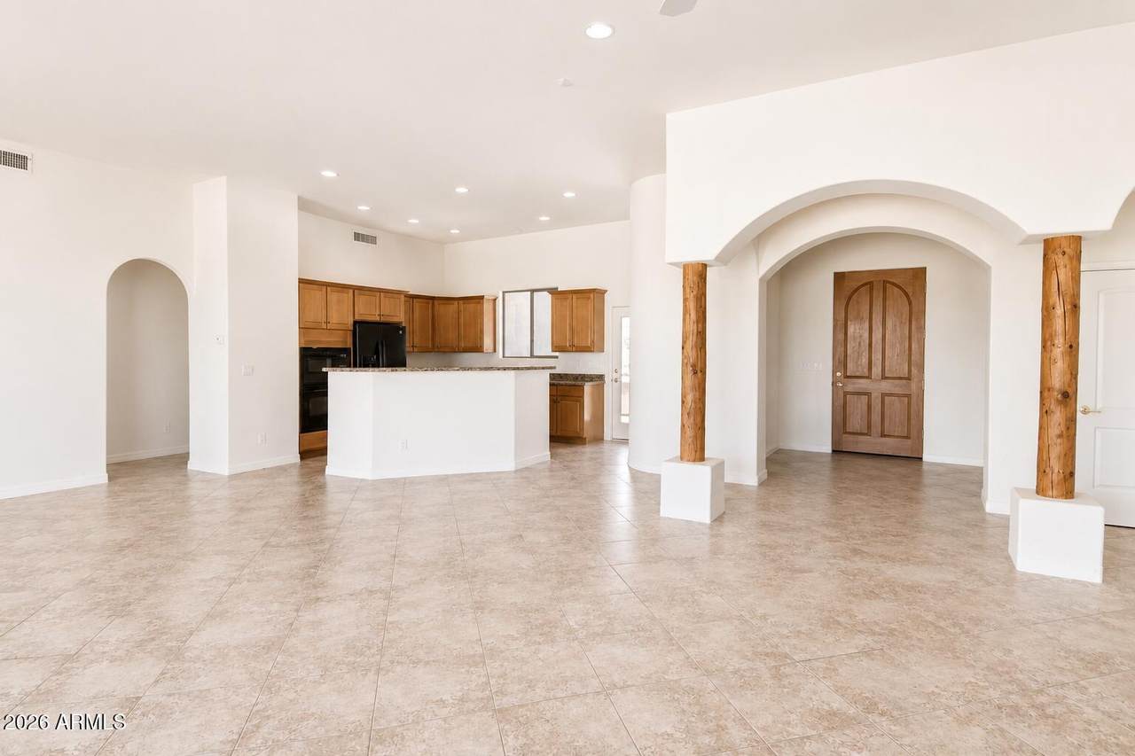
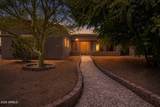
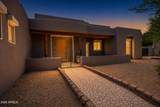
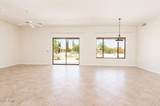
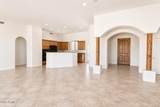
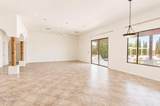
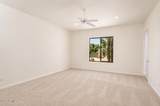
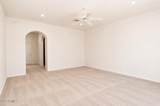
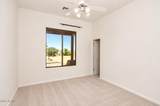
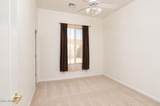
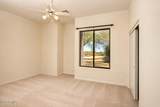
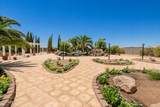
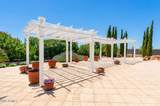
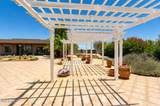
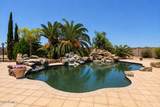
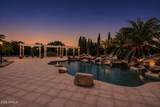
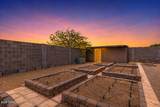
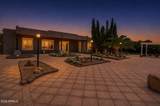
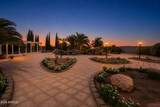
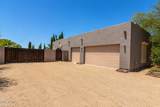
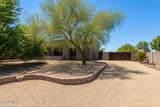
Elegant desert retreat with a magical, one-of-a-kind backyard. Fresh interior paint, 10-11 ft ceilings, an open light-filled layout, ceiling fans in every room, and a 3-car garage. A circular driveway and stone walkway set a charming tone at the front entry. The entertainer's backyard offers 5,000 sq ft of cool pavers by Artistic Pavers, an 8' block wall, lush oleanders, striking pineapple palms, a saltwater heated and cooling pool with waterfalls and remote color-changing lights, and a 7-bed vegetable garden. Just over an acre with breathtaking mountain views, backed to state trust land for added privacy. No HOA, RV gates, and steel electric shutters throughout add security and flexibility. A private escape with everyday conveniences minutes away.

Monthly Payment Calculator


Arizona Regional MLS logo© 2026 Arizona Regional Multiple Listing Service, Inc. All rights reserved. All information should be verified by the recipient and none is guaranteed as accurate by ARMLS. The ARMLS logo indicates a property listed by a real estate brokerage other than The Panozzo Team | HomeSmart. Data last updated 2026-10-11T00:13:19.64.
www.myvalleyhomesearch.com/homes/179682818
Print Image

30214 N 229TH Avenue Wittmann, AZ 85361

  • Price: $735,000
  • Status: Active
  • On Site: 68 Days
  • MLS #: 7061703
4
Beds
2
Baths
0
½ Baths
1.1
Acres
2,627
SQFT
$280
$/SQFT
2005
Built
Neighborhood:
N 145F Of S 290F Of Fol Desc Prop E2 E2 Nw4 Se4 Sec 22 Ex N 740F Th/Of
County:
Maricopa
Area:
Wittmann
Elementary School:
Nadaburg Elementary School
Middle School:
Nadaburg Elementary School
High School:
Mountainside High School
Property Description
Elegant desert retreat with a magical, one-of-a-kind backyard. Fresh interior paint, 10-11 ft ceilings, an open light-filled layout, ceiling fans in every room, and a 3-car garage. A circular driveway and stone walkway set a charming tone at the front entry. The entertainer's backyard offers 5,000 sq ft of cool pavers by Artistic Pavers, an 8' block wall, lush oleanders, striking pineapple palms, a saltwater heated and cooling pool with waterfalls and remote color-changing lights, and a 7-bed vegetable garden. Just over an acre with breathtaking mountain views, backed to state trust land for added privacy. No HOA, RV gates, and steel electric shutters throughout add security and flexibility. A private escape with everyday conveniences minutes away.
Exterior Features

Architectural Style Territorial/Santa Fe Attached Garage YN No Carport Spaces 0 Construction Materials StuccoWood Frame Covered Spaces 3 Exterior Features Private Yard Fencing Block Horse Amenities [] Horse YN Yes Lot Features Street(s) Not PavedEast/West ExposureSprinklers In RearSprinklers In FrontDesert FrontGravel/Stone FrontGravel/Stone BackSynthetic Grass FrntAuto Timer H2O FrontAuto Timer H2O BackIrrigation Back Open Parking Spaces 0 Other Structures Gazebo Parking Features Attached GarageRV Access/ParkingGatedRV GatedGarage Door OpenerCircular DrivewayElectric Vehicle Charging Station(s) Pool Features Variable Speed PumpHeated Pool Private YN Yes Road Responsibility Private Maintained Road Road Surface Type Gravel Roof Foam Spa Features None Street Not Paved Yes View Mountain(s)

Interior Features

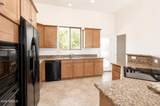
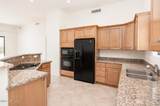
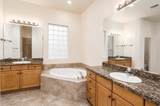
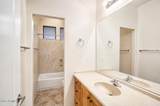
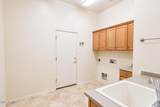
Additional Bedroom Walk In Closet Yes Basement [] Basement YN No Bedrooms Plus 4 Common Walls [] Cooling Central Air Cooling YN Yes Fireplace Features [] Fireplace YN No Great Room Yes Heating Electric Heating YN Yes Interior Features Walk-in PantryHigh Speed InternetGranite CountersDouble VanityBreakfast BarRoller ShieldsKitchen Island2 Master BathsFull Bth Master BdrmSeparate Shwr & Tub Laundry Features Inside Master Bedroom Split Yes Master Bedroom Walk In Closet Yes Plumbing Electric Hot Water Heater Yes Separate Bedroom Exit Yes Separate Den Office YN No Walk In Pantry Yes Window Features Low-Emissivity WindowsMechanical Sun Shds

Property Features

Accessibility Features [] Association Fee Includes No Fees Association YN No Auction No Builder Name Cameron Home Group Community Features [] Community Pool YN No County Services Yes Current Financing Non Assumable Disclosures Agency Discl ReqSeller Discl Avail Flood Zone No Flooring CarpetTile Green Energy Efficient Multi-Zones Green Water Conservation [] Land Lease YN No Listing Terms CashConventional Ownership Fee Simple Ownership Fractional YN No PADFee YN2 No Possible Use [] Property Attached YN No Property Condition [] Property Sub Type Single Family Residence Security Features Security System Owned Sewer Septic in & Cnctd Special Listing Conditions N/A Special Listing Conditions None Yes Tax Annual Amount 2955 Tax Year 2025 Total Monthly Fee 0 Utilities [] Water Source Shared Well

Arizona Regional MLS logo Listing provided by HomeSmart: 602-230-7600. .


Arizona Regional MLS logo© 2026 Arizona Regional Multiple Listing Service, Inc. All rights reserved. All information should be verified by the recipient and none is guaranteed as accurate by ARMLS. The ARMLS logo indicates a property listed by a real estate brokerage other than The Panozzo Team | HomeSmart. Data last updated 2026-10-11T00:13:19.64.
 
https://bt-photos.global.ssl.fastly.net/armls/1280_boomver_1_7061703-2.jpg https://bt-photos.global.ssl.fastly.net/armls/1280_boomver_1_7061703-2.jpg https://bt-photos.global.ssl.fastly.net/armls/1280_boomver_1_7061703-2.jpg
Logo
The Panozzo Team | HomeSmart
8683 E Via De Negocio
Scottsdale AZ, 85258