

















Description
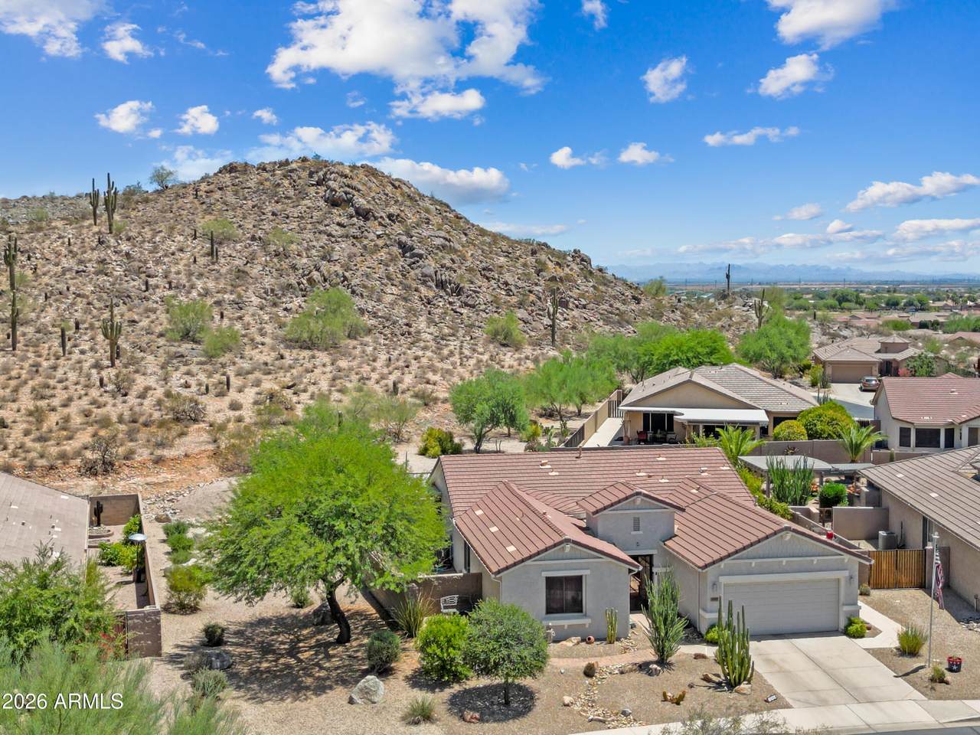
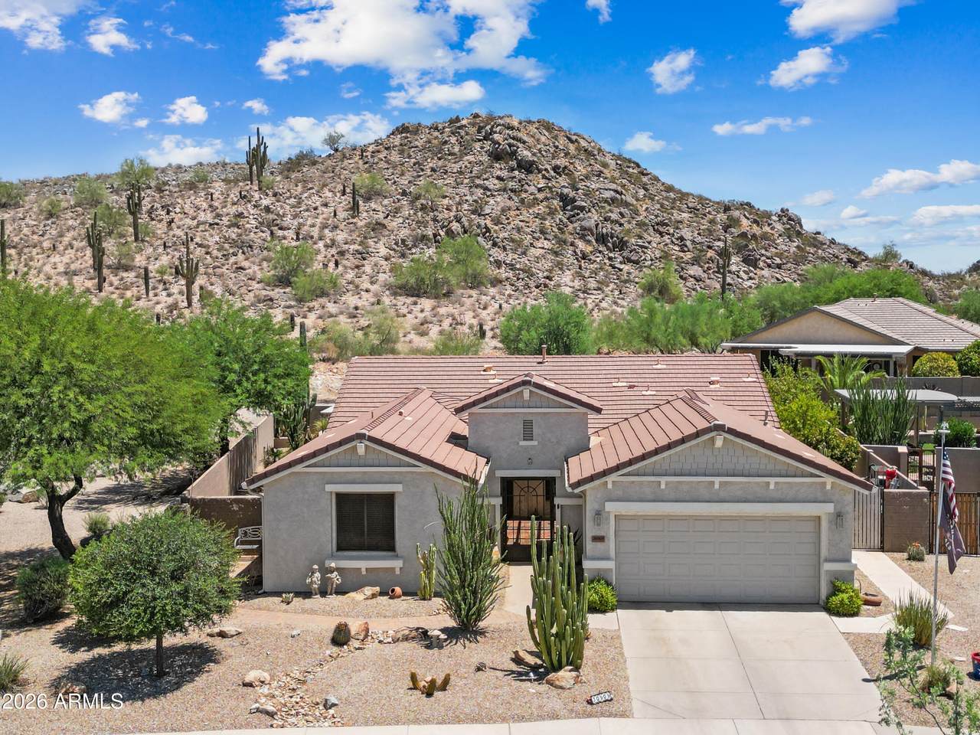
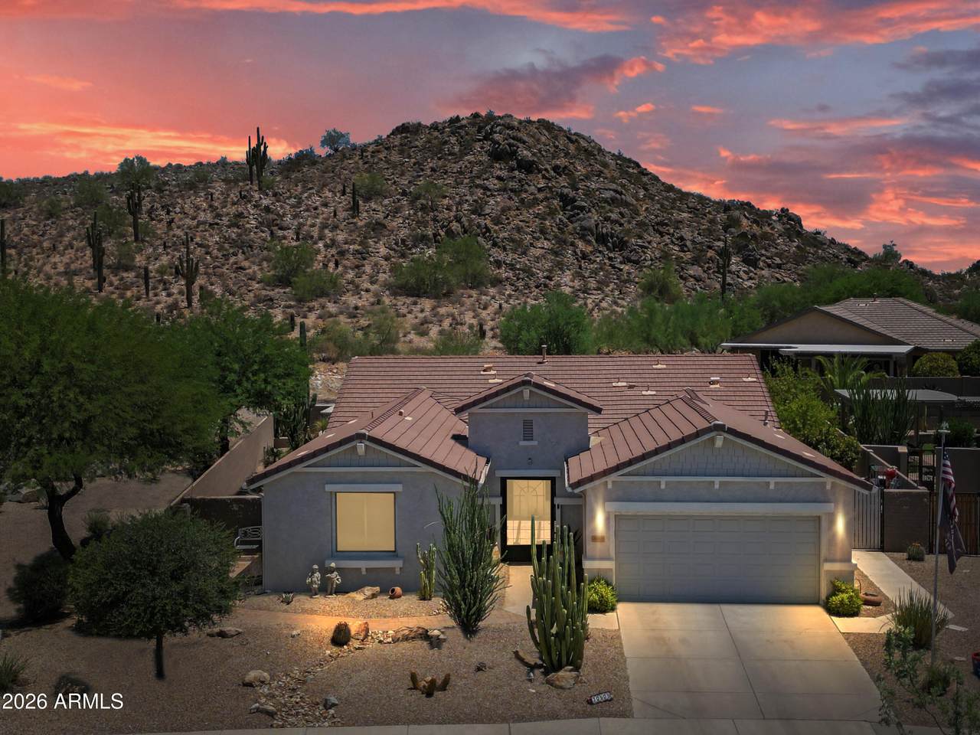
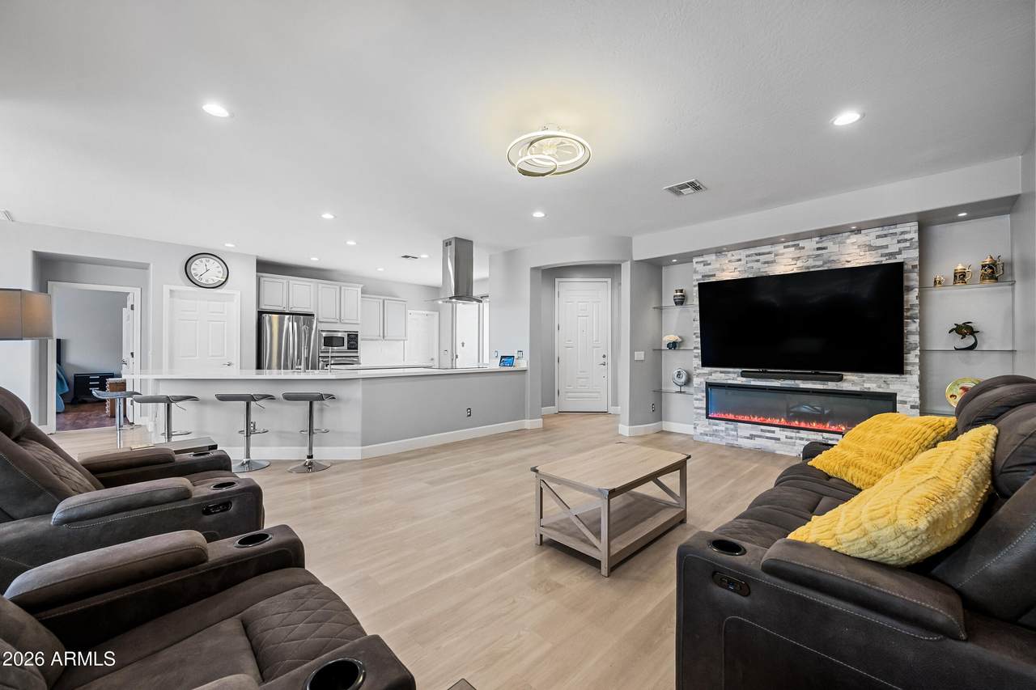
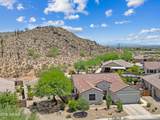
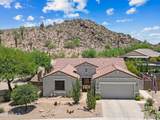
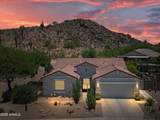
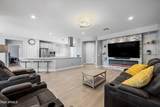
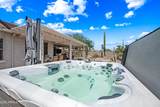
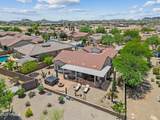
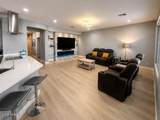
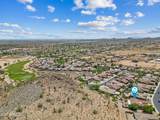
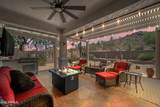
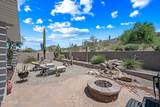
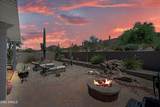
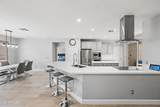
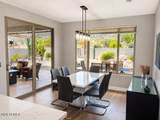
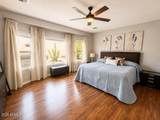
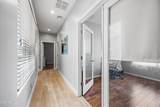
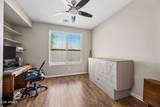
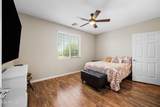
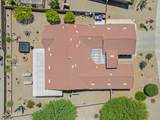
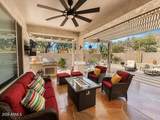
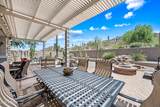
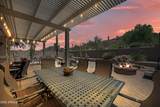
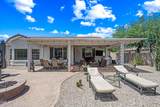
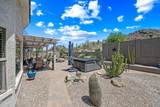
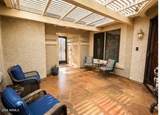
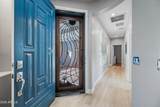
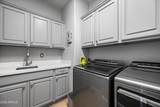
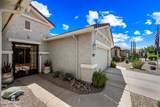
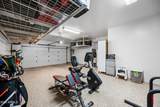
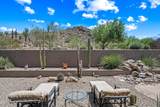
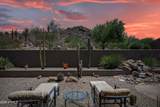
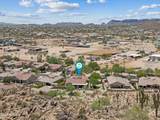
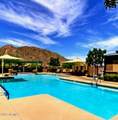
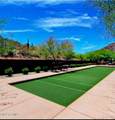
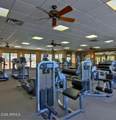
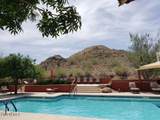
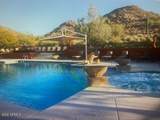
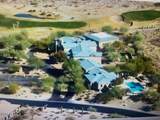
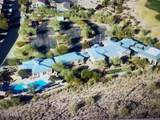
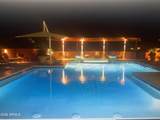
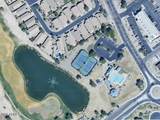
Welcome to 30909 N Orange Blossom Cir, a beautifully remodeled home set on a premium preserve lot in Solera at Johnson Ranch, a 55+ active adult golf community. Enjoy exceptional privacy and peaceful desert and mountain views from one of the community's most desirable settings. Offering 1,897 sq ft and the largest floor plan in the community, this spacious home features 2 bedrooms, 2 bathrooms, Plus a versatile DEN/OFFICE with double doors that can easily accommodate overnight guests or serve as a third sleeping space. Inside, an extensive remodel created a bright, open-concept great room designed for both comfortable everyday living and entertaining. The updated kitchen features quartz countertops, a redesigned configuration and generous breakfast bar, while a custom stacked-stone media wall with electric fireplace provides a dramatic focal point. Luxury vinyl plank flooring, updated lighting and fresh interior finishes complete the contemporary look. Step outside and the premium lot really sets this home apart. The backyard borders the natural desert preserve with no rear neighbors, creating a private setting framed by beautiful Sonoran Desert scenery. An expansive covered patio and pergola provide abundant outdoor living space, complemented by a private hot tub, gas fire pit, waterfall feature and BBQ --an inviting retreat for relaxing or entertaining while enjoying Arizona sunsets. Additional improvements include a new Lennox HVAC system and an epoxy-coated garage floor with extra storage space and mini-split A/C unit. Located in Solera at Johnson Ranch, residents enjoy the lifestyle and amenities of a gated 55+ active adult community, including clubhouse, heated pool and spa, fitness center, pickleball, walking trails, social activities and golf. Premium preserve lot. Largest floor plan. Extensive remodeling. Exceptional indoor/outdoor living. This is a home--and a setting--that is difficult to duplicate.
-
2BEDS
-
0.22ACRES
-
2BATHS
-
01/2 BATHS
-
1,897SQFT
-
$285$/SQFT
School Information
Description
Welcome to 30909 N Orange Blossom Cir, a beautifully remodeled home set on a premium preserve lot in Solera at Johnson Ranch, a 55+ active adult golf community. Enjoy exceptional privacy and peaceful desert and mountain views from one of the community's most desirable settings. Offering 1,897 sq ft and the largest floor plan in the community, this spacious home features 2 bedrooms, 2 bathrooms, Plus a versatile DEN/OFFICE with double doors that can easily accommodate overnight guests or serve as a third sleeping space. Inside, an extensive remodel created a bright, open-concept great room designed for both comfortable everyday living and entertaining. The updated kitchen features quartz countertops, a redesigned configuration and generous breakfast bar, while a custom stacked-stone media wall with electric fireplace provides a dramatic focal point. Luxury vinyl plank flooring, updated lighting and fresh interior finishes complete the contemporary look. Step outside and the premium lot really sets this home apart. The backyard borders the natural desert preserve with no rear neighbors, creating a private setting framed by beautiful Sonoran Desert scenery. An expansive covered patio and pergola provide abundant outdoor living space, complemented by a private hot tub, gas fire pit, waterfall feature and BBQ --an inviting retreat for relaxing or entertaining while enjoying Arizona sunsets. Additional improvements include a new Lennox HVAC system and an epoxy-coated garage floor with extra storage space and mini-split A/C unit. Located in Solera at Johnson Ranch, residents enjoy the lifestyle and amenities of a gated 55+ active adult community, including clubhouse, heated pool and spa, fitness center, pickleball, walking trails, social activities and golf. Premium preserve lot. Largest floor plan. Extensive remodeling. Exceptional indoor/outdoor living. This is a home--and a setting--that is difficult to duplicate.
 © 2026 Arizona Regional Multiple Listing Service, Inc. All rights reserved. All information should be verified by the recipient and none is guaranteed as accurate by ARMLS. The ARMLS logo indicates a property listed by a real estate brokerage other than The Panozzo Team | HomeSmart. Data last updated 2026-10-11T00:13:19.64.