Skip To Content

3114 N 190TH Drive

Litchfield Park, AZ 85340
  • $979,000
  • STATUS: Active
  • ON SITE: 72 Days
  • MLS #: 7060892
UPDATED: 160 min ago
$979,000
  • 4
    BEDS
  • 1
    ACRES
  • 3
    BATHS
  • 1
    1/2 BATHS
  • 3,129
    SQFT
  • $313
    $/SQFT
Neighborhood:
Type:
Single-Family Home
Built:
2005
County:

School Information

Elementary School:
Middle School:
High School:

Description

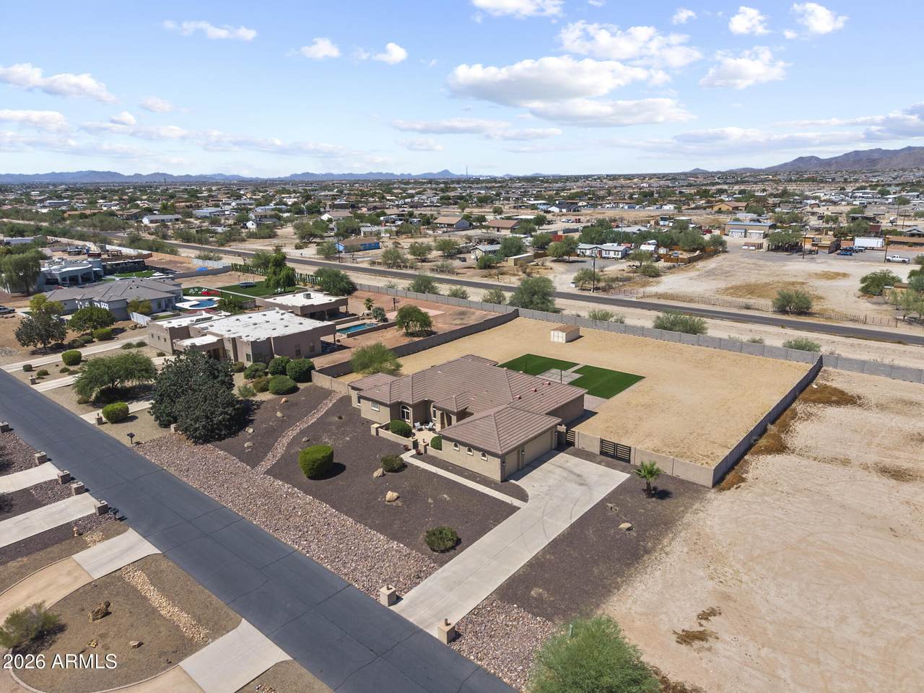
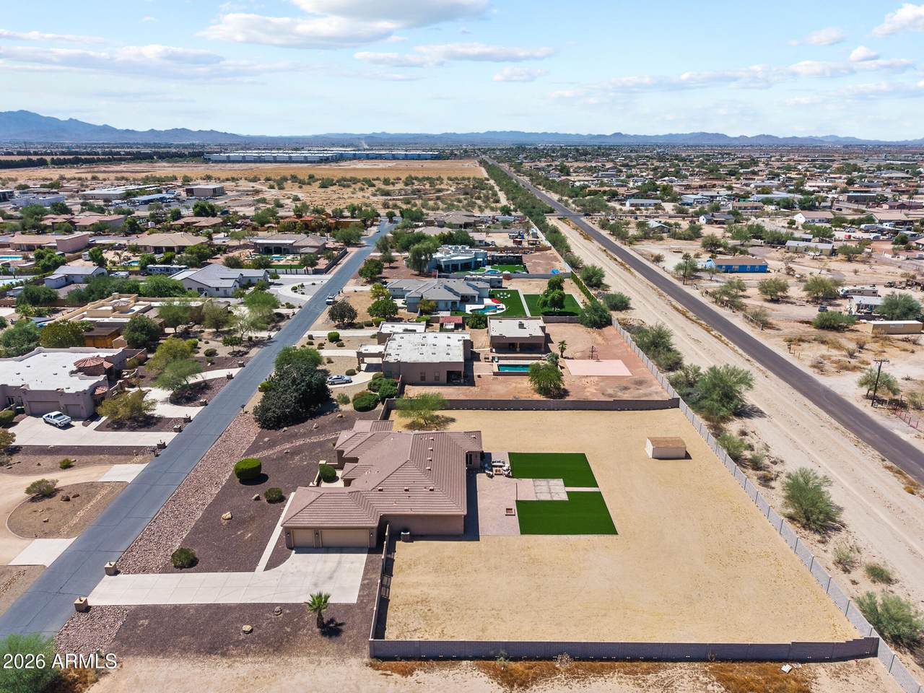
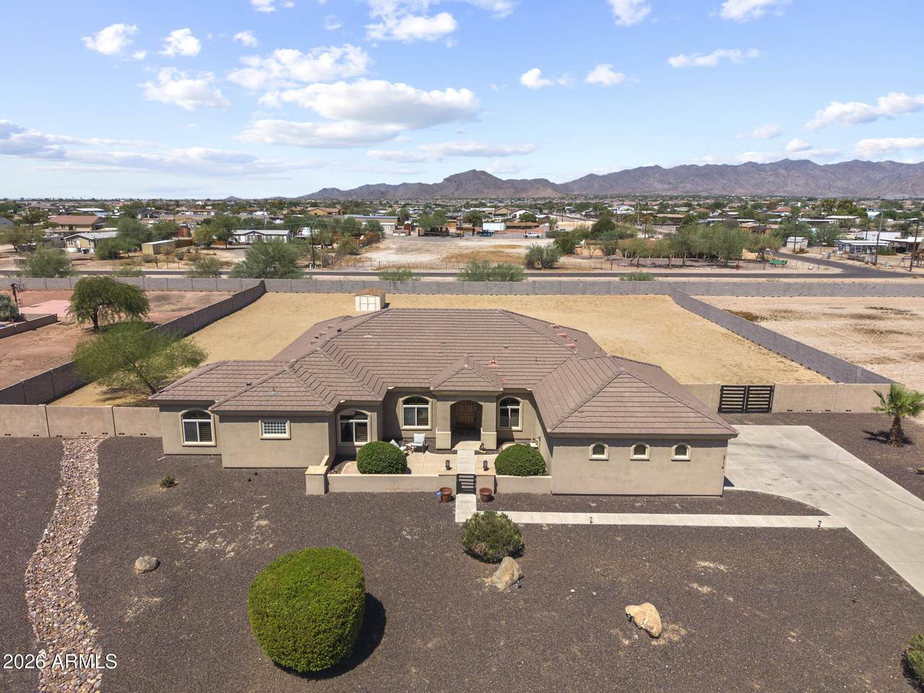
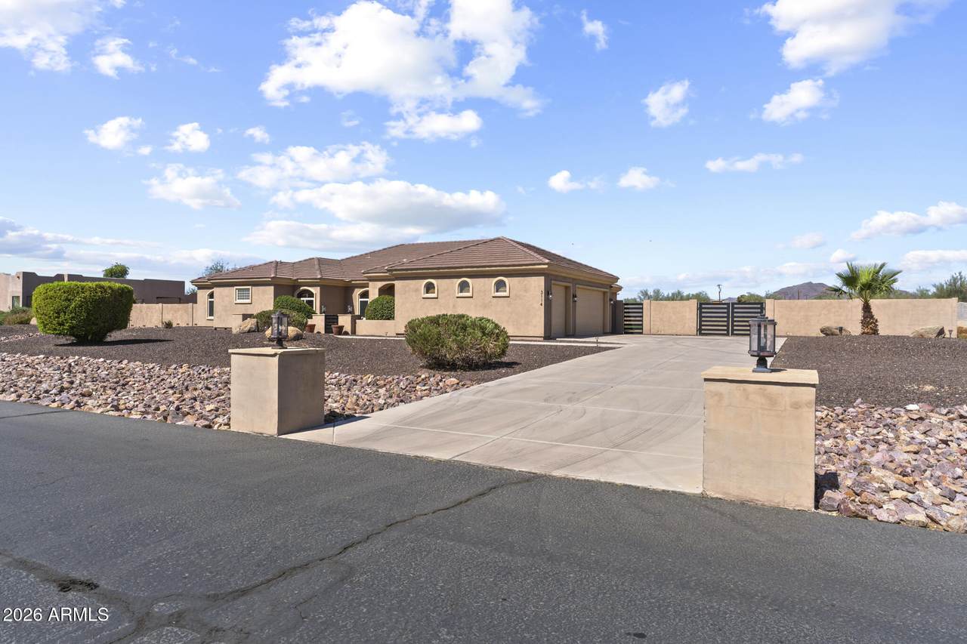
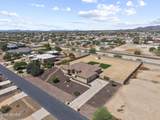
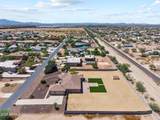
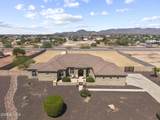
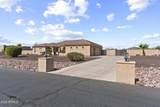
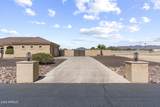
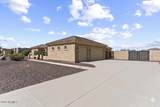
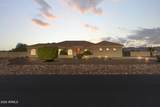
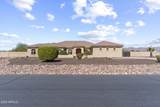
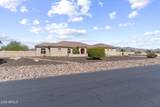
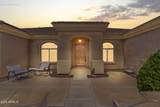
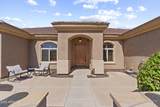
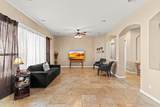
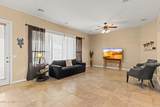
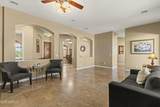
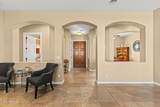
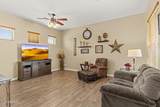
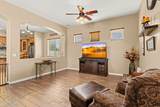
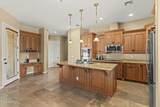
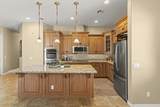
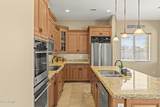
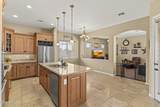
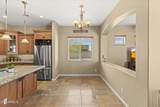
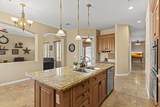
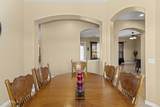
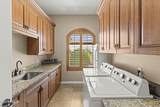
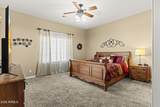
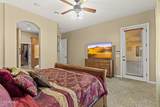
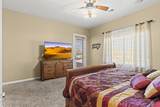
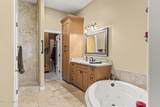
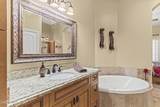
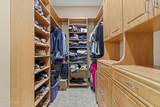
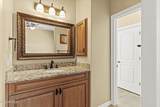
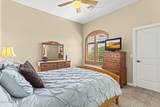
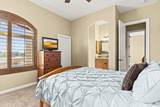
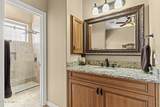
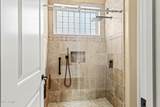
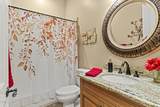
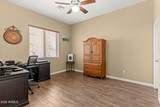
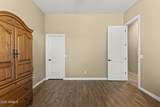
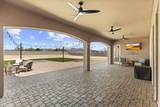
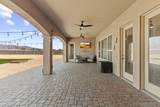
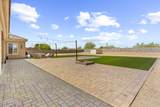
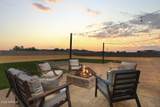
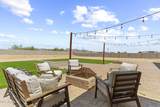
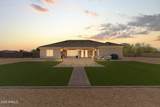
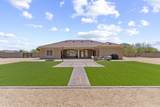
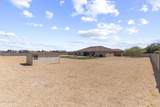
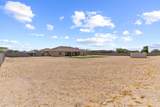
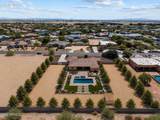
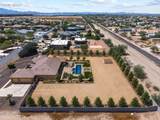
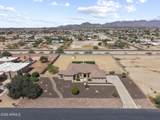
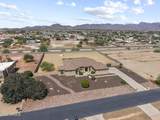
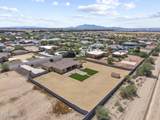
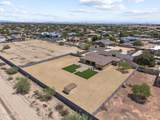
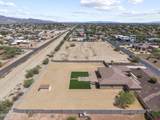
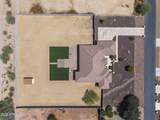
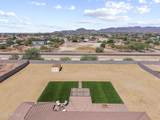
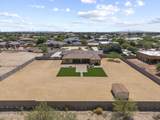
Nestled within the prestigious, secure gates of Litchfield Farms, this exceptional estate sits on a sprawling 1.02-acre lot designed for grand-scale entertaining. Inside, the welcoming entryway flows seamlessly into a culinary masterpiece, where a high-end chef's kitchen boasts premium granite countertops and an expansive center island. The indoor-outdoor synergy is perfected by a massive covered patio and multiple fire pits, creating an ideal backdrop for evening gatherings. This home has a dedicated office and is designed with a split layout for ultimate privacy, the residence features a luxurious primary retreat with direct patio access and a resort-style bathroom with jetted soaking tub. The secondary bedrooms all include individual walk-in closets, with... ...two sharing a convenient Jack-and-Jill bathroom. Uncompromising structural integrity and high-end design elements define the property, highlighted by robust 2x6 construction, soaring 8-foot interior doors, custom cabinetry, and detailed millwork. Storage and parking are abundant with a spacious three-car garage and a dedicated RV gate.

Monthly Payment Calculator


Arizona Regional MLS logo© 2026 Arizona Regional Multiple Listing Service, Inc. All rights reserved. All information should be verified by the recipient and none is guaranteed as accurate by ARMLS. The ARMLS logo indicates a property listed by a real estate brokerage other than The Panozzo Team | HomeSmart. Data last updated 2026-10-12T09:12:25.463.
www.myvalleyhomesearch.com/homes/179539707
Print Image

3114 N 190TH Drive Litchfield Park, AZ 85340

  • Price: $979,000
  • Status: Active
  • On Site: 72 Days
  • Updated: 160 min ago
  • MLS #: 7060892
4
Beds
3
Baths
1
½ Baths
1
Acres
3,129
SQFT
$313
$/SQFT
2005
Built
Neighborhood:
Litchfield Farms
County:
Maricopa
Area:
Litchfield Park
Elementary School:
Scott L Libby Elementary School
Middle School:
Verrado Middle School
High School:
Verrado High School
Property Description
Nestled within the prestigious, secure gates of Litchfield Farms, this exceptional estate sits on a sprawling 1.02-acre lot designed for grand-scale entertaining. Inside, the welcoming entryway flows seamlessly into a culinary masterpiece, where a high-end chef's kitchen boasts premium granite countertops and an expansive center island. The indoor-outdoor synergy is perfected by a massive covered patio and multiple fire pits, creating an ideal backdrop for evening gatherings. This home has a dedicated office and is designed with a split layout for ultimate privacy, the residence features a luxurious primary retreat with direct patio access and a resort-style bathroom with jetted soaking tub. The secondary bedrooms all include individual walk-in closets, with... ...two sharing a convenient Jack-and-Jill bathroom. Uncompromising structural integrity and high-end design elements define the property, highlighted by robust 2x6 construction, soaring 8-foot interior doors, custom cabinetry, and detailed millwork. Storage and parking are abundant with a spacious three-car garage and a dedicated RV gate.
Exterior Features

Architectural Style [] Attached Garage YN No Carport Spaces 0 Construction Materials StuccoWood FramePainted Covered Spaces 3 Exterior Features [] Fencing Back YardBlock Horse Amenities [] Horse YN Yes Lot Features East/West ExposureNatural Desert BackGravel/Stone FrontSynthetic Grass BackAuto Timer H2O FrontAuto Timer H2O Back Open Parking Spaces 6 Other Structures [] Parking Features RV Access/ParkingRV GatedSide Vehicle Entry Pool Features [] Pool Private YN No Road Responsibility [] Road Surface Type [] Roof Tile Spa Features None View Panoramic

Interior Features

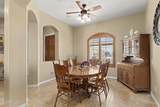
Additional Bedroom Walk In Closet Yes Basement [] Basement YN No Bedroom Downstairs Yes Bedrooms Plus 4 Common Walls [] Cooling Central AirCeiling Fan(s)Programmable Thmstat Cooling YN Yes Family Room Yes Fireplace Features Fire Pit Fireplace YN Yes Formal Dining Yes Heating Forced AirElectric Heating YN Yes Interior Features Walk-in PantryGranite CountersDouble VanityMaster DownstairsEat-in KitchenBreakfast Bar9+ Flat CeilingsCentral VacuumKitchen IslandPantryFull Bth Master BdrmSeparate Shwr & Tub Laundry Features Inside Master Bedroom Downstairs Yes Master Bedroom Walk In Closet Yes Pantry Yes Separate Bedroom Exit Yes Separate Den Office YN No Walk In Pantry Yes Window Features Dual Pane

Property Features

Accessibility Features [] Association Fee 75 Association Fee Frequency Monthly Association Fee Includes Street MaintTrash Association YN Yes Auction No Builder Name CUSTOM BUILDER Capmprovement Impact Fee 0 Community Features [] Community Pool YN No Current Financing FHA Disclosures Seller Discl Avail Flooring CarpetTile Green Energy Efficient [] Green Water Conservation [] Land Lease YN No Listing Terms VA LoanCash to LoanCashConventional1031 ExchangeFHA Model CUSTOM BUILDER Other Fees HOA 0 Ownership Fee Simple Ownership Fractional YN No PADFee YN2 No Possible Use Farm Prepaid Association Fees HOA 150 Property Attached YN No Property Condition [] Property Sub Type Single Family Residence Rec Center Fee YN No Security Features [] Sewer Septic Tank Special Assessment HOA No Special Listing Conditions N/A Special Listing Conditions None Yes Tax Annual Amount 3874 Tax Year 2025 Total Monthly Fee 75 Utilities [] Water Source Public

Arizona Regional MLS logo Listing provided by RE/MAX Desert Showcase: 623-979-8888. .


Arizona Regional MLS logo© 2026 Arizona Regional Multiple Listing Service, Inc. All rights reserved. All information should be verified by the recipient and none is guaranteed as accurate by ARMLS. The ARMLS logo indicates a property listed by a real estate brokerage other than The Panozzo Team | HomeSmart. Data last updated 2026-10-12T09:12:25.463.
 
https://bt-photos.global.ssl.fastly.net/armls/1280_boomver_1_7060892-2.jpg https://bt-photos.global.ssl.fastly.net/armls/1280_boomver_1_7060892-2.jpg https://bt-photos.global.ssl.fastly.net/armls/1280_boomver_1_7060892-2.jpg
Logo
The Panozzo Team | HomeSmart
8683 E Via De Negocio
Scottsdale AZ, 85258