Skip To Content

31825 N Hay Bale Drive

San Tan Valley, AZ 85140
  • $449,990
  • STATUS: Active
  • ON SITE: 72 Days
  • MLS #: 7060933
UPDATED: 171 min ago
$449,990
  • 4
    BEDS
  • 0.14
    ACRES
  • 3
    BATHS
  • 0
    1/2 BATHS
  • 2,150
    SQFT
  • $209
    $/SQFT
Type:
Single-Family Home
Built:
2026
County:

Description

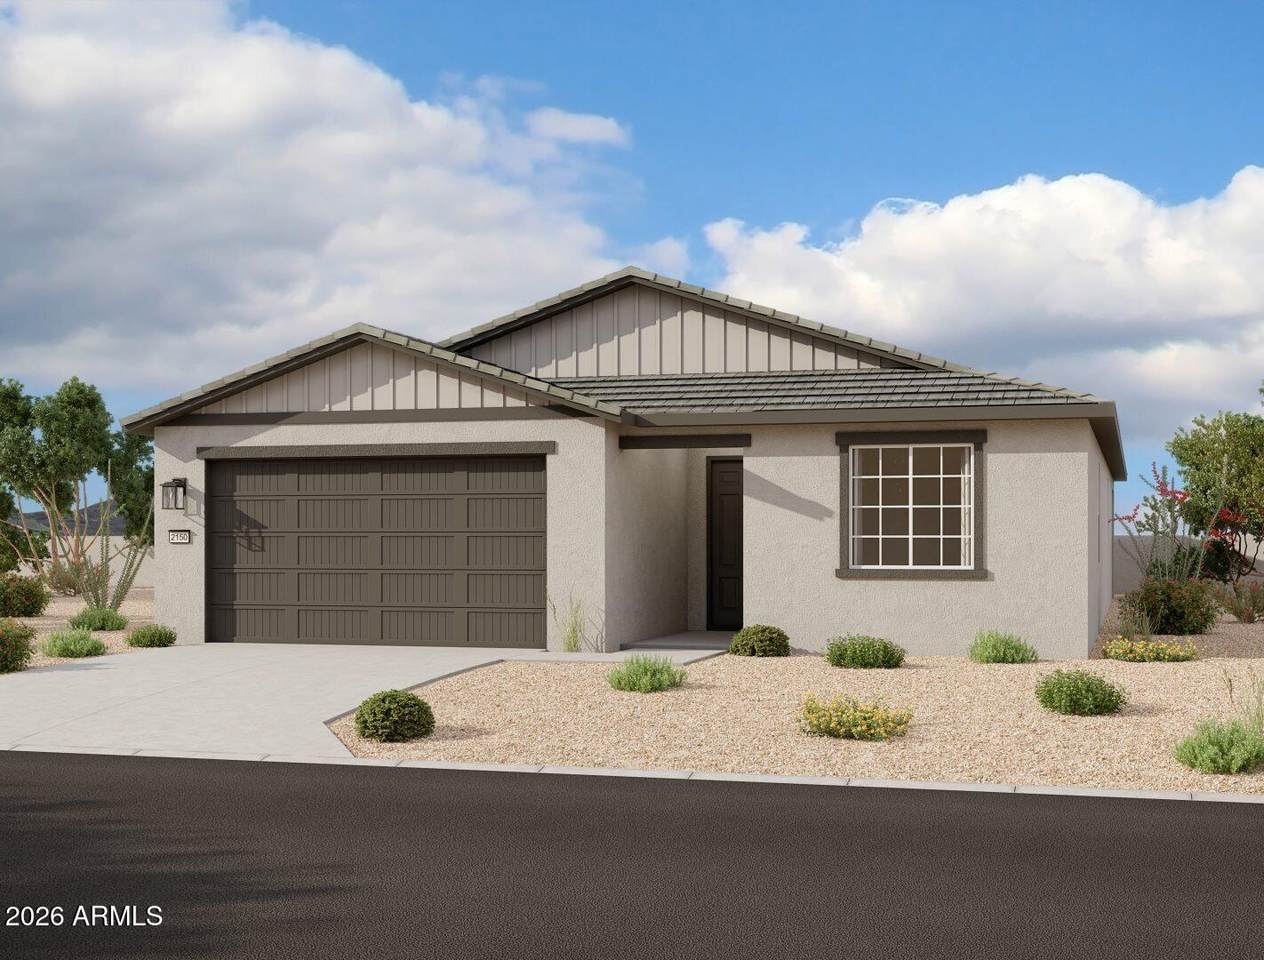
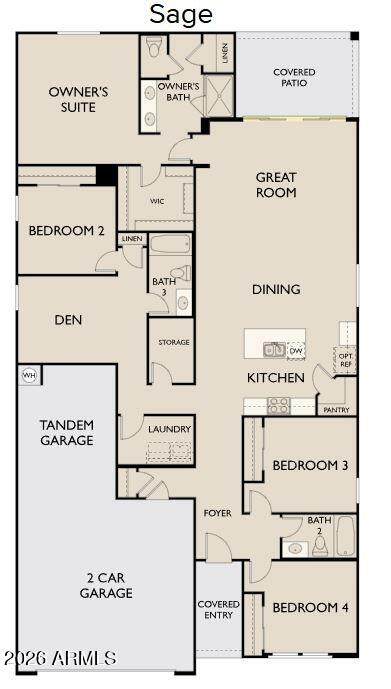
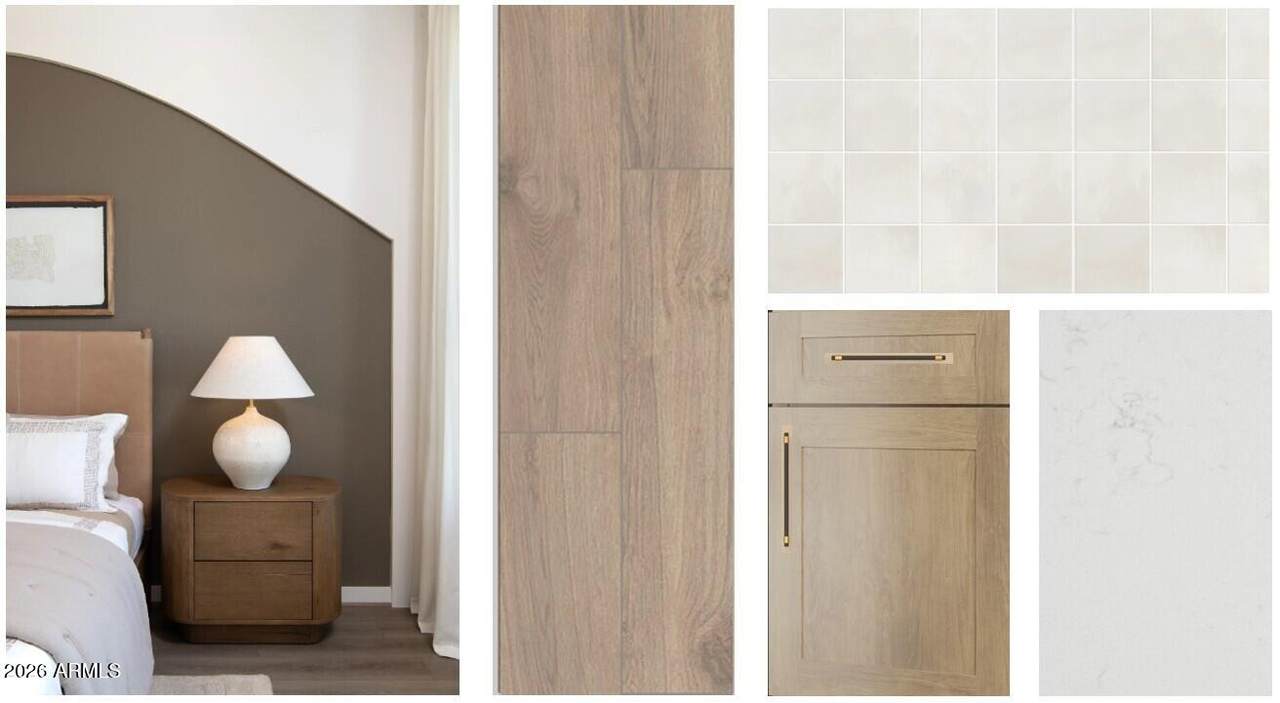
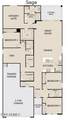
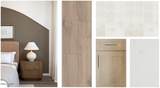
Welcome to the Sage floorplan, offering 4 bedrooms, 3 bathrooms, a versatile den, and a 3-car garage. This thoughtfully designed split floorplan provides privacy while maintaining an open-concept layout ideal for everyday living and entertaining. A charming Farmhouse exterior complements an inviting interior with 9-foot ceilings, 8-foot doors, and a spacious great room featuring a 4-panel center sliding glass door for seamless indoor-outdoor living. The designer kitchen showcases 42-inch warm ash shaker cabinetry, quartz countertops, a large island, a striking zellige tile backsplash, and designer hardware. Wood-look tile flooring extends throughout the main living areas, with plush carpet in the bedrooms and den. The private primary suite features dual sinks, quartz countertops, matte black fixtures, and generous storage. Enjoy life at Wales Ranch with a catch-and-release lake, parks, pickleball and basketball courts, and scenic walking paths.

Monthly Payment Calculator


Arizona Regional MLS logo© 2026 Arizona Regional Multiple Listing Service, Inc. All rights reserved. All information should be verified by the recipient and none is guaranteed as accurate by ARMLS. The ARMLS logo indicates a property listed by a real estate brokerage other than The Panozzo Team | HomeSmart. Data last updated 2026-10-12T09:12:25.463.
www.myvalleyhomesearch.com/homes/179544354
Print Image

31825 N Hay Bale Drive San Tan Valley, AZ 85140

  • Price: $449,990
  • Status: Active
  • On Site: 72 Days
  • Updated: 171 min ago
  • MLS #: 7060933
4
Beds
3
Baths
0
½ Baths
0.14
Acres
2,150
SQFT
$209
$/SQFT
2026
Built
Neighborhood:
Wales Ranches Unit 1 - Parcel 1 5
County:
Pinal
Area:
San Tan Valley
Elementary School:
Kathryn Sue Simonton Elementary
Middle School:
Combs Center For Success Middle School
High School:
Combs High School
Property Description
Welcome to the Sage floorplan, offering 4 bedrooms, 3 bathrooms, a versatile den, and a 3-car garage. This thoughtfully designed split floorplan provides privacy while maintaining an open-concept layout ideal for everyday living and entertaining. A charming Farmhouse exterior complements an inviting interior with 9-foot ceilings, 8-foot doors, and a spacious great room featuring a 4-panel center sliding glass door for seamless indoor-outdoor living. The designer kitchen showcases 42-inch warm ash shaker cabinetry, quartz countertops, a large island, a striking zellige tile backsplash, and designer hardware. Wood-look tile flooring extends throughout the main living areas, with plush carpet in the bedrooms and den. The private primary suite features dual sinks, quartz countertops, matte black fixtures, and generous storage. Enjoy life at Wales Ranch with a catch-and-release lake, parks, pickleball and basketball courts, and scenic walking paths.
Exterior Features

Architectural Style Ranch Attached Garage YN No Carport Spaces 0 Construction Materials StuccoWood FramePainted Covered Spaces 3 Exterior Features [] Fencing Block Horse Amenities [] Horse YN No Lot Features East/West ExposureDirt Back Open Parking Spaces 0 Other Structures [] Parking Features TandemExtended Length Garage Pool Features [] Pool Private YN No Road Responsibility [] Road Surface Type [] Roof Tile Spa Features None View []

Interior Features

Basement [] Basement YN No Bedrooms Plus 5 Common Walls [] Cooling Central AirProgrammable Thmstat Cooling YN Yes Fireplace Features [] Fireplace YN No Formal Dining Yes Great Room Yes Heating Electric Heating YN Yes Interior Features Non-laminate CounterHigh Speed InternetDouble VanityEat-in Kitchen9+ Flat CeilingsKitchen IslandPantry Laundry Features Inside Master Bedroom Split Yes Master Bedroom Walk In Closet Yes Pantry Yes Separate Den Office YN Yes Window Features Low-Emissivity WindowsDual PaneVinyl Frame

Property Features

Accessibility Features [] Association Fee 90 Association Fee Frequency Monthly Association Fee Includes Maintenance Grounds Association YN Yes Auction No Builder Name Ashton Woods Capmprovement Impact Fee 0 Community Features PlaygroundBiking/Walking Path Community Pool YN No Current Financing [] Disclosures None Flooring [] Green Energy Efficient [] Green Water Conservation [] Land Lease YN No Listing Terms VA LoanCashConventionalFHA New Construction YN No Other Fees HOA 0 Ownership Fee Simple Ownership Fractional YN No PADFee YN2 No Possible Use [] Prepaid Association Fees HOA 0 Property Attached YN No Property Condition Under Construction Property Sub Type Single Family Residence Rec Center Fee YN No Security Features [] Sewer Private Sewer Special Assessment HOA No Special Listing Conditions N/A Special Listing Conditions None Yes Tax Annual Amount 157 Tax Year 2025 Total Monthly Fee 90 Utilities [] Water Source Public

Arizona Regional MLS logo Listing provided by Compass: 480-776-1555. .


Arizona Regional MLS logo© 2026 Arizona Regional Multiple Listing Service, Inc. All rights reserved. All information should be verified by the recipient and none is guaranteed as accurate by ARMLS. The ARMLS logo indicates a property listed by a real estate brokerage other than The Panozzo Team | HomeSmart. Data last updated 2026-10-12T09:12:25.463.
 
https://bt-photos.global.ssl.fastly.net/armls/orig_boomver_1_7060933-2.jpg https://bt-photos.global.ssl.fastly.net/armls/orig_boomver_1_7060933-2.jpg
Logo
The Panozzo Team | HomeSmart
8683 E Via De Negocio
Scottsdale AZ, 85258