Skip To Content

3235 E Camelback Road , #220

Phoenix, AZ 85018
  • $365,000
  • STATUS: Active
  • ON SITE: 72 Days
  • MLS #: 7060756
UPDATED: 195 min ago
$365,000
  • 2
    BEDS
  • 0.02
    ACRES
  • 2
    BATHS
  • 0
    1/2 BATHS
  • 1,149
    SQFT
  • $318
    $/SQFT
Type:
Single-Family Home
Built:
1989
County:
Area:

School Information

Description

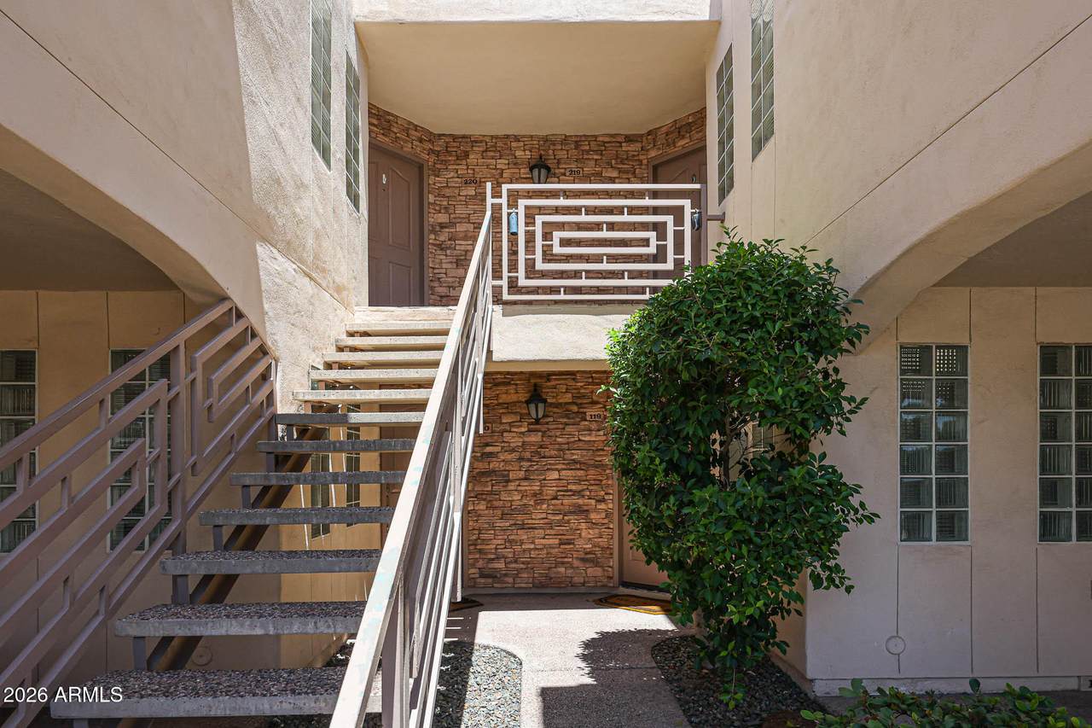
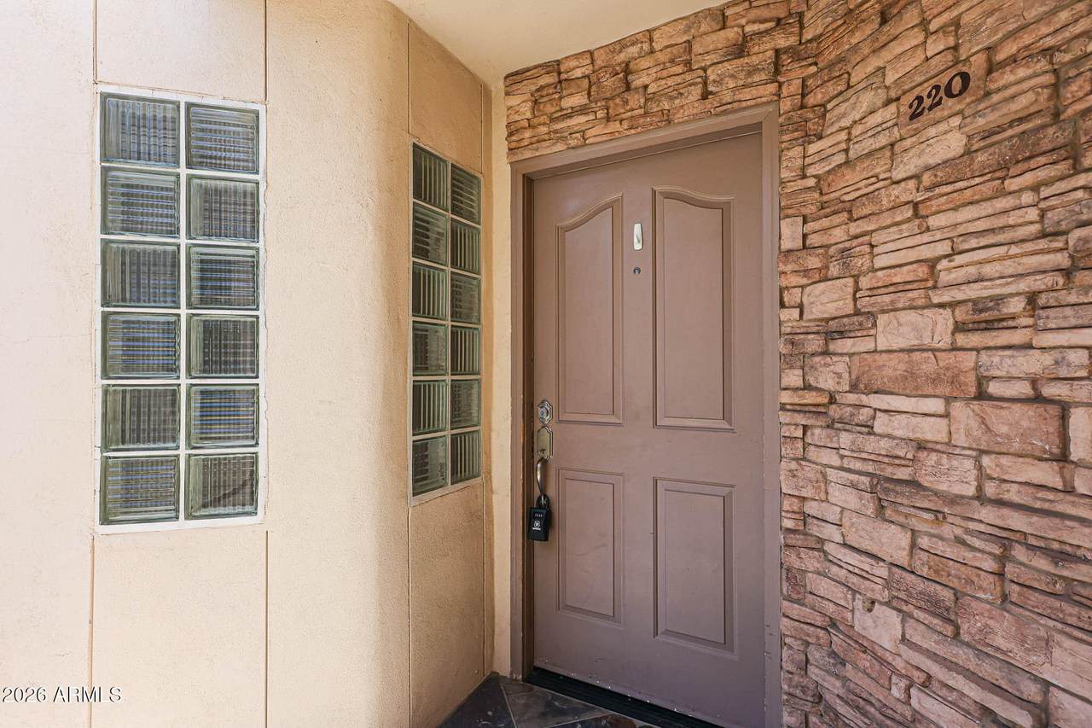
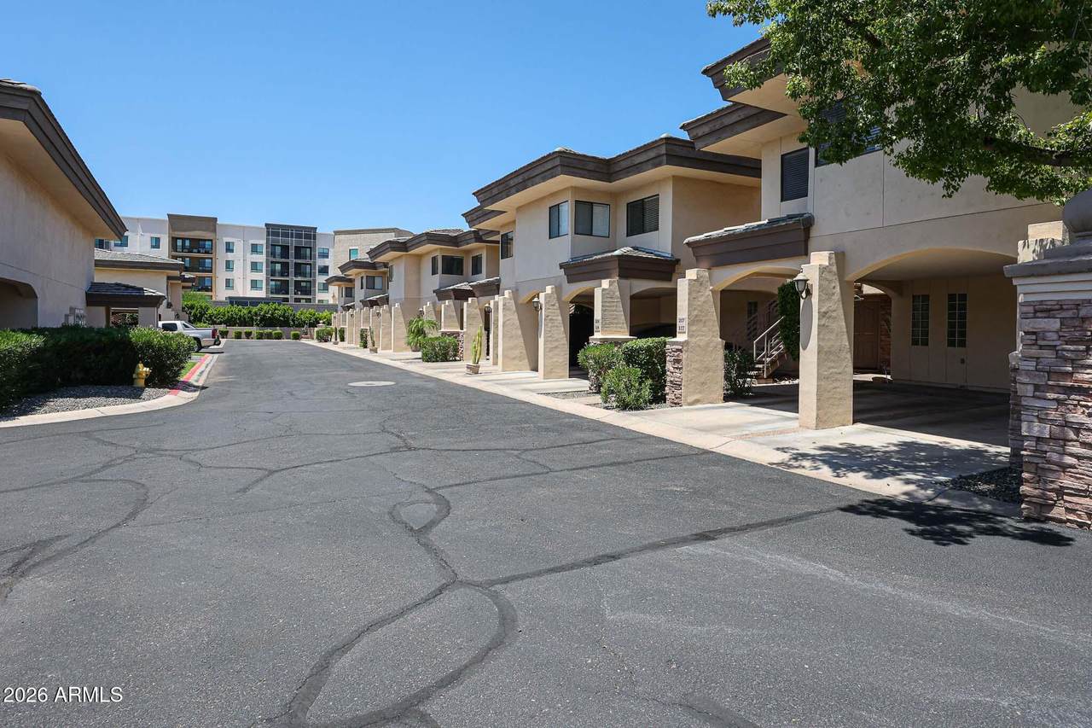
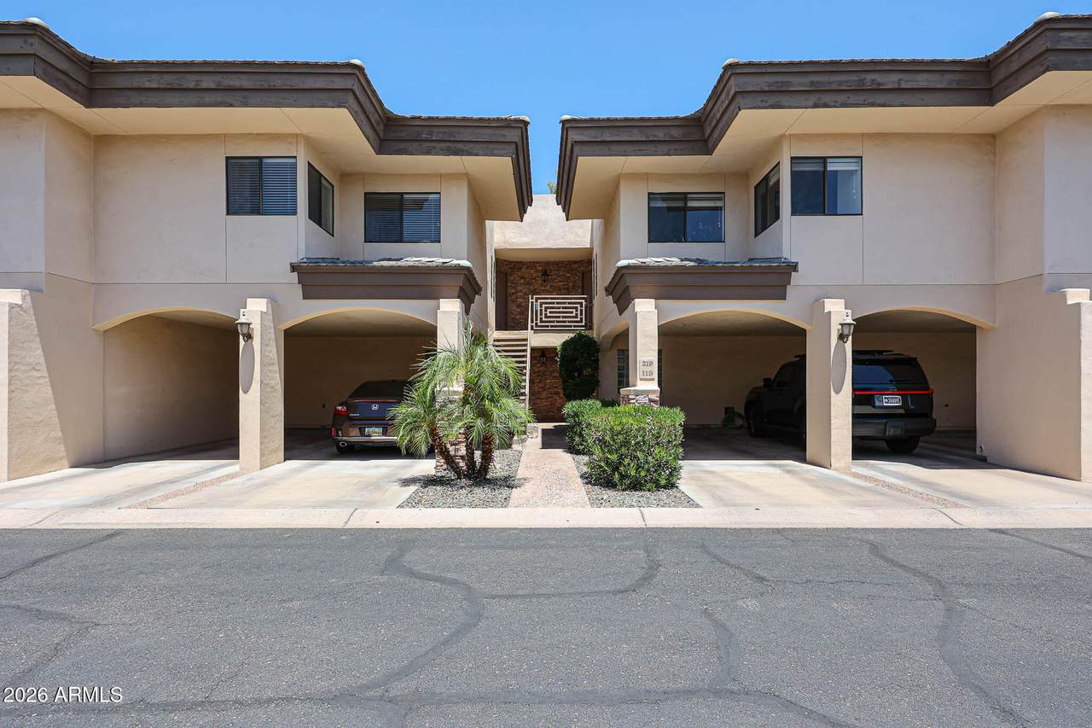
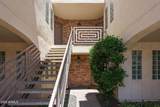
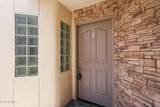
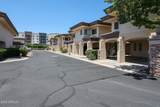
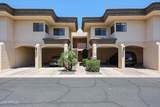
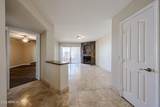
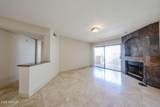
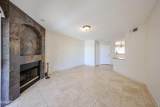
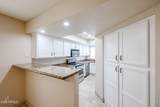
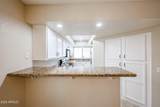
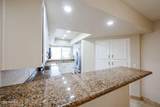
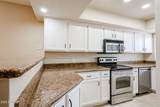
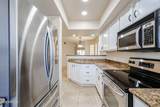
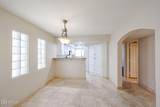
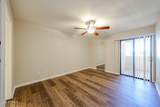
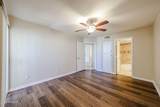
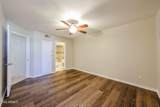
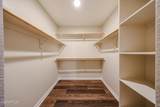
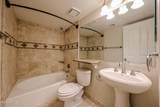
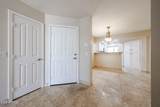
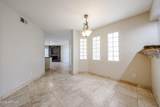
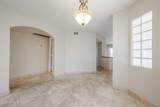
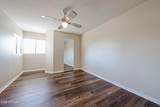
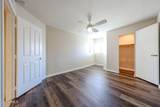
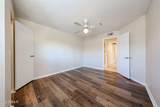
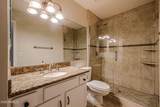
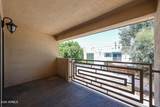
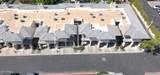
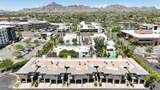
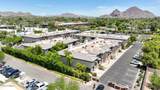
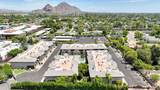
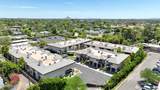
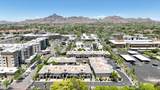
PRICE TO SELL REDUCTION! Take Advantage! Beautifully updated second-floor condo in the highly desirable Biltmore area! This inviting home features an open-concept layout that seamlessly connects the living room, dining area, and spacious kitchen with professionally refinished cabinetry. The bedrooms offer durable luxury vinyl plank flooring with the warmth of wood and the durability of tile. Enjoy two full bathrooms and a private balcony. Ideally located near premier shopping, dining, and entertainment, with quick access to SR-51, just 10 minutes from Downtown Scottsdale. A perfect home for those seeking comfort, convenience, and an active lifestyle. Whether you're a first-time homebuyer, a professional, or someone looking for a low-maintenance lifestyle in an unbeatable location.

Monthly Payment Calculator


Arizona Regional MLS logo© 2026 Arizona Regional Multiple Listing Service, Inc. All rights reserved. All information should be verified by the recipient and none is guaranteed as accurate by ARMLS. The ARMLS logo indicates a property listed by a real estate brokerage other than The Panozzo Team | HomeSmart. Data last updated 2026-10-12T09:12:25.463.
www.myvalleyhomesearch.com/homes/179525794
Print Image

3235 E Camelback Road , #220 Phoenix, AZ 85018

  • Price: $365,000
  • Status: Active
  • On Site: 72 Days
  • Updated: 195 min ago
  • MLS #: 7060756
2
Beds
2
Baths
0
½ Baths
0.02
Acres
1,149
SQFT
$318
$/SQFT
1989
Built
Neighborhood:
Camelback Fountains Condominiums
County:
Maricopa
Area:
Phoenix
Elementary School:
The Creighton Academy
Middle School:
The Creighton Academy
High School:
Phoenix Union Bioscience High School
Property Description
PRICE TO SELL REDUCTION! Take Advantage! Beautifully updated second-floor condo in the highly desirable Biltmore area! This inviting home features an open-concept layout that seamlessly connects the living room, dining area, and spacious kitchen with professionally refinished cabinetry. The bedrooms offer durable luxury vinyl plank flooring with the warmth of wood and the durability of tile. Enjoy two full bathrooms and a private balcony. Ideally located near premier shopping, dining, and entertainment, with quick access to SR-51, just 10 minutes from Downtown Scottsdale. A perfect home for those seeking comfort, convenience, and an active lifestyle. Whether you're a first-time homebuyer, a professional, or someone looking for a low-maintenance lifestyle in an unbeatable location.
Exterior Features

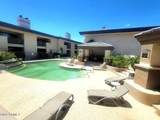
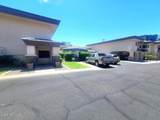
Architectural Style Contemporary Attached Garage YN No Building Style String Yes Carport Spaces 1 Construction Materials StuccoWood FramePainted Covered Spaces 1 Exterior Features [] Fencing BlockWrought Iron Horse Amenities [] Horse YN No Lot Features Borders Common AreaNorth/South ExposureSprinklers In FrontDesert Front Open Parking Spaces 0 Other Structures [] Parking Features Unassigned Pool Features [] Pool Private YN No Road Responsibility [] Road Surface Type [] Roof CompositionTile Spa Features None View []

Interior Features

Basement [] Basement YN No Bedrooms Plus 2 Common Walls Neighbor Below Cooling Central Air Cooling YN Yes Fireplace Features [] Fireplace YN Yes Heating Electric Heating YN Yes Interior Features High Speed InternetGranite CountersBreakfast BarFull Bth Master Bdrm Laundry Features Inside Master Bedroom Split Yes Master Bedroom Walk In Closet Yes Separate Den Office YN No Window Features []

Property Features

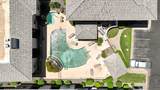
Accessibility Features [] Association Fee 451.5 Association Fee Frequency Monthly Association Fee Includes Roof RepairInsuranceSewerMaintenance GroundsTrashWaterRoof ReplacementMaintenance Exterior Association YN Yes Auction No Borders Common Area Yes Builder Name Unknown Capmprovement Impact Fee 0 City Services Yes Community Features PoolGatedCommunity Spa Community Pool YN Yes Current Financing [] Disclosures Seller Discl Avail Flooring TileWood Green Energy Efficient [] Green Water Conservation [] Land Lease YN No Listing Terms CashConventional North South Exposure Yes Other Fees Description Reserve contribution is 20% of annual assessment Other Fees HOA 1059.6 Ownership Fee Simple Ownership Fractional YN No PADFee YN2 No Possible Use [] Prepaid Association Fees HOA 903 Property Attached YN Yes Property Condition [] Property Sub Type Apartment Rec Center Fee YN No Security Features [] Sewer Public Sewer Special Assessment HOA No Special Listing Conditions N/A Special Listing Conditions None Yes Tax Annual Amount 2410 Tax Year 2025 Total Monthly Fee 451.5 Unit Style Neighbor Below Yes Utilities [] Water Source Public

Arizona Regional MLS logo Listing provided by GPS AZ Real Estate: 602-413-0997. .


Arizona Regional MLS logo© 2026 Arizona Regional Multiple Listing Service, Inc. All rights reserved. All information should be verified by the recipient and none is guaranteed as accurate by ARMLS. The ARMLS logo indicates a property listed by a real estate brokerage other than The Panozzo Team | HomeSmart. Data last updated 2026-10-12T09:12:25.463.
 
https://bt-photos.global.ssl.fastly.net/armls/1280_boomver_1_7060756-2.jpg https://bt-photos.global.ssl.fastly.net/armls/1280_boomver_1_7060756-2.jpg https://bt-photos.global.ssl.fastly.net/armls/1280_boomver_1_7060756-2.jpg
Logo
The Panozzo Team | HomeSmart
8683 E Via De Negocio
Scottsdale AZ, 85258