


Skip To Content

3393 E Penedes Drive

Gilbert, AZ 85298
  • $589,000
  • STATUS: Active
  • ON SITE: 72 Days
  • MLS #: 7060871
UPDATED: 182 min ago
$589,000
  • 4
    BEDS
  • 0.15
    ACRES
  • 2
    BATHS
  • 0
    1/2 BATHS
  • 2,079
    SQFT
  • $283
    $/SQFT
Type:
Single-Family Home
Built:
2016
County:
Area:

Description

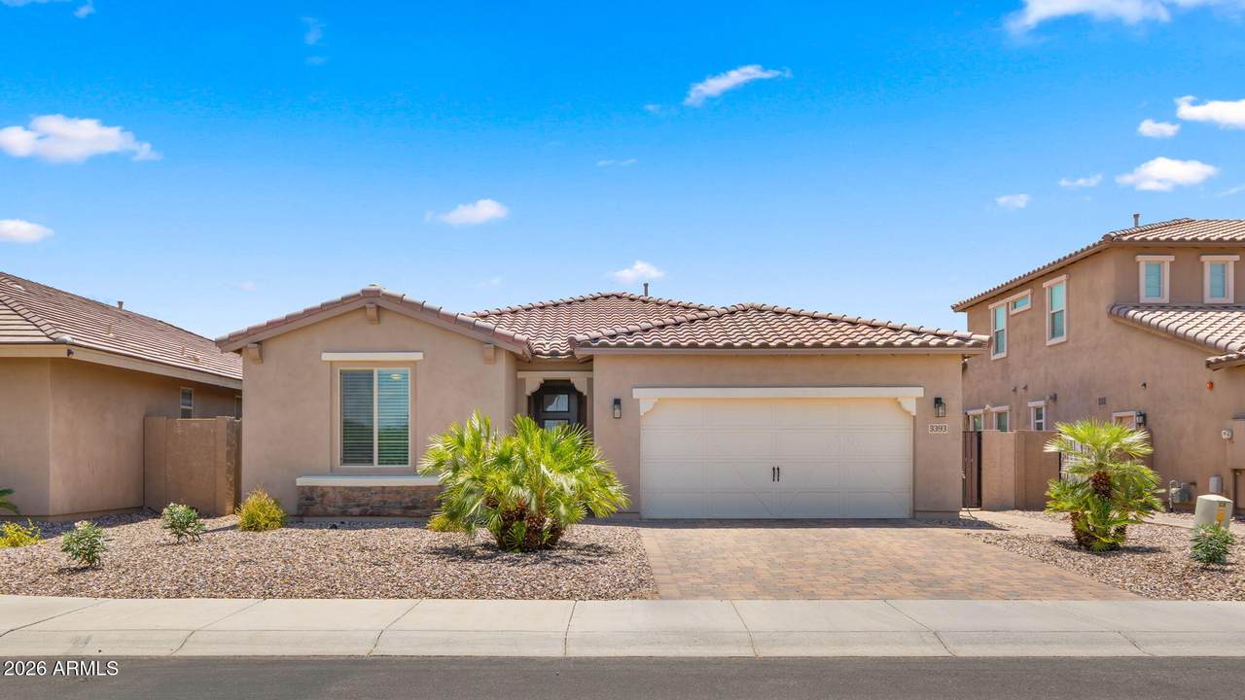
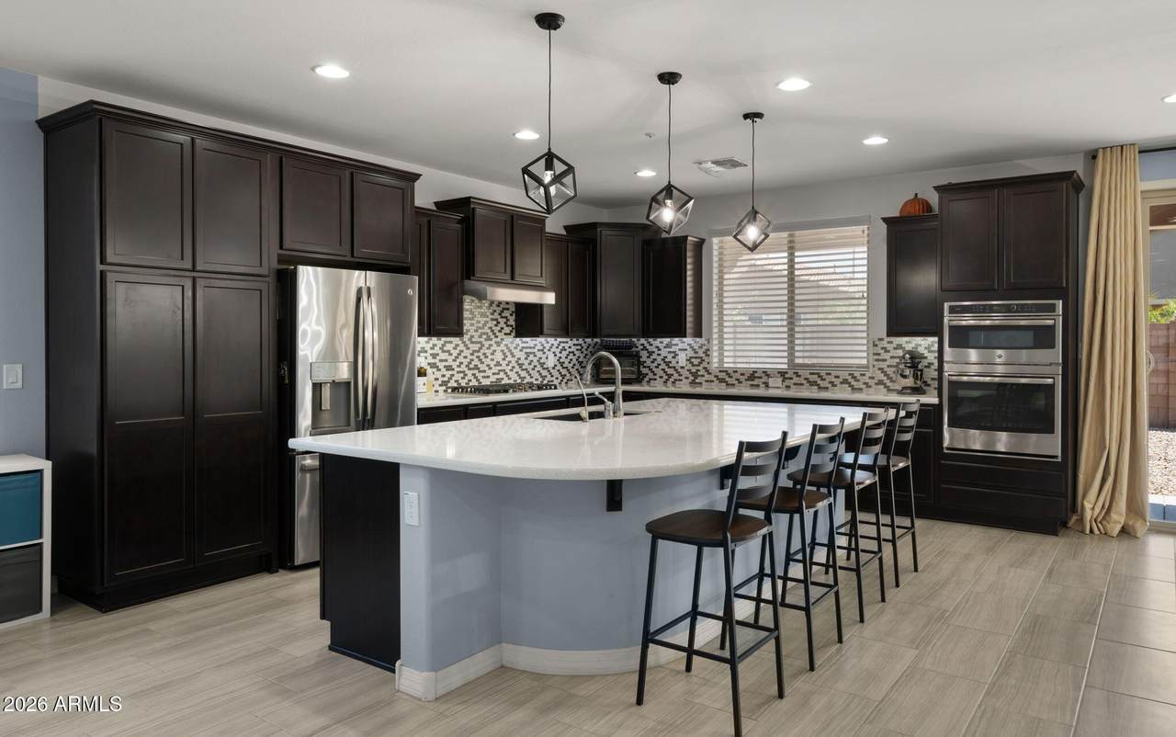
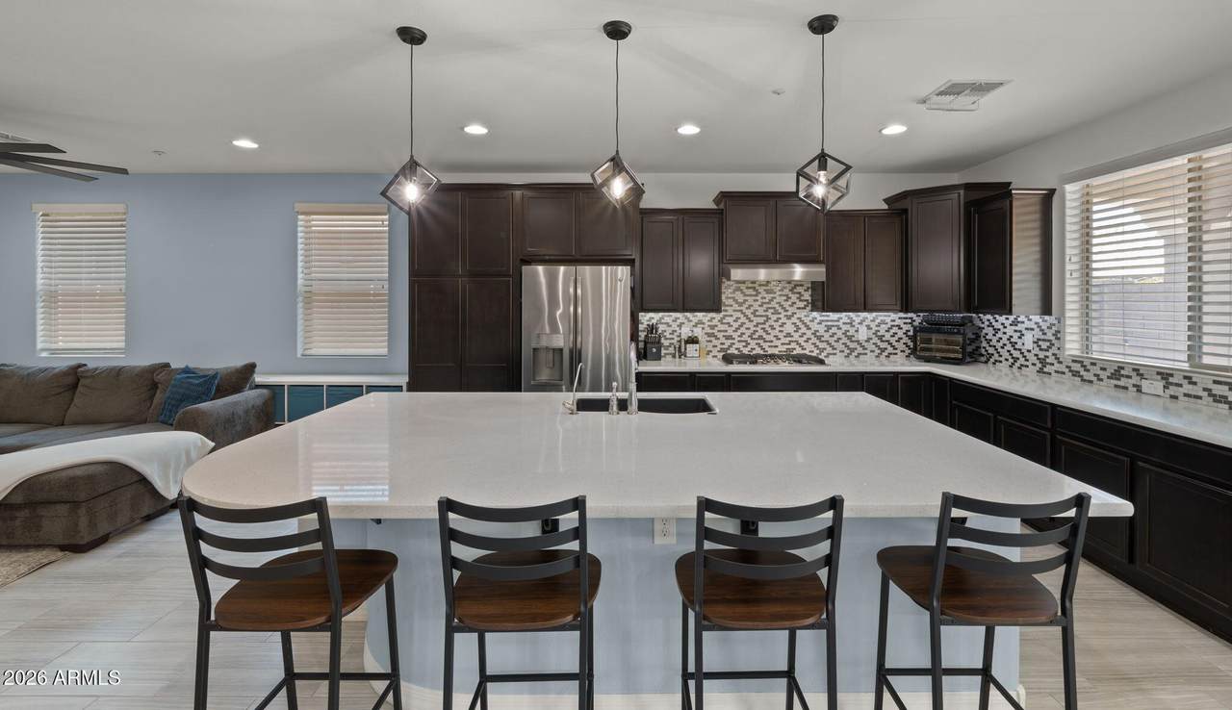
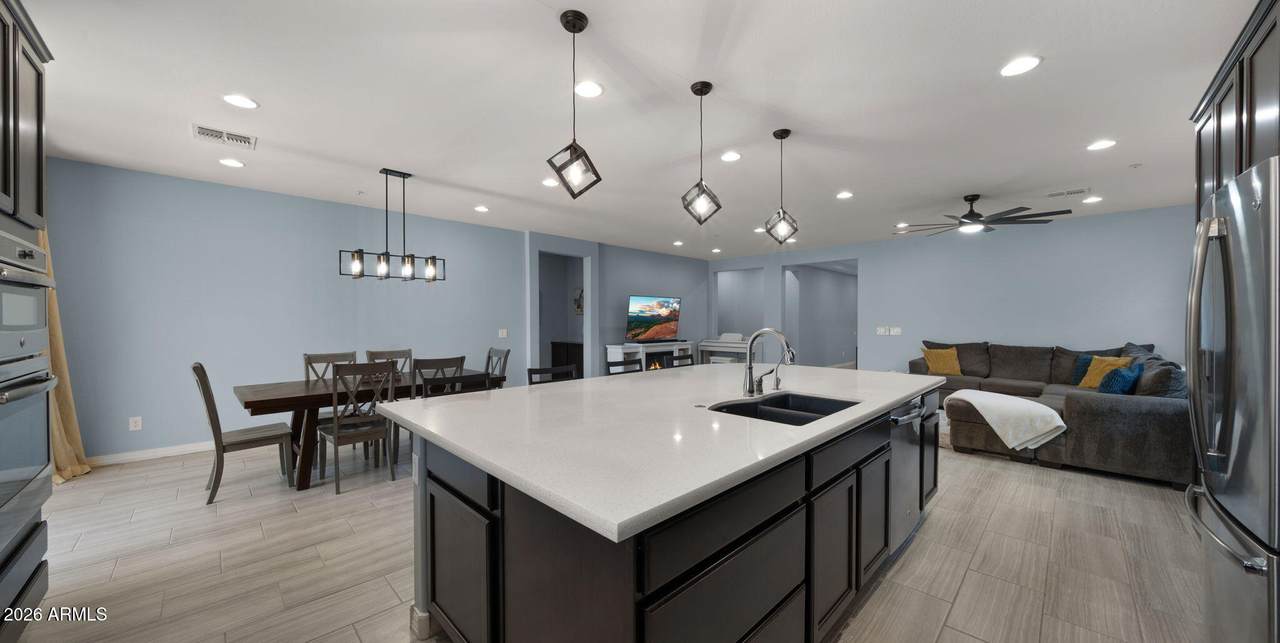
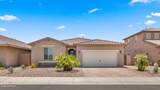
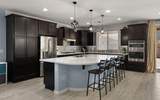
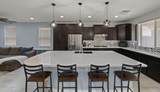
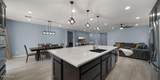
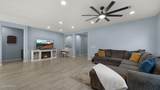
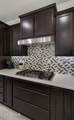
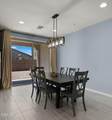
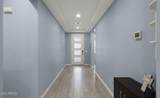
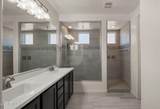
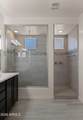
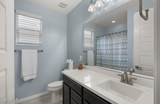
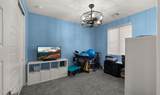
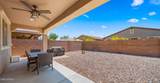
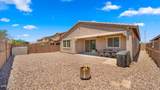
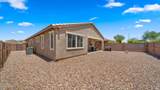
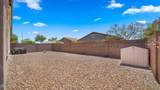
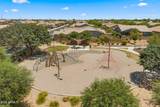
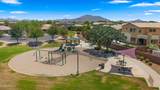
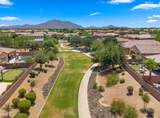
Set within the Marbella Vineyards community of South Gilbert, this single level Shea Home offers a blend of timeless design and livability. The open concept is anchored by a spacious kitchen with quartz countertops, GE Profile stainless steel appliances, a gas cooktop, and an oversized island overlooking the great room, complemented by a split floor plan. The primary bath features a walk-in shower with a rainfall shower head, while reverse osmosis, a soft water system, and extra garage storage add everyday convenience. Outside, the low maintenance backyard provides more time to enjoy the neighborhood playground and grassy area around the corner. Located within the Chandler Unified School District, down the street from Gilbert Regional Park and minutes from shopping, dining, and Loop 202.

Monthly Payment Calculator


Arizona Regional MLS logo© 2026 Arizona Regional Multiple Listing Service, Inc. All rights reserved. All information should be verified by the recipient and none is guaranteed as accurate by ARMLS. The ARMLS logo indicates a property listed by a real estate brokerage other than The Panozzo Team | HomeSmart. Data last updated 2026-10-12T09:12:25.463.
www.myvalleyhomesearch.com/homes/179539699
Print Image

3393 E Penedes Drive Gilbert, AZ 85298

  • Price: $589,000
  • Status: Active
  • On Site: 72 Days
  • Updated: 182 min ago
  • MLS #: 7060871
4
Beds
2
Baths
0
½ Baths
0.15
Acres
2,079
SQFT
$283
$/SQFT
2016
Built
Neighborhood:
Marbella Vineyards Phase 2B
County:
Maricopa
Area:
Gilbert
Elementary School:
Dr. Gary And Annette Auxier Elementary School
Middle School:
Dr. Camille Casteel High School
High School:
Basha High School
Property Description
Set within the Marbella Vineyards community of South Gilbert, this single level Shea Home offers a blend of timeless design and livability. The open concept is anchored by a spacious kitchen with quartz countertops, GE Profile stainless steel appliances, a gas cooktop, and an oversized island overlooking the great room, complemented by a split floor plan. The primary bath features a walk-in shower with a rainfall shower head, while reverse osmosis, a soft water system, and extra garage storage add everyday convenience. Outside, the low maintenance backyard provides more time to enjoy the neighborhood playground and grassy area around the corner. Located within the Chandler Unified School District, down the street from Gilbert Regional Park and minutes from shopping, dining, and Loop 202.
Exterior Features

Architectural Style Spanish Attached Garage YN No Carport Spaces 0 Construction Materials StuccoWood FramePainted Covered Spaces 2 Exterior Features Storage Fencing Block Horse Amenities [] Horse YN No Lot Features North/South ExposureDesert BackDesert FrontIrrigation FrontIrrigation Back Open Parking Spaces 2 Other Structures [] Parking Features Attached GarageGarage Door OpenerExtended Length GarageDirect AccessSeparate Strge Area Pool Features [] Pool Private YN No Road Responsibility City Maintained Road Road Surface Type Asphalt Roof Tile Spa Features None View []

Interior Features

Basement [] Basement YN No Bedrooms Plus 4 Common Walls [] Cooling Central AirCeiling Fan(s)Programmable Thmstat Cooling YN Yes Fireplace Features [] Fireplace YN No Great Room Yes Heating Forced AirNatural Gas Heating YN Yes Interior Features Quartz CountertopsHigh Speed InternetDouble VanityEat-in KitchenBreakfast Bar9+ Flat CeilingsNo Interior StepsKitchen IslandPantry3/4 Bath Master Bdrm Laundry Features Inside Master Bedroom Split Yes Pantry Yes Plumbing Gas Hot Water Heater Yes Separate Den Office YN No Window Features ScreensDual Pane

Property Features

Accessibility Features [] Association Fee 345.52 Association Fee Frequency Quarterly Association Fee Includes Maintenance GroundsStreet Maint Association YN Yes Auction No Builder Name Shea Homes Capmprovement Impact Fee 1500 City Services Yes Community Features PlaygroundBiking/Walking Path Community Pool YN No Current Financing Conventional Disclosures Agency Discl ReqSeller Discl Avail Flooring CarpetTile Green Energy Efficient [] Green Water Conservation [] Land Lease YN No Listing Terms VA LoanCashConventional1031 ExchangeFHA Model Captivate North South Exposure Yes Other Fees HOA 0 Ownership Fee Simple Ownership Fractional YN No PADFee YN2 No Possible Use None Prepaid Association Fees HOA 345.52 Property Attached YN No Property Condition [] Property Sub Type Single Family Residence Rec Center Fee YN No Security Features Fire Sprinkler System Sewer Public Sewer Special Assessment HOA No Special Listing Conditions N/A Special Listing Conditions None Yes Tax Annual Amount 2266 Tax Year 2025 Total Monthly Fee 115.17 Utilities [] Water Source Public

Arizona Regional MLS logo Listing provided by My Home Group Real Estate: 480-685-2760. .


Arizona Regional MLS logo© 2026 Arizona Regional Multiple Listing Service, Inc. All rights reserved. All information should be verified by the recipient and none is guaranteed as accurate by ARMLS. The ARMLS logo indicates a property listed by a real estate brokerage other than The Panozzo Team | HomeSmart. Data last updated 2026-10-12T09:12:25.463.
 
https://bt-photos.global.ssl.fastly.net/armls/1280_boomver_1_7060871-2.jpg https://bt-photos.global.ssl.fastly.net/armls/1280_boomver_1_7060871-2.jpg https://bt-photos.global.ssl.fastly.net/armls/1280_boomver_1_7060871-2.jpg
Logo
The Panozzo Team | HomeSmart
8683 E Via De Negocio
Scottsdale AZ, 85258