










Skip To Content

3401 Valley View Circle

Heber, AZ 85928
  • $630,000
  • STATUS: Active
  • ON SITE: 67 Days
  • MLS #: 7064166
UPDATED: 41 min ago
$630,000
  • 3
    BEDS
  • 0.57
    ACRES
  • 2
    BATHS
  • 1
    1/2 BATHS
  • 2,049
    SQFT
  • $307
    $/SQFT
Neighborhood:
Type:
Single-Family Home
Built:
2004
County:
Area:

School Information

Elementary School:
Middle School:
High School:

Description

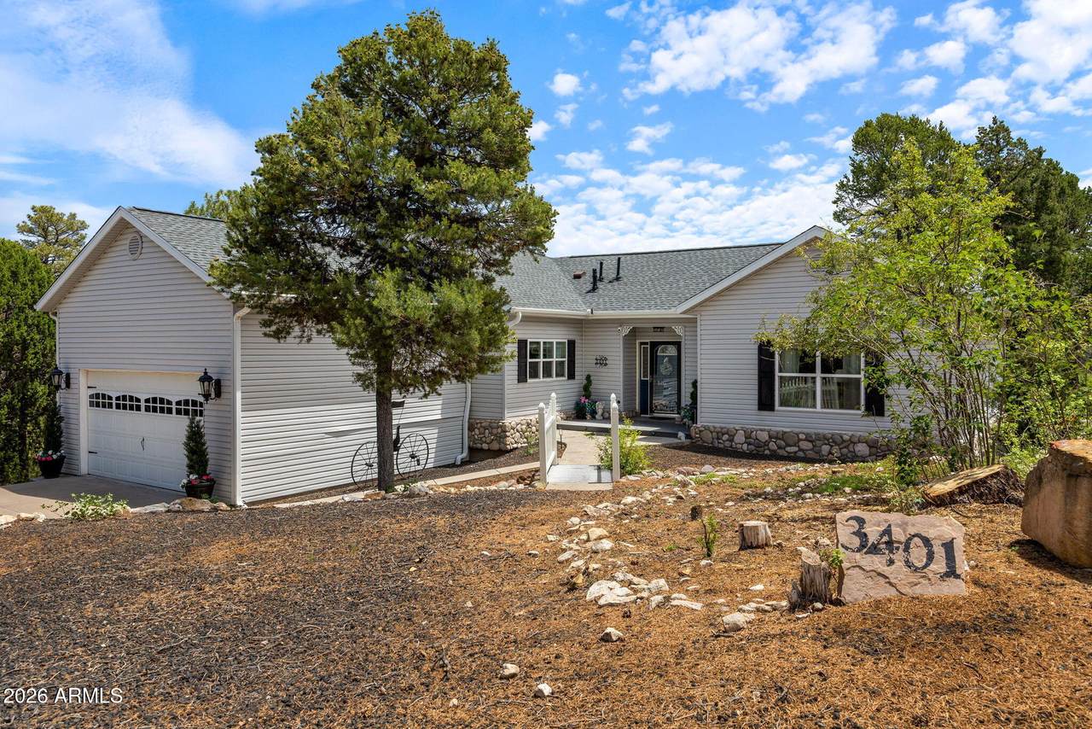
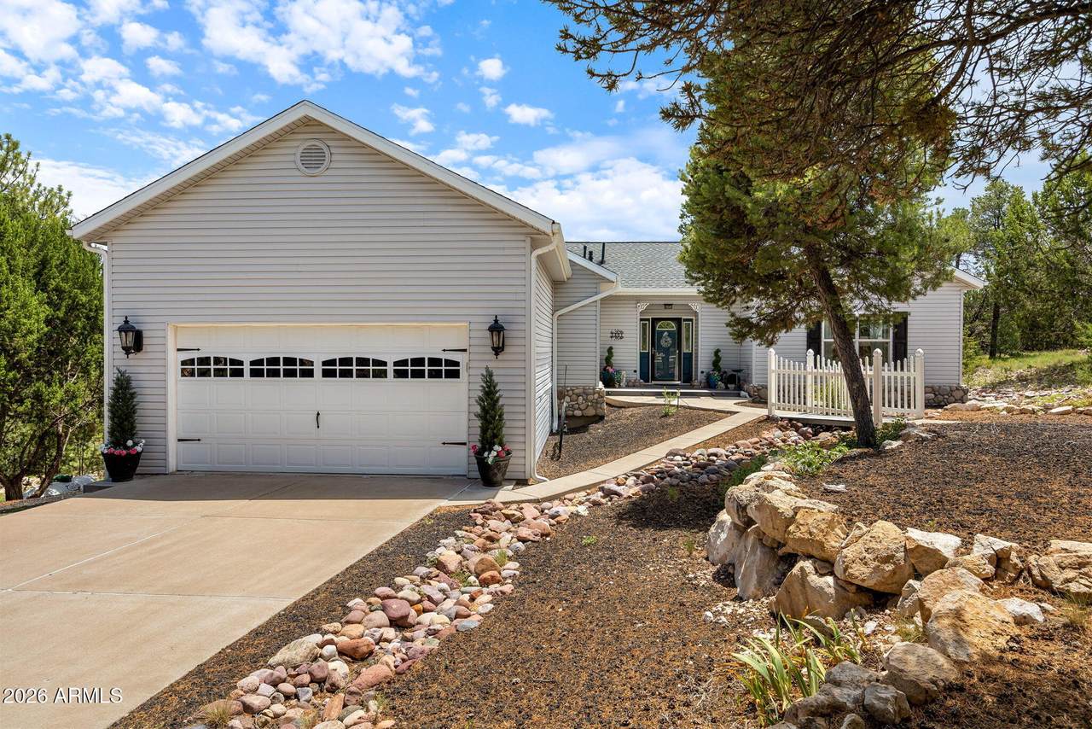
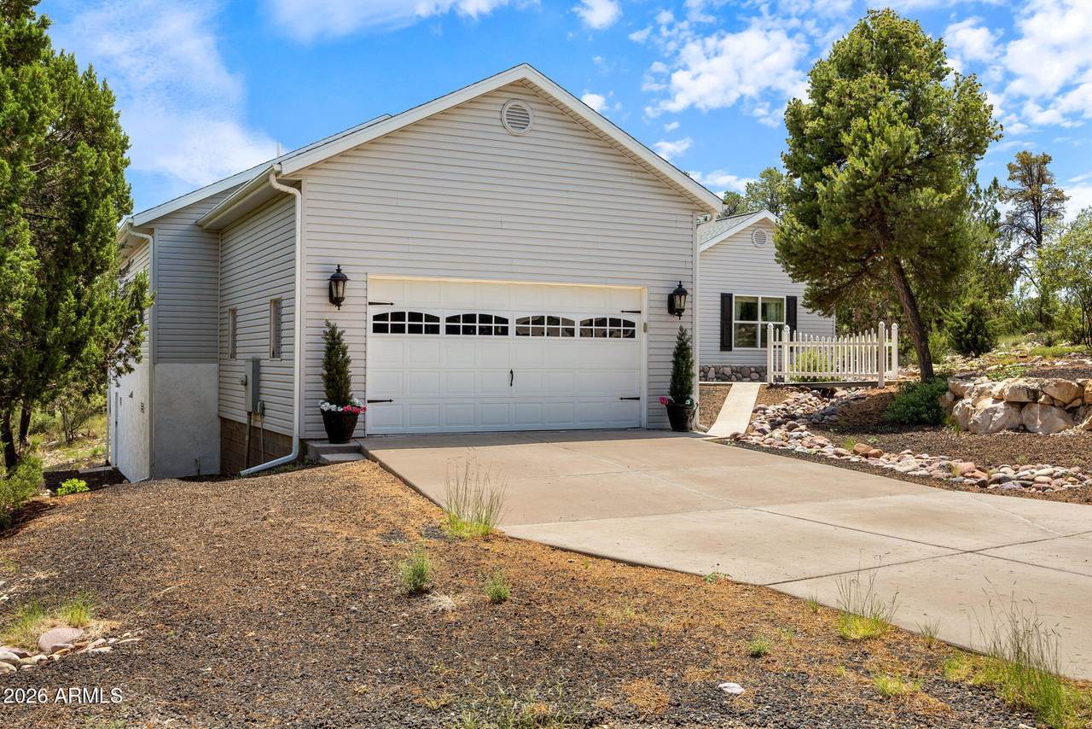
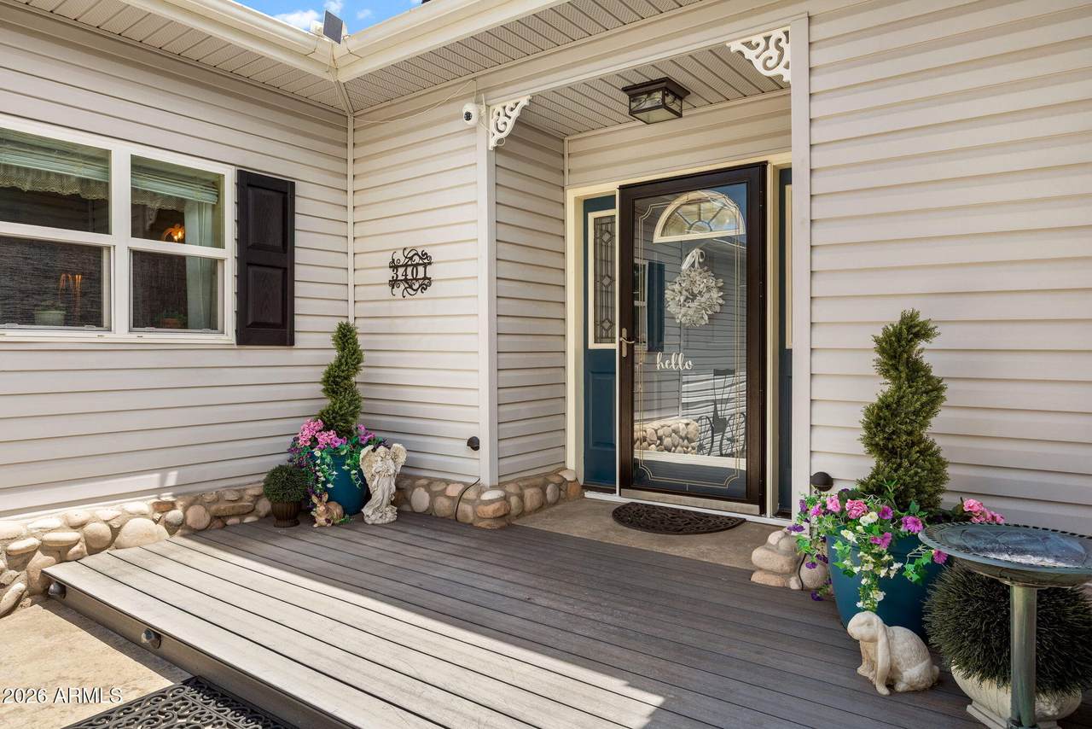
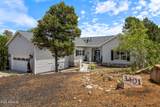
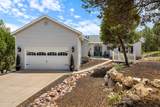
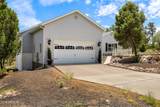
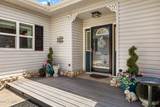
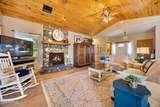
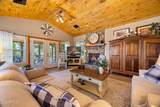
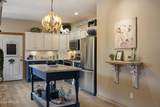
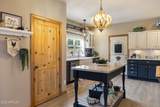
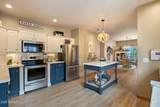
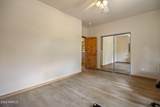
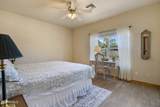
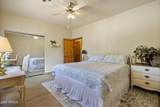
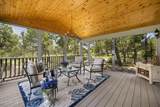
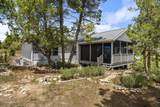
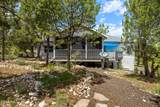
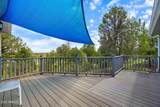
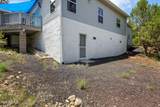
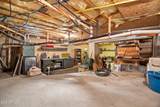
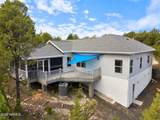
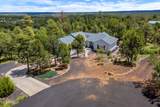
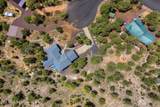
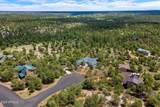
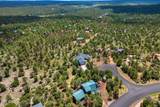
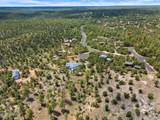
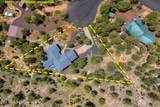
Bordering the National Forest at the end of a quiet cul-de-sac, this enchanting single-level mountain retreat is turn-key and ready for you. Featuring maintenance-free siding, a new roof, a newer HVAC system, an on-demand water heater, and luxury vinyl plank flooring throughout, this home offers true peace of mind. The open, split floor plan ensures maximum privacy, leading into a spacious living room anchored by a cozy gas fireplace, soaring vaulted ceilings, and a seamless flow into a private screened-in porch. Foodies and entertainers will love the gourmet kitchen, complete with marble countertops and a full suite of appliances. There is even more space under the house to use a he/she cave or extra storage.

Monthly Payment Calculator


Arizona Regional MLS logo© 2026 Arizona Regional Multiple Listing Service, Inc. All rights reserved. All information should be verified by the recipient and none is guaranteed as accurate by ARMLS. The ARMLS logo indicates a property listed by a real estate brokerage other than The Panozzo Team | HomeSmart. Data last updated 2026-10-14T15:14:03.01.
www.myvalleyhomesearch.com/homes/179930905
Print Image

3401 Valley View Circle Heber, AZ 85928

  • Price: $630,000
  • Status: Active
  • On Site: 67 Days
  • Updated: 41 min ago
  • MLS #: 7064166
3
Beds
2
Baths
1
½ Baths
0.57
Acres
2,049
SQFT
$307
$/SQFT
2004
Built
Neighborhood:
High Country Pines
County:
Navajo
Area:
Heber
Elementary School:
Capps Elementary School
Middle School:
Mogollon Jr High School
High School:
Mogollon High School
Property Description
Bordering the National Forest at the end of a quiet cul-de-sac, this enchanting single-level mountain retreat is turn-key and ready for you. Featuring maintenance-free siding, a new roof, a newer HVAC system, an on-demand water heater, and luxury vinyl plank flooring throughout, this home offers true peace of mind. The open, split floor plan ensures maximum privacy, leading into a spacious living room anchored by a cozy gas fireplace, soaring vaulted ceilings, and a seamless flow into a private screened-in porch. Foodies and entertainers will love the gourmet kitchen, complete with marble countertops and a full suite of appliances. There is even more space under the house to use a he/she cave or extra storage.
Exterior Features

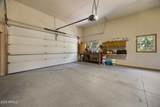
Architectural Style [] Attached Garage YN No Border Pres Pub Land Yes Carport Spaces 0 Construction Materials Lap SidingWood Frame Covered Spaces 2 Exterior Features Rain GuttersScreened in Patio(s) Fencing None Horse Amenities [] Horse YN No Lot Features Borders Preserve/Public LandGravel/Stone Front Open Parking Spaces 2 Other Structures [] Parking Features Attached Garage Pool Features [] Pool Private YN No Road Responsibility County Maintained Road Road Surface Type [] Roof Composition Spa Features None View Trees/Woods

Interior Features

Basement [] Basement YN No Bedrooms Plus 3 Common Walls [] Cooling Central Air Cooling YN Yes Fireplace Features Living RoomGas Fireplace YN Yes Heating Forced AirPropane Heating YN Yes Interior Features Double VanityMaster DownstairsEat-in KitchenVaulted Ceiling(s)Pantry3/4 Bath Master BdrmFull Bth Master BdrmSeparate Shwr & Tub Laundry Features [] Master Bedroom Downstairs Yes Master Bedroom Split Yes Pantry Yes Plumbing Gas Hot Water Tankless Yes Separate Den Office YN No Window Features []

Property Features

Accessibility Features [] Association Fee 60 Association Fee Frequency Annually Association Fee Includes No Fees Association YN Yes Auction No Builder Name UNK Capmprovement Impact Fee 0 Community Features [] Community Pool YN No Current Financing [] Disclosures None Flood Zone No Flooring [] Green Energy Efficient [] Green Water Conservation [] Land Lease YN No Listing Terms VA LoanCashConventionalFHA Other Fees HOA 0 Ownership Fee Simple Ownership Fractional YN No PADFee YN2 No Possible Use [] Prepaid Association Fees HOA 0 Property Attached YN No Property Condition [] Property Sub Type Single Family Residence Rec Center Fee YN No Security Features Security System Owned Sewer Septic Tank Special Assessment HOA No Special Listing Conditions N/A Special Listing Conditions None Yes Tax Annual Amount 3065 Tax Year 2025 Total Monthly Fee 5 Unit Style All On One Level Yes Utilities Propane Water Source Pvt Water Company

Arizona Regional MLS logo Listing provided by West USA Realty: 928-535-3553. .


Arizona Regional MLS logo© 2026 Arizona Regional Multiple Listing Service, Inc. All rights reserved. All information should be verified by the recipient and none is guaranteed as accurate by ARMLS. The ARMLS logo indicates a property listed by a real estate brokerage other than The Panozzo Team | HomeSmart. Data last updated 2026-10-14T15:14:03.01.
 
https://bt-photos.global.ssl.fastly.net/armls/1280_boomver_1_7064166-2.jpg https://bt-photos.global.ssl.fastly.net/armls/1280_boomver_1_7064166-2.jpg https://bt-photos.global.ssl.fastly.net/armls/1280_boomver_1_7064166-2.jpg
Logo
The Panozzo Team | HomeSmart
8683 E Via De Negocio
Scottsdale AZ, 85258