







Skip To Content

3423 E Alexander Drive

San Tan Valley, AZ 85143
  • $380,000
  • STATUS: Active
  • ON SITE: 69 Days
  • MLS #: 7062961
Short Sale
UPDATED: 19 min ago
$380,000
  • 4
    BEDS
  • 0.13
    ACRES
  • 2
    BATHS
  • 0
    1/2 BATHS
  • 1,839
    SQFT
  • $207
    $/SQFT
Type:
Single-Family Home
Built:
2024
County:

School Information

Elementary School:
Middle School:

Description

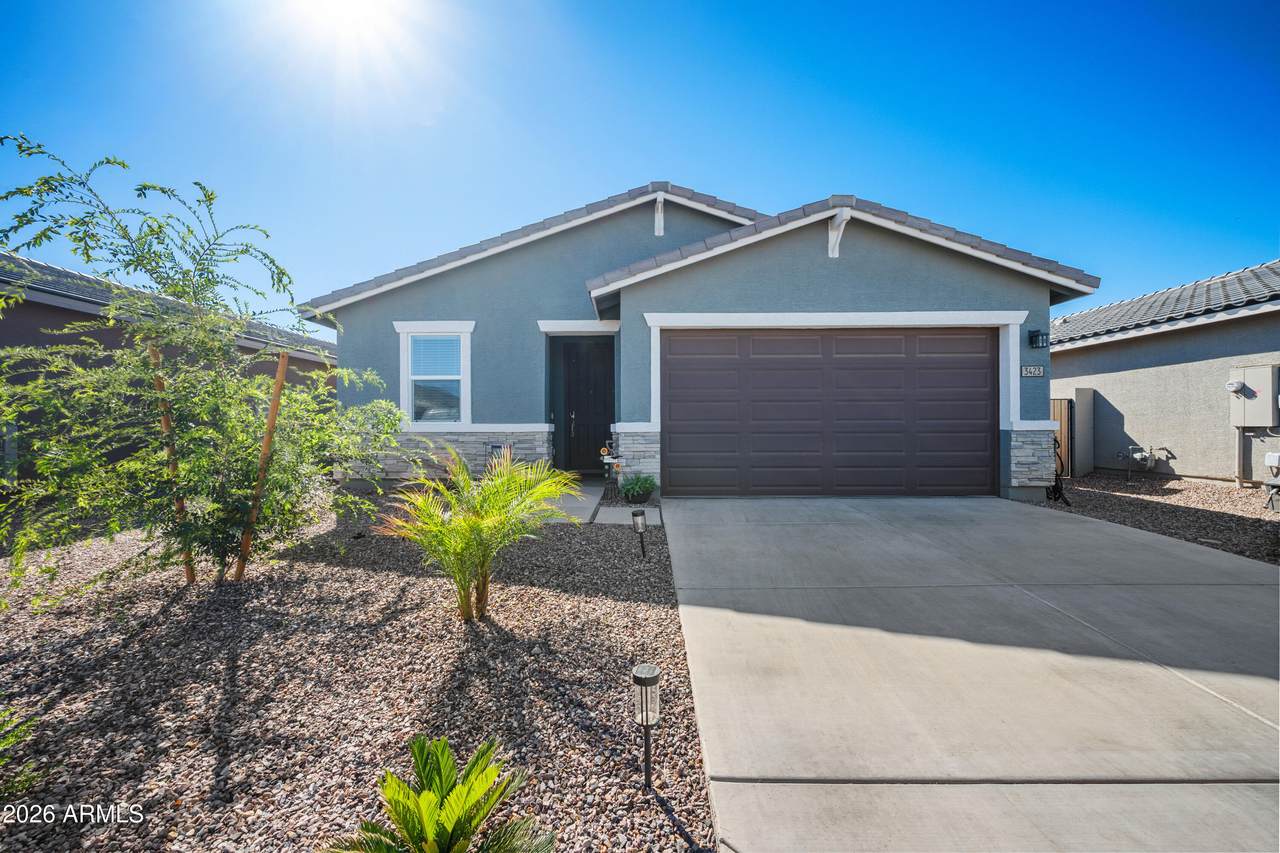
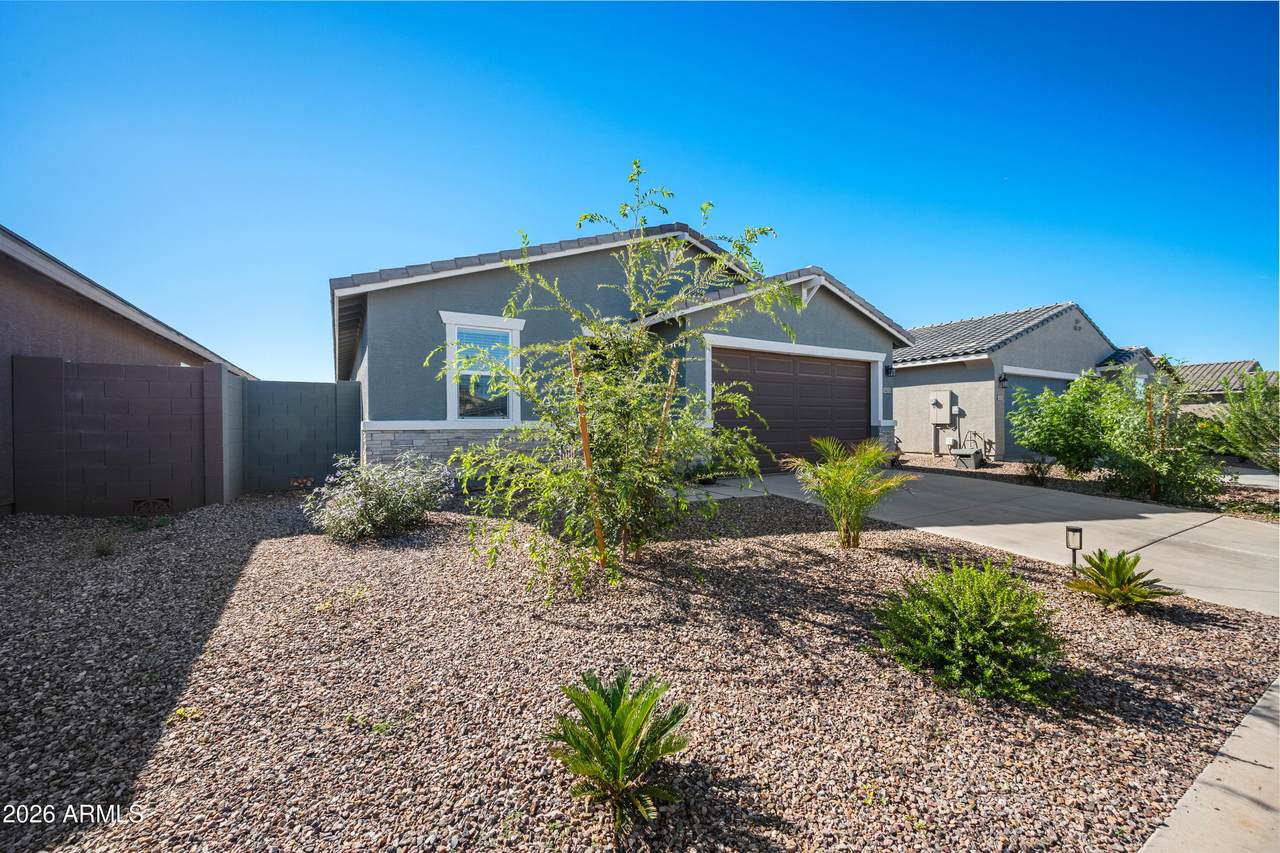
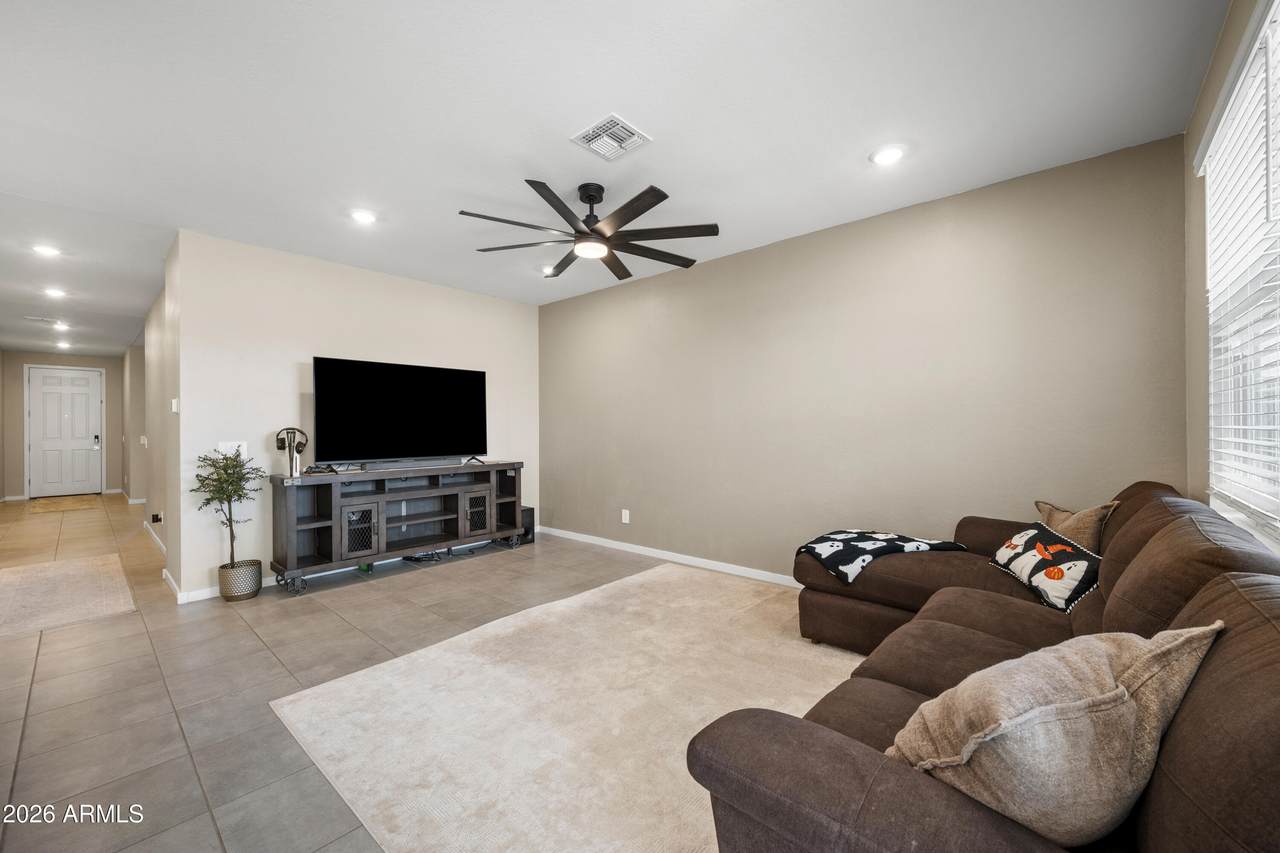
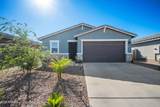
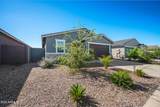
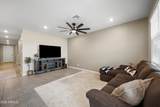
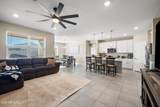
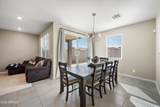
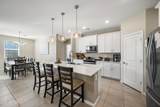
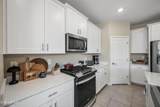
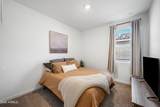
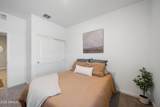
Brand new energy-efficient home located in a gated community. Community amenities include an amenity center with a pool, parks, sport court, and a future fitness facility. The home provides convenient access to walking trails connected to the community center. The kitchen features white cabinets with hardware, quartz countertops, and tile flooring. The 4-bedroom, 2-bathroom layout offers flexibility for a variety of living arrangements. Built with spray foam insulation and other energy-efficient features designed to promote comfort, durability, and potential cost savings.

Monthly Payment Calculator


Arizona Regional MLS logo© 2026 Arizona Regional Multiple Listing Service, Inc. All rights reserved. All information should be verified by the recipient and none is guaranteed as accurate by ARMLS. The ARMLS logo indicates a property listed by a real estate brokerage other than The Panozzo Team | HomeSmart. Data last updated 2026-10-14T16:14:21.143.
www.myvalleyhomesearch.com/homes/179821549
Print Image

3423 E Alexander Drive San Tan Valley, AZ 85143

  • Price: $380,000
  • Status: Active
  • On Site: 69 Days
  • Updated: 19 min ago
  • MLS #: 7062961
4
Beds
2
Baths
0
½ Baths
0.13
Acres
1,839
SQFT
$207
$/SQFT
2024
Built
Neighborhood:
Bella Vista Trails - Unit 2
County:
Pinal
Area:
San Tan Valley
Elementary School:
Copper Basin
Middle School:
Copper Basin
High School:
Poston Butte High School
Property Description
Brand new energy-efficient home located in a gated community. Community amenities include an amenity center with a pool, parks, sport court, and a future fitness facility. The home provides convenient access to walking trails connected to the community center. The kitchen features white cabinets with hardware, quartz countertops, and tile flooring. The 4-bedroom, 2-bathroom layout offers flexibility for a variety of living arrangements. Built with spray foam insulation and other energy-efficient features designed to promote comfort, durability, and potential cost savings.
Exterior Features

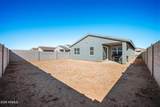
Architectural Style [] Attached Garage YN No Carport Spaces 0 Construction Materials StuccoWood FramePainted Covered Spaces 2 Exterior Features [] Fencing Back YardBlock Horse Amenities [] Horse YN No Lot Features Desert Front Open Parking Spaces 2 Other Structures [] Parking Features Garage Door Opener Pool Features [] Pool Private YN No Road Responsibility [] Road Surface Type Asphalt Roof Tile Spa Features None View []

Interior Features

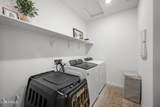
Basement [] Basement YN No Bedroom Split Yes Bedrooms Plus 4 Common Walls [] Cooling Central AirCeiling Fan(s) Cooling YN Yes Fireplace Features [] Fireplace YN No Heating Ceiling Heating YN Yes Interior Features Walk-in PantryGranite CountersEat-in KitchenPantry3/4 Bath Master Bdrm Laundry Features Gas Dryer HookupWshr/Dry HookUp Only Master Bedroom Split Yes Pantry Yes Plumbing Tankless Hot Water Heat Yes Separate Den Office YN No Walk In Pantry Yes Window Features []

Property Features

Accessibility Features [] Association Fee 130 Association Fee Frequency Monthly Association Fee Includes No Fees Association YN Yes Auction No Builder Name Maritage Capmprovement Impact Fee 520 Community Features PoolGatedPlaygroundBiking/Walking Path Community Pool YN Yes Current Financing FHA Disclosures Agency Discl Req Flooring CarpetTile Green Energy Efficient [] Green Water Conservation Tankless Ht Wtr Heat Land Lease YN No Listing Terms VA LoanCashFannieMae (HomePath)ConventionalFHAUSDA Loan Other Fees HOA 0 Ownership Fee Simple Ownership Fractional YN No PADFee YN2 No Possible Use [] Prepaid Association Fees HOA 260 Property Attached YN No Property Condition [] Property Sub Type Single Family Residence Rec Center Fee YN No Security Features [] Sewer Public Sewer Special Assessment HOA No Special Listing Conditions Short Sale Tax Annual Amount 113 Tax Year 2025 Total Monthly Fee 130 Unit Style All On One Level Yes Utilities Phone Available Water Source Pvt Water Company

Arizona Regional MLS logo Listing provided by Century 21 Arizona Foothills: 480-776-0001. .


Arizona Regional MLS logo© 2026 Arizona Regional Multiple Listing Service, Inc. All rights reserved. All information should be verified by the recipient and none is guaranteed as accurate by ARMLS. The ARMLS logo indicates a property listed by a real estate brokerage other than The Panozzo Team | HomeSmart. Data last updated 2026-10-14T16:14:21.143.
 
https://bt-photos.global.ssl.fastly.net/armls/1280_boomver_1_7062961-2.jpg https://bt-photos.global.ssl.fastly.net/armls/1280_boomver_1_7062961-2.jpg https://bt-photos.global.ssl.fastly.net/armls/1280_boomver_1_7062961-2.jpg
Logo
The Panozzo Team | HomeSmart
8683 E Via De Negocio
Scottsdale AZ, 85258