











Skip To Content

3464 S Ambush Pass Road

Gilbert, AZ 85297
  • $645,000
  • STATUS: Active
  • ON SITE: 97 Days
  • MLS #: 7050989
Open House
UPDATED: 25 min ago
$645,000
  • 5
    BEDS
  • 0.16
    ACRES
  • 2
    BATHS
  • 1
    1/2 BATHS
  • 3,342
    SQFT
  • $193
    $/SQFT
Neighborhood:
Type:
Single-Family Home
Built:
2001
County:
Area:

School Information

Elementary School:
Middle School:
High School:

Description

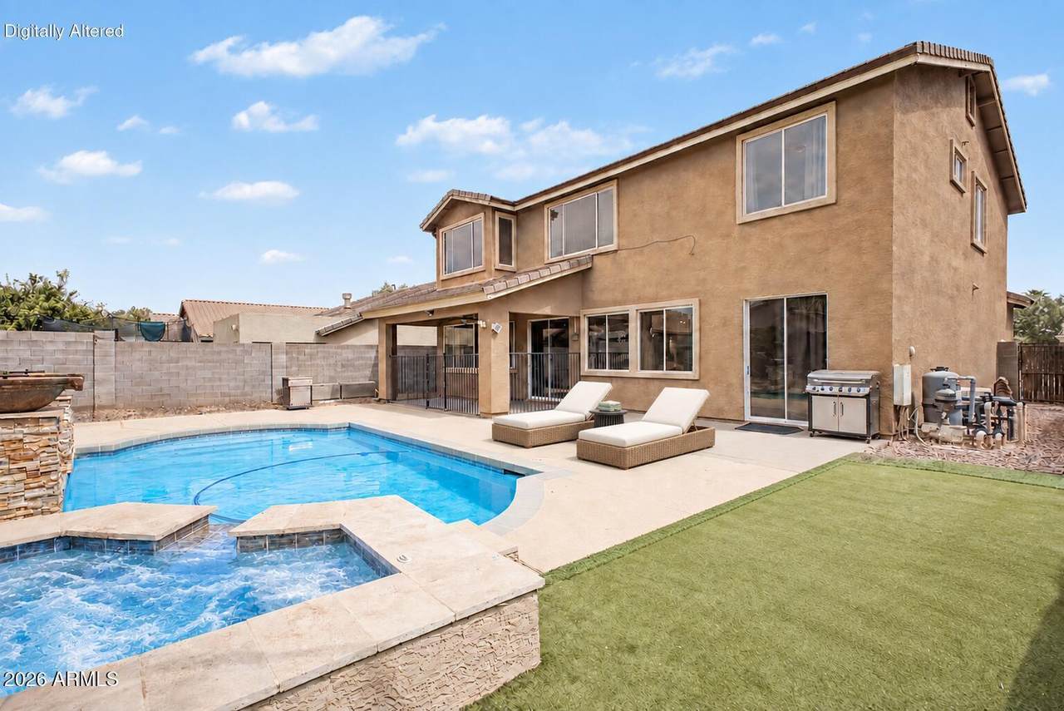
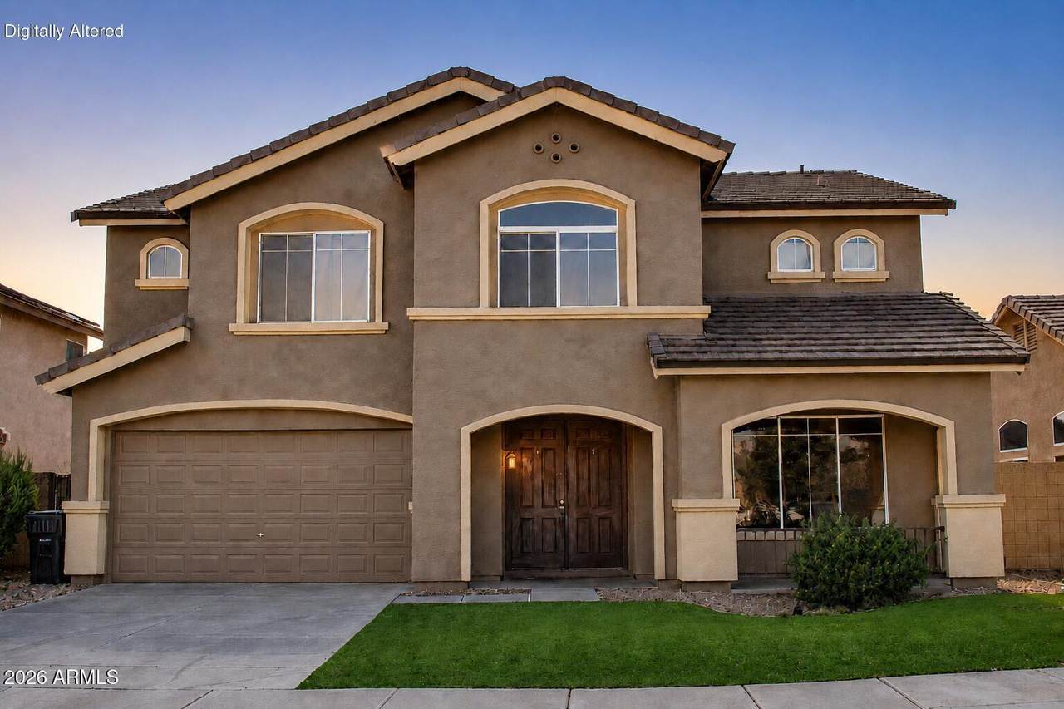
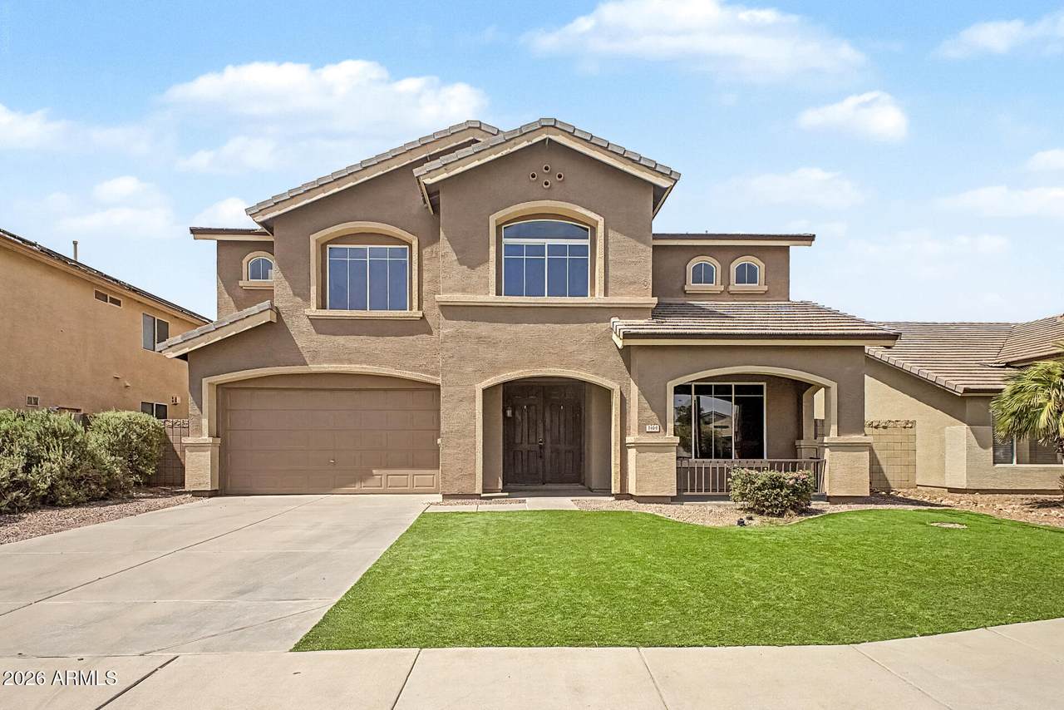
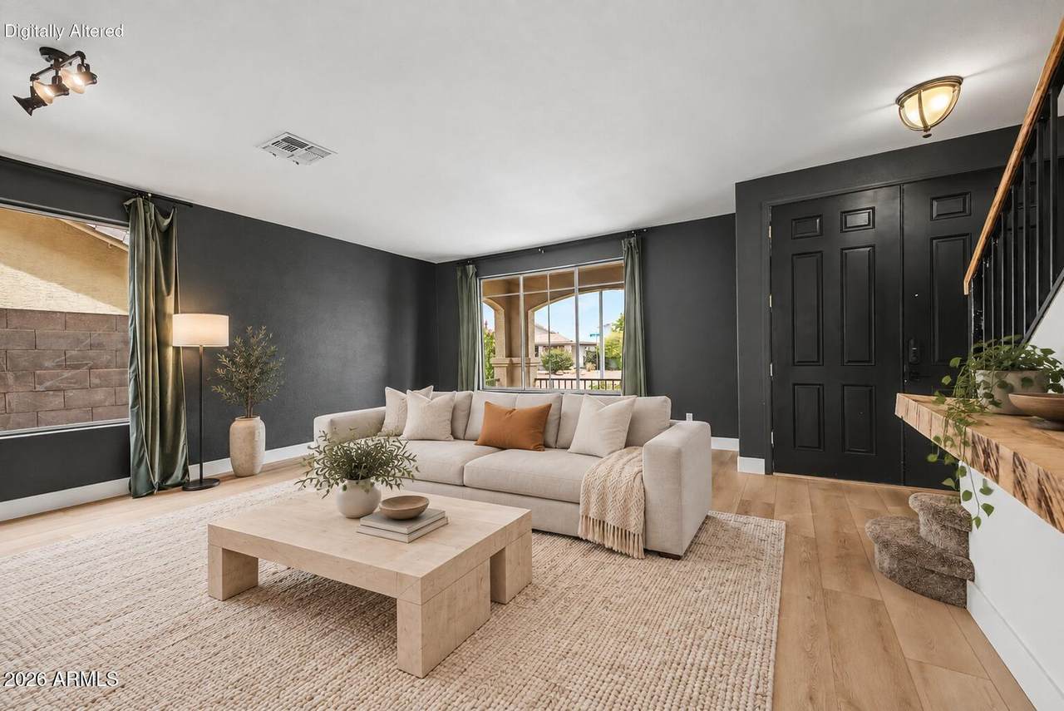
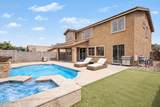
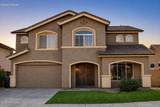
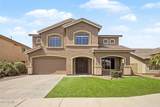
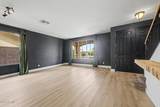
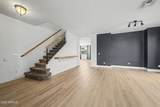
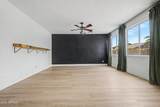
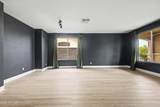
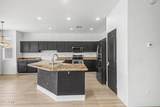
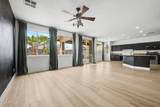
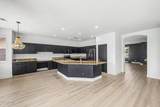
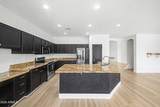
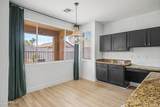
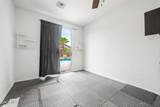
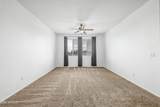
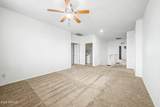
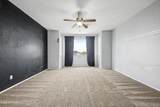
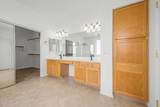
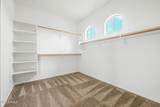
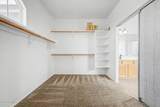
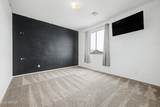
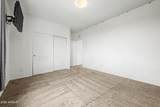
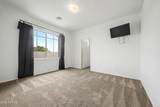
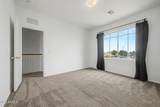
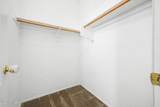
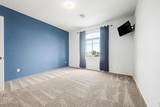
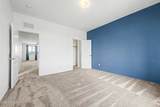
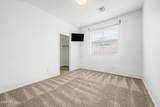
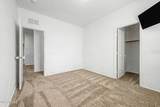
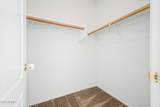
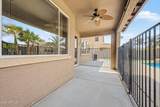
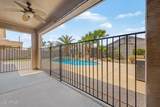
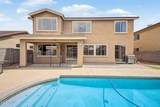
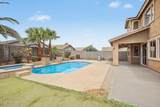
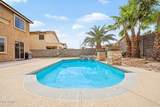
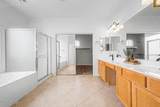
Welcome to 3,342 square feet of flexible living in San Tan Ranch. This spacious home offers 5 bedrooms, 2.5 baths, a loft, and a downstairs office that could become a 6th bedroom with the addition of a closet. Newer flooring and fresh paint update the main level, where the generous kitchen features a large island, abundant cabinetry, walk-in pantry, and eat-in dining area. Upstairs, the oversized primary suite includes dual sinks, a jetted tub, separate shower, and expansive walk-in closet. Step outside to a fenced covered patio, pool, propane-heated spa, and turf play area--an Arizona backyard ready for sunny afternoons and relaxing evenings. The upstairs loft creates another comfortable place to relax, watch movies, work, or play. Four secondary bedrooms complete the upper level, with walk-in closets in three of the rooms providing welcome storage. Outside, the fenced covered patio offers shade beside the pool, while the propane-heated spa extends backyard enjoyment into cooler evenings. The turf area provides additional low-maintenance outdoor space. San Tan Ranch offers parks, playgrounds, walking paths, pickleball, volleyball, basketball, and bocce ball throughout the community. With flexible living areas indoors and inviting spaces outside, this home is ready to accommodate everyday routines, weekend gatherings, and everything in between.

Monthly Payment Calculator


Arizona Regional MLS logo© 2026 Arizona Regional Multiple Listing Service, Inc. All rights reserved. All information should be verified by the recipient and none is guaranteed as accurate by ARMLS. The ARMLS logo indicates a property listed by a real estate brokerage other than The Panozzo Team | HomeSmart. Data last updated 2026-10-13T21:13:17.043.
www.myvalleyhomesearch.com/homes/178543122
Print Image

3464 S Ambush Pass Road Gilbert, AZ 85297

  • Price: $645,000
  • Status: Active
  • On Site: 97 Days
  • Updated: 25 min ago
  • MLS #: 7050989
5
Beds
2
Baths
1
½ Baths
0.16
Acres
3,342
SQFT
$193
$/SQFT
2001
Built
Neighborhood:
San Tan Ranch Parcel 14
County:
Maricopa
Area:
Gilbert
Elementary School:
San Tan Elementary
Middle School:
Sossaman Middle School
High School:
Higley High School
Property Description
Welcome to 3,342 square feet of flexible living in San Tan Ranch. This spacious home offers 5 bedrooms, 2.5 baths, a loft, and a downstairs office that could become a 6th bedroom with the addition of a closet. Newer flooring and fresh paint update the main level, where the generous kitchen features a large island, abundant cabinetry, walk-in pantry, and eat-in dining area. Upstairs, the oversized primary suite includes dual sinks, a jetted tub, separate shower, and expansive walk-in closet. Step outside to a fenced covered patio, pool, propane-heated spa, and turf play area--an Arizona backyard ready for sunny afternoons and relaxing evenings. The upstairs loft creates another comfortable place to relax, watch movies, work, or play. Four secondary bedrooms complete the upper level, with walk-in closets in three of the rooms providing welcome storage. Outside, the fenced covered patio offers shade beside the pool, while the propane-heated spa extends backyard enjoyment into cooler evenings. The turf area provides additional low-maintenance outdoor space. San Tan Ranch offers parks, playgrounds, walking paths, pickleball, volleyball, basketball, and bocce ball throughout the community. With flexible living areas indoors and inviting spaces outside, this home is ready to accommodate everyday routines, weekend gatherings, and everything in between.
Exterior Features

Architectural Style Contemporary Attached Garage YN No Carport Spaces 0 Construction Materials StuccoWood FramePainted Covered Spaces 2 Exterior Features [] Fencing Back YardBlock Horse Amenities [] Horse YN No Lot Features North/South ExposureDesert BackDesert FrontSynthetic Grass Frnt Open Parking Spaces 2 Other Structures [] Parking Features Attached GarageGarage Door Opener Pool Features OutdoorPlay PoolHeated Pool Private YN Yes Road Responsibility City Maintained Road Road Surface Type Asphalt Roof Tile Spa Features HeatedPrivate View Mountain(s)

Interior Features

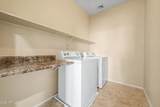
Additional Bedroom Walk In Closet Yes Basement [] Basement YN No Bedrooms Plus 7 Common Walls [] Cooling Central AirCeiling Fan(s)See Remarks Cooling YN Yes Family Room Yes Fireplace Features [] Fireplace YN No Heating Forced Air Heating YN Yes Interior Features Walk-in PantryGranite CountersDouble VanityUpstairsEat-in KitchenBreakfast Bar9+ Flat CeilingsKitchen IslandPantryFull Bth Master BdrmSeparate Shwr & TubTub with Jets Laundry Features Upstairs Laundry Loft Yes Master Bedroom Split Yes Master Bedroom Upstairs Yes Master Bedroom Walk In Closet Yes Pantry Yes Plumbing Electric Hot Water Heater Yes Separate Den Office YN Yes Walk In Pantry Yes Window Features Dual Pane

Property Features

Accessibility Features [] Association Fee 154 Association Fee Frequency Quarterly Association Fee Includes Maintenance Grounds Association YN Yes Auction No Builder Name Fulton Capmprovement Impact Fee 102.67 Community Features PickleballPlaygroundBiking/Walking Path Community Pool YN No Current Financing [] Disclosures Agency Discl ReqSeller Discl Avail Flooring OtherCarpetTile Green Energy Efficient [] Green Water Conservation [] Land Lease YN No Listing Terms VA LoanCashConventionalFHA North South Exposure Yes Other Fees HOA 0 Ownership Fee Simple Ownership Fractional YN No PADFee YN2 No Possible Use [] Prepaid Association Fees HOA 154 Property Attached YN No Property Condition [] Property Sub Type Single Family Residence Rec Center Fee YN No Security Features [] Sewer Public Sewer Special Assessment HOA No Special Listing Conditions N/A Special Listing Conditions None Yes Tax Annual Amount 2411 Tax Year 2025 Total Monthly Fee 51.33 Utilities [] Water Source Public

Arizona Regional MLS logo Listing provided by RE/MAX Fine Properties: 480-792-9500. .


Arizona Regional MLS logo© 2026 Arizona Regional Multiple Listing Service, Inc. All rights reserved. All information should be verified by the recipient and none is guaranteed as accurate by ARMLS. The ARMLS logo indicates a property listed by a real estate brokerage other than The Panozzo Team | HomeSmart. Data last updated 2026-10-13T21:13:17.043.
 
https://bt-photos.global.ssl.fastly.net/armls/1280_boomver_3_7050989-2.jpg https://bt-photos.global.ssl.fastly.net/armls/1280_boomver_3_7050989-2.jpg https://bt-photos.global.ssl.fastly.net/armls/1280_boomver_3_7050989-2.jpg
Logo
The Panozzo Team | HomeSmart
8683 E Via De Negocio
Scottsdale AZ, 85258