






Skip To Content

34852 W Angelo Drive

Maricopa, AZ 85138
  • $369,990
  • STATUS: Active
  • ON SITE: 65 Days
  • MLS #: 7064292
UPDATED: 29 min ago
$369,990
  • 5
    BEDS
  • 0.12
    ACRES
  • 3
    BATHS
  • 0
    1/2 BATHS
  • 2,392
    SQFT
  • $155
    $/SQFT
Neighborhood:
Type:
Single-Family Home
Built:
2026
County:
Area:

School Information

Description

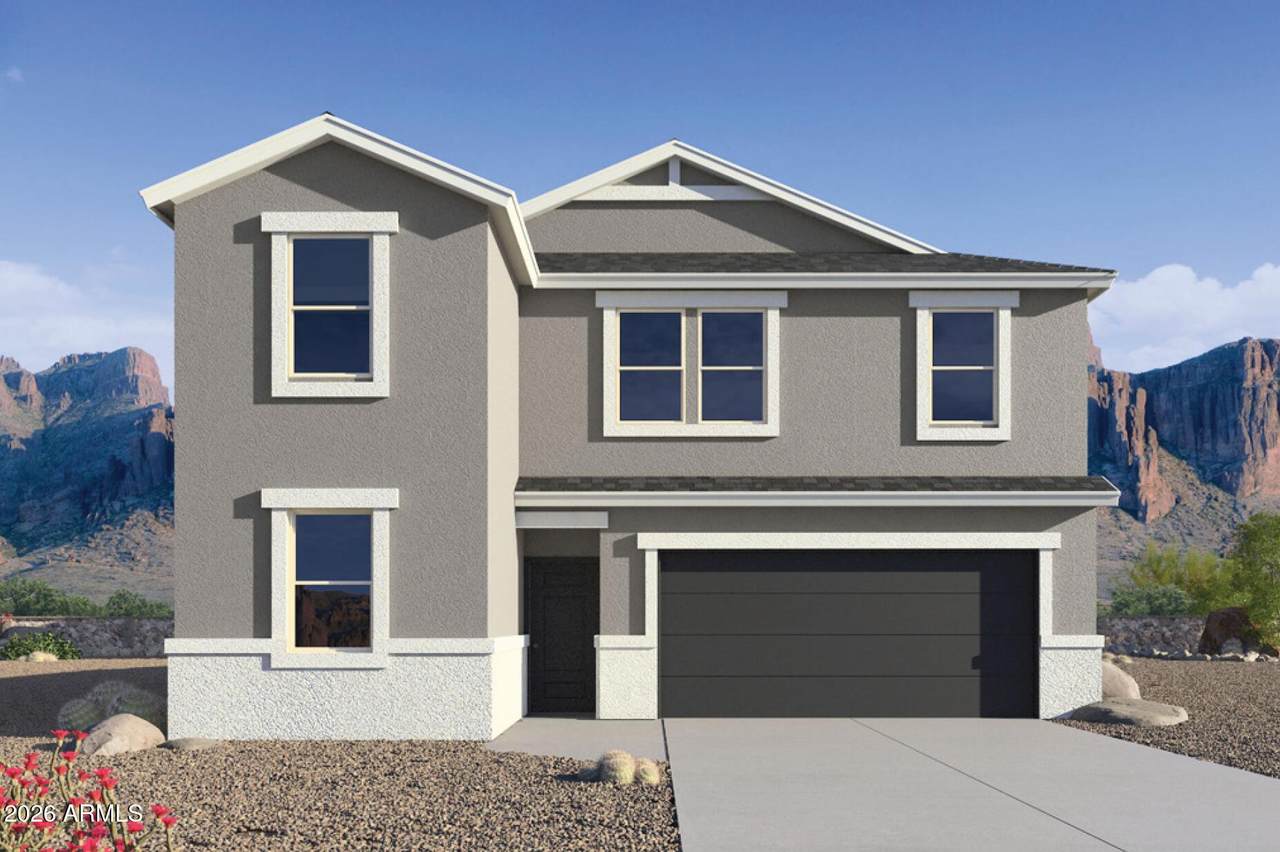
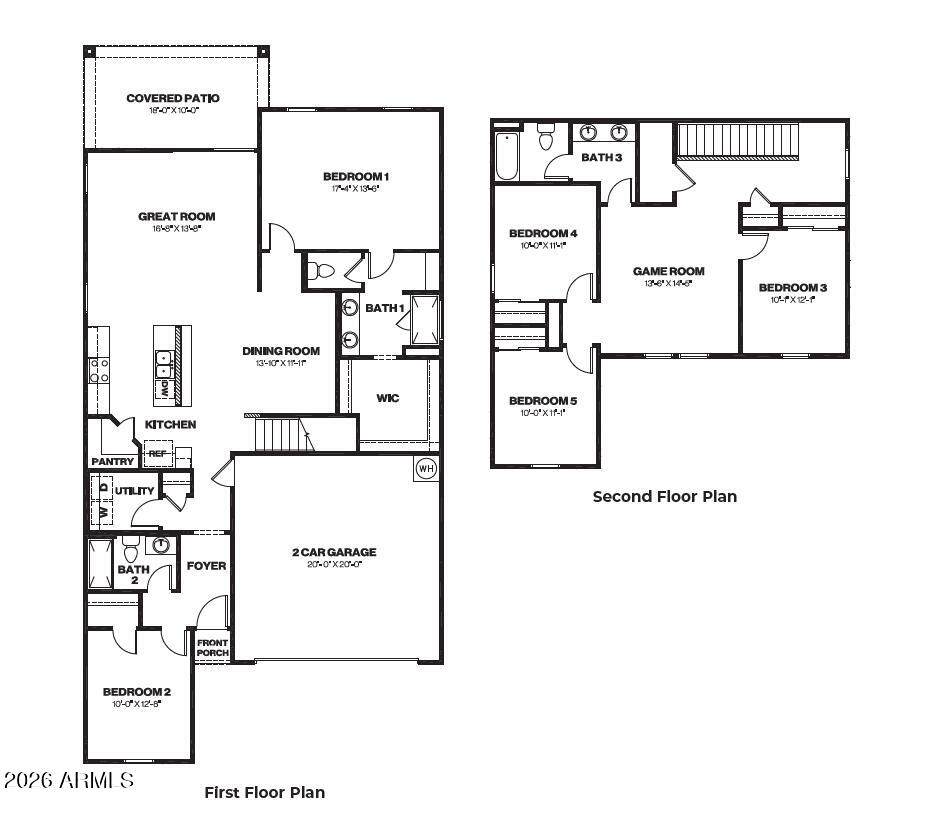
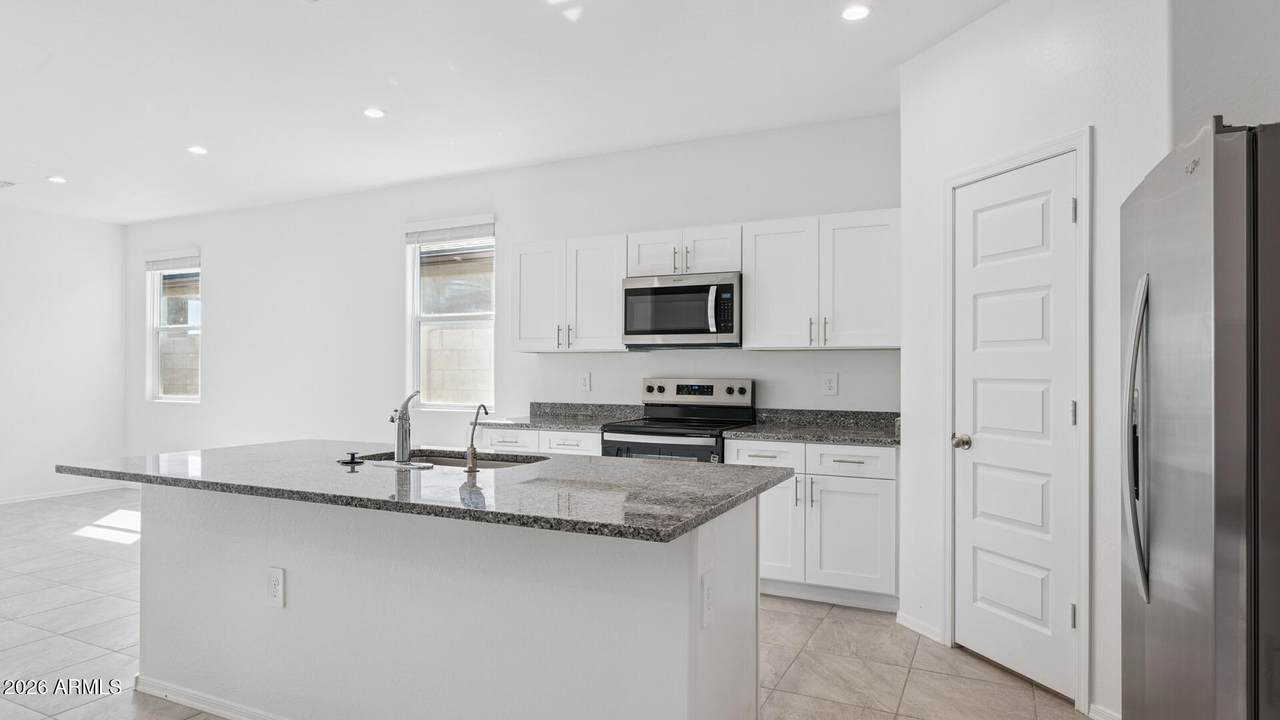
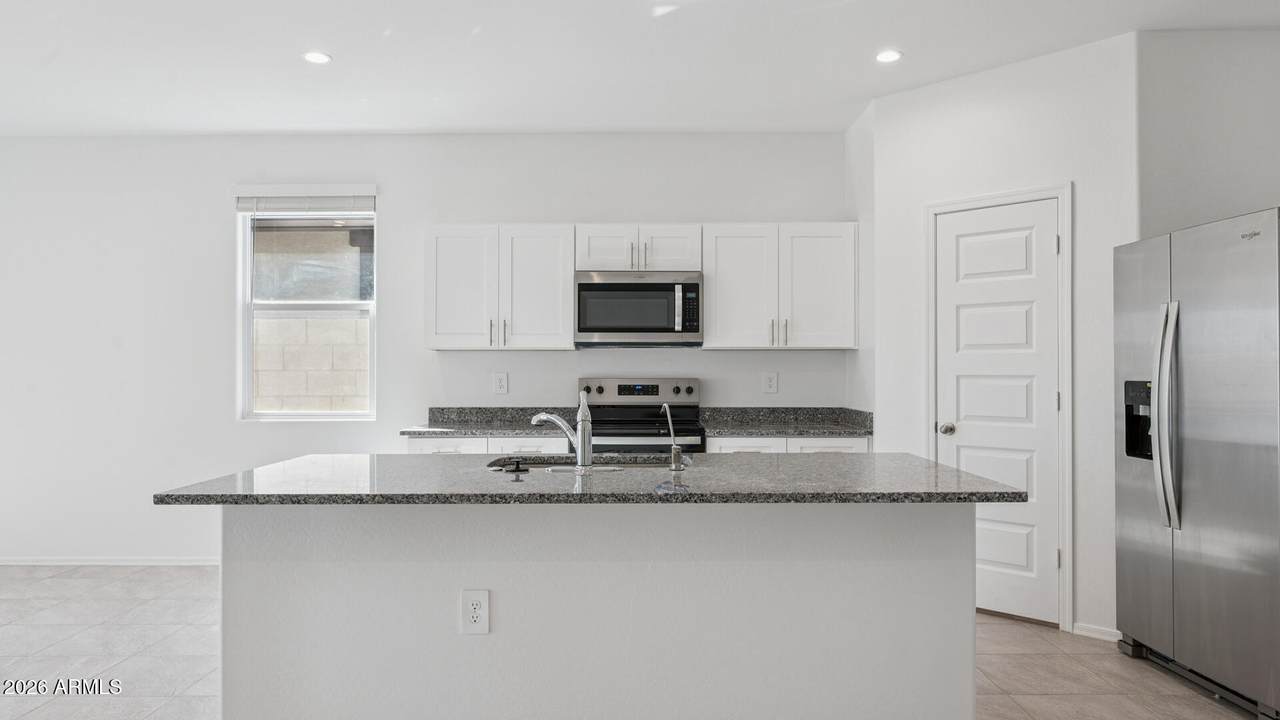
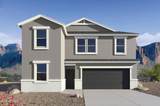
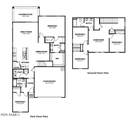
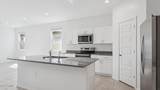
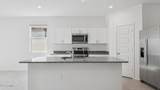
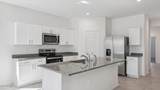
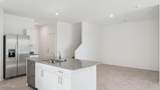
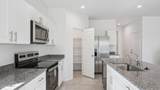
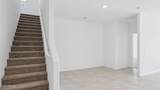
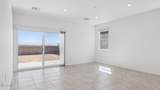
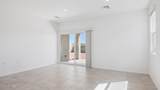
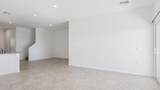
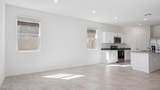
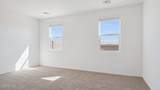
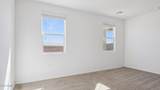
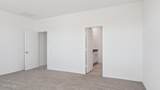
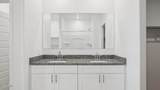
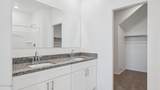
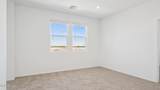
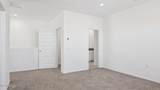
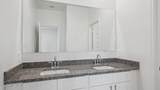
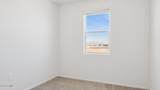
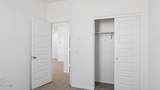
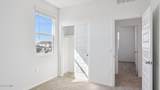
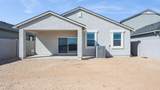
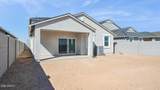
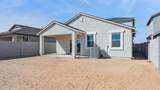
This BRAND NEW home is ready for a quick move-in! Welcome to the Ibis floorplan, this floor plan adapts to your lifestyle, combining functionality and modern charm. The open-concept layout connects the kitchen, dining, and living areas for easy entertaining and everyday comfort. The kitchen includes modern appliances and plenty of counter space, making it an ideal area for cooking and casual dining. A private bedroom and full bath on the first floor create the perfect setup for visitors, a home office, or a creative studio. Upstairs, the expansive primary bedroom includes a walk-in closet and private bath, while three additional bedrooms and a full bathroom complete the space. Ask about Below Market Interest Rates when buyer elects to finance with preferred lender.

Monthly Payment Calculator


Arizona Regional MLS logo© 2026 Arizona Regional Multiple Listing Service, Inc. All rights reserved. All information should be verified by the recipient and none is guaranteed as accurate by ARMLS. The ARMLS logo indicates a property listed by a real estate brokerage other than The Panozzo Team | HomeSmart. Data last updated 2026-10-13T21:13:17.043.
www.myvalleyhomesearch.com/homes/179944672
Print Image

34852 W Angelo Drive Maricopa, AZ 85138

  • Price: $369,990
  • Status: Active
  • On Site: 65 Days
  • Updated: 29 min ago
  • MLS #: 7064292
5
Beds
3
Baths
0
½ Baths
0.12
Acres
2,392
SQFT
$155
$/SQFT
2026
Built
Neighborhood:
Elena Trails
County:
Pinal
Area:
Maricopa
Elementary School:
Santa Cruz Elementary School
Middle School:
Desert Wind Middle School
High School:
Desert Sunrise High School
Property Description
This BRAND NEW home is ready for a quick move-in! Welcome to the Ibis floorplan, this floor plan adapts to your lifestyle, combining functionality and modern charm. The open-concept layout connects the kitchen, dining, and living areas for easy entertaining and everyday comfort. The kitchen includes modern appliances and plenty of counter space, making it an ideal area for cooking and casual dining. A private bedroom and full bath on the first floor create the perfect setup for visitors, a home office, or a creative studio. Upstairs, the expansive primary bedroom includes a walk-in closet and private bath, while three additional bedrooms and a full bathroom complete the space. Ask about Below Market Interest Rates when buyer elects to finance with preferred lender.
Exterior Features

Architectural Style [] Attached Garage YN No Carport Spaces 0 Construction Materials StuccoWood Frame Covered Spaces 2 Exterior Features [] Fencing Block Horse Amenities [] Horse YN No Lot Features Corner LotDesert Front Open Parking Spaces 2 Other Structures [] Parking Features Attached Garage Pool Features [] Pool Private YN No Road Responsibility [] Road Surface Type PavedAsphalt Roof Other Spa Features None View Desert

Interior Features

Basement [] Basement YN No Bedroom Downstairs Yes Bedrooms Plus 6 Common Walls [] Cooling Central Air Cooling YN Yes Fireplace Features [] Fireplace YN No Great Room Yes Heating Heat Pump Heating YN Yes Interior Features Walk-in PantrySmart HomeGranite CountersDouble VanityMaster DownstairsEat-in Kitchen9+ Flat CeilingsKitchen IslandPantryFull Bth Master Bdrm Laundry Features InsideWshr/Dry HookUp Only Master Bedroom Downstairs Yes Master Bedroom Walk In Closet Yes Pantry Yes Separate Den Office YN No Walk In Pantry Yes Window Features ScreensDual PaneENERGY STAR Qualified Windows

Property Features

Accessibility Features [] Association Fee 89 Association Fee Frequency Monthly Association Fee Includes Maintenance Grounds Association YN Yes Auction No Bonus Game Room Yes Builder Name D.R Horton Capmprovement Impact Fee 178 Community Features PoolPlaygroundBiking/Walking Path Community Pool YN Yes Current Financing [] Disclosures Other (See Remarks) Flooring CarpetTile Green Energy Efficient [] Green Water Conservation [] Land Lease YN No Listing Terms VA LoanCashConventional1031 ExchangeFHA Model Ibis New Construction YN Yes Other Fees HOA 0 Ownership Fee Simple Ownership Fractional YN No PADFee YN2 No Possible Use [] Prepaid Association Fees HOA 0 Property Attached YN No Property Condition Under ConstructionNew Construction Property Sub Type Single Family Residence Rec Center Fee YN No Security Features [] Sewer Public Sewer Special Assessment HOA No Special Listing Conditions N/A Special Listing Conditions None Yes Tax Annual Amount 2650 Tax Year 2025 Total Monthly Fee 89 Utilities [] Water Source Public

Arizona Regional MLS logo Listing provided by DRH Properties Inc: 480-791-1490. .


Arizona Regional MLS logo© 2026 Arizona Regional Multiple Listing Service, Inc. All rights reserved. All information should be verified by the recipient and none is guaranteed as accurate by ARMLS. The ARMLS logo indicates a property listed by a real estate brokerage other than The Panozzo Team | HomeSmart. Data last updated 2026-10-13T21:13:17.043.
 
https://bt-photos.global.ssl.fastly.net/armls/orig_boomver_1_7064292-2.jpg https://bt-photos.global.ssl.fastly.net/armls/orig_boomver_1_7064292-2.jpg https://bt-photos.global.ssl.fastly.net/armls/orig_boomver_1_7064292-2.jpg
Logo
The Panozzo Team | HomeSmart
8683 E Via De Negocio
Scottsdale AZ, 85258