





























Skip To Content

35021 N Barrel Road

San Tan Valley, AZ 85144
  • $559,999
  • STATUS: Active
  • ON SITE: 68 Days
  • MLS #: 7062001
UPDATED: 17 min ago
$559,999
  • 3
    BEDS
  • 0.13
    ACRES
  • 2
    BATHS
  • 1
    1/2 BATHS
  • 2,213
    SQFT
  • $253
    $/SQFT
Type:
Single-Family Home
Built:
2022
County:

Description

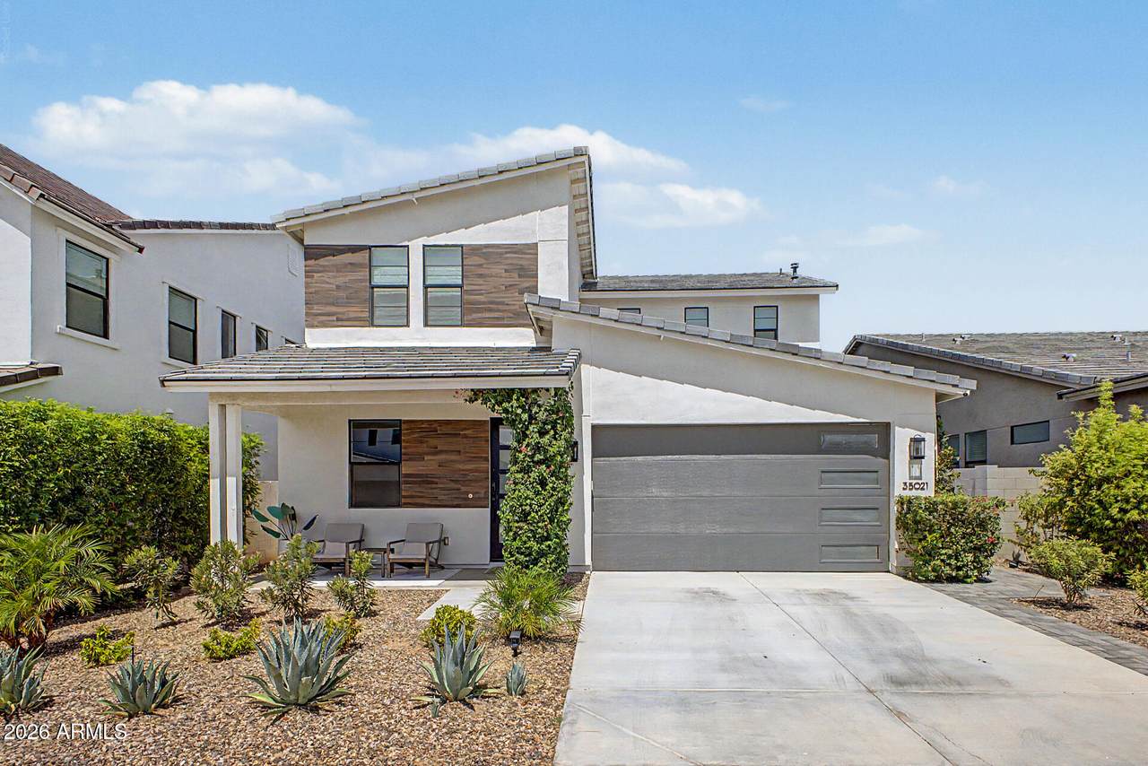
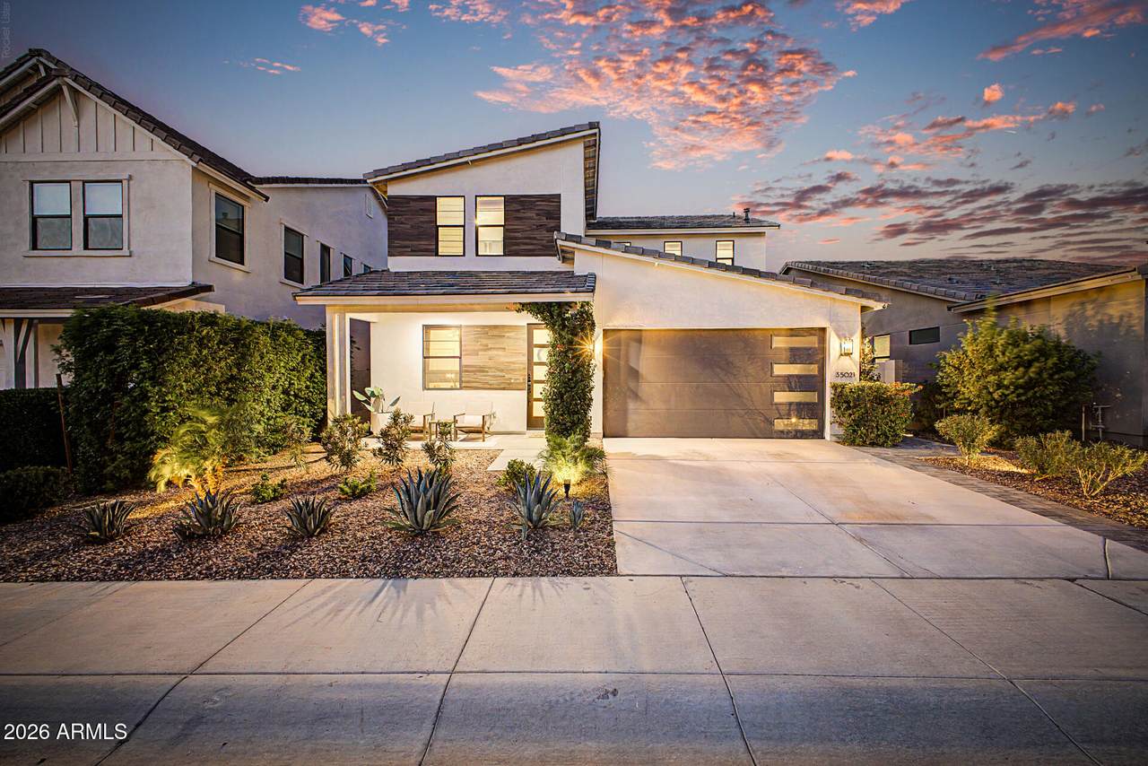
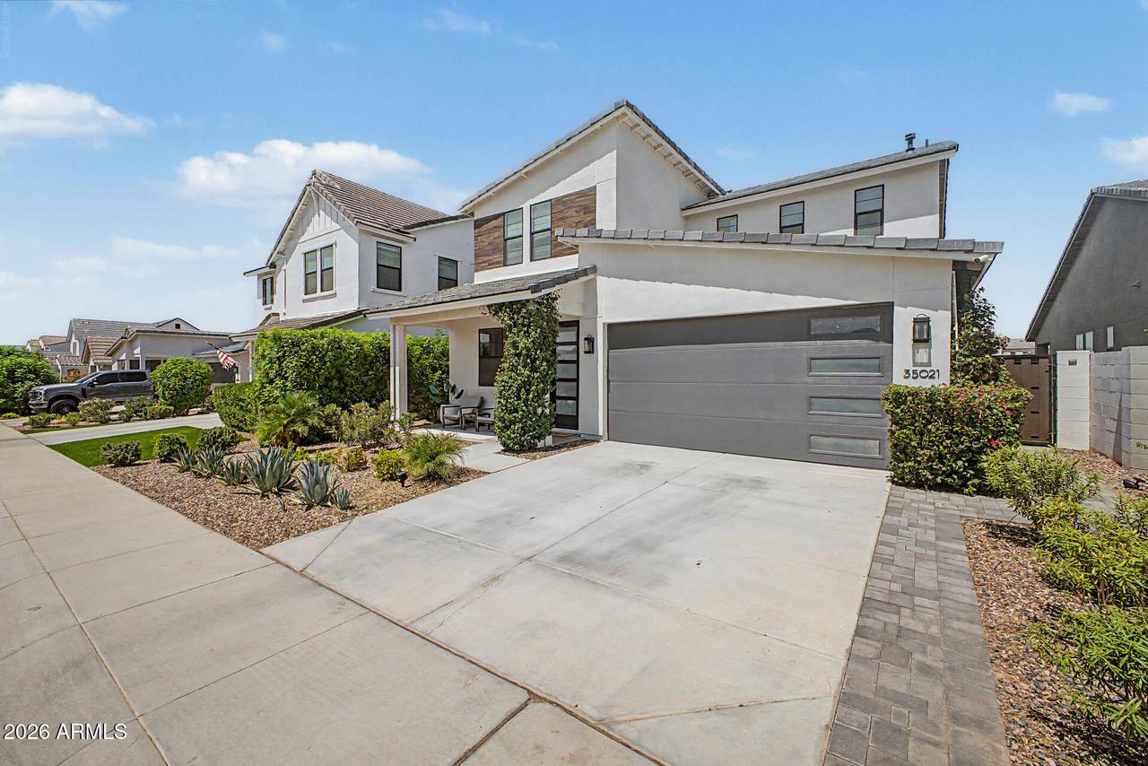
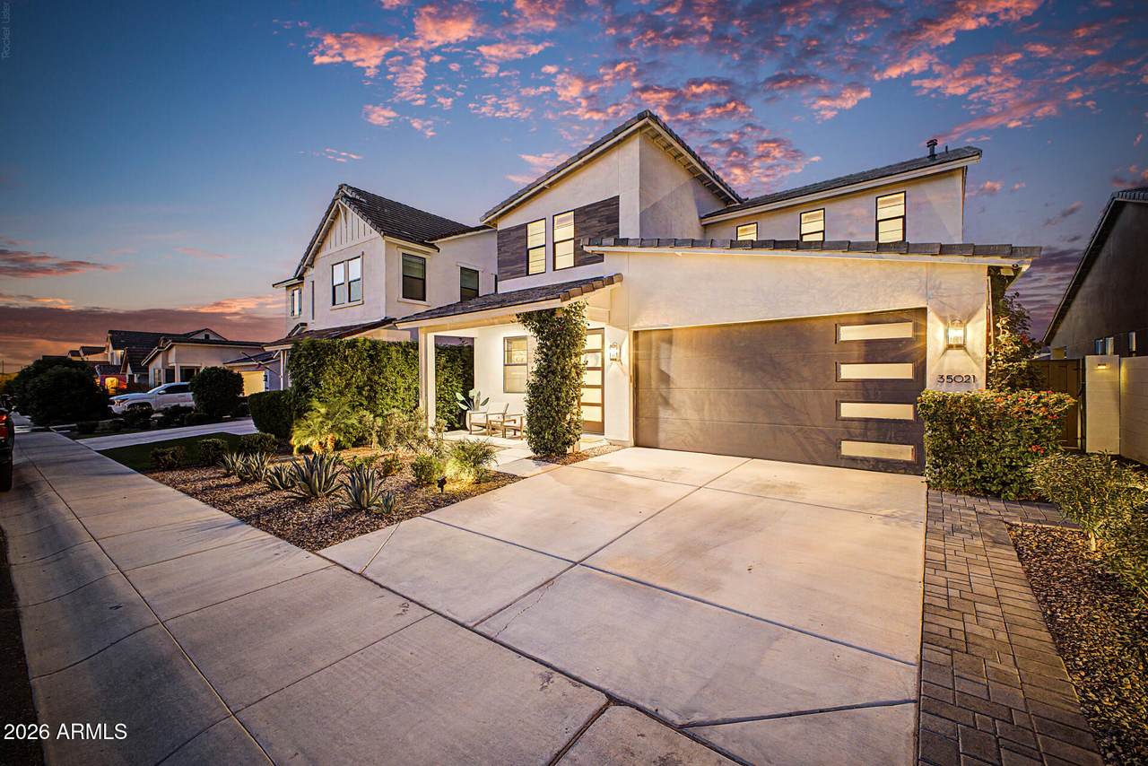
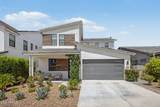
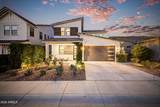
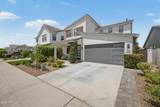
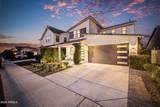
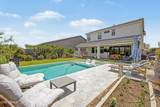
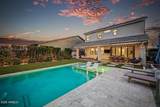
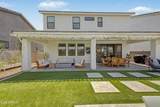
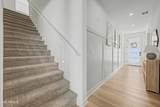
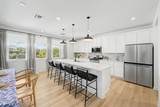
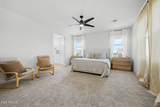
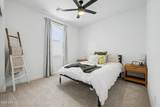
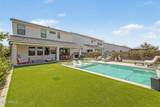
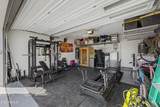
Beautifully upgraded inside and out, this meticulously maintained home offers designer finishes and an exceptional resort-style backyard. The open floor plan features quartz countertops, an oversized island, upgraded flooring, full-height kitchen backsplash, custom fireplace, remodeled downstairs bath, and a cozy coffee bar/drop zone. A first-floor den near bathroom offers flexibility as a home office or potential 4th bedroom. Outside, enjoy a sparkling pool with a white travertine deck, extended covered patio (builder option no longer offered), expansive turf, mature privacy landscaping, citrus trees, and concrete garden beds. Additional upgrades include paver driveway and walkways, epoxy-coated garage and patio, and a garage sauna with upgraded electrical.

Monthly Payment Calculator


Arizona Regional MLS logo© 2026 Arizona Regional Multiple Listing Service, Inc. All rights reserved. All information should be verified by the recipient and none is guaranteed as accurate by ARMLS. The ARMLS logo indicates a property listed by a real estate brokerage other than The Panozzo Team | HomeSmart. Data last updated 2026-10-11T23:12:48.943.
www.myvalleyhomesearch.com/homes/179729256
Print Image

35021 N Barrel Road San Tan Valley, AZ 85144

  • Price: $559,999
  • Status: Active
  • On Site: 68 Days
  • Updated: 17 min ago
  • MLS #: 7062001
3
Beds
2
Baths
1
½ Baths
0.13
Acres
2,213
SQFT
$253
$/SQFT
2022
Built
Neighborhood:
The Preserve At San Tan - Unit 2B
County:
Pinal
Area:
San Tan Valley
Elementary School:
Skyline Ranch Elementary School
Middle School:
Skyline Ranch Elementary School
High School:
San Tan Foothills High School
Property Description
Beautifully upgraded inside and out, this meticulously maintained home offers designer finishes and an exceptional resort-style backyard. The open floor plan features quartz countertops, an oversized island, upgraded flooring, full-height kitchen backsplash, custom fireplace, remodeled downstairs bath, and a cozy coffee bar/drop zone. A first-floor den near bathroom offers flexibility as a home office or potential 4th bedroom. Outside, enjoy a sparkling pool with a white travertine deck, extended covered patio (builder option no longer offered), expansive turf, mature privacy landscaping, citrus trees, and concrete garden beds. Additional upgrades include paver driveway and walkways, epoxy-coated garage and patio, and a garage sauna with upgraded electrical.
Exterior Features

Architectural Style Contemporary Attached Garage YN No Carport Spaces 0 Construction Materials StuccoLap SidingWood Frame Covered Spaces 2 Exterior Features [] Fencing Block Horse Amenities [] Horse YN No Lot Features East/West ExposureNorth/South ExposureSprinklers In RearSprinklers In FrontDesert FrontSynthetic Grass Back Open Parking Spaces 2 Other Structures [] Parking Features Direct Access Pool Features Variable Speed PumpPlay Pool Pool Private YN Yes Road Responsibility City Maintained Road Road Surface Type Asphalt Roof Tile Spa Features None View []

Interior Features

Basement [] Basement YN No Bedrooms Plus 4 Common Walls [] Cooling Central AirCeiling Fan(s)Programmable Thmstat Cooling YN Yes Fireplace Features Family Room Fireplace YN Yes Heating Heat PumpForced AirNatural Gas Heating YN Yes Interior Features Walk-in PantryQuartz CountertopsHigh Speed InternetDouble VanityUpstairs9+ Flat Ceilings3/4 Bath Master Bdrm Laundry Features InsideGas Dryer HookupWshr/Dry HookUp Only Master Bedroom Upstairs Yes Plumbing Gas Hot Water Heater Yes Separate Den Office YN Yes Walk In Pantry Yes Window Features Dual Pane

Property Features

Accessibility Features [] Association Fee 208 Association Fee Frequency Monthly Association Fee Includes Maintenance GroundsStreet Maint Association YN Yes Auction No Builder Name Toll Brothers Capmprovement Impact Fee 2000 Community Features PickleballPlaygroundBiking/Walking Path Community Pool YN No Current Financing ConventionalNon Assumable Disclosures Agency Discl ReqSeller Discl Avail Flood Zone No Flooring CarpetLaminateTile Green Energy Efficient [] Green Water Conservation [] Land Lease YN No Listing Terms CashConventional1031 ExchangeFHAVA Loan North South Exposure Yes Other Fees Description Ownsership Startup Fee Other Fees HOA 50 Ownership Fee Simple Ownership Fractional YN No PADFee YN2 No Possible Use [] Prepaid Association Fees HOA 416 Property Attached YN No Property Condition [] Property Sub Type Single Family Residence Rec Center Fee YN No Security Features [] Sewer Public Sewer Special Assessment HOA No Special Listing Conditions N/A Special Listing Conditions None Yes Tax Annual Amount 2147 Tax Year 2025 Total Monthly Fee 208 Unit Style Two Levels Yes Utilities [] Water Source Pvt Water Company

Arizona Regional MLS logo Listing provided by Real Broker: 480-442-9868. .


Arizona Regional MLS logo© 2026 Arizona Regional Multiple Listing Service, Inc. All rights reserved. All information should be verified by the recipient and none is guaranteed as accurate by ARMLS. The ARMLS logo indicates a property listed by a real estate brokerage other than The Panozzo Team | HomeSmart. Data last updated 2026-10-11T23:12:48.943.
 
https://bt-photos.global.ssl.fastly.net/armls/1280_boomver_1_7062001-2.jpg https://bt-photos.global.ssl.fastly.net/armls/1280_boomver_1_7062001-2.jpg https://bt-photos.global.ssl.fastly.net/armls/1280_boomver_1_7062001-2.jpg
Logo
The Panozzo Team | HomeSmart
8683 E Via De Negocio
Scottsdale AZ, 85258