


Skip To Content

36259 E Sweet Carol Lane

Carefree, AZ 85377
  • $3,300,000
  • STATUS: Active
  • ON SITE: 71 Days
  • MLS #: 7060866
UPDATED: 40 min ago
$3,300,000
  • 5
    BEDS
  • 1.85
    ACRES
  • 5
    BATHS
  • 1
    1/2 BATHS
  • 5,055
    SQFT
  • $653
    $/SQFT
Neighborhood:
Type:
Single-Family Home
Built:
2026
County:
Area:

Description

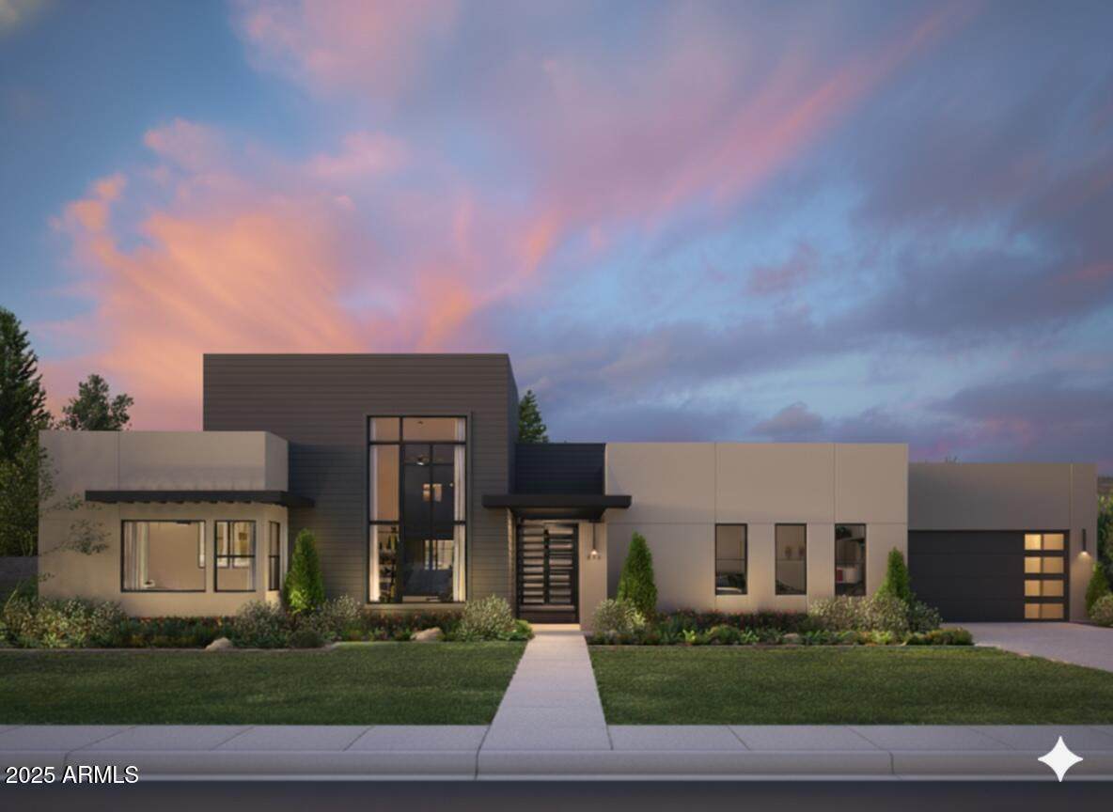
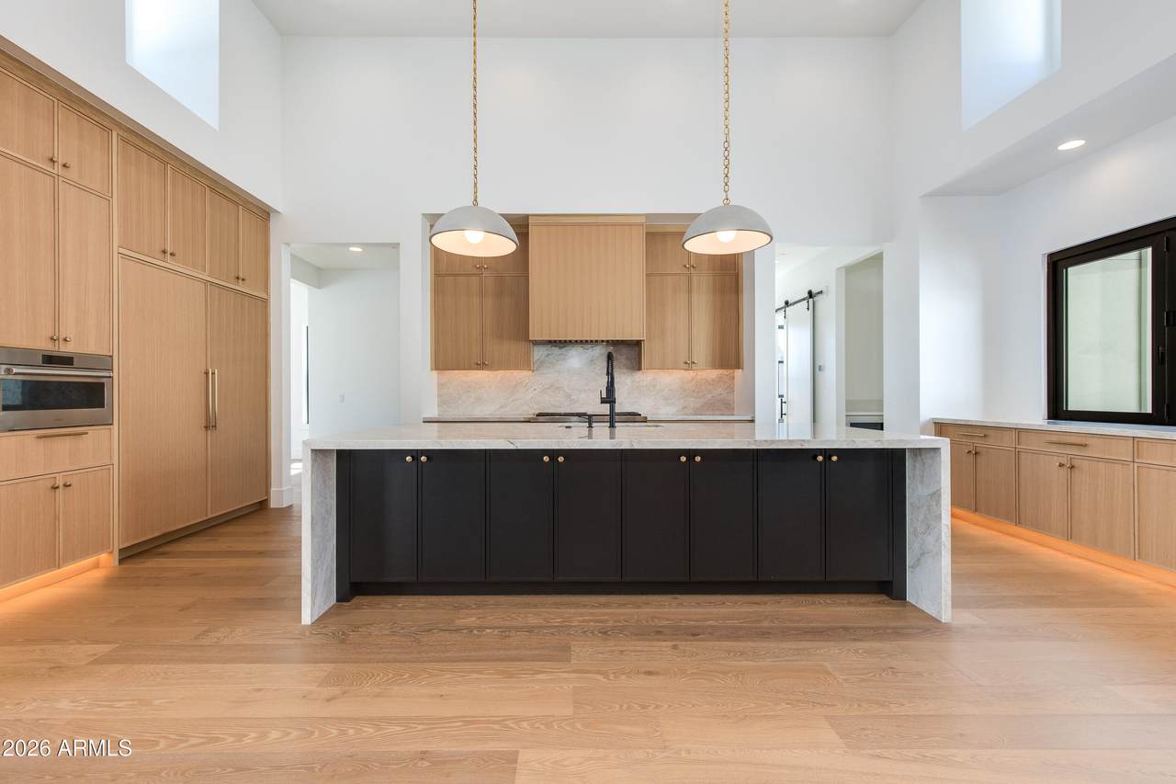
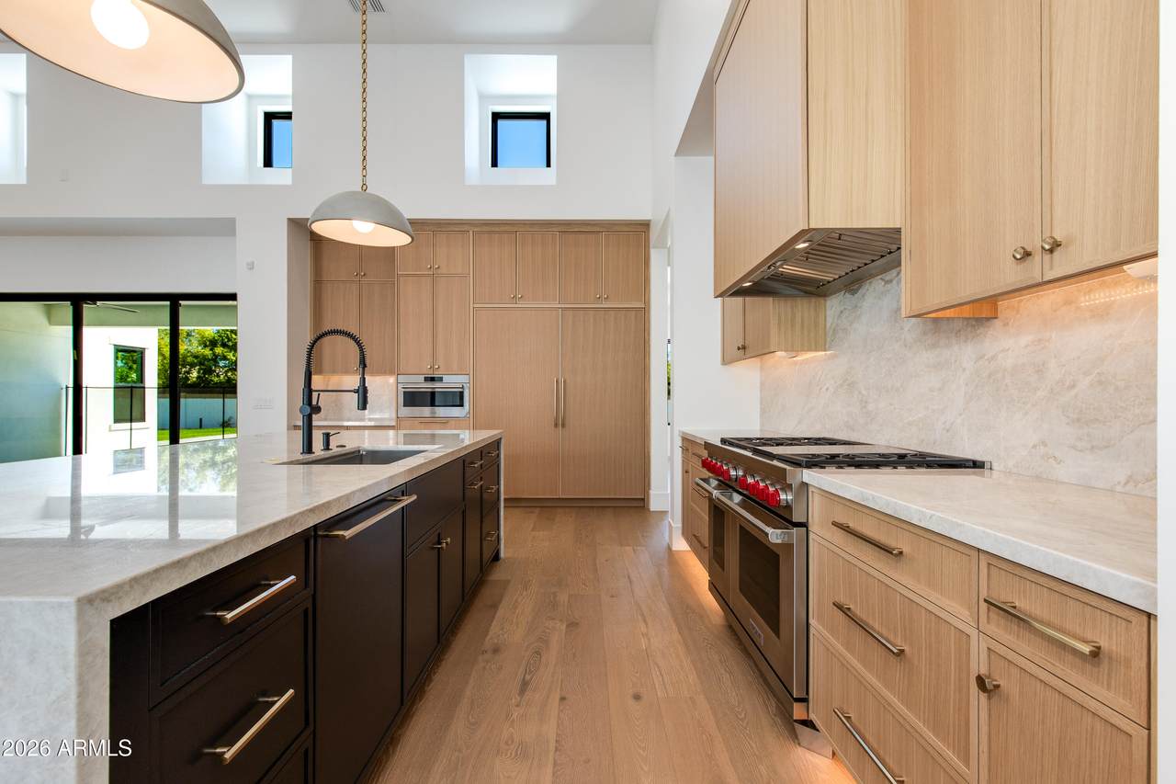
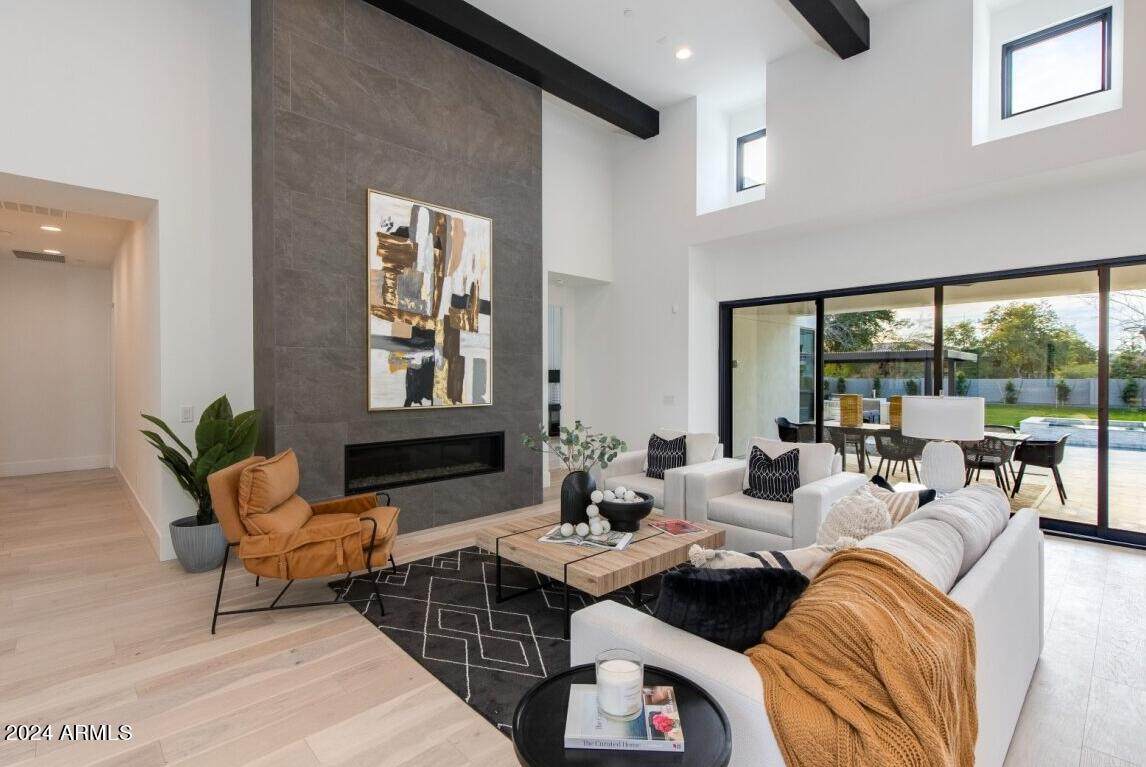
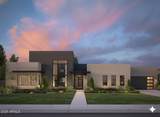
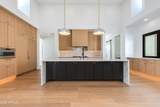
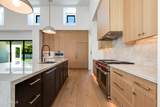
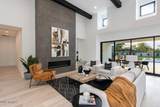
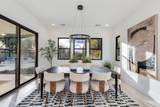
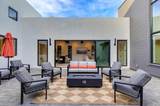
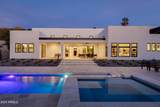
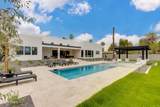
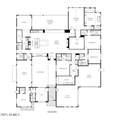
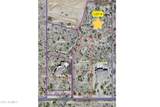
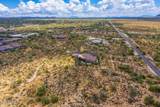
NEW from Thomas James Homes! Sitting on 1.85 acre lot located in the newly approved gated community, this 5 bedroom, 5.5 bathroom modern home is the definition of exceptional design. Wide plank wood flooring, decorative ceiling and wall treatments, including beams and wood paneling, Wolf Sub-Zero appliances, stone and tile accents, a gorgeous floor to ceiling fireplace, shaker cabinetry, double stack washer-dryer hook up, and a 4-car garage are just a sampling of the outstanding finishes going into the home. The large single story open concept floorplan is expertly crafted for modern living with a large interior courtyard leading to the home's entrance. Completion scheduled for December 2026

Monthly Payment Calculator


Arizona Regional MLS logo© 2026 Arizona Regional Multiple Listing Service, Inc. All rights reserved. All information should be verified by the recipient and none is guaranteed as accurate by ARMLS. The ARMLS logo indicates a property listed by a real estate brokerage other than The Panozzo Team | HomeSmart. Data last updated 2026-10-11T22:12:39.753.
www.myvalleyhomesearch.com/homes/179539716
Print Image

36259 E Sweet Carol Lane Carefree, AZ 85377

  • Price: $3,300,000
  • Status: Active
  • On Site: 71 Days
  • Updated: 40 min ago
  • MLS #: 7060866
5
Beds
5
Baths
1
½ Baths
1.85
Acres
5,055
SQFT
$653
$/SQFT
2026
Built
Neighborhood:
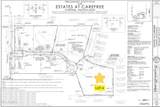
Estates At Carefree
County:
Maricopa
Area:
Carefree
Elementary School:
Black Mountain Elementary School
Middle School:
Sonoran Trails Middle School
High School:
Cactus Shadows High School
Property Description
NEW from Thomas James Homes! Sitting on 1.85 acre lot located in the newly approved gated community, this 5 bedroom, 5.5 bathroom modern home is the definition of exceptional design. Wide plank wood flooring, decorative ceiling and wall treatments, including beams and wood paneling, Wolf Sub-Zero appliances, stone and tile accents, a gorgeous floor to ceiling fireplace, shaker cabinetry, double stack washer-dryer hook up, and a 4-car garage are just a sampling of the outstanding finishes going into the home. The large single story open concept floorplan is expertly crafted for modern living with a large interior courtyard leading to the home's entrance. Completion scheduled for December 2026
Exterior Features

Architectural Style Contemporary Attached Garage YN No Carport Spaces 0 Construction Materials Spray Foam InsulationStuccoWood FramePainted Covered Spaces 4 Exterior Features Built-in Barbecue Fencing Block Horse Amenities [] Horse YN No Lot Features Desert BackDesert FrontGrass FrontGrass BackAuto Timer H2O FrontAuto Timer H2O Back Open Parking Spaces 4 Other Structures Gazebo Parking Features RV GatedGarage Door OpenerElectric Vehicle Charging Station(s) Pool Features Variable Speed PumpOutdoorPlay Pool Pool Private YN Yes Road Responsibility City Maintained Road Road Surface Type [] Roof Foam Spa Features HeatedPrivate View Mountain(s)

Interior Features

Additional Bedroom Walk In Closet Yes Basement [] Basement YN No Bedrooms Plus 7 Common Walls [] Cooling Central AirCeiling Fan(s)Programmable Thmstat Cooling YN Yes Exercise Sauna Room Yes Family Room Yes Fireplace Features Family RoomGas Fireplace YN Yes Formal Dining Yes Great Room Yes Heating Electric Heating YN Yes Interior Features Walk-in PantryHigh Speed InternetSmart HomeDouble VanityEat-in KitchenBreakfast Bar9+ Flat CeilingsVaulted Ceiling(s)Kitchen IslandFull Bth Master BdrmSeparate Shwr & Tub Laundry Features Wshr/Dry HookUp Only Master Bedroom Split Yes Master Bedroom Walk In Closet Yes Plumbing Gas Hot Water Tankless Yes Plumbing Tankless Hot Water Heat Yes Separate Den Office YN Yes Walk In Pantry Yes Window Features Low-Emissivity WindowsDual PaneENERGY STAR Qualified Windows

Property Features

Accessibility Features [] Association Fee 200 Association Fee Frequency Annually Association Fee Includes No Fees Association YN Yes Auction No Bonus Game Room Yes Builder Name Thomas James Homes Capmprovement Impact Fee 0 City Services Yes Community Features Gated Community Pool YN No Current Financing [] Disclosures Agency Discl Req Flood Zone No Flooring TileWood Green Energy Efficient Multi-Zones Green Water Conservation Tankless Ht Wtr Heat Land Lease YN No Listing Terms CashConventional Other Fees Description Initial Funding Fee Other Fees HOA 500 Ownership Fee Simple Ownership Fractional YN No PADFee YN2 No Possible Use [] Prepaid Association Fees HOA 0 Property Attached YN No Property Condition [] Property Sub Type Single Family Residence Rec Center Fee YN No Security Features Fire Sprinkler SystemSecurity System Owned Sewer Septic Tank Special Assessment HOA No Special Listing Conditions N/A Special Listing Conditions None Yes Tax Annual Amount 973 Tax Year 2025 Total Monthly Fee 16.67 Utilities [] Water Source Public

Arizona Regional MLS logo Listing provided by Thomas James Homes: . .


Arizona Regional MLS logo© 2026 Arizona Regional Multiple Listing Service, Inc. All rights reserved. All information should be verified by the recipient and none is guaranteed as accurate by ARMLS. The ARMLS logo indicates a property listed by a real estate brokerage other than The Panozzo Team | HomeSmart. Data last updated 2026-10-11T22:12:39.753.
 
https://bt-photos.global.ssl.fastly.net/armls/1280_boomver_2_7060866-2.jpg https://bt-photos.global.ssl.fastly.net/armls/1280_boomver_2_7060866-2.jpg https://bt-photos.global.ssl.fastly.net/armls/1280_boomver_2_7060866-2.jpg
Logo
The Panozzo Team | HomeSmart
8683 E Via De Negocio
Scottsdale AZ, 85258