
Skip To Content

3714 E Rochelle Circle

Mesa, AZ 85213
  • $799,900
  • STATUS: Active
  • ON SITE: 65 Days
  • MLS #: 7063246
UPDATED: 10 min ago
$799,900
  • 5
    BEDS
  • 0.13
    ACRES
  • 4
    BATHS
  • 1
    1/2 BATHS
  • 3,119
    SQFT
  • $256
    $/SQFT
Type:
Single-Family Home
Built:
2026
County:
Area:

School Information

Description

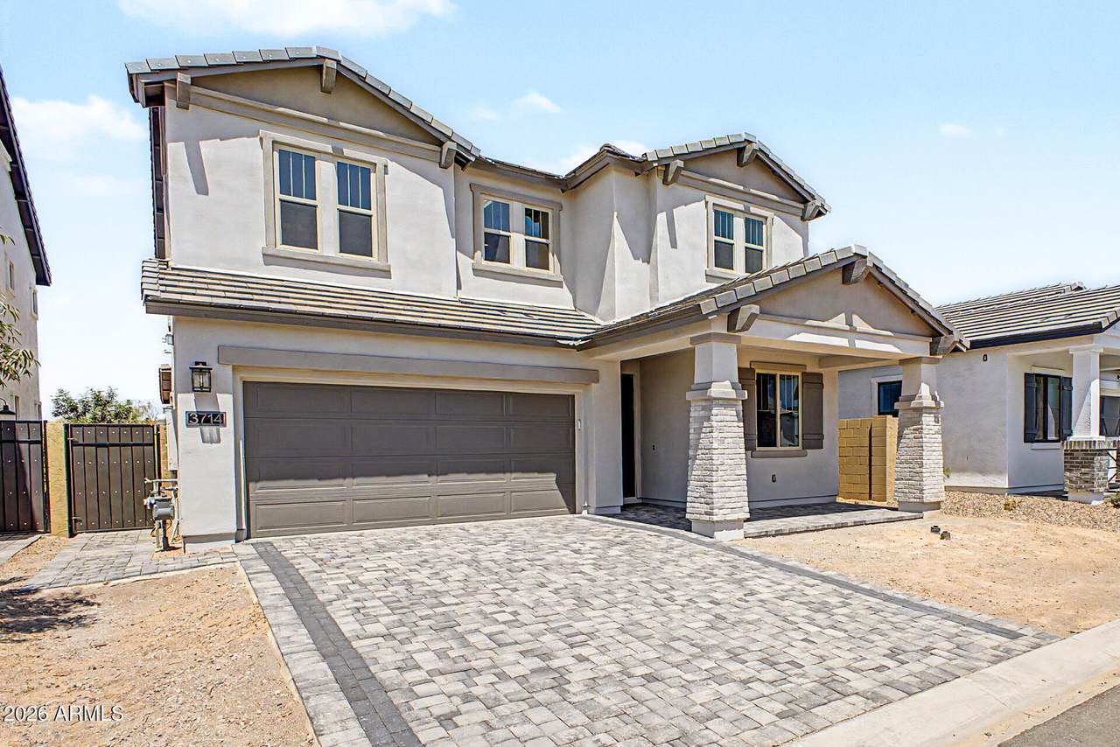
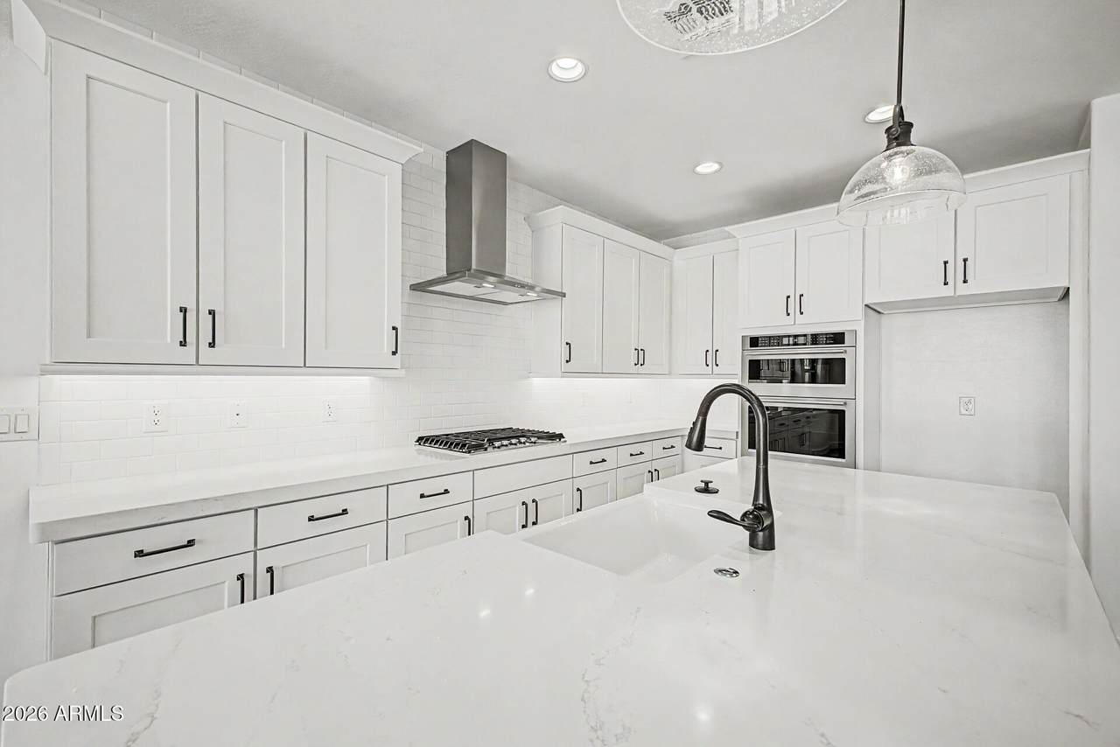
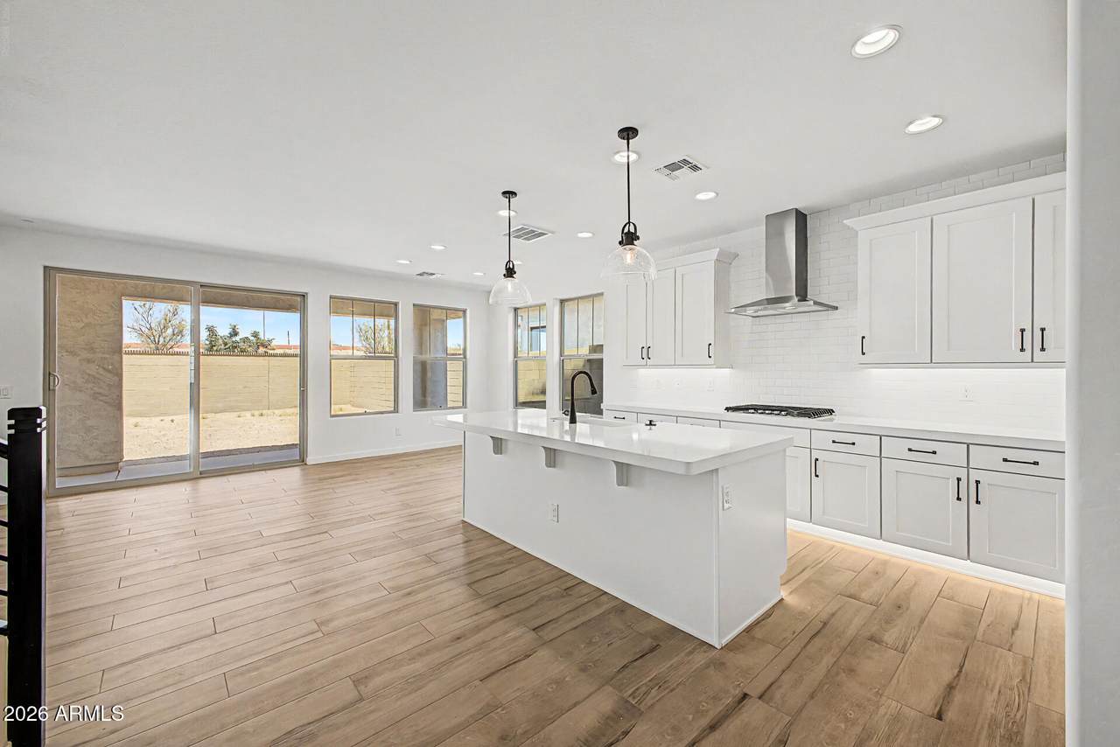
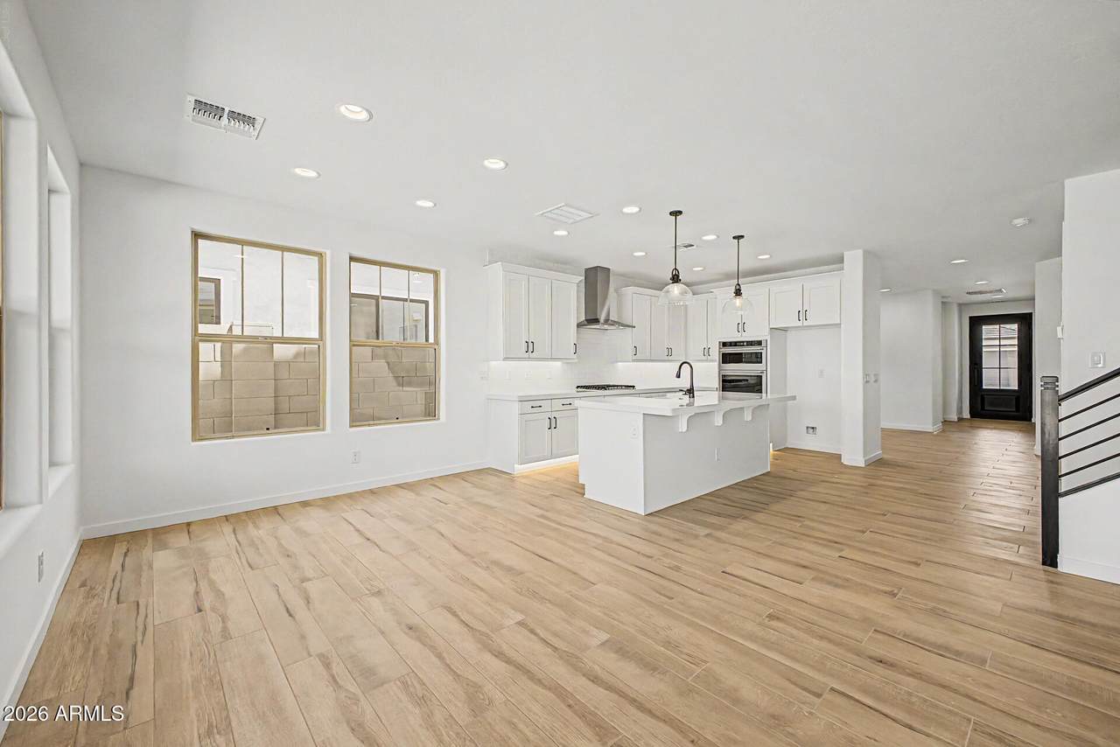
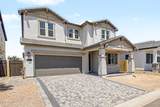
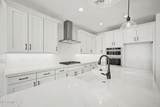
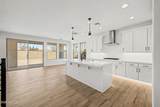
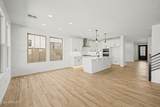
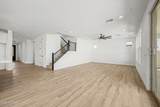
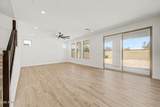
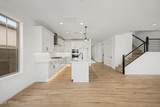
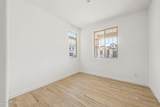
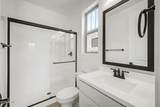
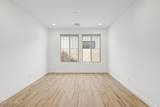
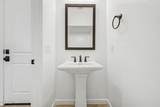
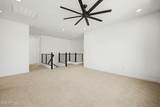
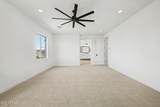
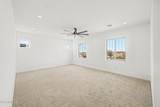
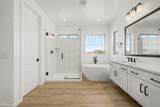
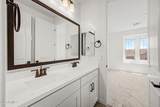
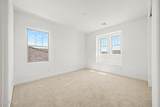
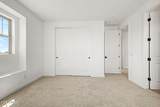
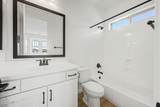
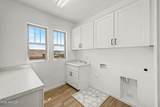
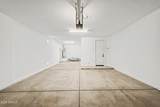
Special Financing Incentive -- Rates as low as 4.99%! LAST TWO-STORY spec home in this sought-after Blandford Homes new construction community. This brand-new 3,100 Sq. Ft. residence offers 5 bedrooms, 4 1/2 bathrooms, and a 3-car garage in a thoughtfully designed floorplan. The heart of the home features a kitchen complete with a premium KitchenAid appliance package, elegant quartz countertops, and upgraded wood-look tile flooring. The primary bathroom showcases carefully selected designer finishes with upgraded Portofino bathroom surrounds that blends comfortability with luxury. Modern finishes, quality craftsmanship, and move-in ready convenience (with Front Yard Landscaping Included!). This stunning home offers all the benefits of a new build - without the wait.

Monthly Payment Calculator


Arizona Regional MLS logo© 2026 Arizona Regional Multiple Listing Service, Inc. All rights reserved. All information should be verified by the recipient and none is guaranteed as accurate by ARMLS. The ARMLS logo indicates a property listed by a real estate brokerage other than The Panozzo Team | HomeSmart. Data last updated 2026-10-11T22:12:39.753.
www.myvalleyhomesearch.com/homes/179857137
Print Image

3714 E Rochelle Circle Mesa, AZ 85213

  • Price: $799,900
  • Status: Active
  • On Site: 65 Days
  • Updated: 10 min ago
  • MLS #: 7063246
5
Beds
4
Baths
1
½ Baths
0.13
Acres
3,119
SQFT
$256
$/SQFT
2026
Built
Neighborhood:
Estates At Pioneer Crossing
County:
Maricopa
Area:
Mesa
Elementary School:
Ishikawa Elementary School
Middle School:
Stapley Junior High School
High School:
Mountain View High School
Property Description
Special Financing Incentive -- Rates as low as 4.99%! LAST TWO-STORY spec home in this sought-after Blandford Homes new construction community. This brand-new 3,100 Sq. Ft. residence offers 5 bedrooms, 4 1/2 bathrooms, and a 3-car garage in a thoughtfully designed floorplan. The heart of the home features a kitchen complete with a premium KitchenAid appliance package, elegant quartz countertops, and upgraded wood-look tile flooring. The primary bathroom showcases carefully selected designer finishes with upgraded Portofino bathroom surrounds that blends comfortability with luxury. Modern finishes, quality craftsmanship, and move-in ready convenience (with Front Yard Landscaping Included!). This stunning home offers all the benefits of a new build - without the wait.
Exterior Features

Architectural Style Other Attached Garage YN No Carport Spaces 0 Construction Materials Brick VeneerStuccoWood Frame Covered Spaces 3 Exterior Features Private Street(s) Fencing Block Horse Amenities [] Horse YN No Lot Features North/South ExposureDesert FrontDirt BackSynthetic Grass FrntIrrigation Front Open Parking Spaces 2 Other Structures [] Parking Features Electric Vehicle Charging Station(s) Pool Features [] Pool Private YN No Road Responsibility Private Maintained Road Road Surface Type [] Roof Tile Spa Features None View []

Interior Features

Basement [] Basement YN No Bedroom Downstairs Yes Bedrooms Plus 7 Common Walls [] Cooling Central AirProgrammable Thmstat Cooling YN Yes Fireplace Features [] Fireplace YN No Heating Natural Gas Heating YN Yes Interior Features Quartz CountertopsDouble VanitySee RemarksUpstairsEat-in KitchenBreakfast BarKitchen IslandPantryFull Bth Master BdrmSeparate Shwr & Tub Laundry Features Upstairs LaundryWshr/Dry HookUp Only Loft Yes Master Bedroom Upstairs Yes Pantry Yes Plumbing Gas Hot Water Heater Yes Separate Den Office YN Yes Window Features Low-Emissivity WindowsDual PaneVinyl Frame

Property Features

Accessibility Features [] Association Fee 198 Association Fee Frequency Monthly Association Fee Includes Maintenance GroundsStreet Maint Association YN Yes Auction No Builder Name Blandford Homes Building Area Total 3119 Capmprovement Impact Fee 1170 City Services Yes Community Features GatedPlayground Community Pool YN No Current Financing [] Disclosures Seller Discl Avail Flooring CarpetTile Green Energy Efficient Multi-Zones Green Water Conservation [] Land Lease YN No Listing Terms VA LoanCashConventionalFHA Model Residence 4 New Construction YN No North South Exposure Yes Other Fees HOA 0 Ownership Fee Simple Ownership Fractional YN No PADFee YN2 No Possible Use [] Prepaid Association Fees HOA 390 Property Attached YN No Property Condition Complete Spec Home Property Sub Type Single Family Residence Rec Center Fee YN No Security Features [] Sewer Public Sewer Special Assessment HOA No Special Listing Conditions N/A Special Listing Conditions None Yes Tax Annual Amount 397 Tax Year 2025 Total Monthly Fee 198 Unit Style Two Levels Yes Utilities [] Water Source Public

Arizona Regional MLS logo Listing provided by Fathom Realty Elite: . .


Arizona Regional MLS logo© 2026 Arizona Regional Multiple Listing Service, Inc. All rights reserved. All information should be verified by the recipient and none is guaranteed as accurate by ARMLS. The ARMLS logo indicates a property listed by a real estate brokerage other than The Panozzo Team | HomeSmart. Data last updated 2026-10-11T22:12:39.753.
 
https://bt-photos.global.ssl.fastly.net/armls/1280_boomver_1_7063246-2.jpg https://bt-photos.global.ssl.fastly.net/armls/1280_boomver_1_7063246-2.jpg https://bt-photos.global.ssl.fastly.net/armls/1280_boomver_1_7063246-2.jpg
Logo
The Panozzo Team | HomeSmart
8683 E Via De Negocio
Scottsdale AZ, 85258