Skip To Content

3735 S 179TH Drive

Goodyear, AZ 85338
  • $574,000
  • STATUS: Active
  • ON SITE: 67 Days
  • MLS #: 7063187
UPDATED: 32 min ago
$574,000
  • 5
    BEDS
  • 0.15
    ACRES
  • 3
    BATHS
  • 1
    1/2 BATHS
  • 3,553
    SQFT
  • $162
    $/SQFT
Type:
Single-Family Home
Built:
2022
County:
Area:

School Information

Elementary School:
Middle School:

Description

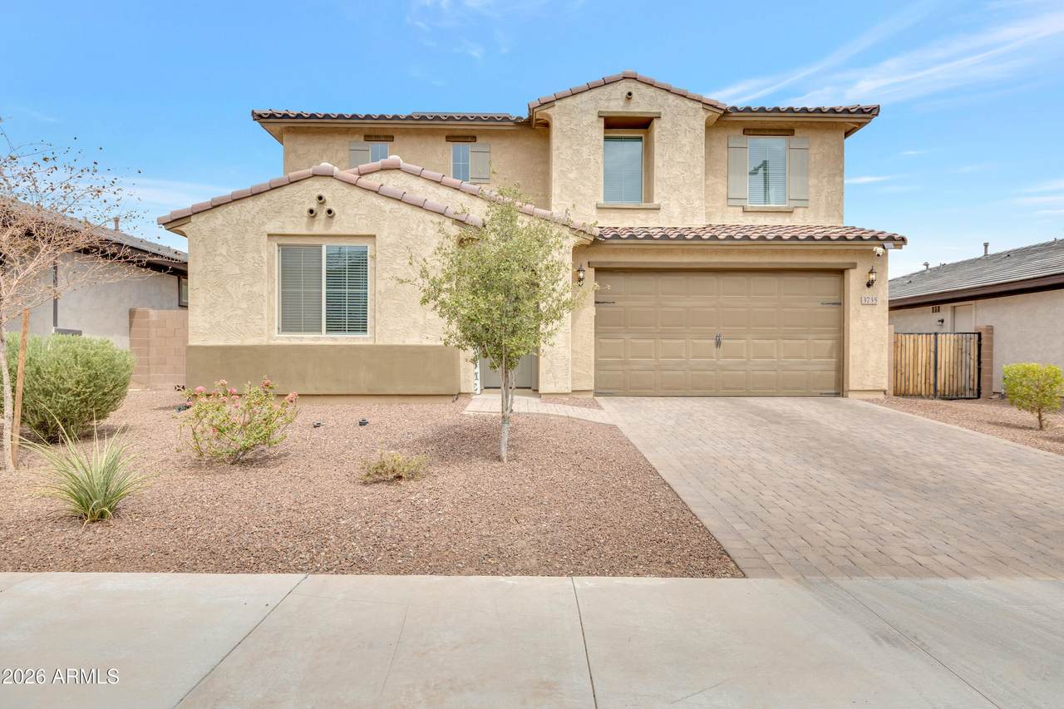
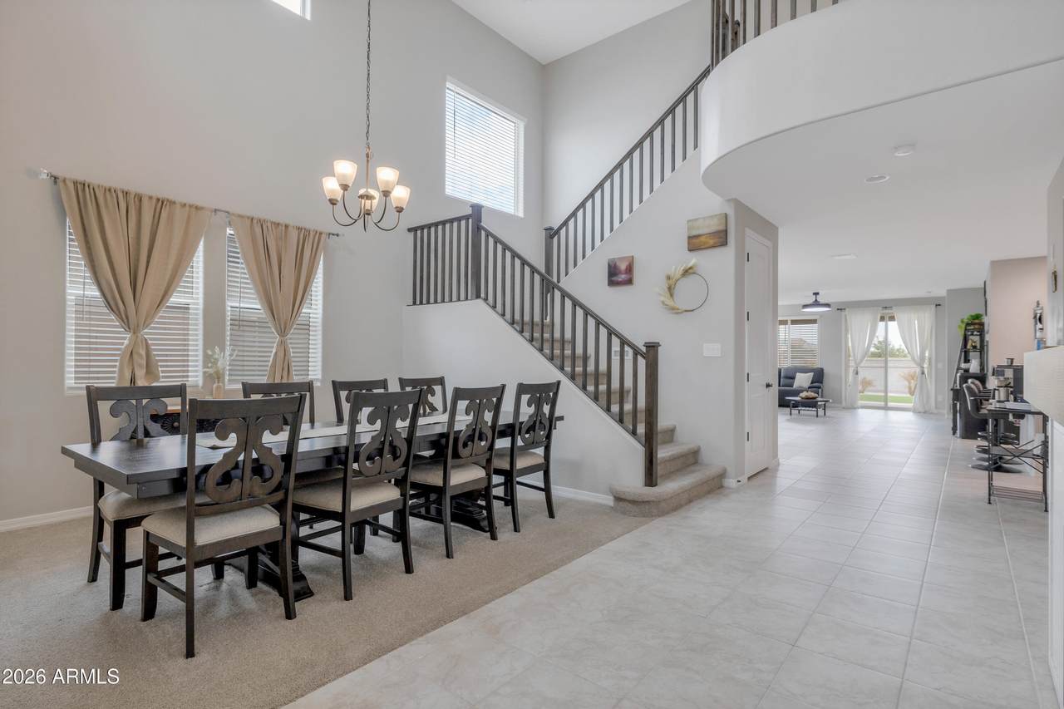
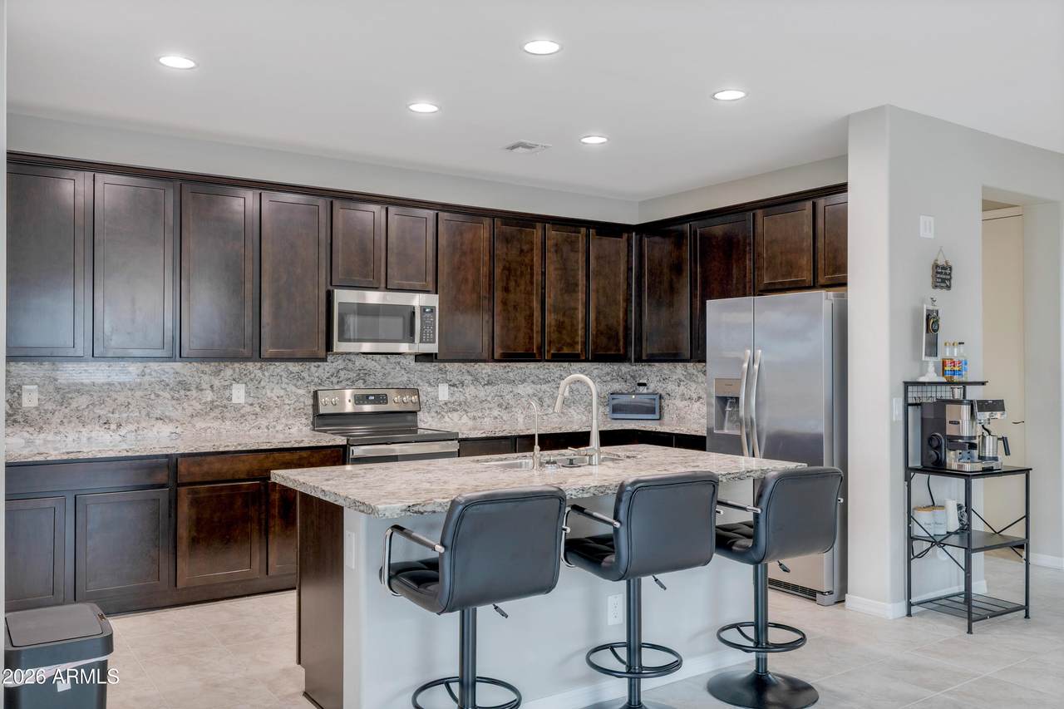
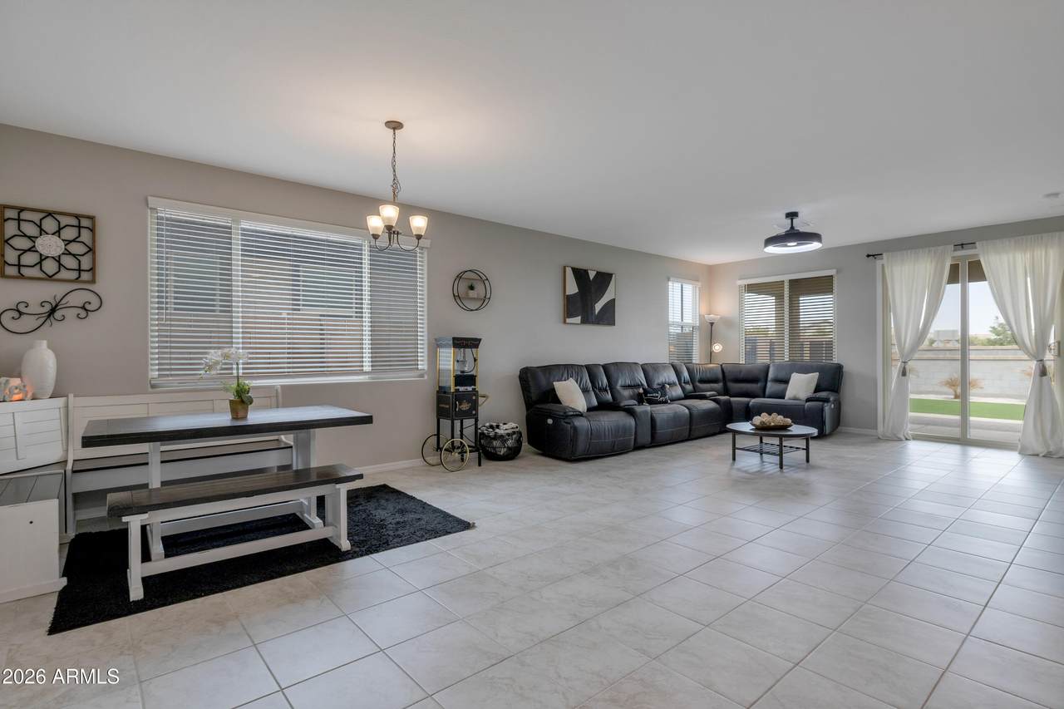
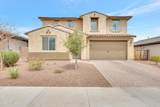
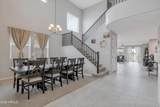
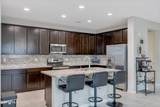
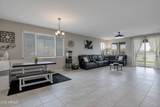
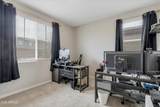
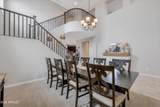
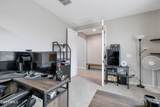
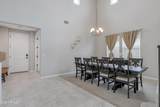
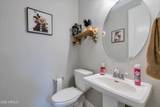
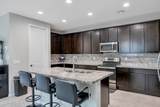
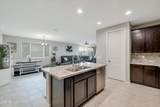
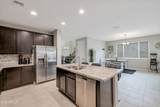
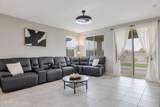
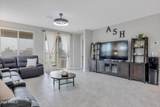
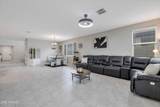
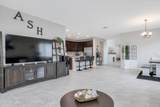
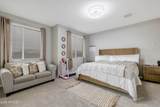
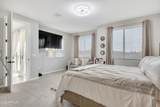
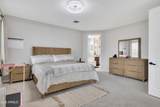
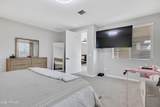
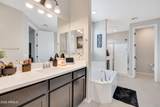
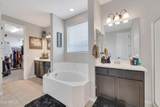
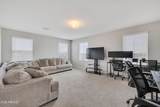
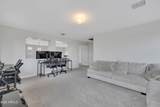
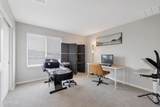
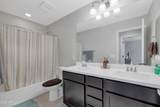
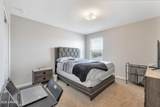
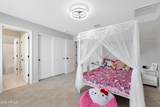
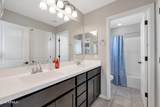
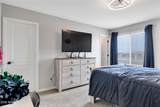
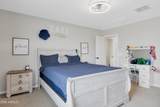
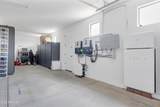
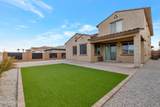
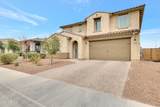
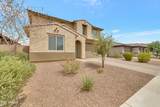
Welcome to this beautifully designed 2022 home in the desirable Las Brisas community! Offering 5 bedrooms, 3.5 bathrooms, and 3,553 sq ft, this spacious floor plan features a downstairs primary suite, dedicated office, and versatile loft. The gourmet kitchen boasts granite countertops and backsplash, oversized cabinets, an island, walk-in pantry, stainless steel appliances, and reverse osmosis. Enjoy soaring ceilings and a thoughtfully designed layout. Owned solar helps reduce APS bills. Garage includes tankless water heater, water softener, and 3-car tandem garage with EV charging. Low-maintenance desert landscaping, covered patio, award-winning Las Brisas Academy nearby, and convenient access to I-10 and Loop 303. Pride of ownership shows the love you'll enjoy when touring this home.

Monthly Payment Calculator


Arizona Regional MLS logo© 2026 Arizona Regional Multiple Listing Service, Inc. All rights reserved. All information should be verified by the recipient and none is guaranteed as accurate by ARMLS. The ARMLS logo indicates a property listed by a real estate brokerage other than The Panozzo Team | HomeSmart. Data last updated 2026-10-13T20:14:49.04.
www.myvalleyhomesearch.com/homes/179852814
Print Image

3735 S 179TH Drive Goodyear, AZ 85338

  • Price: $574,000
  • Status: Active
  • On Site: 67 Days
  • Updated: 32 min ago
  • MLS #: 7063187
5
Beds
3
Baths
1
½ Baths
0.15
Acres
3,553
SQFT
$162
$/SQFT
2022
Built
Neighborhood:
Las Brisas Phase 2B (2B.3) Replat
County:
Maricopa
Area:
Goodyear
Elementary School:
Las Brisas Academy
Middle School:
Las Brisas Academy
High School:
Estrella Foothills High School
Property Description
Welcome to this beautifully designed 2022 home in the desirable Las Brisas community! Offering 5 bedrooms, 3.5 bathrooms, and 3,553 sq ft, this spacious floor plan features a downstairs primary suite, dedicated office, and versatile loft. The gourmet kitchen boasts granite countertops and backsplash, oversized cabinets, an island, walk-in pantry, stainless steel appliances, and reverse osmosis. Enjoy soaring ceilings and a thoughtfully designed layout. Owned solar helps reduce APS bills. Garage includes tankless water heater, water softener, and 3-car tandem garage with EV charging. Low-maintenance desert landscaping, covered patio, award-winning Las Brisas Academy nearby, and convenient access to I-10 and Loop 303. Pride of ownership shows the love you'll enjoy when touring this home.
Exterior Features

Architectural Style Contemporary Attached Garage YN No Carport Spaces 0 Construction Materials StuccoWood Frame Covered Spaces 3 Exterior Features [] Fencing Block Horse Amenities [] Horse YN No Lot Features North/South ExposureGravel/Stone FrontGravel/Stone BackSynthetic Grass BackAuto Timer H2O Front Open Parking Spaces 2 Other Structures [] Parking Features Attached GarageTandemRV GatedGarage Door OpenerDirect AccessAttch'd Gar CabinetsElectric Vehicle Charging Station(s) Pool Features [] Pool Private YN No Road Responsibility City Maintained Road Road Surface Type Asphalt Roof Tile Spa Features None View []

Interior Features

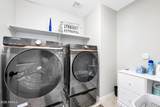
Additional Bedroom Walk In Closet Yes Basement [] Basement YN No Bedrooms Plus 7 Common Walls [] Cooling Central AirCeiling Fan(s)Programmable Thmstat Cooling YN Yes Fireplace Features [] Fireplace YN No Formal Dining Yes Heating Forced AirENERGY STAR Qualified EquipmentElectricCeiling Heating YN Yes Interior Features Walk-in PantryHigh Speed InternetGranite CountersDouble VanityMaster DownstairsEat-in KitchenBreakfast Bar9+ Flat CeilingsVaulted Ceiling(s)Kitchen IslandPantryBidetSeparate Shwr & Tub Laundry Features Upstairs LaundryInside Loft Yes Master Bedroom Downstairs Yes Master Bedroom Walk In Closet Yes Pantry Yes Plumbing Gas Hot Water Heater Yes Plumbing Tankless Hot Water Heat Yes Separate Den Office YN Yes Walk In Pantry Yes Window Features ScreensDual PaneVinyl Frame

Property Features

Accessibility Features [] Association Fee 121 Association Fee Frequency Monthly Association Fee Includes Maintenance GroundsStreet Maint Association YN Yes Auction No Builder Name TM Homes of AZ Capmprovement Impact Fee 0 City Services Yes Community Features PlaygroundBiking/Walking Path Community Pool YN No Current Financing Conventional Disclosures None Flooring CarpetTile Green Energy Efficient Solar Panels Green Water Conservation Tankless Ht Wtr Heat Land Lease YN No Listing Terms VA LoanCashConventional1031 ExchangeFHA North South Exposure Yes Other Fees HOA 0 Ownership Fee Simple Ownership Fractional YN No PADFee YN2 No Possible Use None Prepaid Association Fees HOA 357 Property Attached YN No Property Condition [] Property Sub Type Single Family Residence Rec Center Fee YN No Security Features [] Sewer Public Sewer Special Assessment HOA No Special Listing Conditions N/A Special Listing Conditions None Yes Tax Annual Amount 1779 Tax Year 2025 Total Monthly Fee 121 Unit Style Two Levels Yes Utilities [] Water Source Public

Arizona Regional MLS logo Listing provided by Coldwell Banker Realty: . .


Arizona Regional MLS logo© 2026 Arizona Regional Multiple Listing Service, Inc. All rights reserved. All information should be verified by the recipient and none is guaranteed as accurate by ARMLS. The ARMLS logo indicates a property listed by a real estate brokerage other than The Panozzo Team | HomeSmart. Data last updated 2026-10-13T20:14:49.04.
 
https://bt-photos.global.ssl.fastly.net/armls/1280_boomver_2_7063187-2.jpg https://bt-photos.global.ssl.fastly.net/armls/1280_boomver_2_7063187-2.jpg https://bt-photos.global.ssl.fastly.net/armls/1280_boomver_2_7063187-2.jpg
Logo
The Panozzo Team | HomeSmart
8683 E Via De Negocio
Scottsdale AZ, 85258